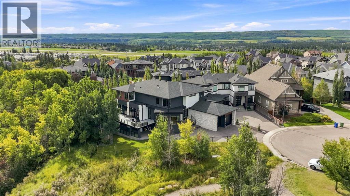
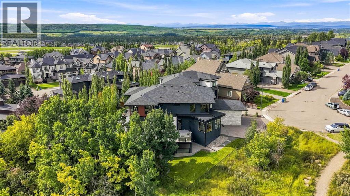
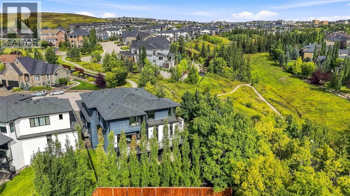
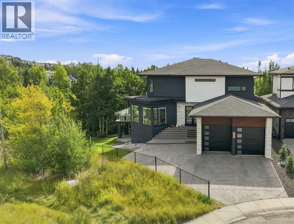
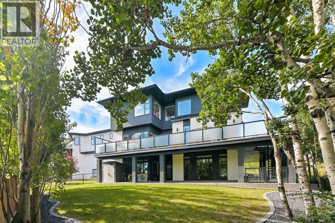
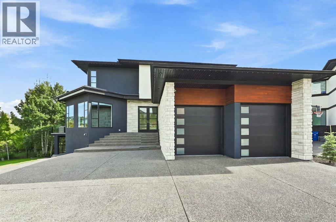
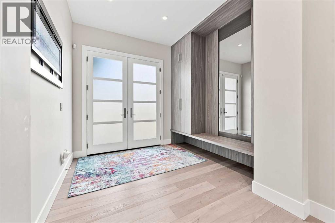
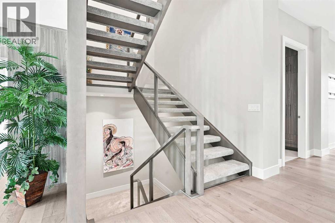
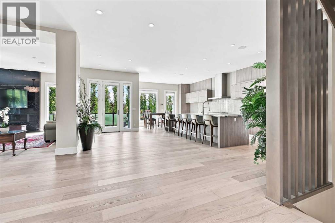
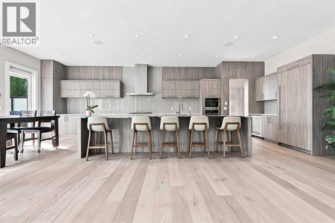
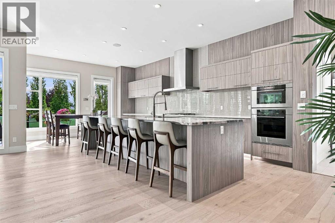
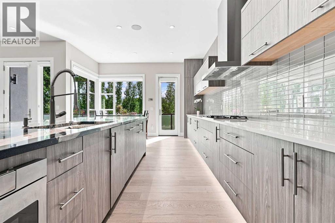
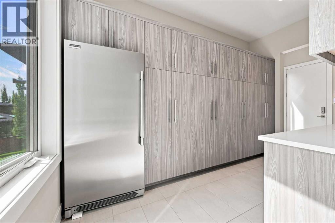
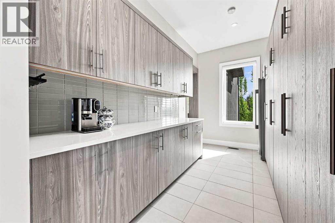
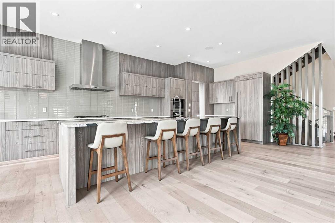
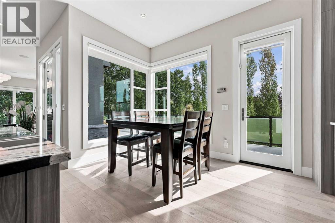
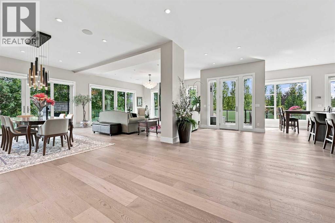
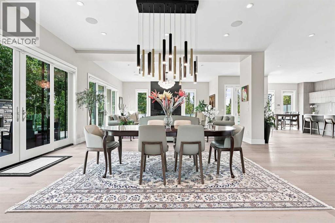
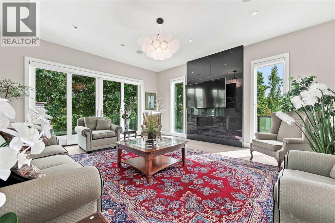
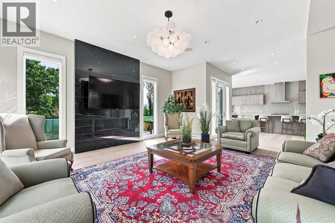
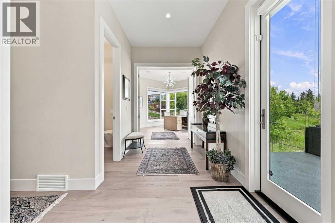
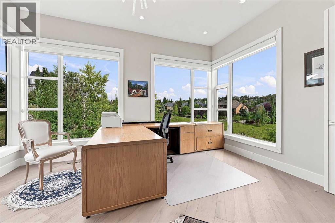
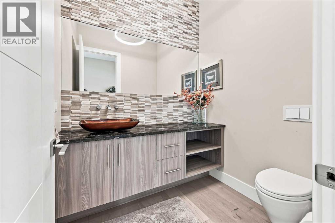
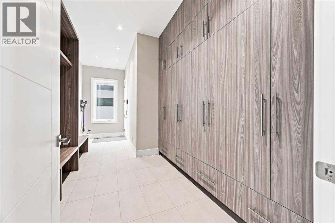
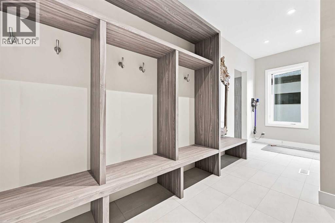
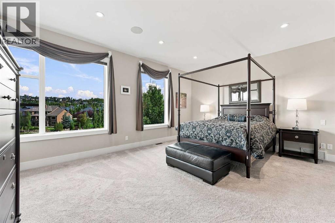
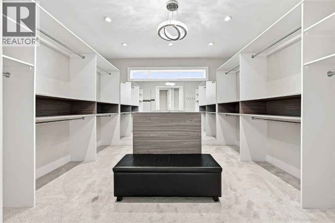
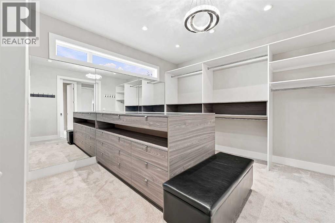
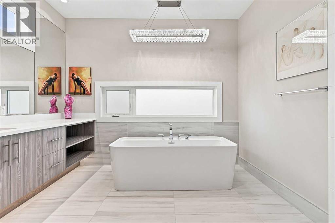
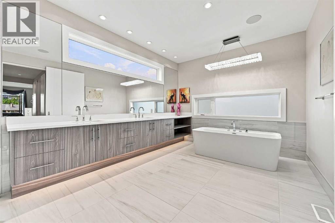
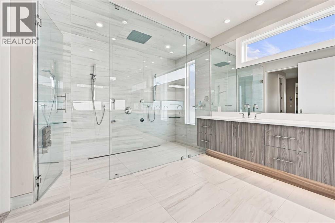
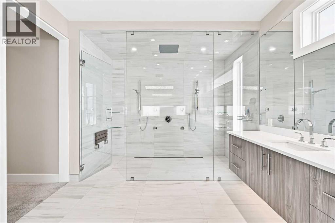
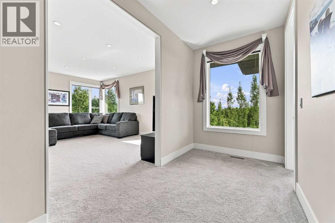
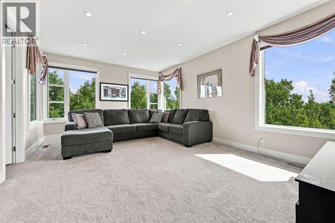
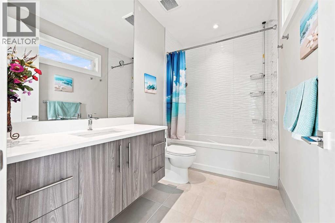
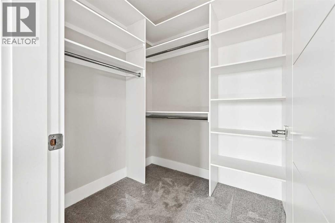
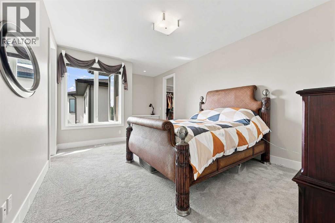
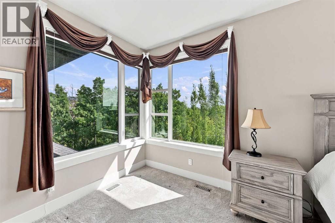
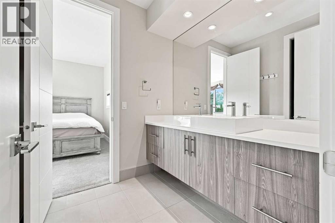
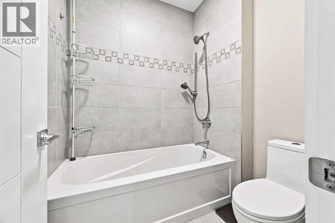
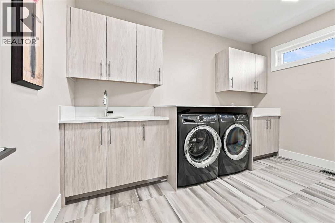
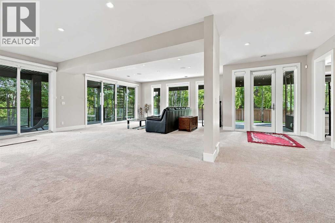
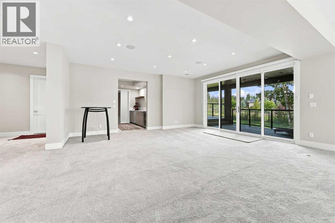
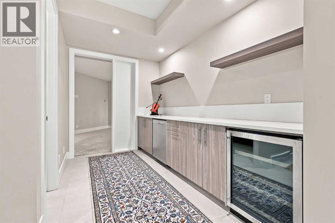
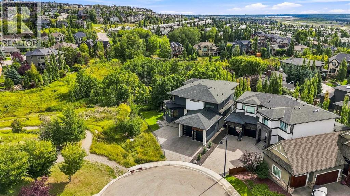
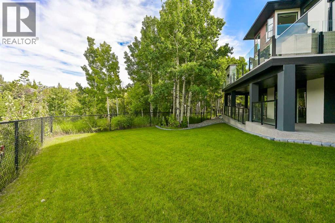
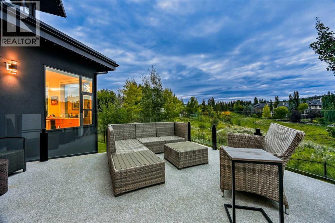
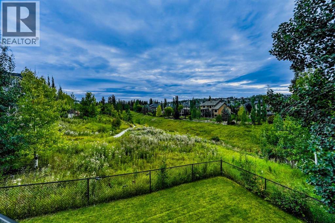
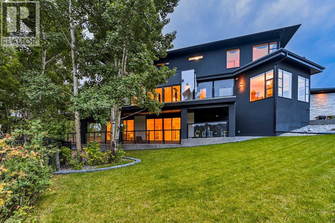
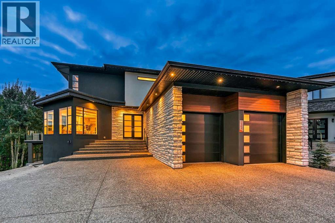
This exceptional home combines sophisticated living, high end finishes, impressive entertaining space and a remarkable connection to nature. With over 7000 Sq Ft of living space, it provides the versatility of a family home with the elegance of a private luxury retreat. Soaring 10' ceilings makes the space feel open while maintaining a warm feel. The kitchen is impressive with beautiful granite countertops, custom soft-close cabinetry and a professional appliance package featuring Wolf cooktop, Wolf convection and steam wall oven, Sub-Zero refrigeration and Miele Designer Series dishwasher. Multiple access points extend the living space outdoors to an expansive wraparound balcony, creating a seamless transition between the interior and exterior. Upstairs, 9' ceilings continue the homes impressive style. The primary bedroom is a sanctuary overlooking the ravine, complemented by a luxurious ensuite with a stand-alone soaking tub, custom rain shower, programmable heated flooring and a beautifully customized walk-in closet. Secondary bedrooms feature walk-in closets and a Jack and Jill bathroom. The spacious bonus room has its own private ensuite and custom built-ins and could easily function as a fourth bedroom. The fully developed walkout basement is equally impressive, with 9' ceilings, in-floor heating and floor to ceiling windows that bring the surrounding landscape directly into the living space. Two additional bedrooms, a full bathroom, large recreation area and media room provide tremendous flexibility for family, guests and entertaining. The substantial outdoor living space backing directly onto a nature reserve provides a degree of privacy and tranquility. An outdoor fireplace, professional landscaping, gemstone lights and in-ground irrigation create a versatile space for relaxation and entertainment. The garage features three car tandem parking with potential room for a fourth, high ceilings, insulation and epoxy-coated heated flooring. With 5 bedrooms, 6 bat hrooms, extensive customization, high end finishing and built-in audio/media, this is a residence where luxury is not just expressed through size, but through thoughtful design and exceptional functionality. (id:55577)
Property Features
- MLS® Number A2345465
- Price $3,350,000
- Bedrooms: 5
- Bathrooms: 6
- Square Footage: 4778 sqft
- Property Type: House
- Community Name: Springbank Hill
- Amenities Near By Park, Playground, Schools, Shopping
- Features Cul-de-sac, Treed, See Remarks, Wet Bar, No Neighbours Behind, French Door, Environmental Reserve, Gas Bbq Hookup
- Parking Space Total 5
- Plan 1513355
- Structure Deck
Buildings
| Bathroom Total | 6 | Bedrooms Above Ground | 3 |
| Bedrooms Below Ground | 2 | Bedrooms Total | 5 |
| Appliances | Washer, Refrigerator, Cooktop - Gas, Dishwasher, Wine Fridge, Oven, Dryer, Microwave, Hood Fan, Garage Door Opener | Basement Development | Finished |
| Basement Features | Separate Entrance, Walk Out | Basement Type | Full (finished) |
| Constructed Date | 2017 | Construction Material | Wood Frame |
| Construction Style Attachment | Detached | Cooling Type | Central Air Conditioning |
| Exterior Finish | Stone, Stucco | Fireplace Present | Yes |
| Fireplace Total | 2 | Flooring Type | Carpeted, Ceramic Tile, Hardwood |
| Foundation Type | Poured Concrete | Half Bath Total | 2 |
| Heating Fuel | Natural Gas | Heating Type | Forced Air, Radiant Heat, In Floor Heating |
| Stories Total | 2 | Size Interior | 4778 Sqft |
| Total Finished Area | 4778 Sqft | Type | House |
Parking
| Exposed Aggregate | |
| Garage | |
| Heated Garage | |
| Oversize | |
| Tandem | |
| Attached Garage | 3 |
Land
| Acreage | No | Fence Type | Fence |
| Land Amenities | Park, Playground, Schools, Shopping | Landscape Features | Landscaped |
| Size Frontage | 39.32 M | Size Irregular | 10214.95 |
| Size Total | 10214.95 Sqft|7,251 - 10,889 Sqft | Size Total Text | 10214.95 Sqft|7,251 - 10,889 Sqft |
| Zoning Description | Dc |
Rooms
| Level | Type | Dimensions |
|---|---|---|
| Lower Level | Family Room | 19.25 Ft x 14.67 Ft |
| Lower Level | Recreational, Games Room | 19.25 Ft x 17.75 Ft |
| Lower Level | Media | 20.75 Ft x 17.17 Ft |
| Lower Level | Furnace | 27.75 Ft x 25.58 Ft |
| Lower Level | Other | 11.50 Ft x 7.25 Ft |
| Lower Level | Bedroom | 13.33 Ft x 12.00 Ft |
| Lower Level | Bedroom | 13.33 Ft x 11.42 Ft |
| Lower Level | 3pc Bathroom | 8.67 Ft x 5.00 Ft |
| Lower Level | 2pc Bathroom | 7.42 Ft x 5.50 Ft |
| Main Level | Kitchen | 19.83 Ft x 14.00 Ft |
| Main Level | Dining Room | 20.17 Ft x 14.92 Ft |
| Main Level | Foyer | 10.33 Ft x 8.67 Ft |
| Main Level | Breakfast | 14.00 Ft x 9.42 Ft |
| Main Level | 2pc Bathroom | 6.67 Ft x 5.83 Ft |
| Main Level | Living Room | 20.17 Ft x 17.58 Ft |
| Main Level | Other | 20.58 Ft x 9.58 Ft |
| Main Level | Office | 18.58 Ft x 18.25 Ft |
| Main Level | Pantry | 13.92 Ft x 8.00 Ft |
| Upper Level | Primary Bedroom | 17.67 Ft x 15.08 Ft |
| Upper Level | 6pc Bathroom | 17.50 Ft x 10.67 Ft |
| Upper Level | Bedroom | 20.58 Ft x 11.92 Ft |
| Upper Level | Bedroom | 16.00 Ft x 12.00 Ft |
| Upper Level | Bonus Room | 19.00 Ft x 14.00 Ft |
| Upper Level | Laundry Room | 13.00 Ft x 8.83 Ft |
| Upper Level | Other | 14.00 Ft x 12.17 Ft |
| Upper Level | Other | 8.25 Ft x 6.08 Ft |
| Upper Level | 5pc Bathroom | 12.75 Ft x 6.83 Ft |
| Upper Level | 4pc Bathroom | 10.42 Ft x 6.00 Ft |
Agents and Offices
- Richard Tantzen
- Bryan Wickson
- Office: Cir Realty