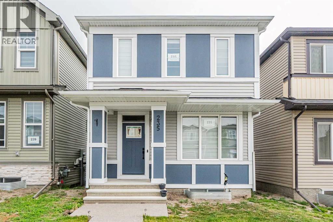
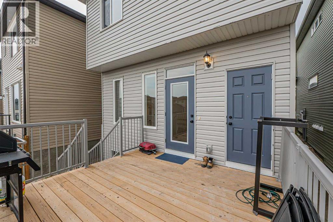
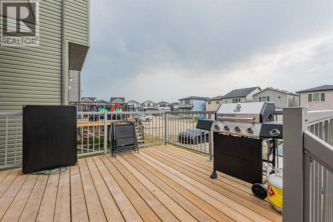
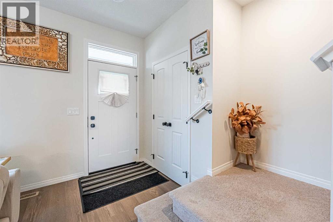
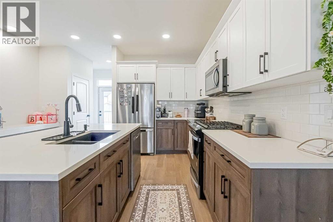
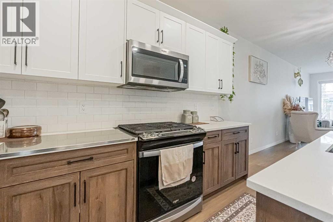
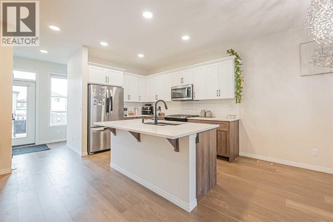
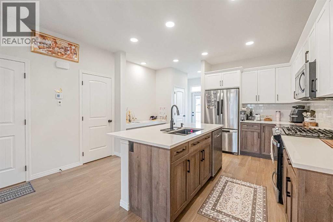
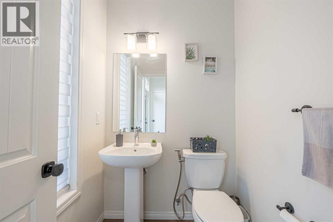
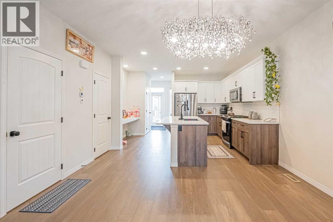
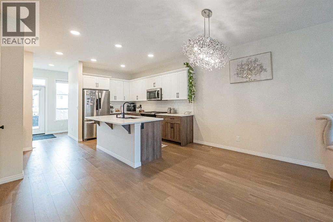
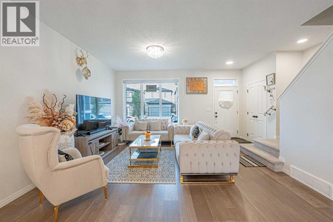
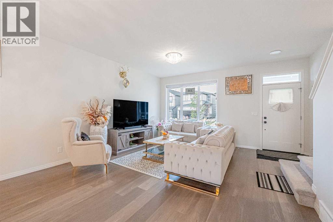
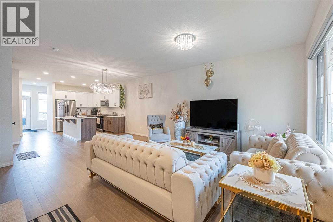
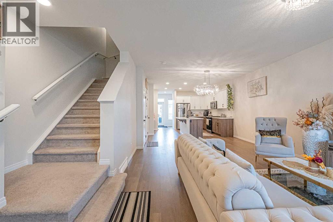
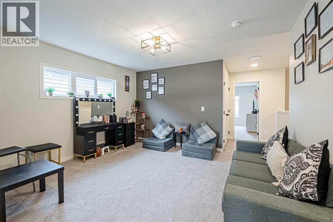
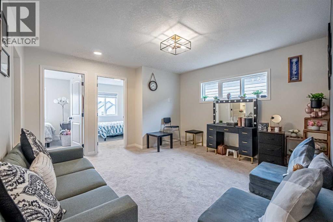
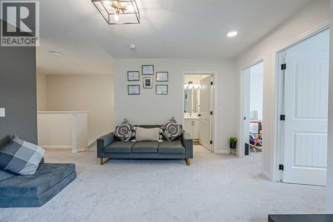
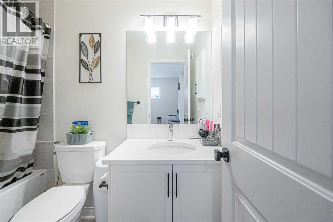
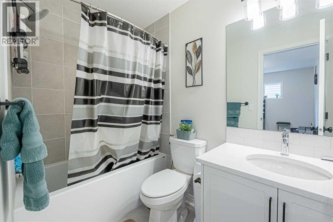
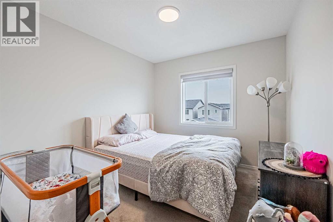
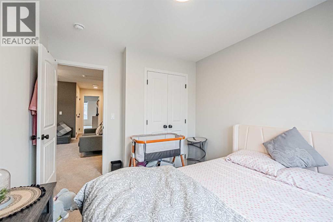
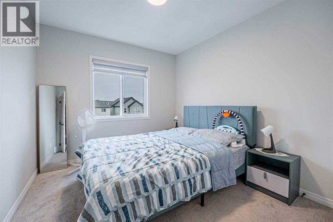
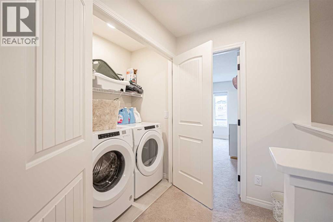
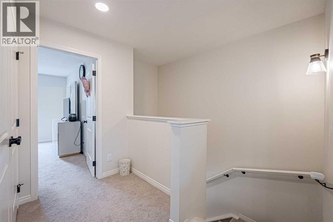
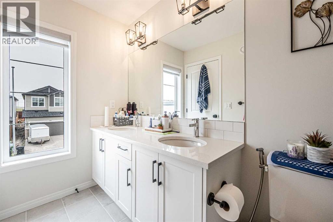
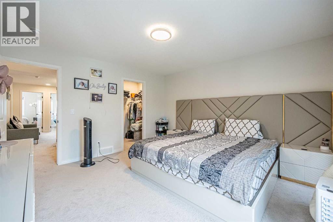
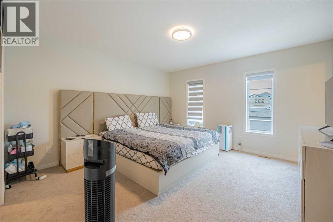
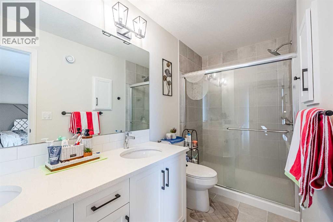
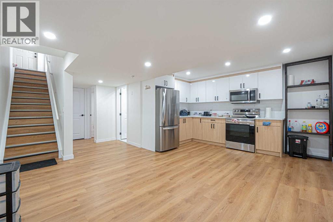
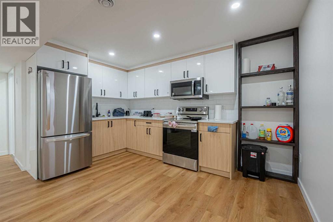
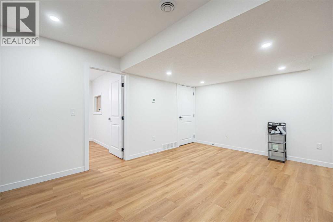
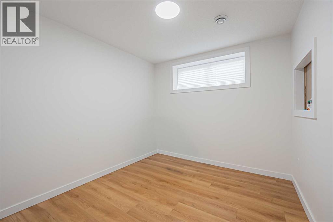
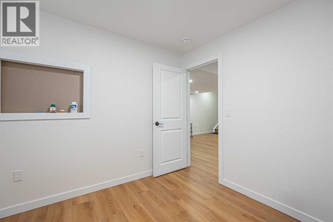
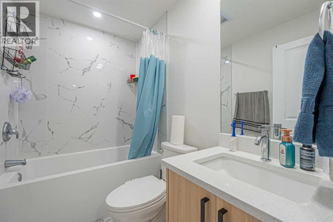
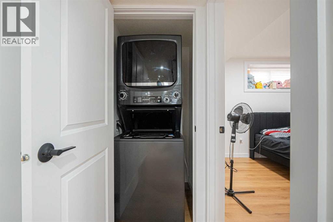
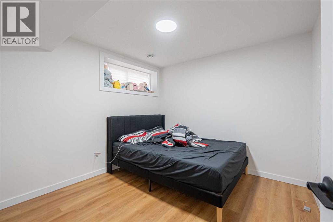
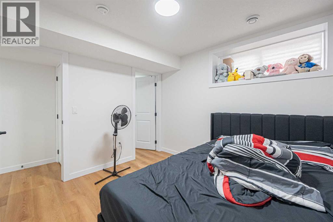
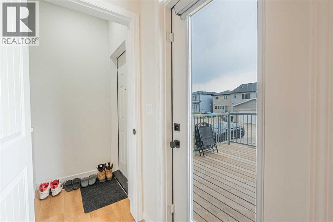
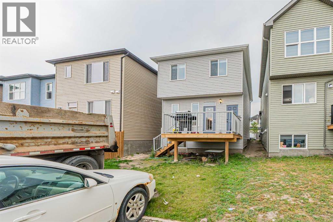
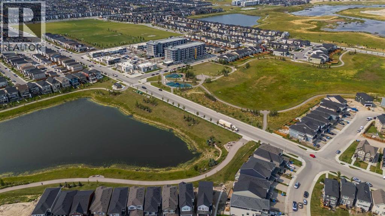
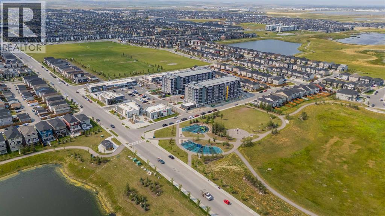
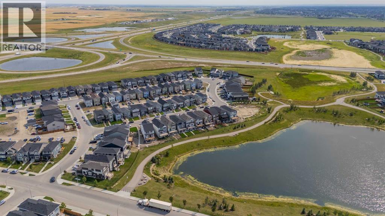
2-BEDROOM Legal SUITE—CURRENTLY RENTED AND AN EXCELLENT MORTGAGE HELPER! Welcome to this beautifully maintained detached home in Cornerstone, offering a total of five bedrooms and 3.5 bathrooms. With three bedrooms upstairs and a two-bedroom Legal basement suite with a private side entrance, this property is ideal for families, investors or buyers looking for rental income. The bright, open-concept main floor offers a spacious living room, dining area and upgraded kitchen featuring granite countertops, stainless steel appliances, a gas stove, a large central island, pantry and additional storage. Modern vinyl flooring and stylish finishes add comfort and character throughout the home. Upstairs, the spacious primary bedroom features a four-piece ensuite and walk-in closet. Two additional bedrooms, another full bathroom, a large bonus room and convenient upper-floor laundry complete this well-designed level. The legal basement suite includes two bedrooms, a full kitchen, living area, bathroom and separate side entrance. The suite is currently rented, providing immediate income potential for the new owner. Outside, you will find a good-sized deck and a rear parking pad with space for a future garage. Conveniently located near playgrounds, green spaces and future school sites, with quick access to Country Hills Boulevard, Stoney Trail, Métis Trail and Deerfoot Trail. This move-in-ready home combines comfortable family living with the added advantage of a legal income-generating suite. Book your private showing today! (id:55577)
Property Features
- MLS® Number A2340329
- Price $624,999
- Bedrooms: 5
- Bathrooms: 4
- Square Footage: 1714 sqft
- Property Type: House
- Community Name: Cornerstone
- Amenities Near By Park, Playground, Shopping
- Features Back Lane, No Animal Home, No Smoking Home
- Parking Space Total 4
- Plan 2311648
- Structure Deck
Buildings
| Bathroom Total | 4 | Bedrooms Above Ground | 3 |
| Bedrooms Below Ground | 2 | Bedrooms Total | 5 |
| Appliances | Washer, Refrigerator, Gas Stove(s), Dishwasher, Dryer, Microwave Range Hood Combo | Basement Development | Finished |
| Basement Features | Separate Entrance, Suite | Basement Type | Full (finished) |
| Constructed Date | 2023 | Construction Material | Poured Concrete, Wood Frame |
| Construction Style Attachment | Detached | Cooling Type | None |
| Exterior Finish | Concrete, Vinyl Siding | Flooring Type | Carpeted, Tile, Vinyl Plank |
| Foundation Type | Poured Concrete | Half Bath Total | 1 |
| Heating Fuel | Natural Gas | Heating Type | Forced Air |
| Stories Total | 2 | Size Interior | 1714 Sqft |
| Total Finished Area | 1713.89 Sqft | Type | House |
Parking
| Other | |
| Parking Pad |
Land
| Acreage | No | Fence Type | Partially Fenced |
| Land Amenities | Park, Playground, Shopping | Size Depth | 33.54 M |
| Size Frontage | 7.74 M | Size Irregular | 259.00 |
| Size Total | 259 M2|0-4,050 Sqft | Size Total Text | 259 M2|0-4,050 Sqft |
| Zoning Description | R-g |
Rooms
| Level | Type | Dimensions |
|---|---|---|
| Second Level | Primary Bedroom | 13.42 Ft x 13.42 Ft |
| Second Level | 3pc Bathroom | 11.33 Ft x 4.92 Ft |
| Second Level | Bonus Room | 13.50 Ft x 14.25 Ft |
| Second Level | Bedroom | 10.92 Ft x 9.25 Ft |
| Second Level | Bedroom | 10.92 Ft x 9.25 Ft |
| Second Level | 3pc Bathroom | 8.42 Ft x 5.00 Ft |
| Basement | Bedroom | 9.92 Ft x 10.00 Ft |
| Basement | Bedroom | 9.42 Ft x 8.67 Ft |
| Basement | Kitchen | 13.17 Ft x 8.00 Ft |
| Basement | Family Room | 21.92 Ft x 9.42 Ft |
| Basement | 3pc Bathroom | 4.92 Ft x 7.58 Ft |
| Main Level | Foyer | 7.67 Ft x 8.00 Ft |
| Main Level | Living Room | 22.42 Ft x 16.42 Ft |
| Main Level | Kitchen | 12.00 Ft x 14.33 Ft |
| Main Level | 2pc Bathroom | 4.92 Ft x 7.50 Ft |
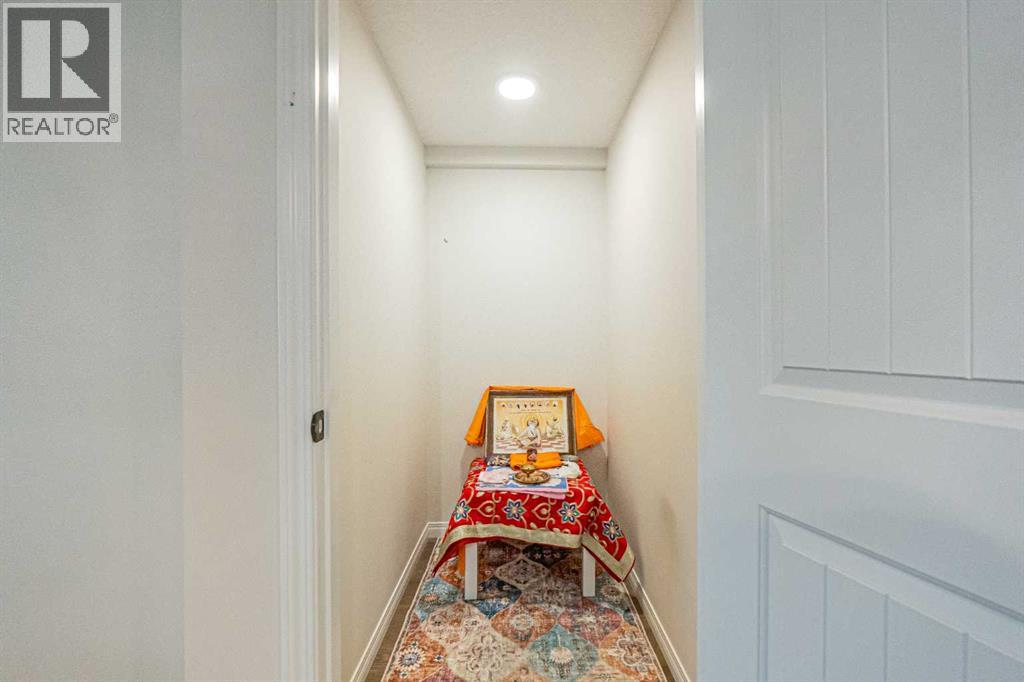
| Main Level | Storage | 3.33 Ft x 4.92 Ft |
Agents and Offices
- Kulwinder K. Gill
- Sandeep Sidhu
- Office: Lpt Realty