
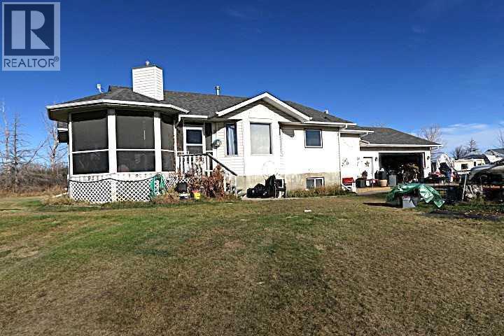
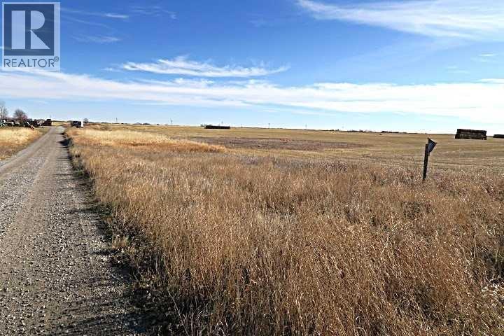
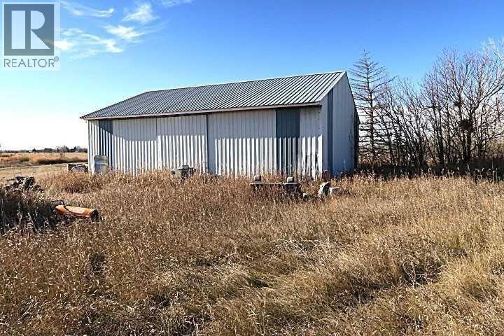
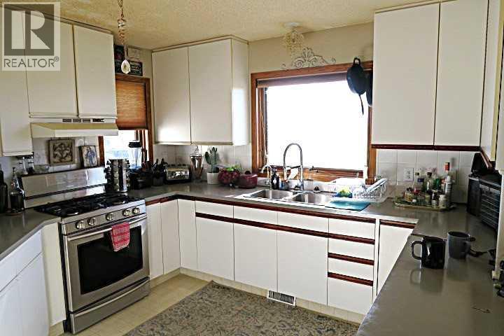
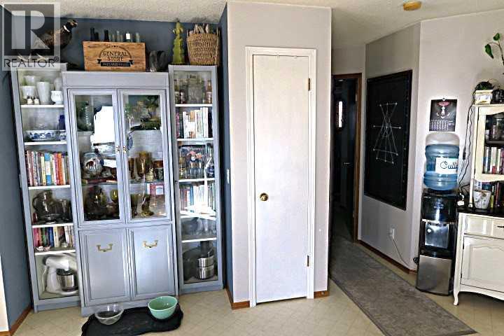
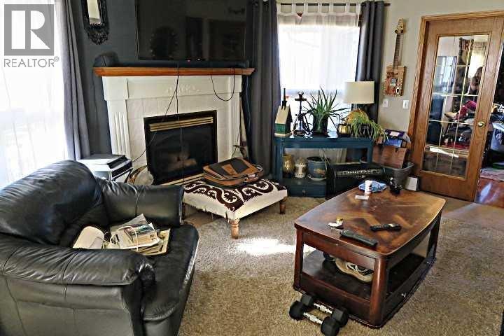
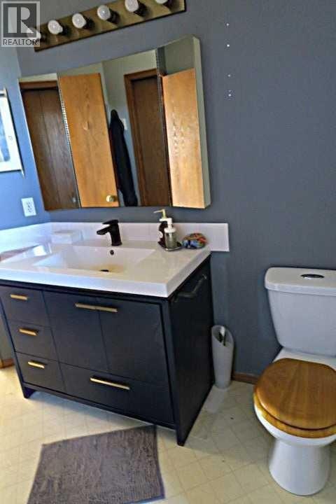
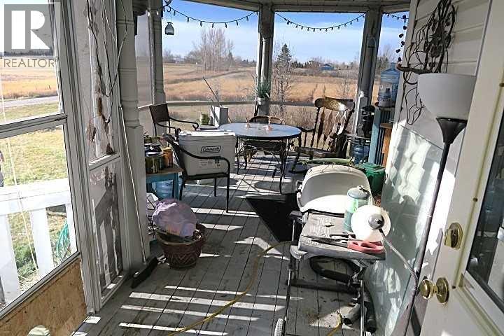
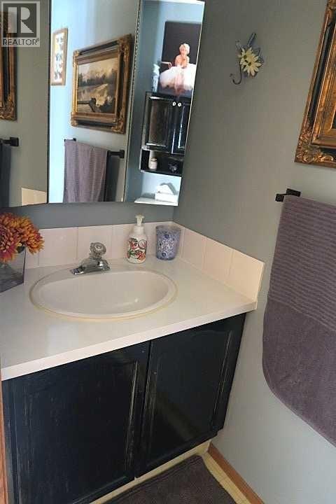
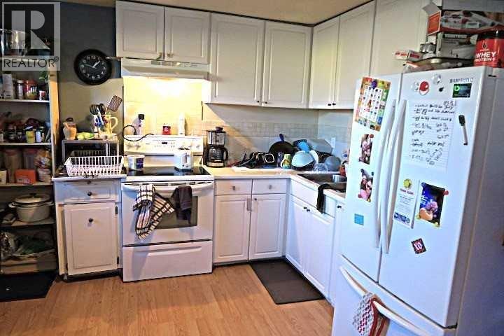
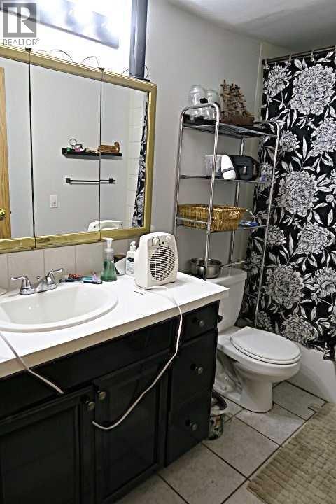
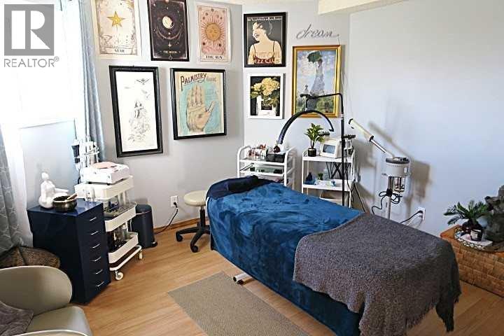
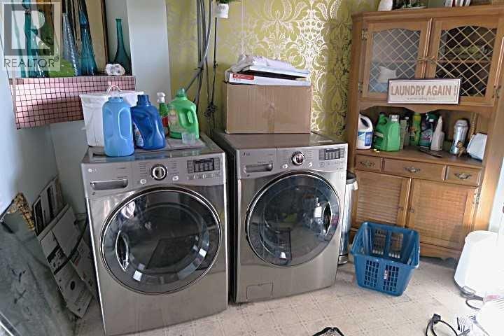
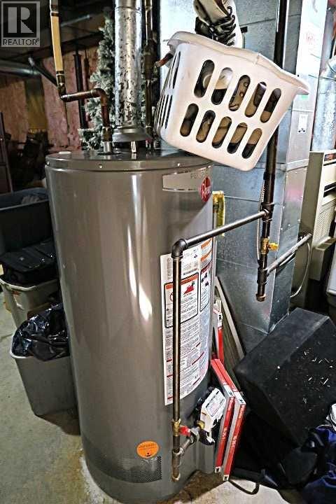
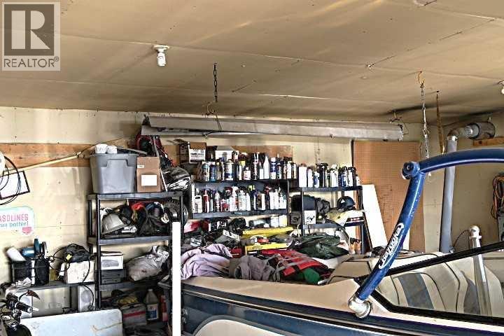
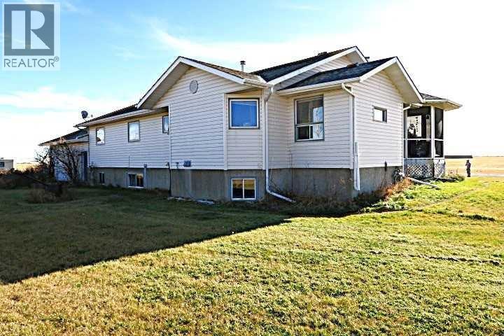
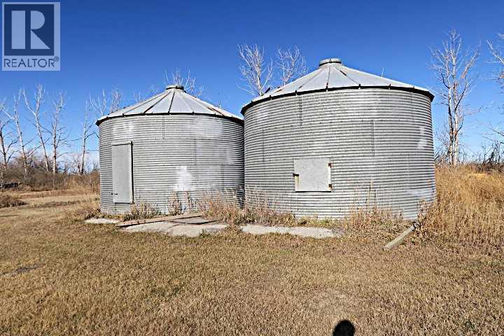
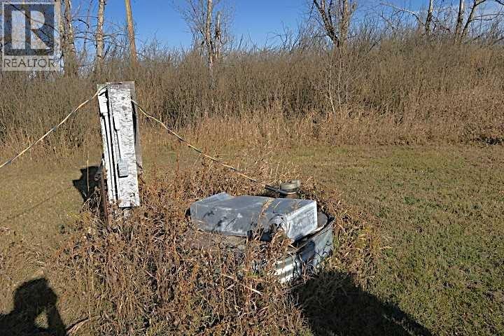

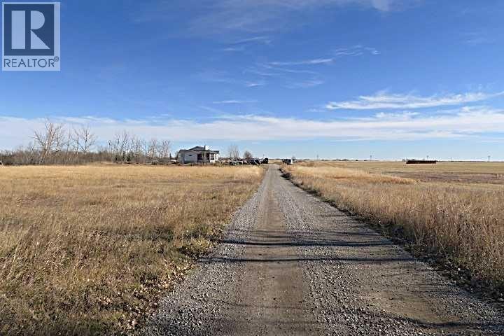
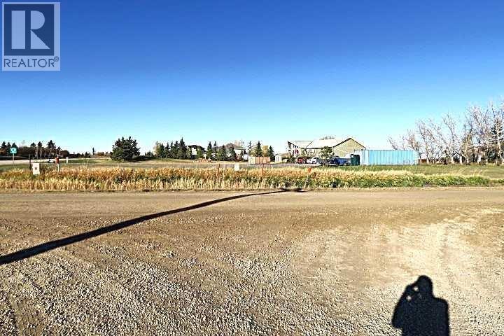
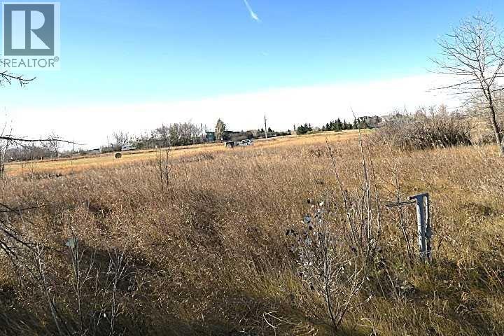
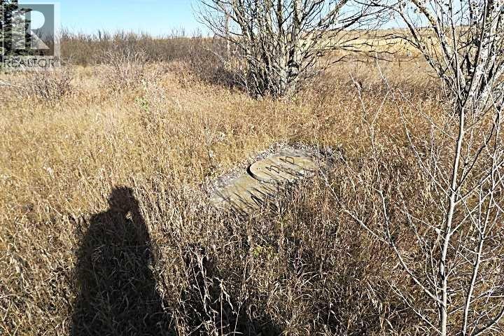
153 ACRES *** GOOD CONDITION BI-LEVEL HOUSE FULLY DEVELOPED BASEMENT with HUGE 25 X 27 ATTACHED HEATED GARAGE ****30 X 40 Quonset with sliding Front and Side Doors . ****Directly across RR 275 to the west of this land is HIGHER DENSITY SMALL HOLDING DEVELOPED PROPERTIES *** 6.42 acres has been has been sectioned off this Quarter in the SW Corner (House on Site ) and has been further subdivided into THREE LOTS ( Currently FOR SALE ).THis Land has Great Future Development potential subject to M.D. Approval. A Farmer has leased the land and has had a good crop of Barley , Straw bale Stacks are currently visable on the Land. The house has had new shingles APPROX . 5 Years ago,recent new Hot Water Tank . Living room with feature gas Fireplace , double french doors to Den. Diningroom with access door to HUGE South West Covered and screened wrap around deck . FULLY Finished TWO BEDROOM basement with FULL BATHROOM and SUMMER KITCHEN, LOTS of BIG WINDOW, Split Front Entry . There is also what is thought to be a previous building location with Natural gas connection a nd septic tank cover north side of driveway . (See Photo's). This Location is about 5 Minutes drive from Chestermere High School. (id:55577)
Property Features
- MLS® Number A2356782
- Price $3,835,000
- Bedrooms: 5
- Bathrooms: 3
- Square Footage: 1754 sqft
- Property Type: House
- Amenities Near By Schools, Shopping
- Features See Remarks, French Door, Level
- Structure Deck
Buildings
| Bathroom Total | 3 | Bedrooms Above Ground | 3 |
| Bedrooms Below Ground | 2 | Bedrooms Total | 5 |
| Appliances | None | Architectural Style | Bi-level |
| Basement Development | Finished | Basement Type | Full (finished) |
| Constructed Date | 1992 | Construction Style Attachment | Detached |
| Cooling Type | None | Exterior Finish | Vinyl Siding |
| Fireplace Present | Yes | Fireplace Total | 1 |
| Flooring Type | Carpeted, Laminate, Linoleum, Tile | Foundation Type | Wood |
| Half Bath Total | 1 | Heating Fuel | Natural Gas |
| Heating Type | Forced Air | Size Interior | 1754 Sqft |
| Total Finished Area | 1754 Sqft | Type | House |
| Utility Water | Well, Private Utility |
Parking
| Attached Garage | 2 |
| Parking Pad | |
| R V |
Land
| Acreage | Yes | Fence Type | Partially Fenced |
| Land Amenities | Schools, Shopping | Landscape Features | Landscaped, Lawn |
| Sewer | Septic Tank | Size Irregular | 153.48 |
| Size Total | 153.48 Ac|80 - 160 Acres | Size Total Text | 153.48 Ac|80 - 160 Acres |
| Zoning Description | A-gen |
Rooms
| Level | Type | Dimensions |
|---|---|---|
| Basement | Other | 13.00 Ft x 13.00 Ft |
| Basement | Living Room | 14.50 Ft x 12.83 Ft |
| Basement | Bedroom | 15.92 Ft x 15.50 Ft |
| Basement | 4pc Bathroom | Measurements not available |
| Basement | Bedroom | 11.42 Ft x 12.75 Ft |
| Basement | Laundry Room | 9.50 Ft x 9.92 Ft |
| Main Level | Dining Room | 10.83 Ft x 11.58 Ft |
| Main Level | 2pc Bathroom | Measurements not available |
| Main Level | Kitchen | 12.50 Ft x 10.92 Ft |
| Main Level | Living Room | 15.17 Ft x 12.92 Ft |
| Main Level | Den | 12.17 Ft x 11.75 Ft |
| Main Level | Primary Bedroom | 13.25 Ft x 14.42 Ft |
| Main Level | 4pc Bathroom | Measurements not available |
| Main Level | Bedroom | 12.25 Ft x 12.00 Ft |
| Main Level | Bedroom | 13.42 Ft x 11.00 Ft |
Agents and Offices
- Ernest Gardy
- Office: RE/MAX House Of Real Estate