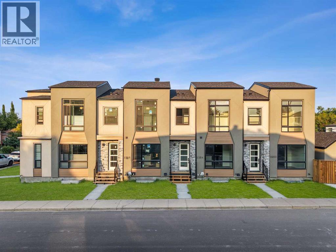
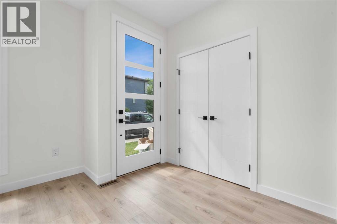
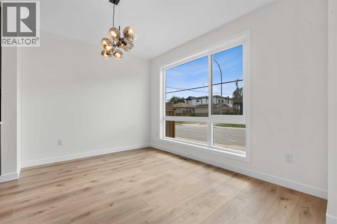
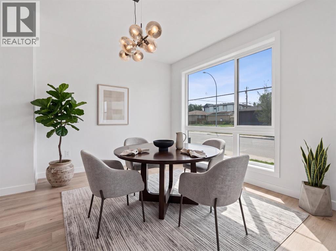
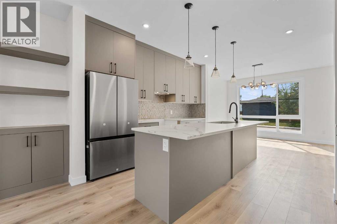
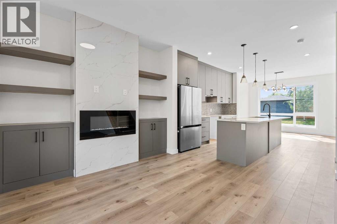
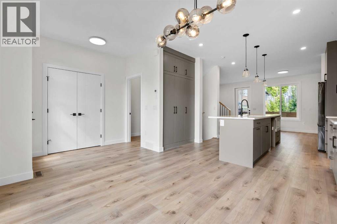
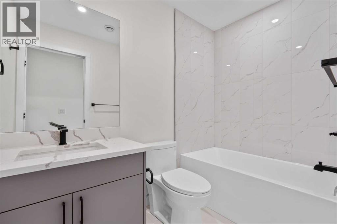
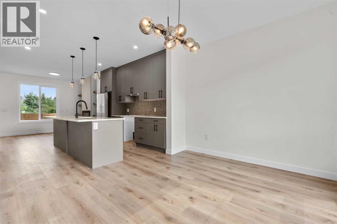
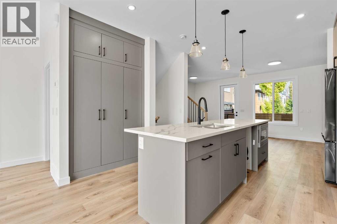
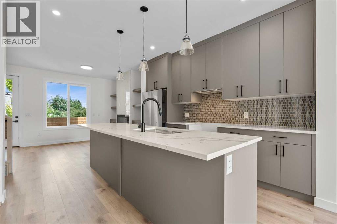
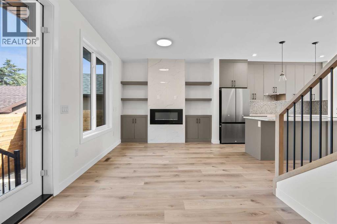
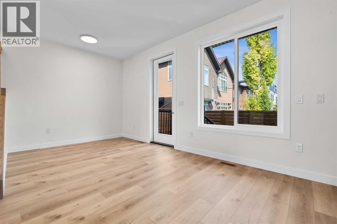
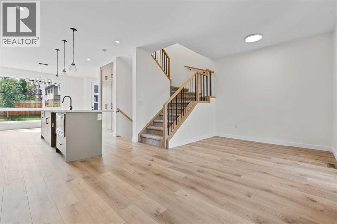
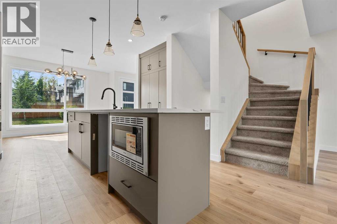
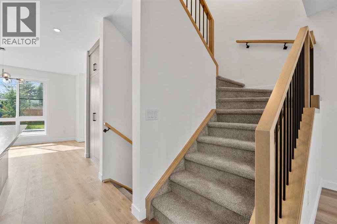
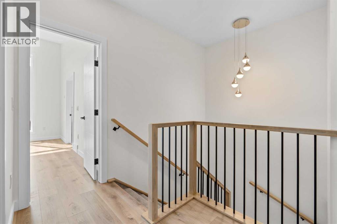
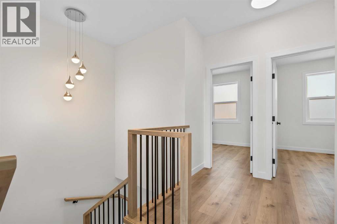
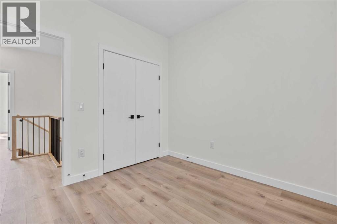
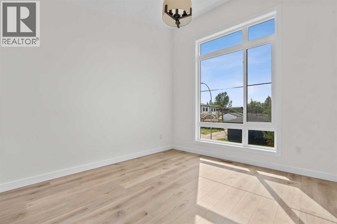
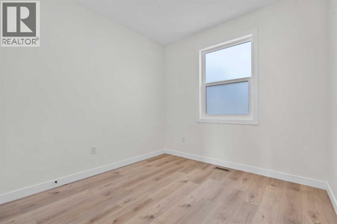
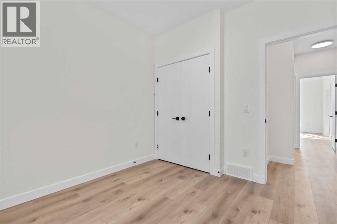
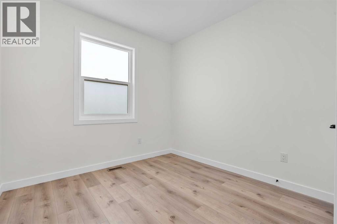
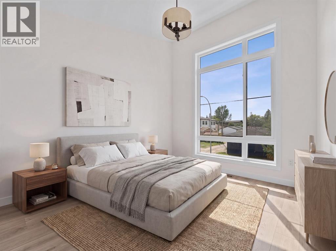
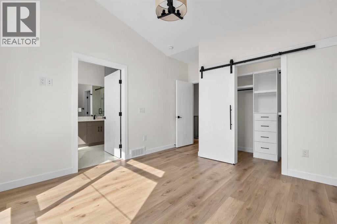
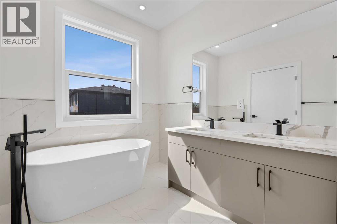
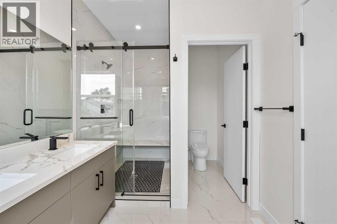
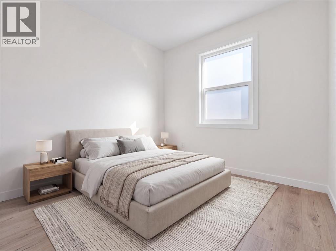
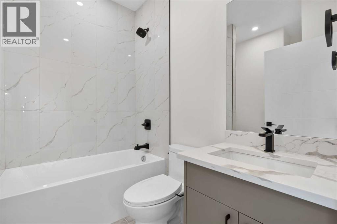
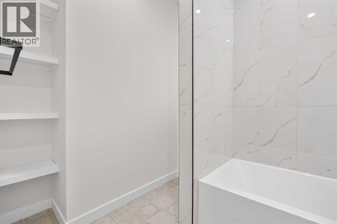
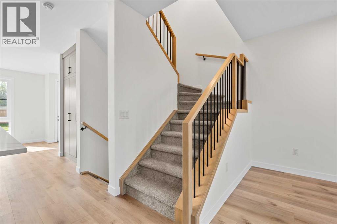
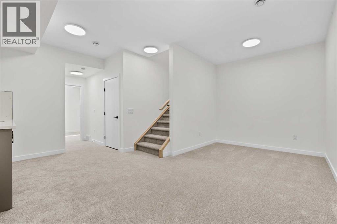
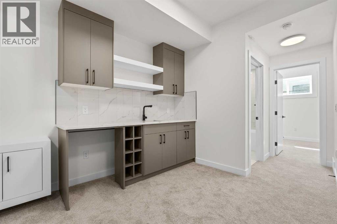
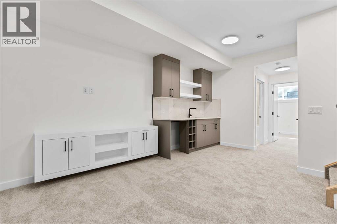
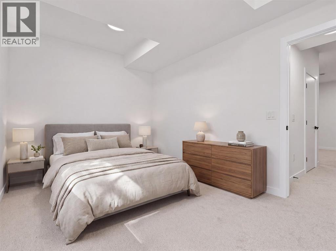
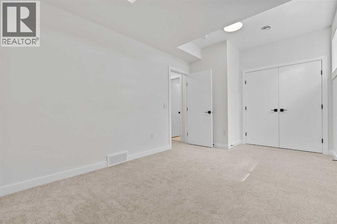
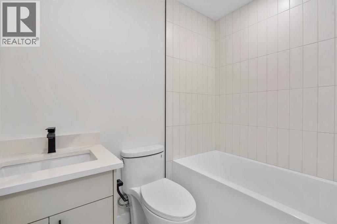
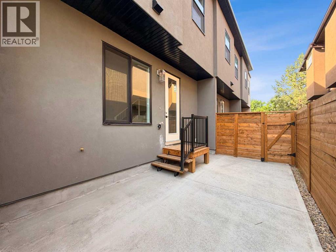
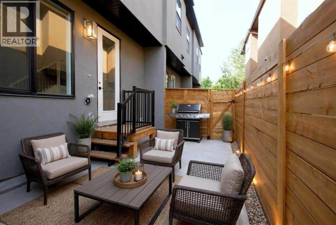
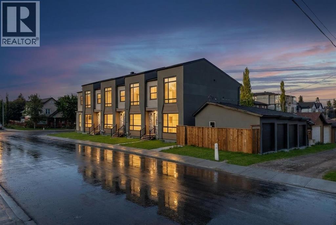
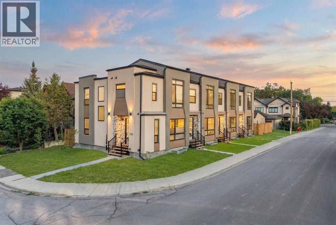
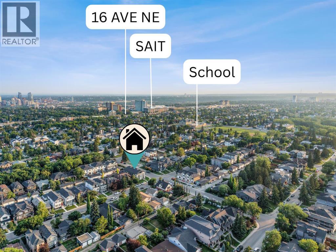
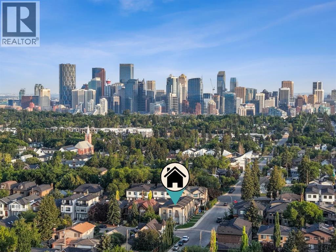
BRAND-NEW 4-BEDROOM END UNIT | 3.5 BATHS | 9-FT CEILINGS | QUARTZ KITCHEN | PRIVATE PATIO | GARAGE PARKING, CLOSEST UNIT TO THE GARAGE | NEW HOME WARRANTY | MOUNT PLEASANT, MINUTES TO DOWNTOWN. Four real bedrooms in a new inner-city townhome is rare. An end unit with extra privacy and the shortest walk from the garage is rarer still. Inside, 9-foot ceilings, large windows and an open-concept layout make the main floor bright and welcoming. The kitchen anchors the home with quartz countertops, stainless steel appliances, custom soft-close cabinetry, generous storage and a large centre island for casual meals and entertaining. The four-bedroom plan, approximately 1,443 square feet, gives you flexibility most inner-city homes cannot: room for family, guests, a dedicated office, a gym or hobby space. The primary bedroom has a walk-in closet and a stylish ensuite, and 3.5 bathrooms plus upper-level laundry keep mornings moving. Outside, your own private patio for summer dinners and weekend coffee, with garage parking that makes Calgary winters easier. Brand-new construction brings modern finishes, energy-efficient systems, low-maintenance living and new home warranty coverage. Mount Pleasant is loved for its quiet, tree-lined streets and strong community feel, with Confederation Park minutes away and parks, pathways, schools, cafes, restaurants, shopping, transit and downtown all close by. New build, end unit, four bedrooms, inner city: this is the one to see first. (id:55577)
Property Features
- MLS® Number A2348946
-
Price
$699,000
Maintenance, Condominium Amenities
$200 Monthly - Bedrooms: 4
- Bathrooms: 4
- Square Footage: 1443 sqft
- Property Type: Row / Townhouse
- Community Name: Mount Pleasant
- Amenities Near By Park, Playground, Schools, Shopping
- Community Features Pets Allowed
- Features Other
- Parking Space Total 1
- Plan 2610961
Buildings
| Bathroom Total | 4 | Bedrooms Above Ground | 3 |
| Bedrooms Below Ground | 1 | Bedrooms Total | 4 |
| Amenities | Other | Appliances | Washer, Refrigerator, Dishwasher, Stove, Dryer, Microwave, Hood Fan |
| Basement Development | Finished | Basement Type | Full (finished) |
| Constructed Date | 2026 | Construction Material | Wood Frame |
| Construction Style Attachment | Attached | Cooling Type | None |
| Exterior Finish | Stucco | Fireplace Present | Yes |
| Fireplace Total | 1 | Flooring Type | Carpeted, Vinyl Plank |
| Foundation Type | Poured Concrete | Half Bath Total | 1 |
| Heating Type | Forced Air | Stories Total | 2 |
| Size Interior | 1443 Sqft | Total Finished Area | 1442.97 Sqft |
| Type | Row / Townhouse |
Parking
| Detached Garage | 1 |
Land
| Acreage | No | Fence Type | Fence |
| Land Amenities | Park, Playground, Schools, Shopping | Landscape Features | Landscaped |
| Size Total Text | Unknown | Zoning Description | R-cg |
Rooms
| Level | Type | Dimensions |
|---|---|---|
| Second Level | 4pc Bathroom | 7.33 Ft x 9.50 Ft |
| Second Level | 5pc Bathroom | 7.58 Ft x 14.00 Ft |
| Second Level | Bedroom | 9.50 Ft x 9.50 Ft |
| Second Level | Bedroom | 9.67 Ft x 9.92 Ft |
| Second Level | Primary Bedroom | 11.17 Ft x 15.25 Ft |
| Basement | 4pc Bathroom | 4.92 Ft x 8.25 Ft |
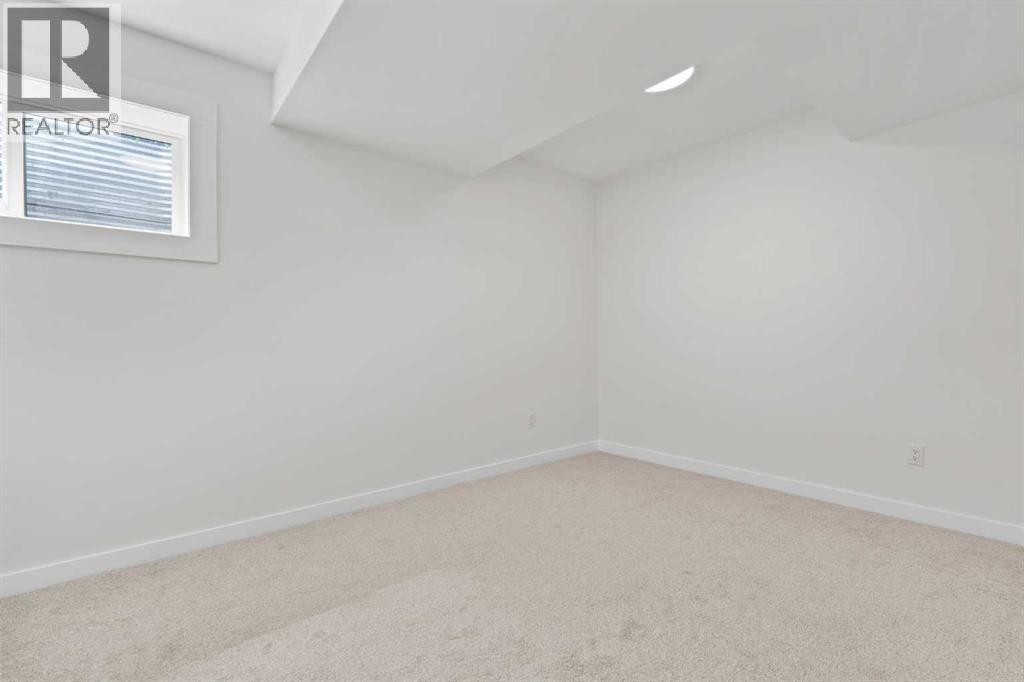
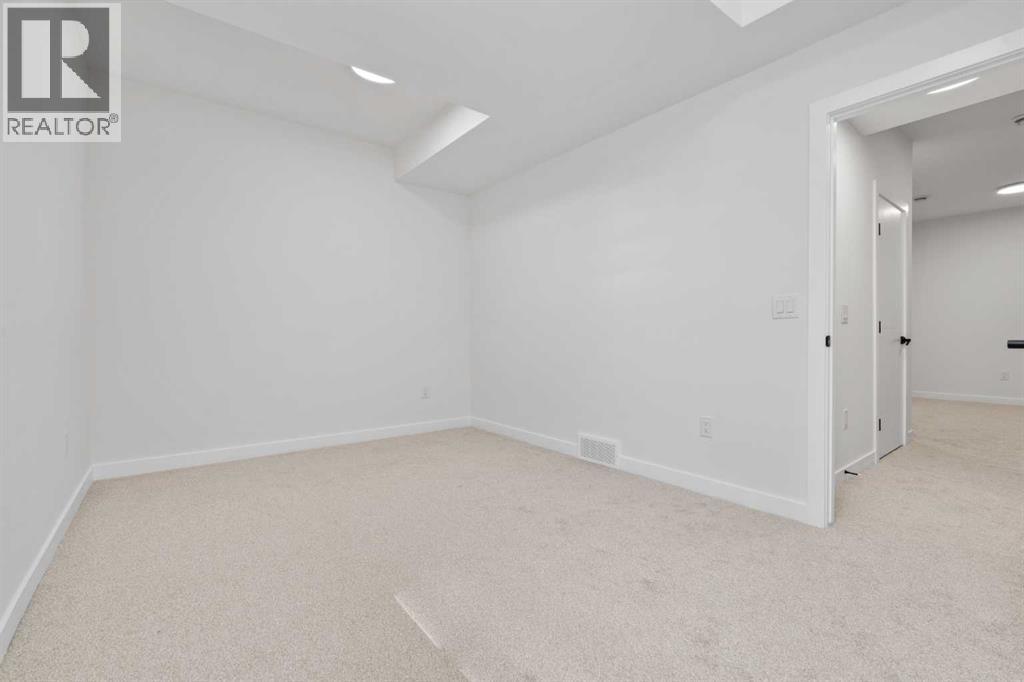
| Basement | Bedroom | 16.17 Ft x 9.58 Ft |
| Basement | Recreational, Games Room | 18.42 Ft x 8.92 Ft |
| Basement | Furnace | 9.50 Ft x 8.25 Ft |
| Main Level | 2pc Bathroom | 5.33 Ft x 6.33 Ft |
| Main Level | Dining Room | 12.75 Ft x 10.00 Ft |
| Main Level | Kitchen | 13.75 Ft x 13.08 Ft |
| Main Level | Living Room | 19.08 Ft x 9.83 Ft |
Agents and Offices
- Justin Warthe
- Office: Real Broker