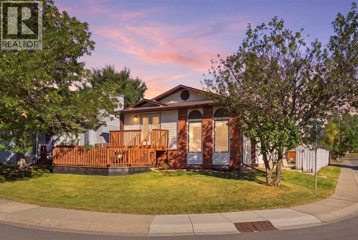
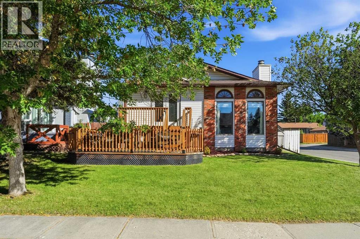
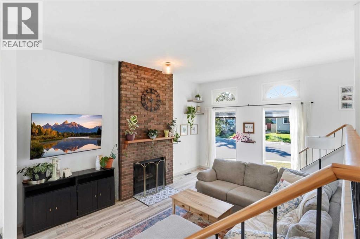
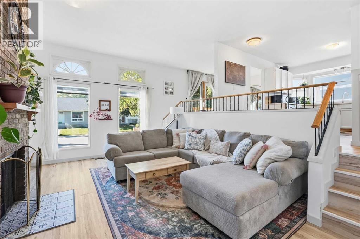
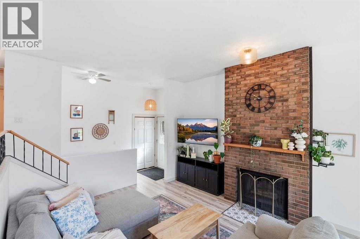
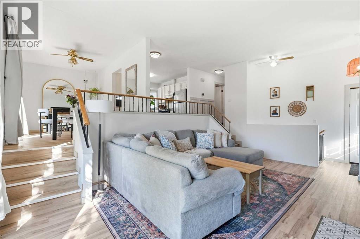
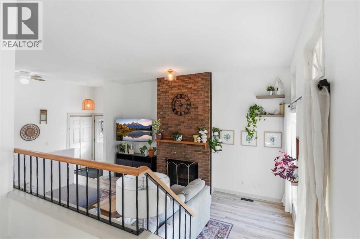
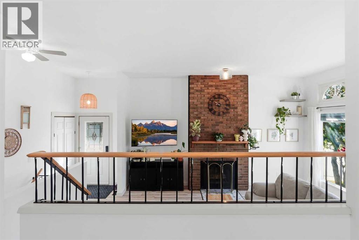
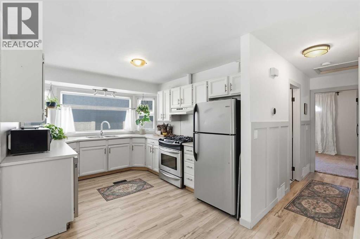
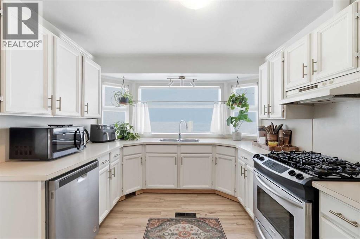
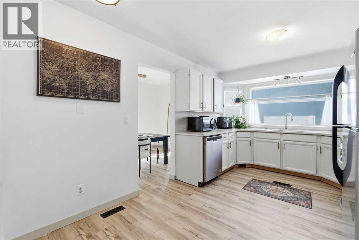
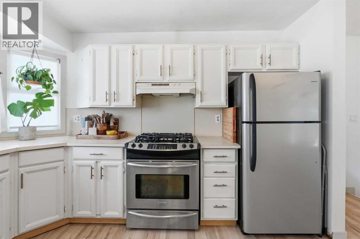
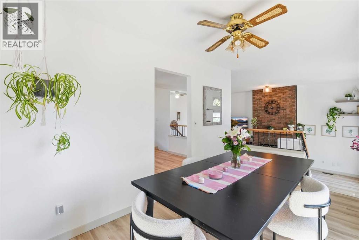
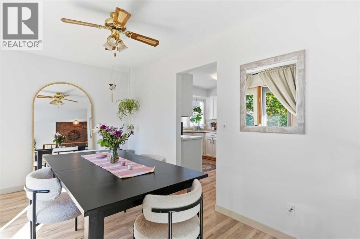
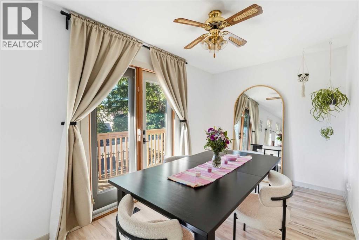
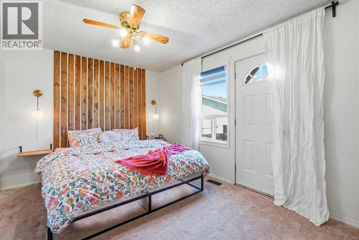
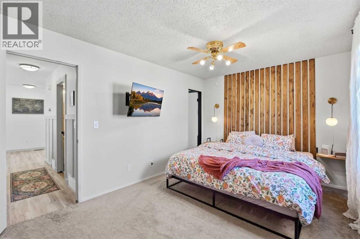
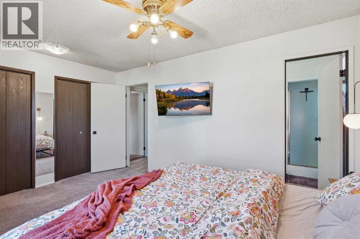
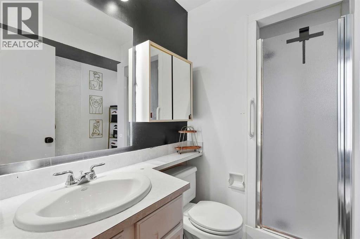
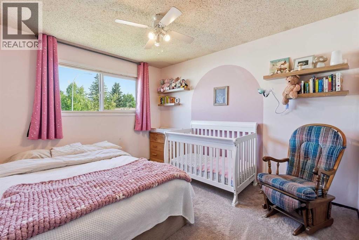
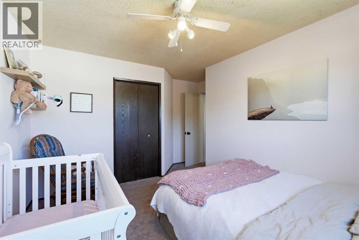
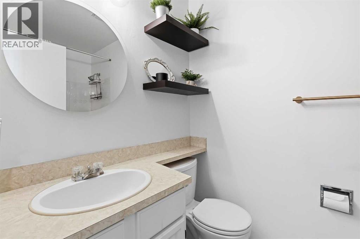
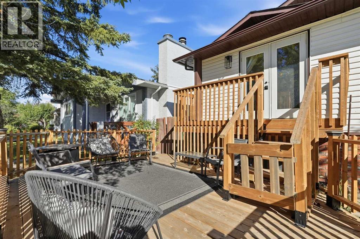
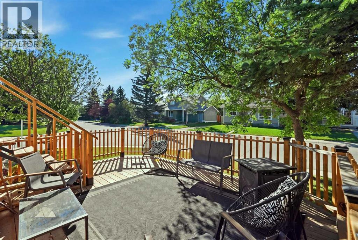
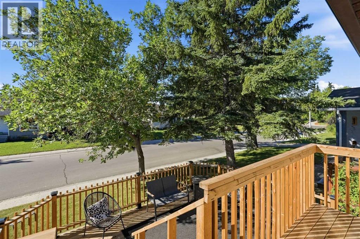
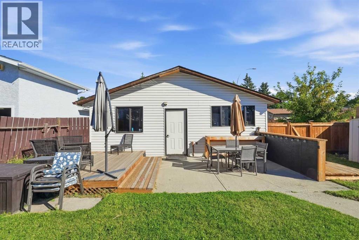
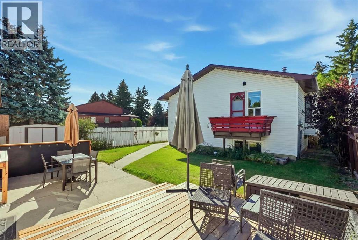
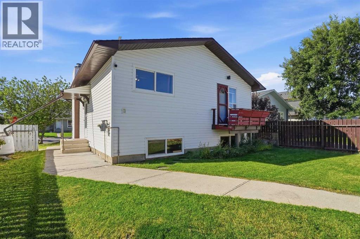
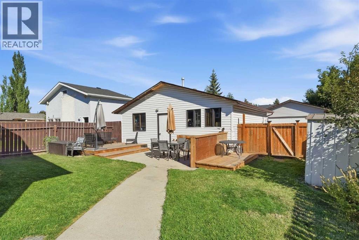
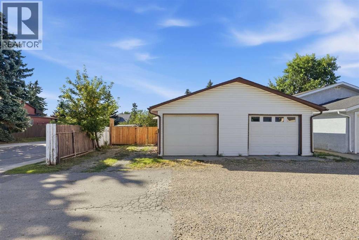
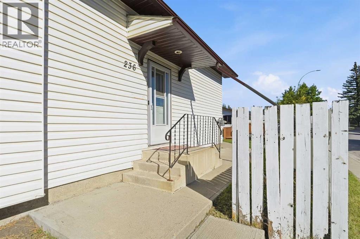
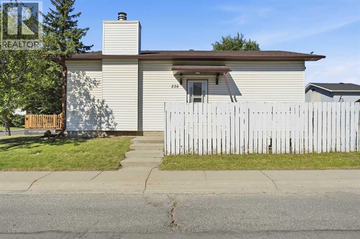
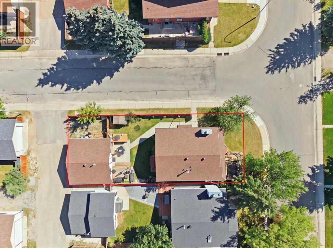
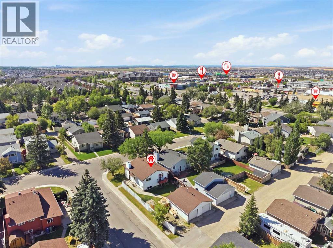
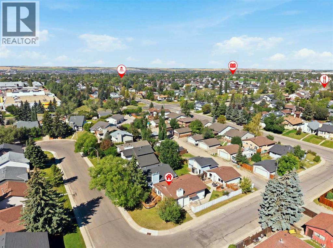
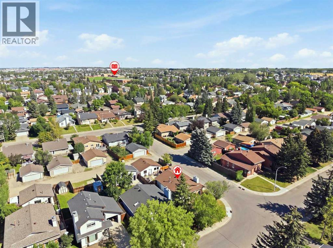
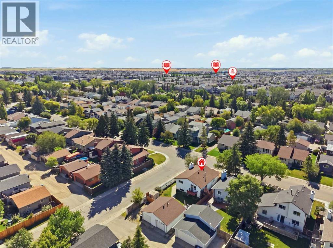
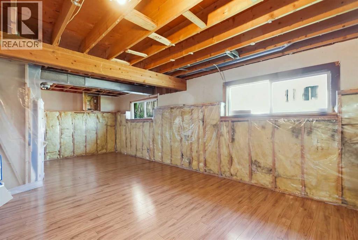
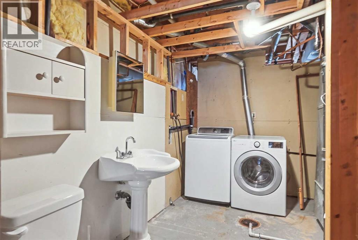
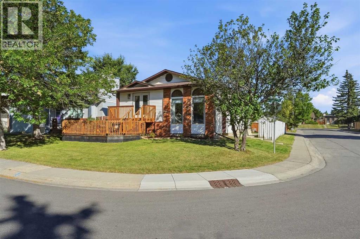
This one is a must-see for families looking for space, comfort, and a home that's truly move-in ready! Sitting on a massive corner lot, this bungalow offers the kind of yard space that's hard to come by these days; plenty of room for kids to play, pets to roam, or summer evenings on the deck. And let's talk about the garage: an oversized double detached garage that's heated, giving you all the extra space you need for vehicles, toys, tools, or a workshop.Inside, the home has a warm, welcoming layout with a split-level design that creates a cozy, sunken feel in the living room, overlooked by the kitchen and dining area; perfect for keeping an eye on the kids while you cook or entertain. High ceilings and massive windows fill the space with natural light, and a charming wood-burning fireplace adds warmth and character you'll love coming home to.What makes this home even more special is just how much has already been taken care of. The furnace, tankless hot water system, and water softener were all replaced last year, so the big-ticket items are done. You'll also find a Google Nest thermostat and a Ring camera already installed for added convenience and peace of mind, along with a new keypad lock and handle on the front door and a new handle and lock on the French doors leading out to the deck. Upstairs, there are updated light fixtures and switches, new door knobs, a new kitchen faucet, new bathroom mirrors, and all new blinds throughout. Even the little details like the exterior light fixtures and the railings have been renewed.Downstairs, the basement has been opened up with a wall removed to create better flow, along with a partially finished hallway and spare bedroom already started. There's also a bonus room with the project underway, giving you the chance to put your own personal touch on the finishing. And if storage is on your wish list, the massive crawl space will more than deliver.This is a home where the hard work is already done, with just enough left to make it your own. Located in one of Airdrie's most convenient areas and just a short commute to Calgary, this move-in ready home has room to grow into. Come see the space and layout for yourself - it's one you don't want to miss! (id:55577)
Property Features
- MLS® Number A2341950
- Price $465,000
- Bedrooms: 2
- Bathrooms: 2
- Square Footage: 1088 sqft
- Property Type: House
- Community Name: Meadowbrook
- Amenities Near By Park, Schools, Shopping
- Features Back Lane
- Parking Space Total 4
- Plan 7811612
- Structure Deck
Open House
This property has open houses!
September
5
Saturday
Starts at:
1:00 pm
Ends at:3:00 pm
Buildings
| Bathroom Total | 2 | Bedrooms Above Ground | 2 |
| Bedrooms Total | 2 | Appliances | Refrigerator, Gas Stove(s), Dishwasher, Microwave, Washer & Dryer |
| Architectural Style | Bi-level | Basement Development | Partially Finished |
| Basement Type | Full (partially Finished) | Constructed Date | 1979 |
| Construction Material | Wood Frame | Construction Style Attachment | Detached |
| Cooling Type | Central Air Conditioning | Exterior Finish | Brick, Metal |
| Fireplace Present | Yes | Fireplace Total | 1 |
| Flooring Type | Carpeted, Laminate | Foundation Type | Poured Concrete |
| Heating Fuel | Natural Gas | Heating Type | Forced Air |
| Stories Total | 2 | Size Interior | 1088 Sqft |
| Total Finished Area | 1087.69 Sqft | Type | House |
Parking
| Detached Garage | 2 |
| Garage | |
| Heated Garage | |
| Oversize |
Land
| Acreage | No | Fence Type | Fence |
| Land Amenities | Park, Schools, Shopping | Landscape Features | Lawn |
| Size Depth | 37.89 M | Size Frontage | 9.14 M |
| Size Irregular | 507.80 | Size Total | 507.8 M2|4,051 - 7,250 Sqft |
| Size Total Text | 507.8 M2|4,051 - 7,250 Sqft | Zoning Description | R1 |
Rooms
| Level | Type | Dimensions |
|---|---|---|
| Basement | Bonus Room | 9.75 Ft x 12.50 Ft |
| Basement | Laundry Room | 8.00 Ft x 6.50 Ft |
| Basement | Furnace | 13.50 Ft x 8.75 Ft |
| Main Level | Living Room | 19.08 Ft x 13.33 Ft |
| Main Level | Bedroom | 14.25 Ft x 12.42 Ft |
| Main Level | Dining Room | 8.00 Ft x 13.92 Ft |
| Main Level | Kitchen | 9.92 Ft x 14.58 Ft |
| Main Level | 4pc Bathroom | 8.00 Ft x 4.92 Ft |
| Main Level | 3pc Bathroom | 7.92 Ft x 6.58 Ft |
| Main Level | Primary Bedroom | 101.00 Ft x 14.50 Ft |
Agents and Offices
- Michelle Dueck
- Office: Real Broker