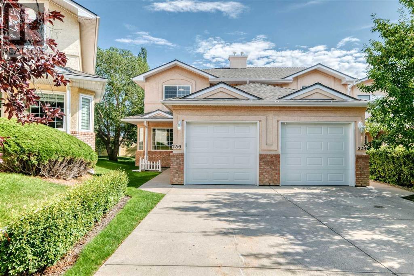
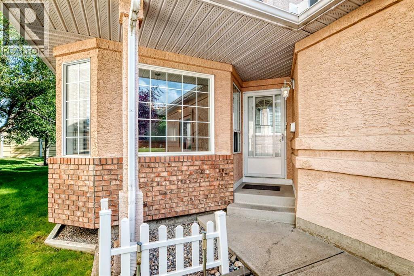
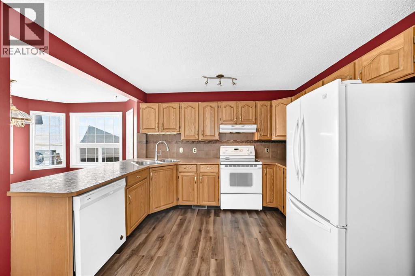
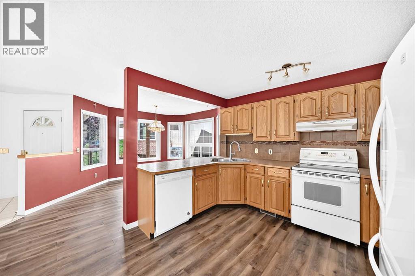
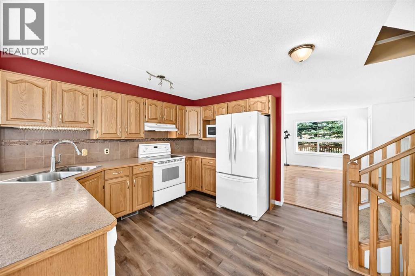
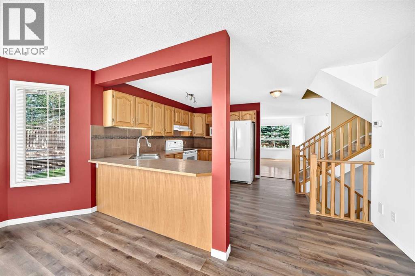
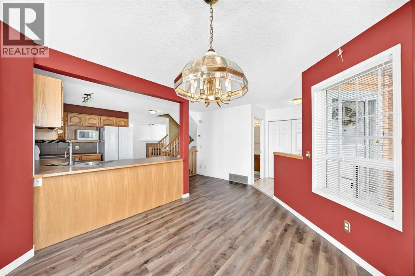
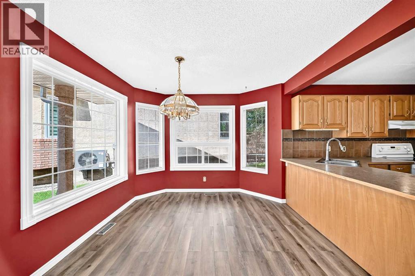
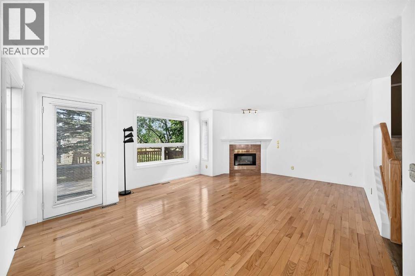
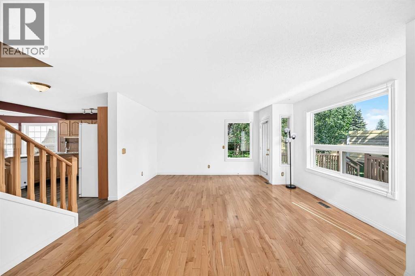
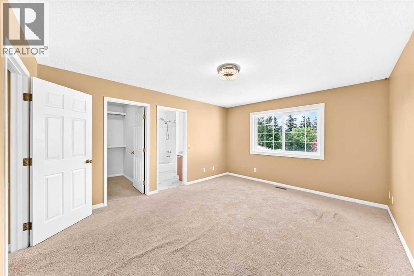
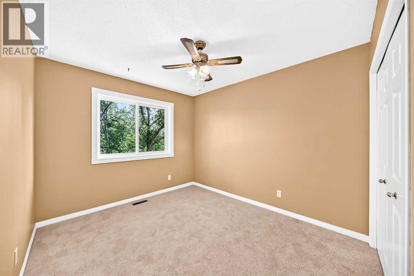
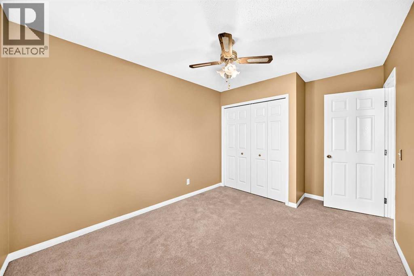
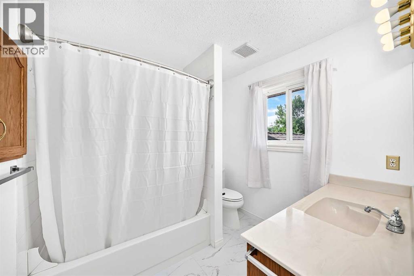
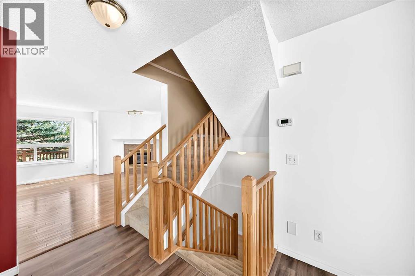
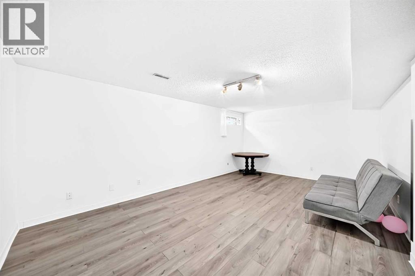
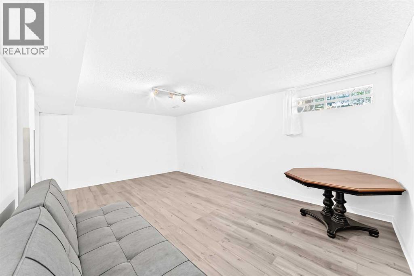
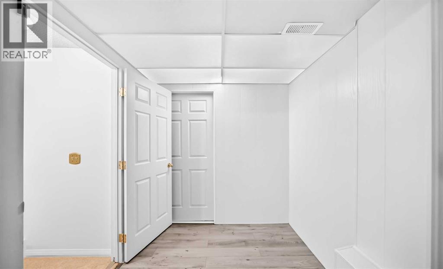
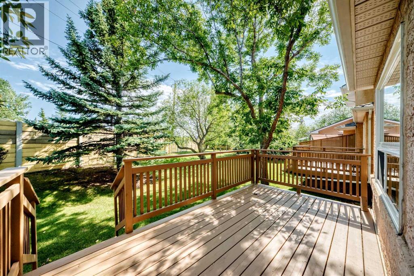
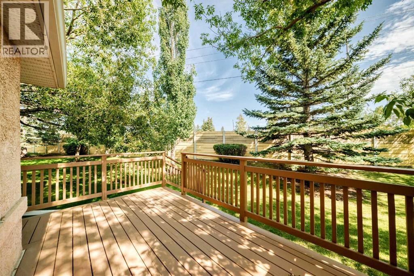
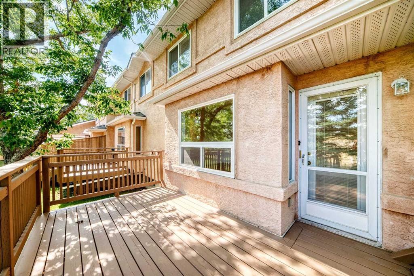
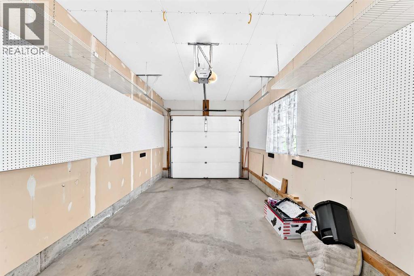
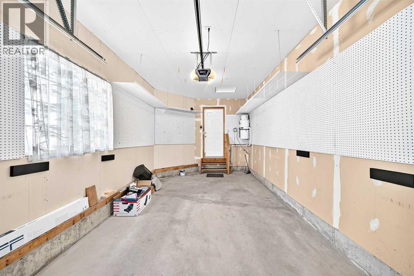
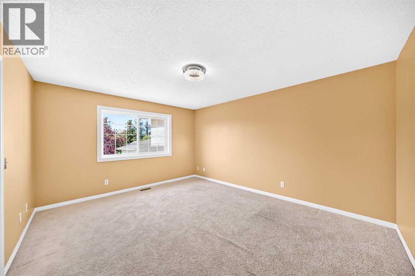
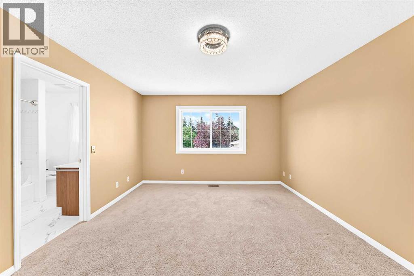
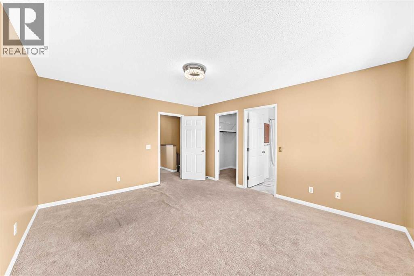
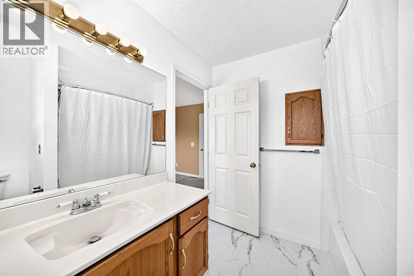
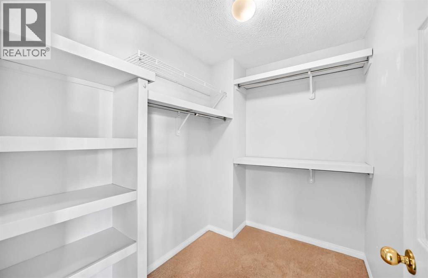
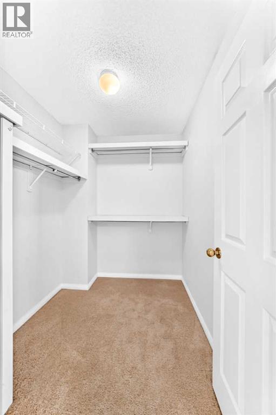
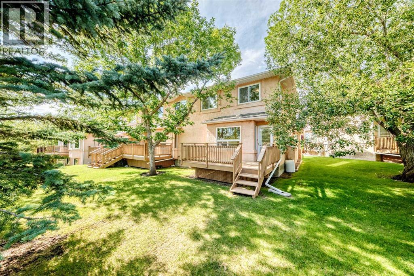
Welcome to this bright and spacious two-storey end-unit townhouse, ideally located in the peaceful Scenic Acres Terrace complex. Offering more than 1,700 sq. ft. of versatile living space, this inviting home combines comfort, functionality, and an exceptional location.The main floor features a welcoming living room with a cozy corner gas fireplace, along with an oak kitchen equipped with a convenient breakfast bar. The kitchen flows into a bright dining nook framed by bay windows, with access to a private rear deck—perfect for enjoying your morning coffee or entertaining guests.Upstairs, you’ll find three well-appointed bedrooms, including a generous primary retreat with a walk-in closet and full ensuite. The fully finished recreation room provides additional space for a home theatre, playroom, office, or gym.Complete with a single attached garage, this home is ideally situated steps from Crowchild Twin Arenas and nearby parks, while schools and Crowfoot Crossing shopping are just minutes away. A wonderful opportunity to enjoy comfortable family living in a highly desirable Scenic Acres location. (id:55577)
Property Features
- MLS® Number A2340233
-
Price
$515,000
Maintenance, Common Area Maintenance, Insurance, Property Management, Reserve Fund Contributions
$410 Monthly - Bedrooms: 3
- Bathrooms: 2
- Square Footage: 1539 sqft
- Property Type: Row / Townhouse
- Community Name: Scenic Acres
- Amenities Near By Playground, Shopping
- Community Features Pets Allowed With Restrictions
- Features No Neighbours Behind, Parking
- Parking Space Total 1
- Plan 9312178
- Structure Deck
Buildings
| Bathroom Total | 2 | Bedrooms Above Ground | 3 |
| Bedrooms Total | 3 | Appliances | Refrigerator, Oven - Electric, Dishwasher, Microwave, Garburator |
| Basement Development | Partially Finished | Basement Features | Separate Entrance |
| Basement Type | Full (partially Finished) | Constructed Date | 1993 |
| Construction Material | Wood Frame | Construction Style Attachment | Attached |
| Cooling Type | None | Exterior Finish | Brick, Stucco |
| Fireplace Present | Yes | Fireplace Total | 1 |
| Flooring Type | Carpeted, Ceramic Tile, Laminate | Foundation Type | Poured Concrete |
| Half Bath Total | 1 | Heating Fuel | Natural Gas |
| Heating Type | Forced Air | Stories Total | 2 |
| Size Interior | 1539 Sqft | Total Finished Area | 1539 Sqft |
| Type | Row / Townhouse |
Parking
| Concrete | |
| Attached Garage | 1 |
Land
| Acreage | Yes | Fence Type | Not Fenced |
| Land Amenities | Playground, Shopping | Size Frontage | 725.03 M |
| Size Irregular | 4.12 | Size Total | 4.12 Ac|2 - 4.99 Acres |
| Size Total Text | 4.12 Ac|2 - 4.99 Acres | Zoning Description | R-cg |
Rooms
| Level | Type | Dimensions |
|---|---|---|
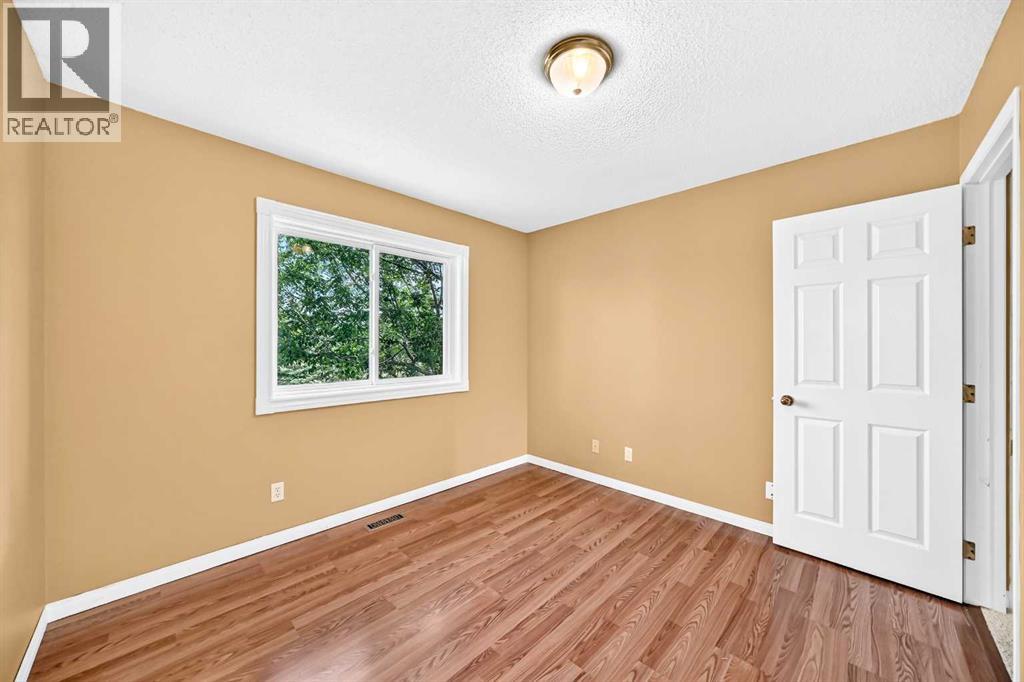
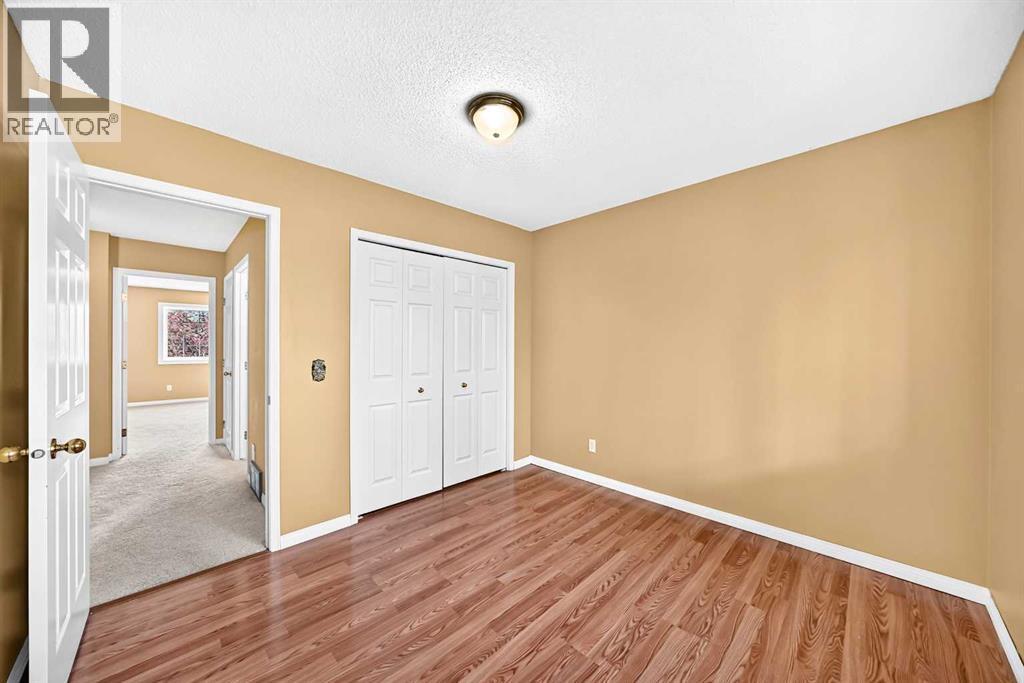
| Second Level | Bedroom | 9.42 Ft x 10.92 Ft |
| Second Level | Bedroom | 10.50 Ft x 9.83 Ft |
| Second Level | Primary Bedroom | 12.50 Ft x 15.08 Ft |
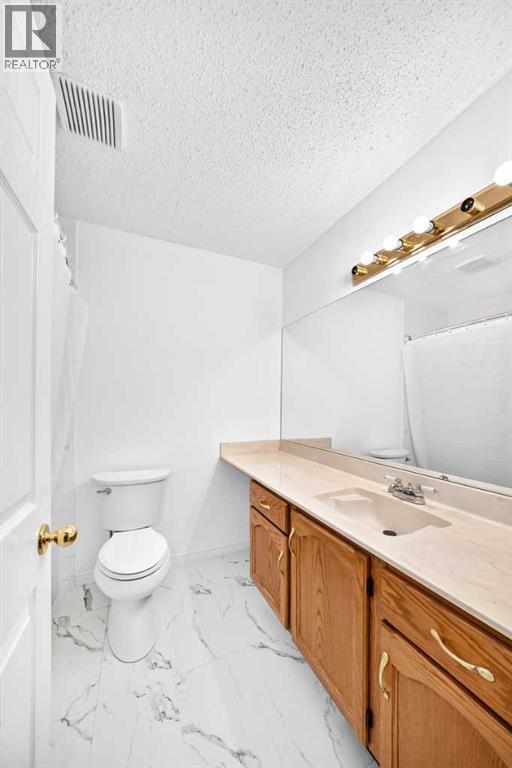
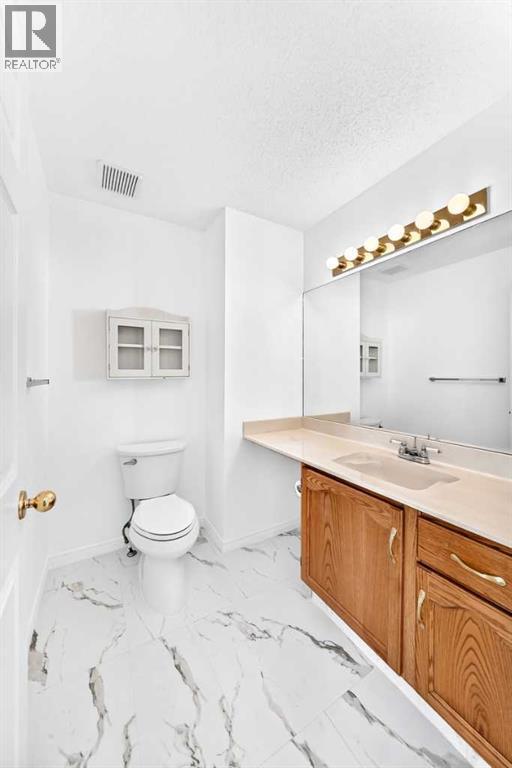
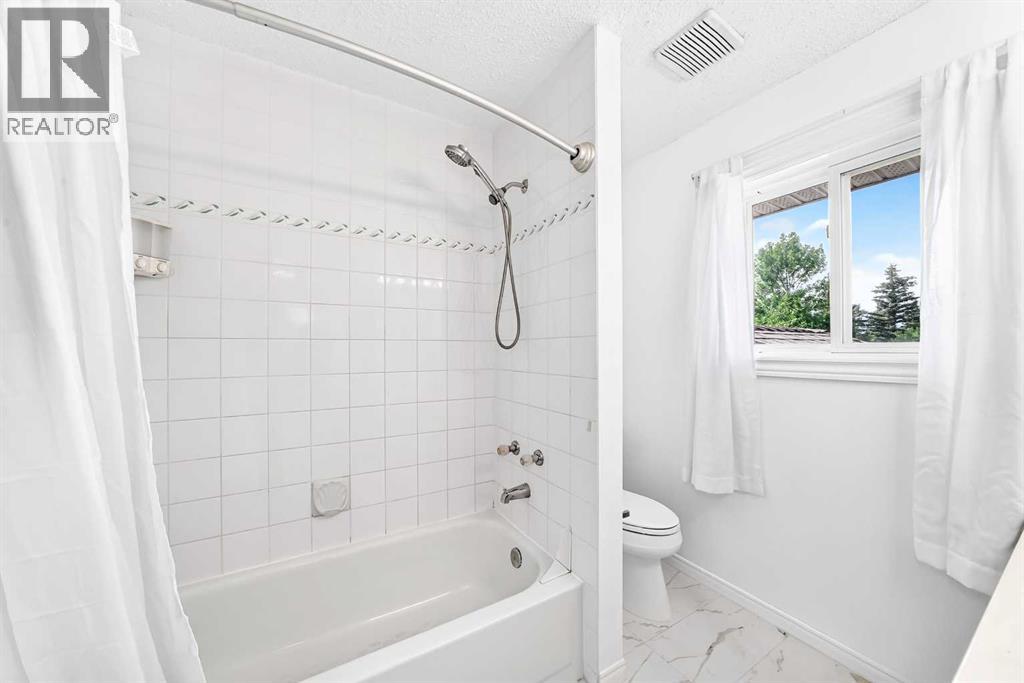
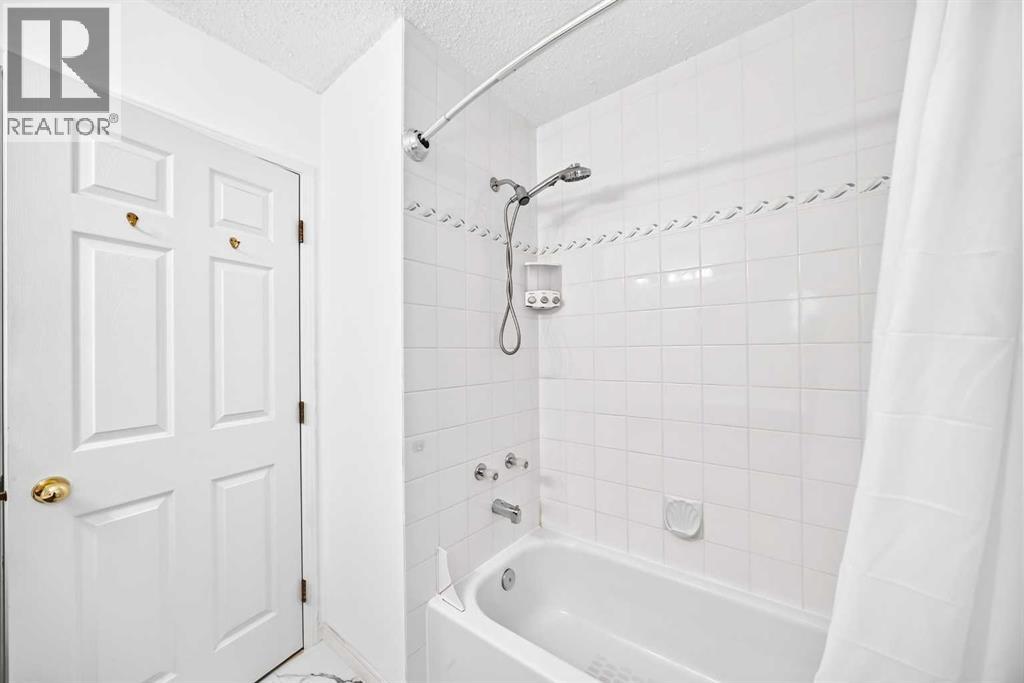
| Second Level | 4pc Bathroom | 7.42 Ft x 7.92 Ft |
| Second Level | 2pc Bathroom | 5.83 Ft x 6.67 Ft |
| Second Level | Other | 7.50 Ft x 6.08 Ft |
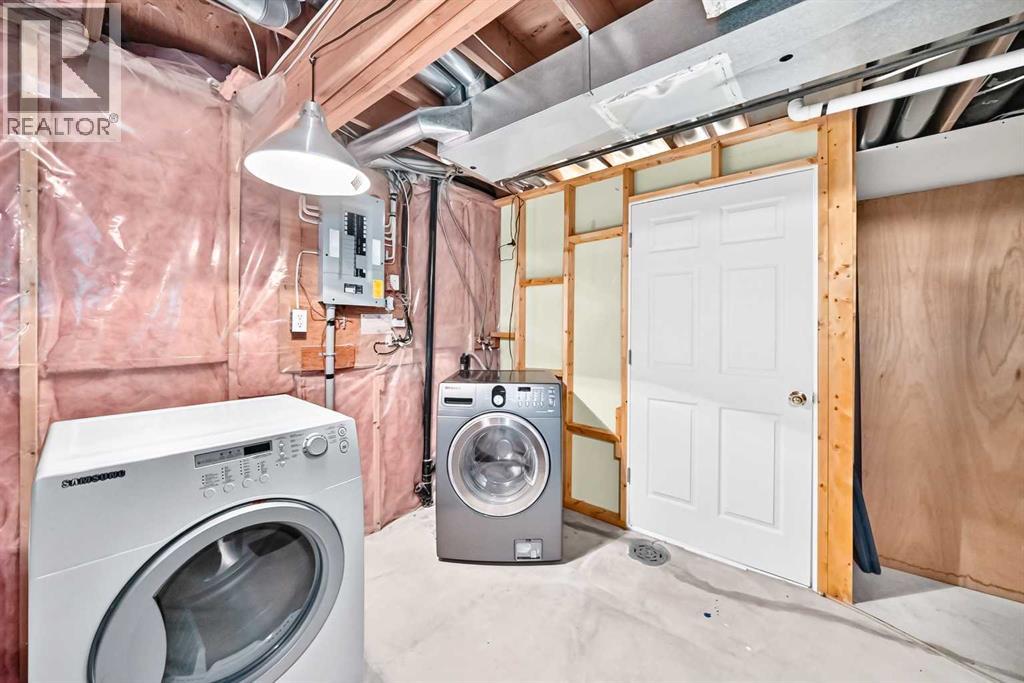
| Basement | Laundry Room | 9.17 Ft x 15.33 Ft |
| Basement | Furnace | 10.58 Ft x 14.67 Ft |
| Lower Level | Family Room | 19.33 Ft x 12.67 Ft |
| Main Level | Dining Room | 11.67 Ft x 9.83 Ft |
| Main Level | Living Room | 20.25 Ft x 15.00 Ft |
| Main Level | Kitchen | 11.33 Ft x 12.00 Ft |
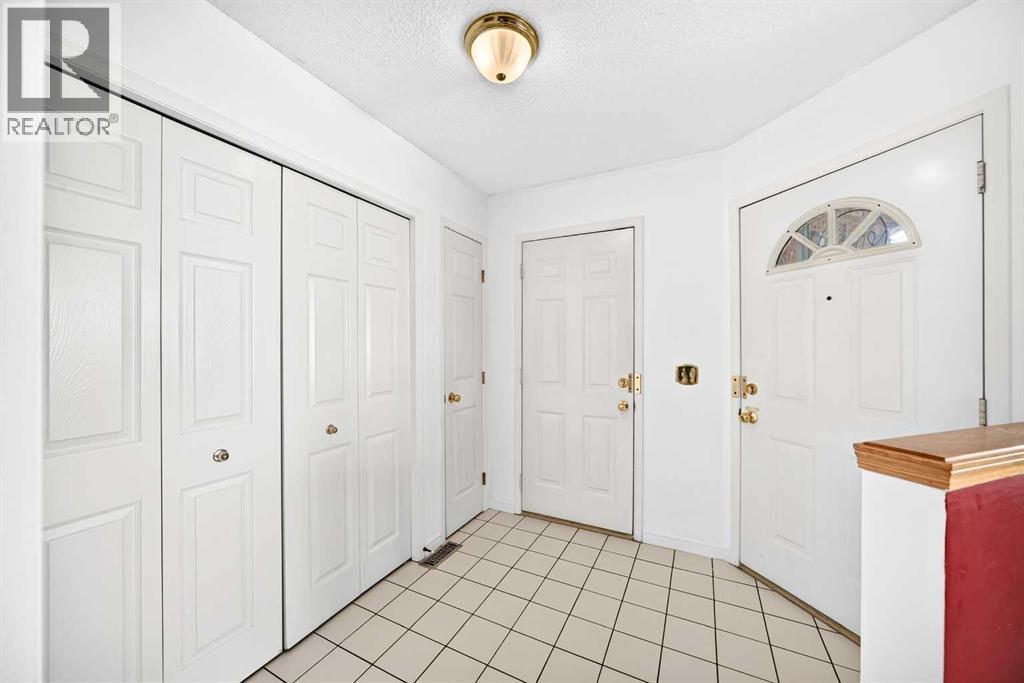
| Main Level | Other | 5.33 Ft x 7.92 Ft |
Agents and Offices
- Anthony Massink-Wttewaall
- Office: Comox Realty