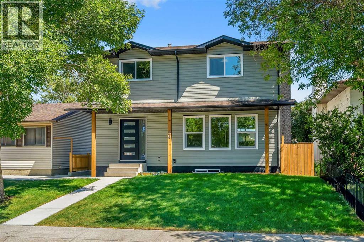
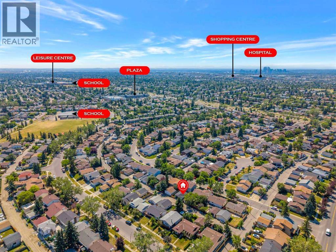
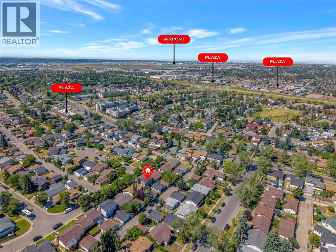
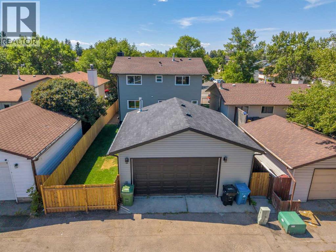
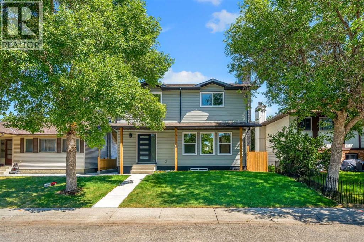
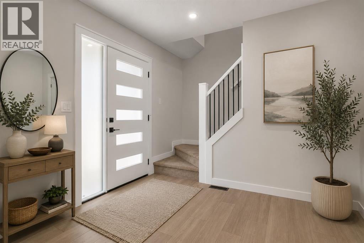
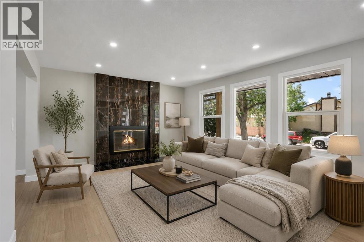
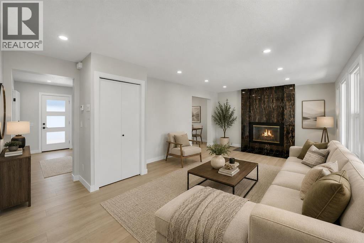
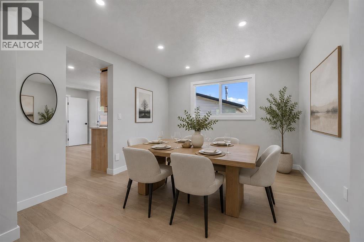
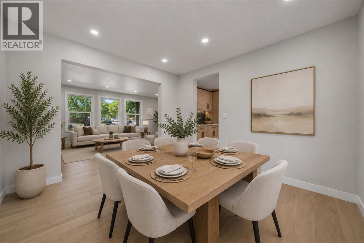
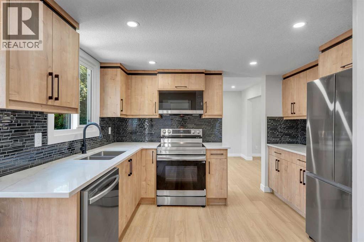
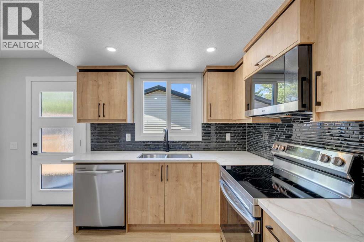
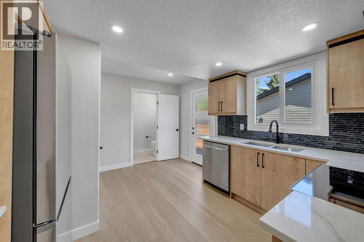
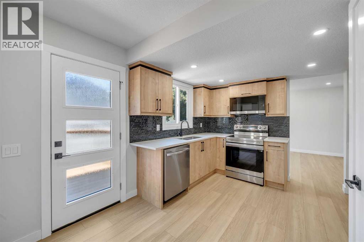
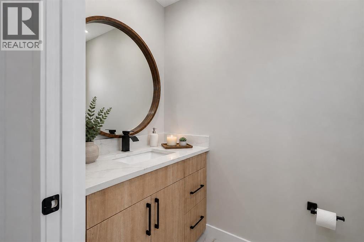
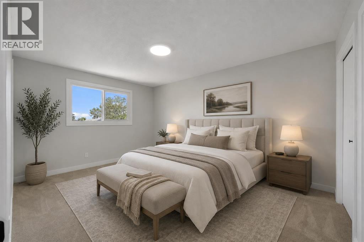
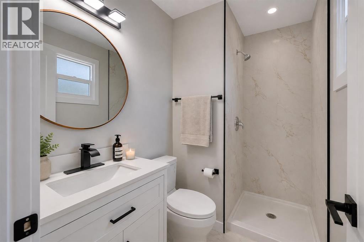
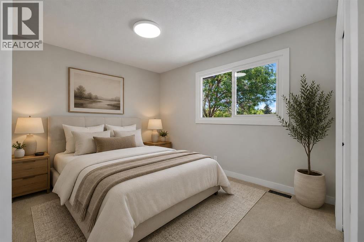
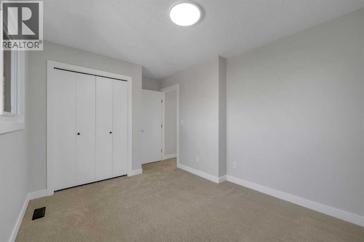
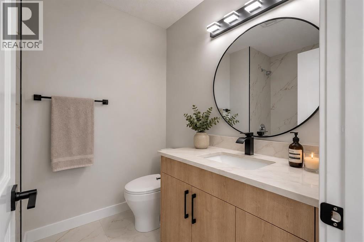
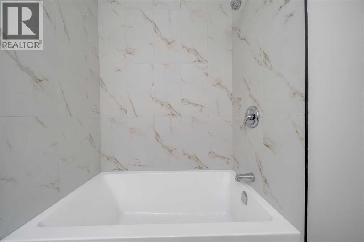
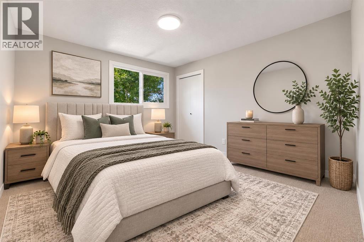
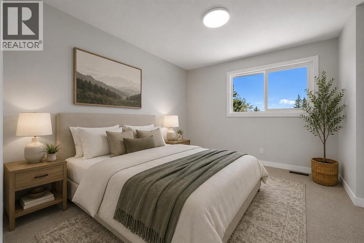
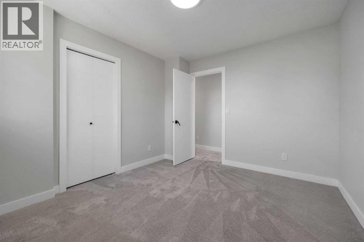
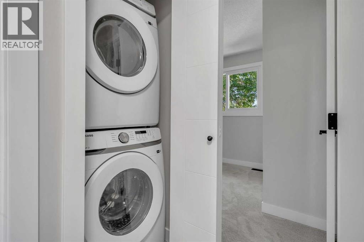
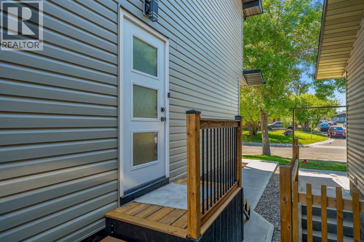
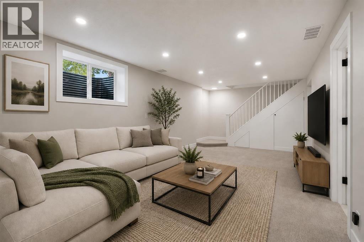
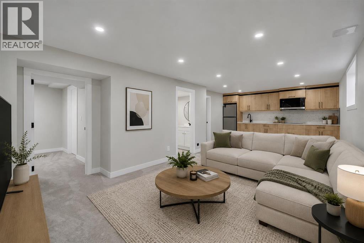
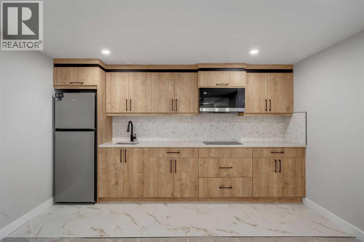
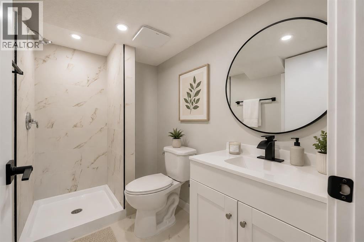
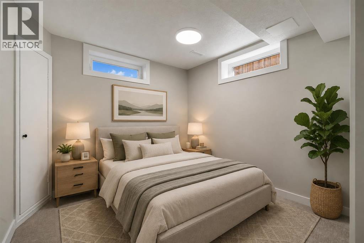
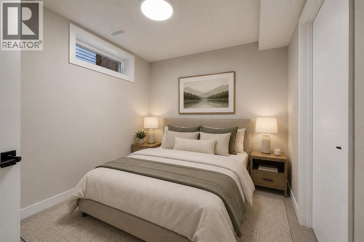
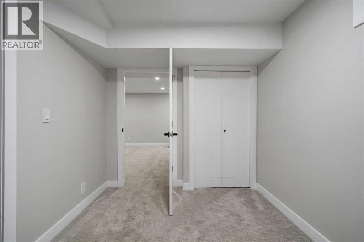
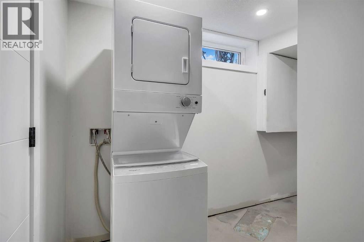
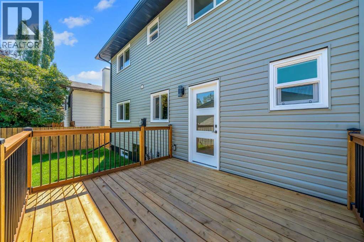
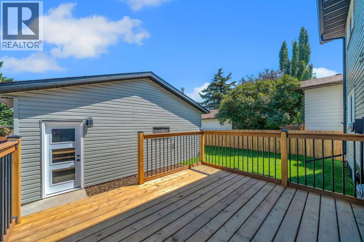
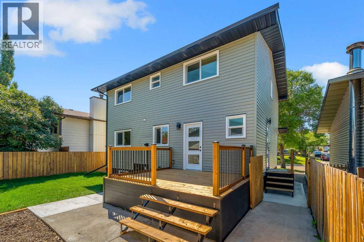
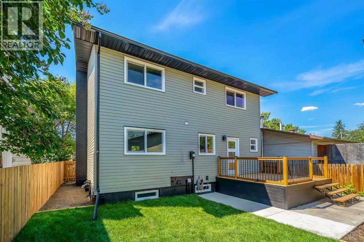
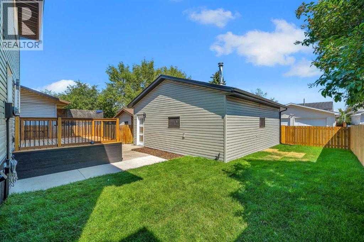
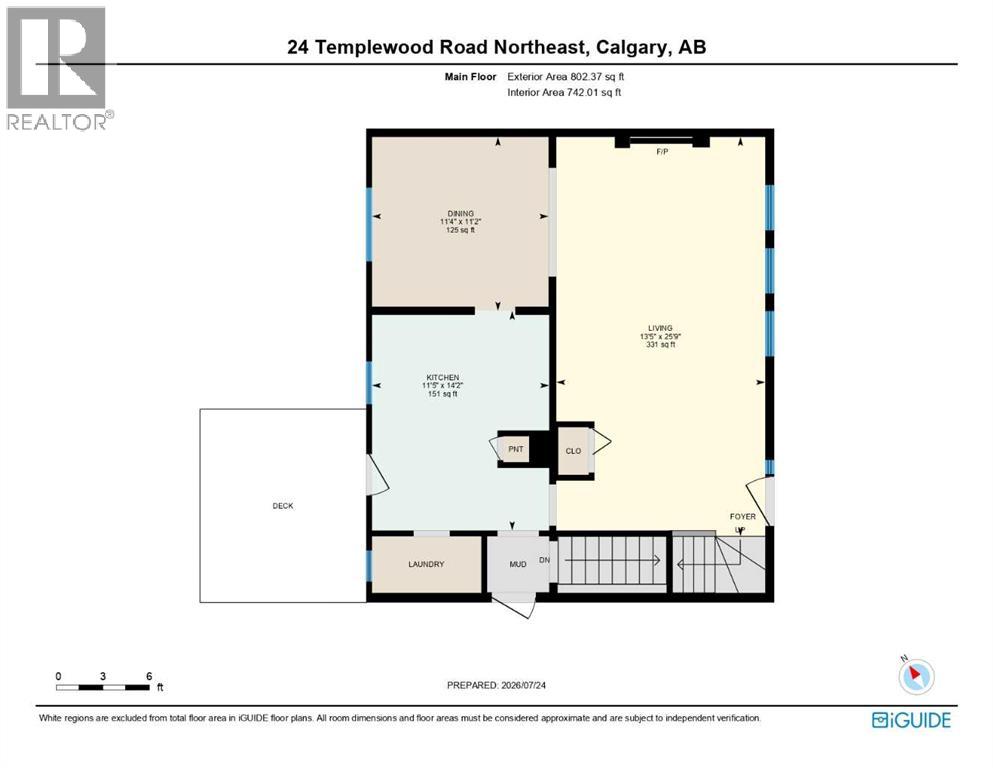
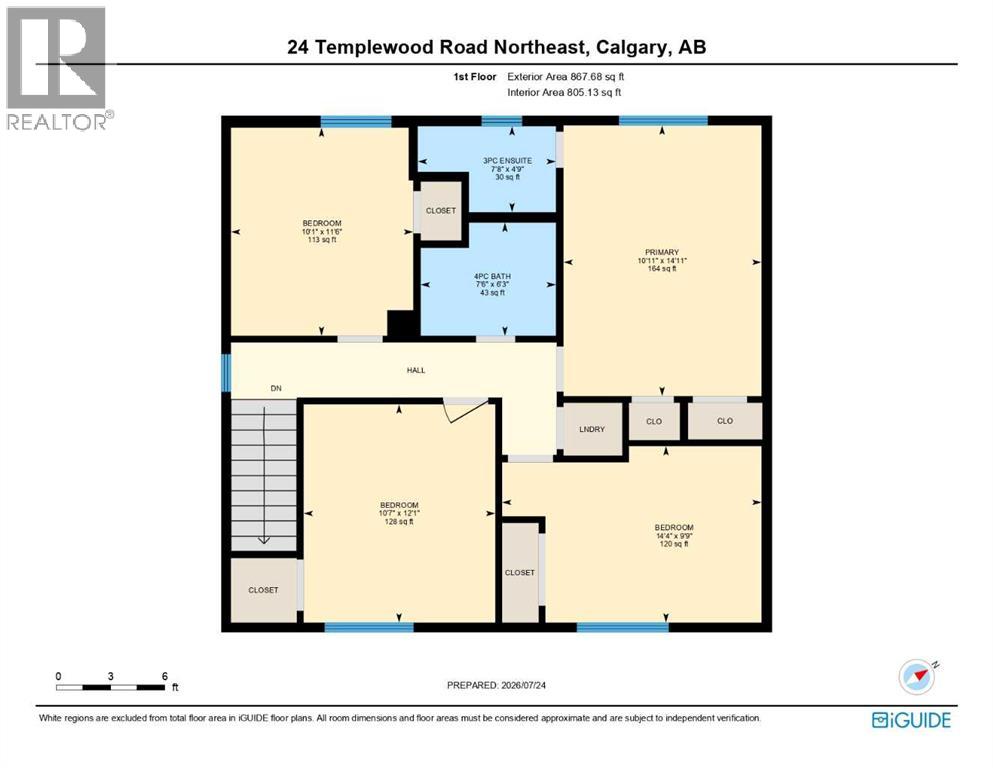
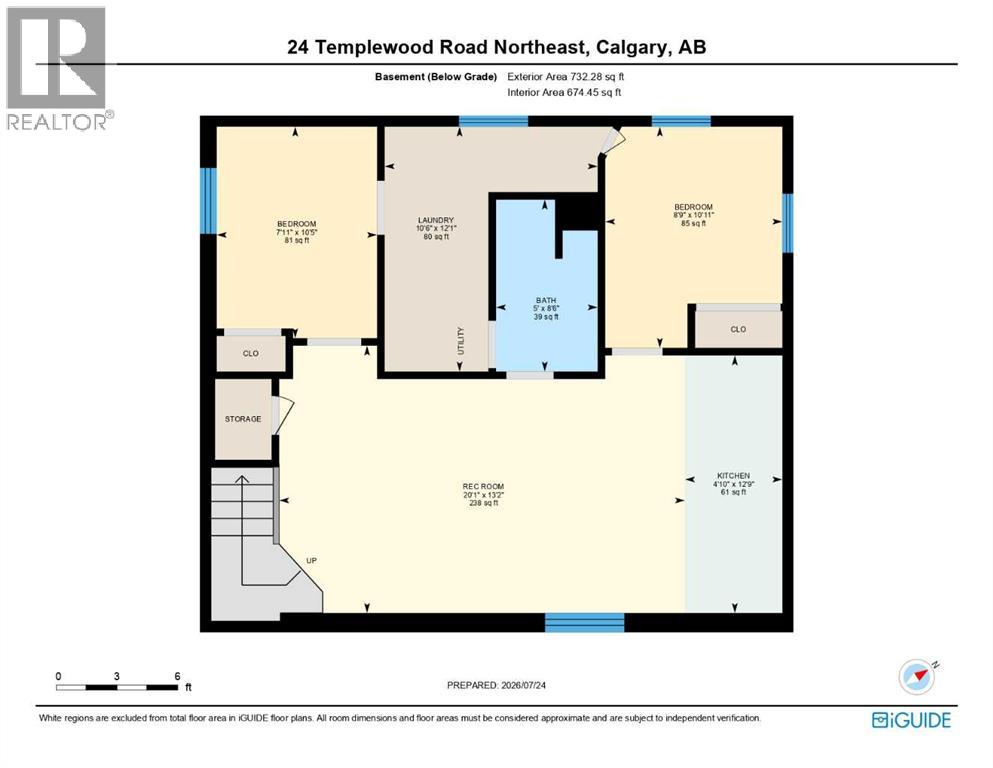
FULLY RENOVATED!! RARE OPPORTUNITY IN TEMPLE!! ILLEGAL BASEMENT SUITE WITH SEPARATE ENTRANCE!! SEPARATE LAUNDRY!! OVERSIZED DOUBLE DETACHED GARAGE!! COMPLETELY RENOVATED INSIDE AND OUTSIDE!! 6 BEDROOMS & 3 BATHROOMS!! 2340+ SQFT OF LIVING AREA!! Welcome to this beautifully FULLY RENOVATED home in the established community of Temple! The main floor welcomes you with a spacious LIVING ROOM WITH FIREPLACE, followed by a dining area and a beautifully updated kitchen featuring a PANTRY and direct access to the BACKYARD DECK. Upstairs offers 4 BEDROOMS, including the primary bedroom with its own 3PC ENSUITE BATH. The other three bedrooms share a 4PC BATH, and conveniently, the LAUNDRY IS ALSO LOCATED ON THIS LEVEL. The basement features an ILLEGAL SUITE WITH A SEPARATE ENTRANCE, complete with 2 BEDROOMS, a 3PC BATH, KITCHEN, SECOND LAUNDRY, and a HUGE REC ROOM, providing plenty of additional living space. Outside, enjoy the backyard and OVERSIZED DOUBLE DETACHED GARAGE. A functional layout across all three levels, this home is a fantastic opportunity in TEMPLE! (id:55577)
Property Features
- MLS® Number A2335769
- Price $659,900
- Bedrooms: 6
- Bathrooms: 3
- Square Footage: 1670 sqft
- Property Type: House
- Community Name: Temple
- Amenities Near By Park, Schools, Shopping
- Features See Remarks, Back Lane
- Parking Space Total 2
- Plan 7810494
- Structure Deck
Buildings
| Bathroom Total | 3 | Bedrooms Above Ground | 4 |
| Bedrooms Below Ground | 2 | Bedrooms Total | 6 |
| Basement Development | Finished | Basement Features | Separate Entrance, Suite |
| Basement Type | Full (finished) | Constructed Date | 1979 |
| Construction Style Attachment | Detached | Cooling Type | None |
| Exterior Finish | Brick, Vinyl Siding | Fireplace Present | Yes |
| Fireplace Total | 1 | Flooring Type | Carpeted, Tile, Vinyl Plank |
| Foundation Type | Poured Concrete | Heating Fuel | Natural Gas |
| Heating Type | Forced Air | Stories Total | 2 |
| Size Interior | 1670 Sqft | Total Finished Area | 1670.05 Sqft |
| Type | House |
Parking
| Detached Garage | 2 |
| Oversize |
Land
| Acreage | No | Fence Type | Fence |
| Land Amenities | Park, Schools, Shopping | Size Depth | 30.49 M |
| Size Frontage | 12.22 M | Size Irregular | 371.00 |
| Size Total | 371 M2|0-4,050 Sqft | Size Total Text | 371 M2|0-4,050 Sqft |
| Zoning Description | R-cg |
Rooms
| Level | Type | Dimensions |
|---|---|---|
| Second Level | Bedroom | 10.08 Ft x 11.50 Ft |
| Second Level | 3pc Bathroom | 7.67 Ft x 4.75 Ft |
| Second Level | 4pc Bathroom | 7.50 Ft x 6.25 Ft |
| Second Level | Primary Bedroom | 10.92 Ft x 14.92 Ft |
| Second Level | Bedroom | 14.33 Ft x 9.75 Ft |
| Second Level | Bedroom | 10.58 Ft x 12.08 Ft |
| Basement | Bedroom | 7.92 Ft x 10.42 Ft |
| Basement | Laundry Room | 10.50 Ft x 12.08 Ft |
| Basement | 4pc Bathroom | 5.00 Ft x 8.50 Ft |
| Basement | Bedroom | 8.75 Ft x 10.92 Ft |
| Basement | Kitchen | 4.83 Ft x 12.75 Ft |
| Basement | Recreational, Games Room | 20.08 Ft x 13.17 Ft |
| Main Level | Dining Room | 11.33 Ft x 11.17 Ft |
| Main Level | Living Room | 13.42 Ft x 25.75 Ft |
| Main Level | Kitchen | 11.42 Ft x 14.17 Ft |
Agents and Offices
- Gary Banipal
- Sunny Banipal
- Office: Real Broker