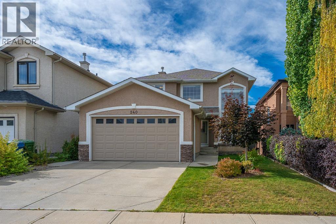
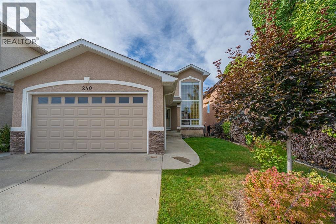
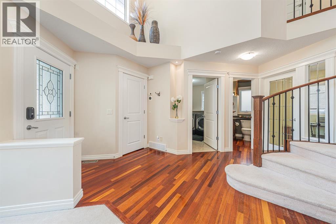
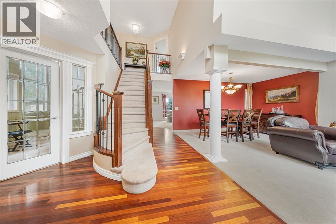
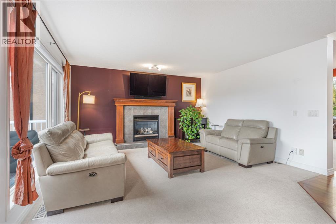
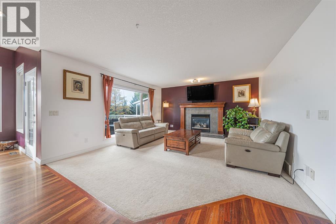
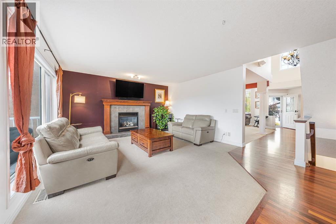
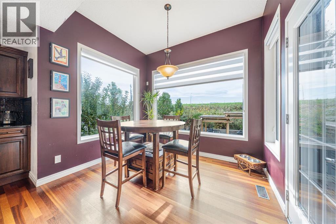
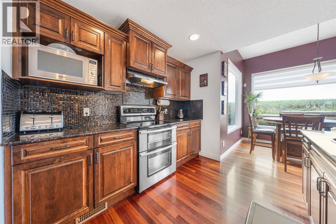
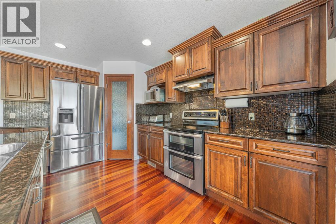
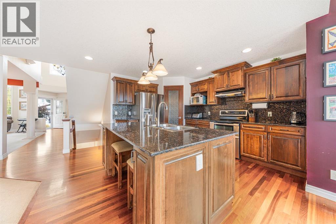
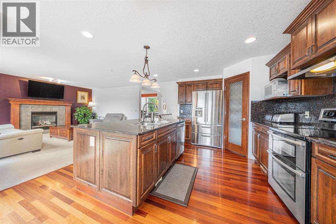
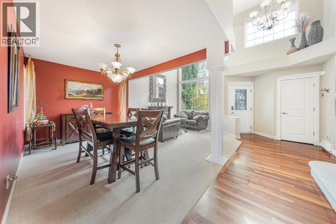
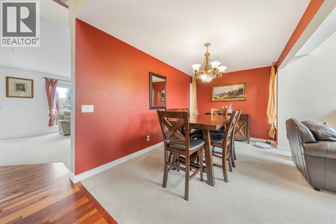
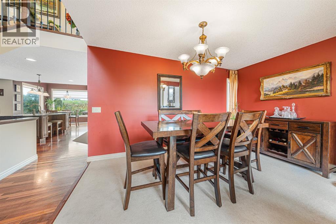
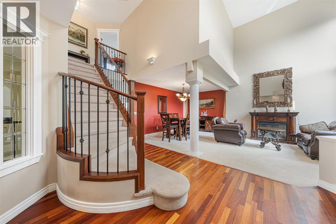
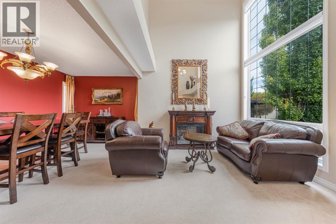
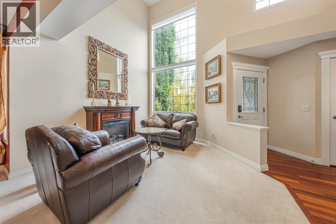
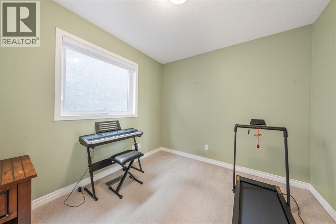
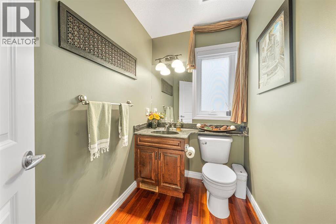
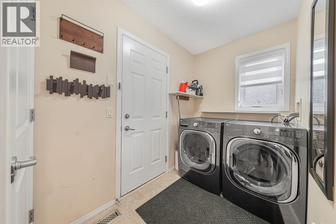
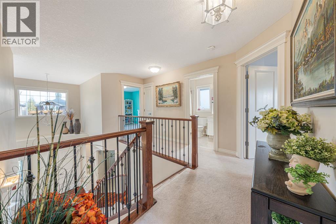
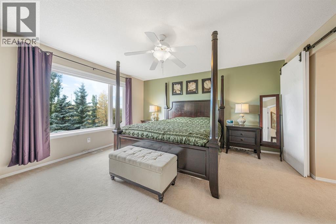
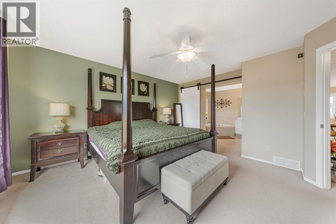
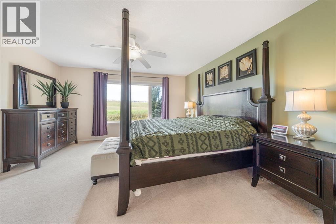
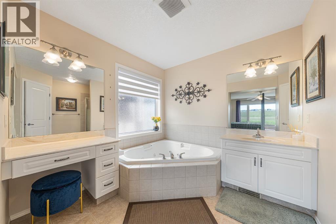
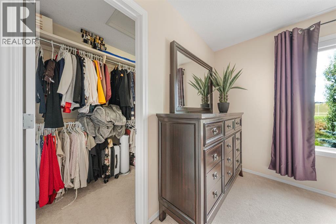
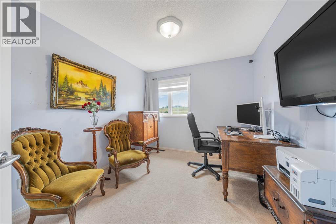
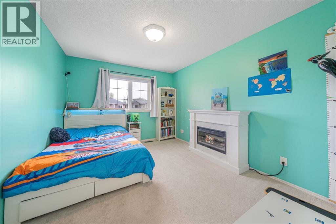
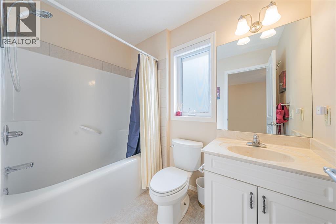
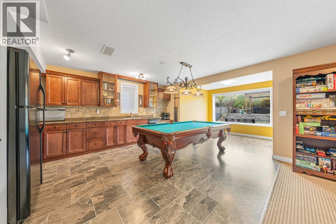
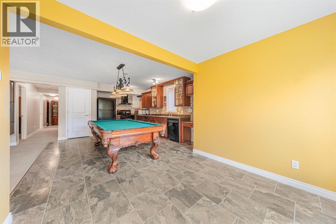
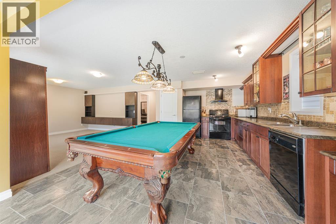
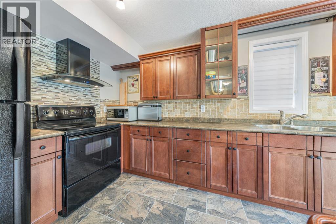
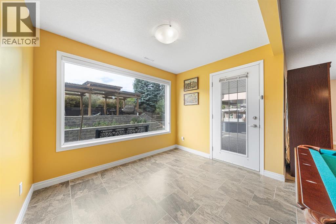
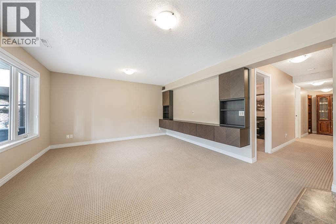
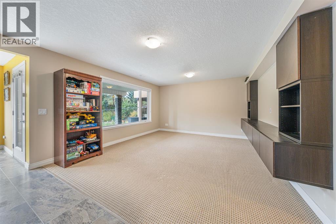
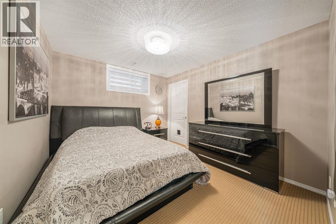
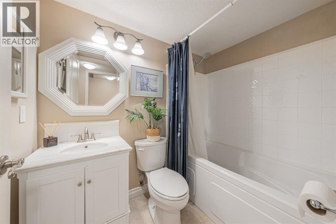
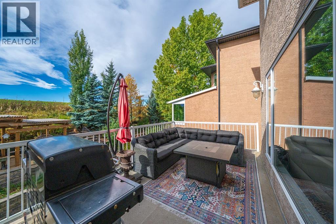
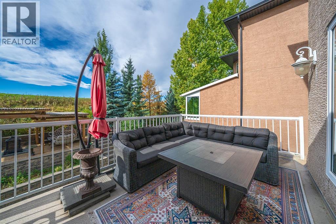
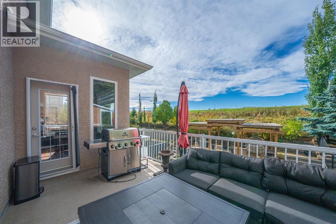
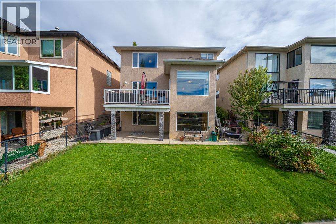
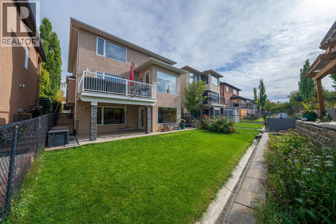
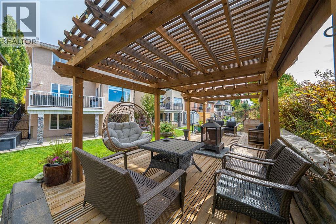
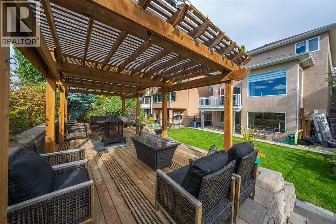
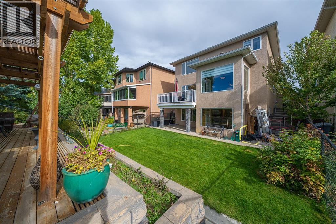
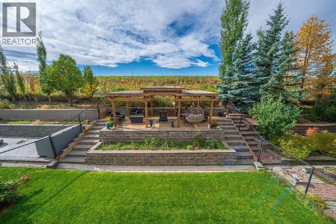
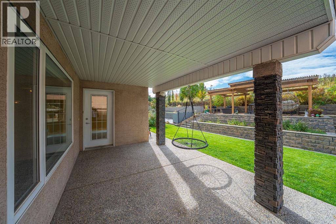
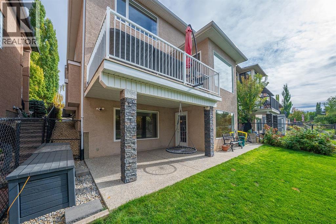
Welcome to 240 Everglade Circle SW, where the serene tranquility of Fish Creek Park meets modern luxury in the secluded, sought-after enclave of Evercreek Bluffs. Backing onto natural beauty and featuring a fully finished walk-out basement complete with a private second kitchen, this exceptional two-storey home offers just under 3,000 sq. ft. of beautifully appointed living space designed for effortless multi-generational living and elevated entertaining.Step inside to an open-concept main floor framed by rich hardwood and ceramic tile flooring, with soaring high ceilings bridging the formal living and dining areas. The heart of the home features a chef’s kitchen equipped with granite countertops, a central island, walk-in pantry, and a bright breakfast nook opening to a cozy family room with a focal fireplace. A dedicated main-floor den/office provides an ideal work-from-home setup, complemented by a dedicated laundry room and 2-piece powder room. Upstairs, the spacious primary suite serves as a true sanctuary, featuring a 5-piece ensuite with a separate water closet and a generous walk-in closet. Two additional light-filled bedrooms and a full 4-piece bath complete the upper floor.The southwest-facing fully finished walk-out lower level expands your living options with a massive recreational room, a 4th bedroom, full 4-piece bath, and dedicated storage. A full second kitchen complete with all major appliances, offers complete independence for guests, extended family, or an illegal suite. Enjoy the outdoors year-round from your upper balcony or step down to the lower patio in a private, fully fenced, and beautifully landscaped backyard. Complete with an attached double garage and unbeatable access to local schools, parks, shopping, and major transit routes. (id:55577)
Property Features
- MLS® Number A2351224
- Price $878,888
- Bedrooms: 4
- Bathrooms: 4
- Square Footage: 2099 sqft
- Property Type: House
- Community Name: Evergreen
- Amenities Near By Park, Playground, Schools, Shopping
- Parking Space Total 4
- Plan 0214089
Buildings
| Bathroom Total | 4 | Bedrooms Above Ground | 3 |
| Bedrooms Below Ground | 1 | Bedrooms Total | 4 |
| Appliances | Refrigerator, Range - Electric, Dishwasher, Microwave, Hood Fan, Window Coverings, Washer & Dryer | Basement Development | Finished |
| Basement Features | Walk Out | Basement Type | Full (finished) |
| Constructed Date | 2004 | Construction Material | Wood Frame |
| Construction Style Attachment | Detached | Cooling Type | Central Air Conditioning |
| Exterior Finish | Stucco | Fireplace Present | Yes |
| Fireplace Total | 1 | Flooring Type | Carpeted, Ceramic Tile, Hardwood |
| Foundation Type | Poured Concrete | Half Bath Total | 1 |
| Heating Type | Forced Air | Stories Total | 2 |
| Size Interior | 2099 Sqft | Total Finished Area | 2098.62 Sqft |
| Type | House |
Parking
| Attached Garage | 2 |
Land
| Acreage | No | Fence Type | Fence |
| Land Amenities | Park, Playground, Schools, Shopping | Landscape Features | Landscaped |
| Size Irregular | 5274.31 | Size Total | 5274.31 Sqft|4,051 - 7,250 Sqft |
| Size Total Text | 5274.31 Sqft|4,051 - 7,250 Sqft | Zoning Description | R-1 |
Rooms
| Level | Type | Dimensions |
|---|---|---|
| Second Level | 4pc Bathroom | 5.25 Ft x 7.92 Ft |
| Second Level | 4pc Bathroom | 11.83 Ft x 10.92 Ft |
| Second Level | Bedroom | 10.33 Ft x 12.17 Ft |
| Second Level | Bedroom | 9.50 Ft x 11.83 Ft |
| Second Level | Primary Bedroom | 14.50 Ft x 15.00 Ft |
| Basement | 4pc Bathroom | 4.92 Ft x 7.42 Ft |
| Basement | Bedroom | 11.50 Ft x 10.08 Ft |
| Basement | Dining Room | 9.92 Ft x 8.00 Ft |
| Basement | Kitchen | 13.42 Ft x 16.17 Ft |
| Basement | Recreational, Games Room | 15.00 Ft x 13.58 Ft |
| Basement | Storage | 6.17 Ft x 10.00 Ft |
| Basement | Furnace | 12.50 Ft x 19.33 Ft |
| Main Level | 2pc Bathroom | 7.33 Ft x 4.92 Ft |
| Main Level | Breakfast | 9.92 Ft x 8.00 Ft |
| Main Level | Dining Room | 13.92 Ft x 8.75 Ft |
| Main Level | Family Room | 15.33 Ft x 14.50 Ft |
| Main Level | Kitchen | 13.67 Ft x 14.08 Ft |
| Main Level | Laundry Room | 10.00 Ft x 7.42 Ft |
| Main Level | Living Room | 12.08 Ft x 11.17 Ft |
| Main Level | Office | 9.08 Ft x 10.58 Ft |
Agents and Offices
- Julio Florez
- Office: Royal LePage Benchmark