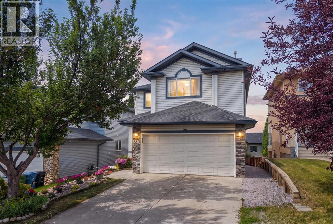
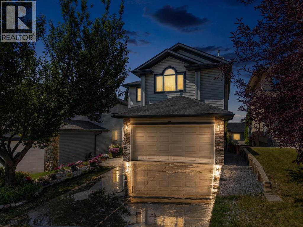
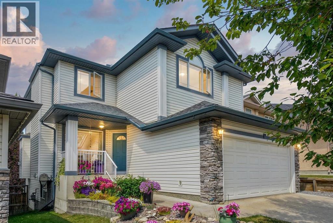
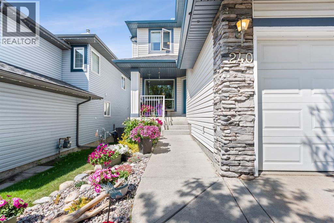
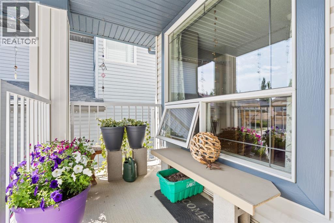
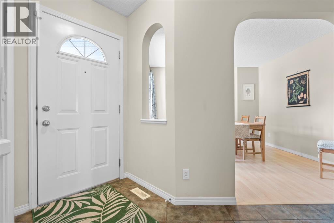
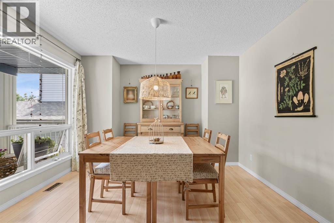
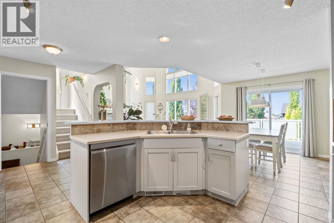
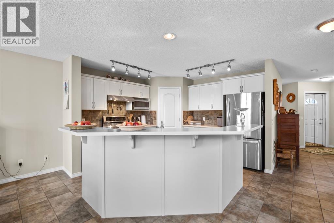
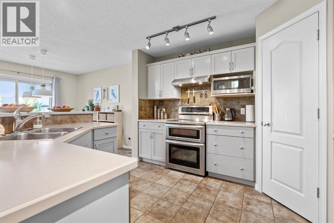
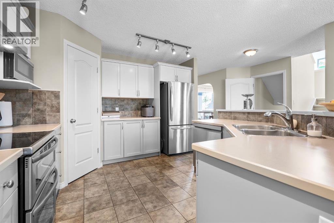
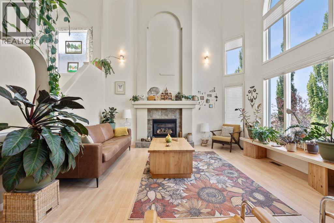
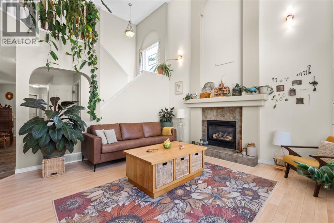
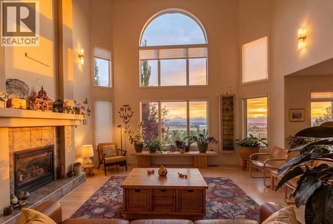
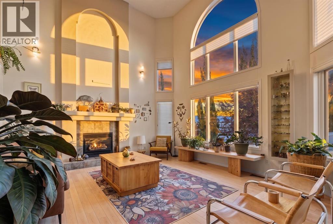
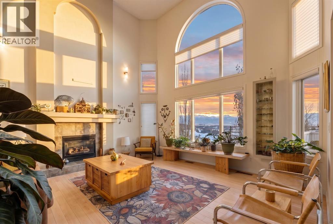
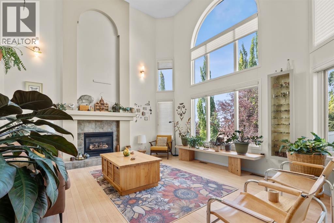
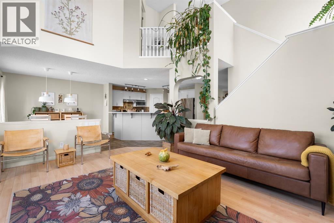
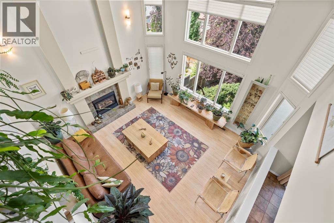
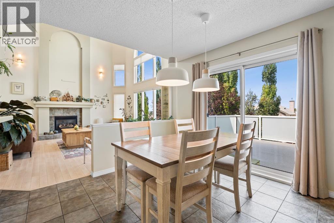
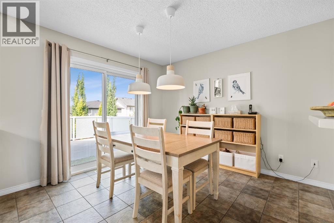
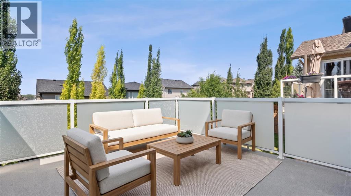
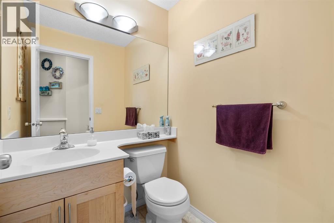
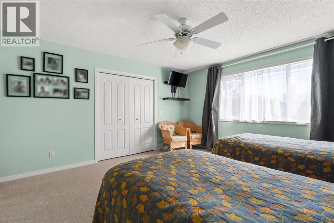
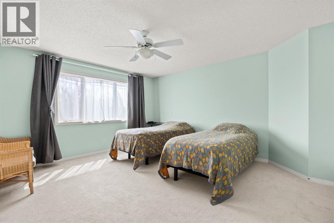
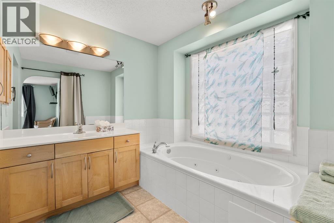
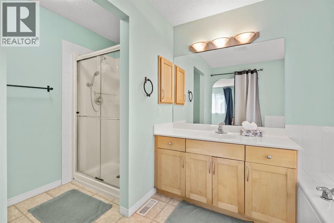
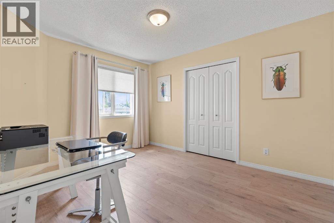
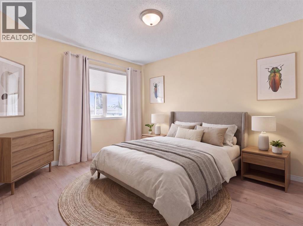
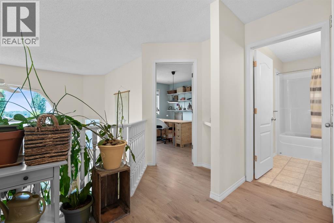
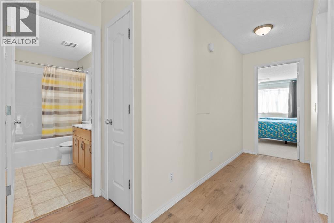
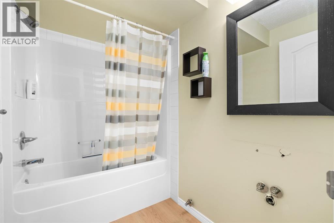
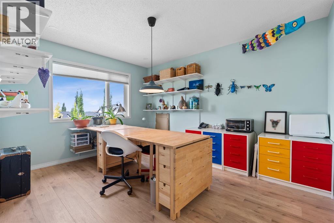
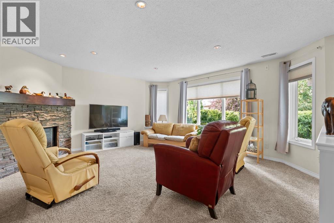
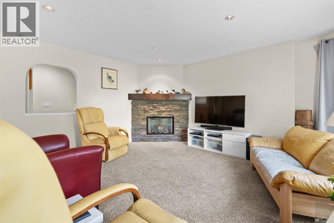
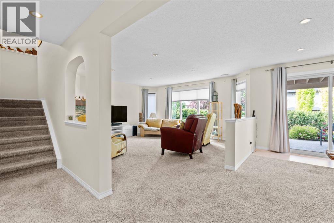
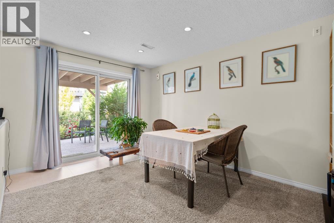
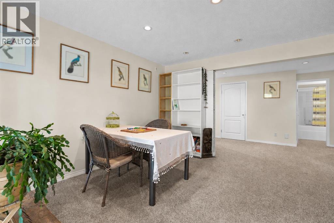
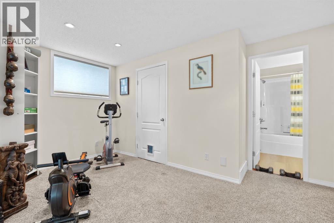
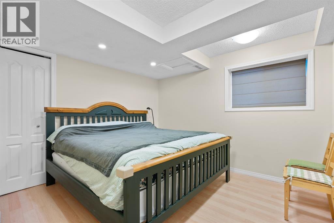
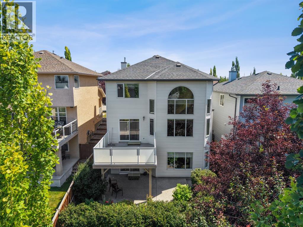
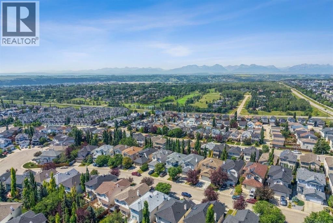
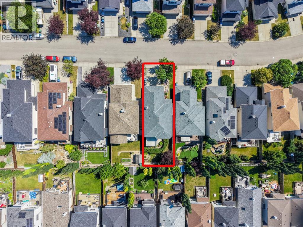
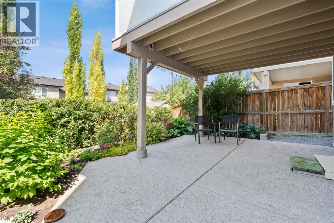
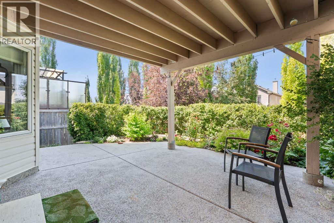
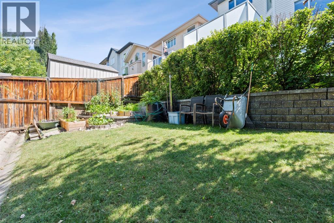
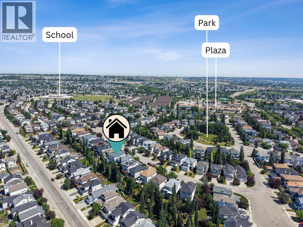
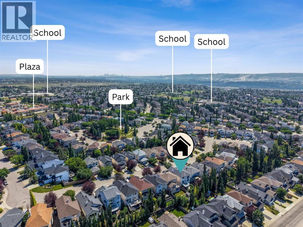
Welcome to this beautifully maintained walkout, fully finished family home nestled on a quiet street in the heart of Tuscany, where breathtaking mountain views, thoughtful updates, and an exceptional location come together to create the perfect place to call home. This home has just over 2900 sqft of developed living space. From the moment you step inside, you’ll appreciate the bright, inviting layout designed for both everyday living and effortless entertaining. The spacious main floor features rich tile and laminant flooring, a welcoming living room highlighted by the exceptionally high ceilings, a stunning tile-faced fireplace, and expansive windows that fill the home with natural light while showcasing spectacular western views. The well-appointed kitchen is the heart of the home, offering loads of countertops, stainless steel appliances, a large island with raised eating bar, corner pantry, and abundant cabinetry. The adjoining dining nook opens onto the upper deck, creating the perfect setting to enjoy morning coffee, summer barbecues, or evening sunsets over the mountains. A main-floor office/formal dining space provides the ideal work-from-home space, or family dinners, the convenient main-floor laundry adds to the home’s everyday functionality. Upstairs, you’ll find three generous bedrooms, including a spacious primary retreat complete with a walk-in closet and a beautifully appointed ensuite featuring a relaxing soaker tub and separate shower. Brand-new carpet throughout the upper level adds a fresh, comfortable feel, making this level truly move-in ready.The fully finished walkout basement offers exceptional additional living space with a large family and recreation room centered around a second stone-faced gas fireplace, an additional bedroom, a full bathroom, and direct access to the private backyard, making it perfect for entertaining, growing families, teenagers, or guests.Outside, the beautifully landscaped and fully fenced yard offers privacy and room to relax or play, while the walkout design creates seamless indoor-outdoor living.This home has been lovingly cared for and thoughtfully updated, providing outstanding peace of mind with a newer roof (2016), hot water tank (2017), a new high-efficiency furnace (2023), new attic insulation (2026) for improved energy efficiency, newer paint, and brand-new carpet throughout the upper level. Additional features include central vacuum, an insulated double attached garage, and exceptional curb appeal.Located just minutes from the Tuscany Club, schools, parks, playgrounds, scenic pathways, shopping, restaurants, and the Tuscany LRT Station, with quick access to Crowchild Trail, Stoney Trail, and the Rocky Mountains, this home offers the perfect balance of convenience, lifestyle, and natural beauty. Homes with walkout basements, mountain views, and this level of care rarely become available in Tuscany. Beautifully updated and truly move-in ready. (id:55577)