
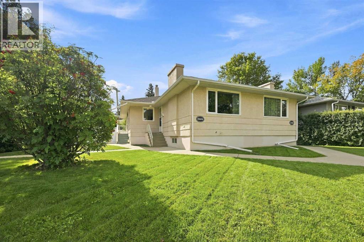
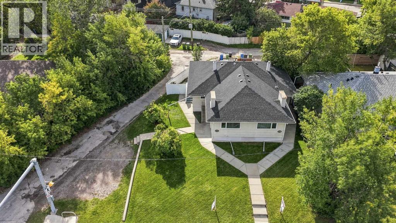
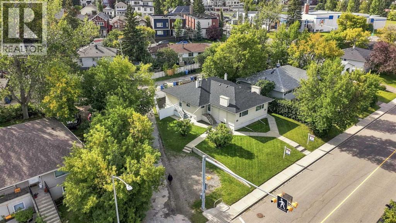
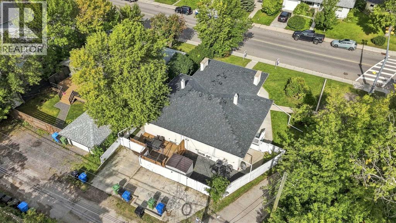
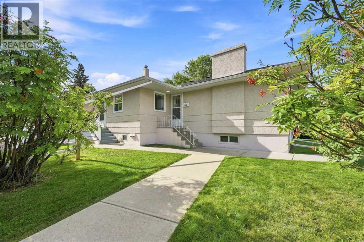
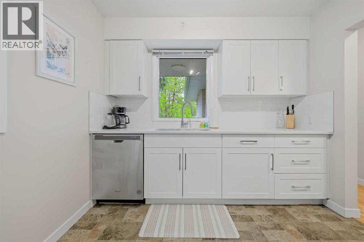
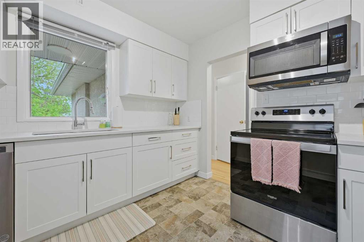
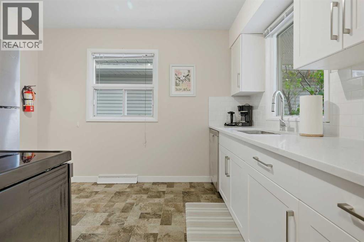
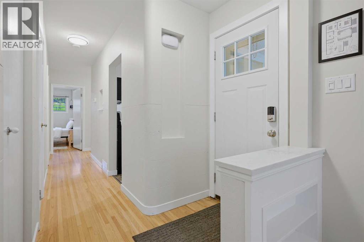
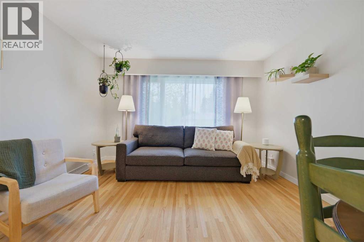
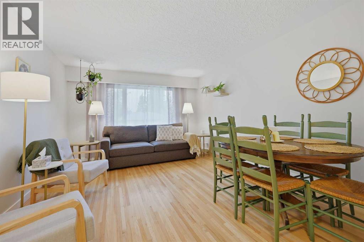
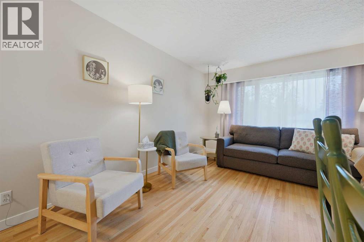
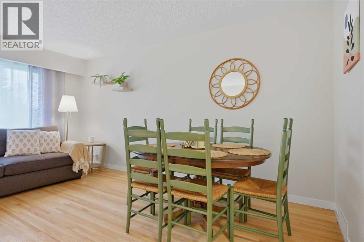
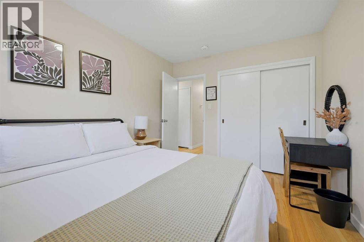
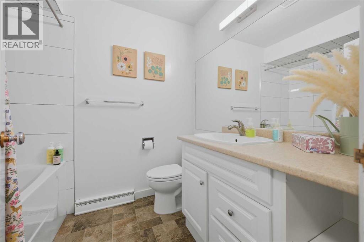
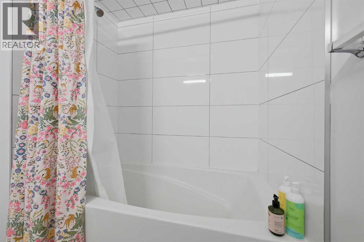
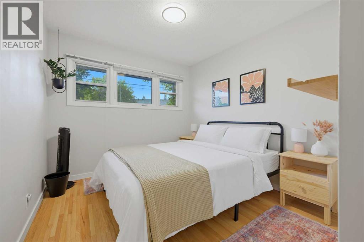
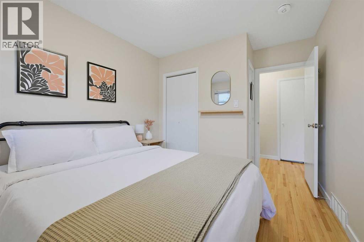
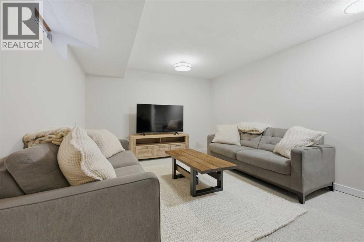
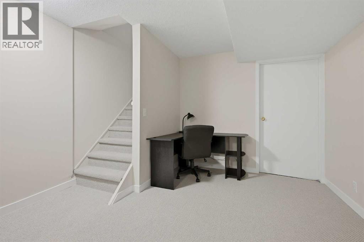
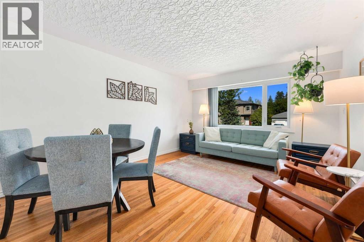
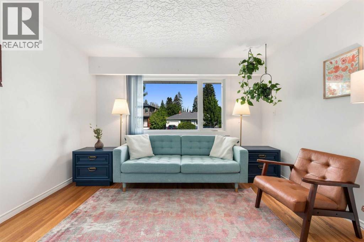
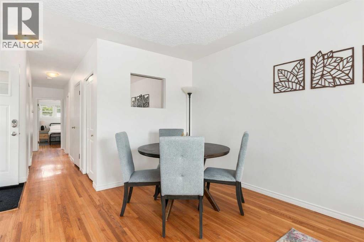
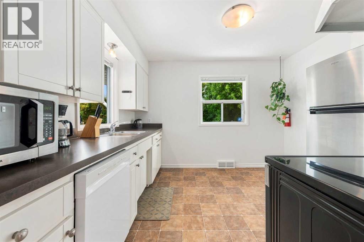
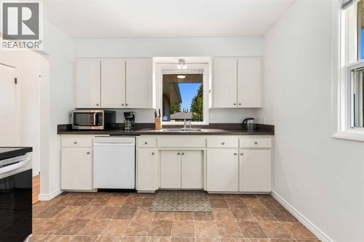
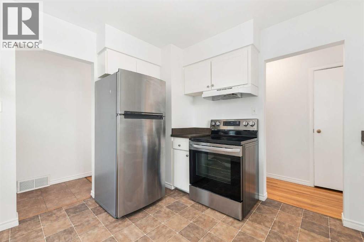
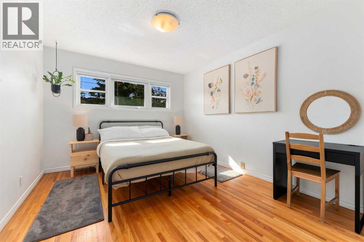
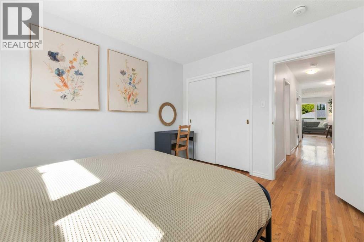
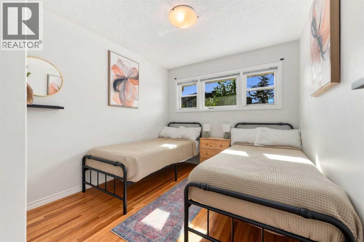
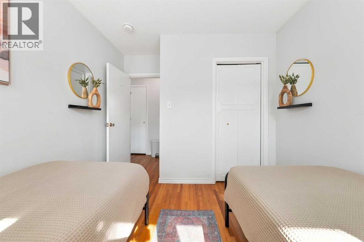
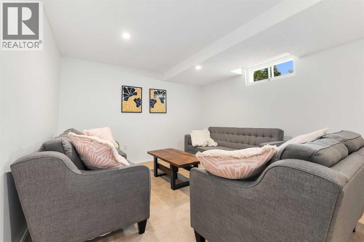
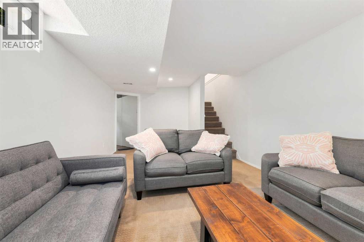
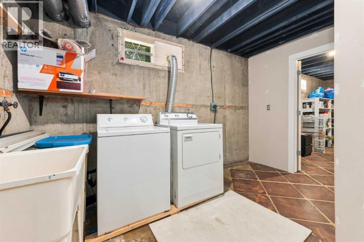
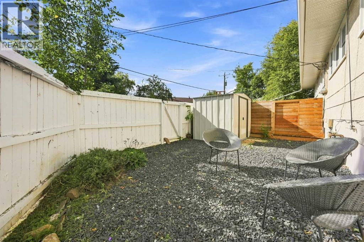
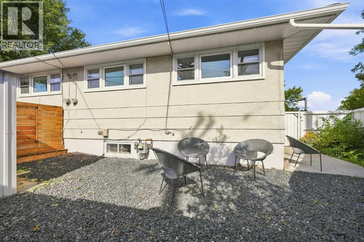
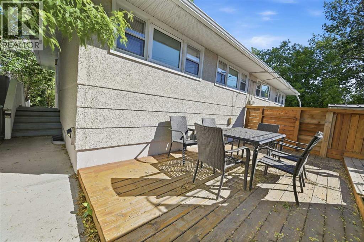
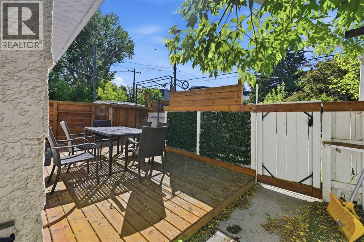
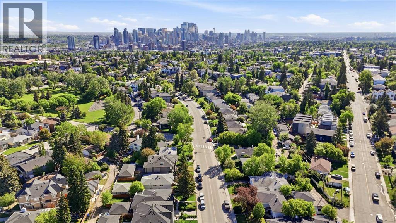
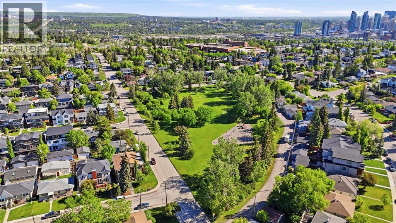
2404 & 2406 Richmond Road SW. Excellent side-by-side, full-duplex in a premium Calgary neighborhood. Situated on a large 586 square meter R-CG zoned corner lot (H-GO optional)! Due to its unique lot shape, location, and laneway corner, this lot has superb redevelopment potential. Already in an approved LAP (local area plan), this option for H-GO zoning allows for greater build height, density, and stacked developments. With 90' of frontage, plus the laneway corner aspect, entrances & parking features can be placed in many more formats than on a traditional lot. Both sides of the duplex mirror each other, featuring numerous updates throughout including mechanical systems, roofing, stainless steel appliances, quartz countertops, cabinetry, & other finishes. 2 bedrooms up on each side, with developed basements & large mechanical/storage areas. Both units feature fully fenced & private yards with sunny South exposure. The pride of ownership is evident throughout, highlighted by the proven income history of these two properties. Completely turn-key and ready for the next owner. Offering not only excellent revenue potential but also an attractive opportunity for owner-occupied mortgage help. Located in a prime location encompassing all the inner city has to offer including multiple schools nearby, shopping, trendy nightlife and restaurants, and easy access to major amenities like MRU, U of C, SAIT, Foothills Hospital, Chinook Mall, & more! Rarely do properties like this come for sale. 4 total parking spaces with 2 parking pads behind the units & 2 more on the laneway side of the property. (id:55577)
Property Features
- MLS® Number A2344614
- Price $949,900
- Bedrooms: 4
- Bathrooms: 2
- Square Footage: 1705 sqft
- Community Name: Richmond
- Amenities Near By Park, Playground, Recreation Nearby, Schools, Shopping
- Features Back Lane
- Parking Space Total 4
- Plan 2082ha
- Structure Deck
Buildings
| Bathroom Total | 2 | Bedrooms Above Ground | 4 |
| Bedrooms Total | 4 | Appliances | Washer, Refrigerator, Dishwasher, Stove, Dryer, Microwave Range Hood Combo, Window Coverings |
| Architectural Style | Bungalow | Basement Development | Finished |
| Basement Type | Full (finished) | Constructed Date | 1956 |
| Construction Material | Wood Frame | Construction Style Attachment | Attached |
| Cooling Type | None | Flooring Type | Hardwood, Tile |
| Foundation Type | Poured Concrete | Heating Type | Forced Air |
| Stories Total | 1 | Size Interior | 1705 Sqft |
| Total Finished Area | 1705 Sqft |
Parking
| Parking Pad |
Land
| Acreage | No | Fence Type | Fence |
| Land Amenities | Park, Playground, Recreation Nearby, Schools, Shopping | Size Depth | 30.48 M |
| Size Frontage | 27.43 M | Size Irregular | 586.00 |
| Size Total | 586 M2|4,051 - 7,250 Sqft | Size Total Text | 586 M2|4,051 - 7,250 Sqft |
| Zoning Description | R-cg |
Rooms
| Level | Type | Dimensions |
|---|---|---|
| Lower Level | Media | 14.00 Ft x 13.00 Ft |
| Lower Level | Media | 14.00 Ft x 13.00 Ft |
| Main Level | Kitchen | 10.92 Ft x 10.33 Ft |
| Main Level | Living Room | 12.50 Ft x 9.00 Ft |
| Main Level | Dining Room | 12.50 Ft x 7.00 Ft |
| Main Level | Primary Bedroom | 12.50 Ft x 10.58 Ft |
| Main Level | Bedroom | 12.50 Ft x 9.33 Ft |
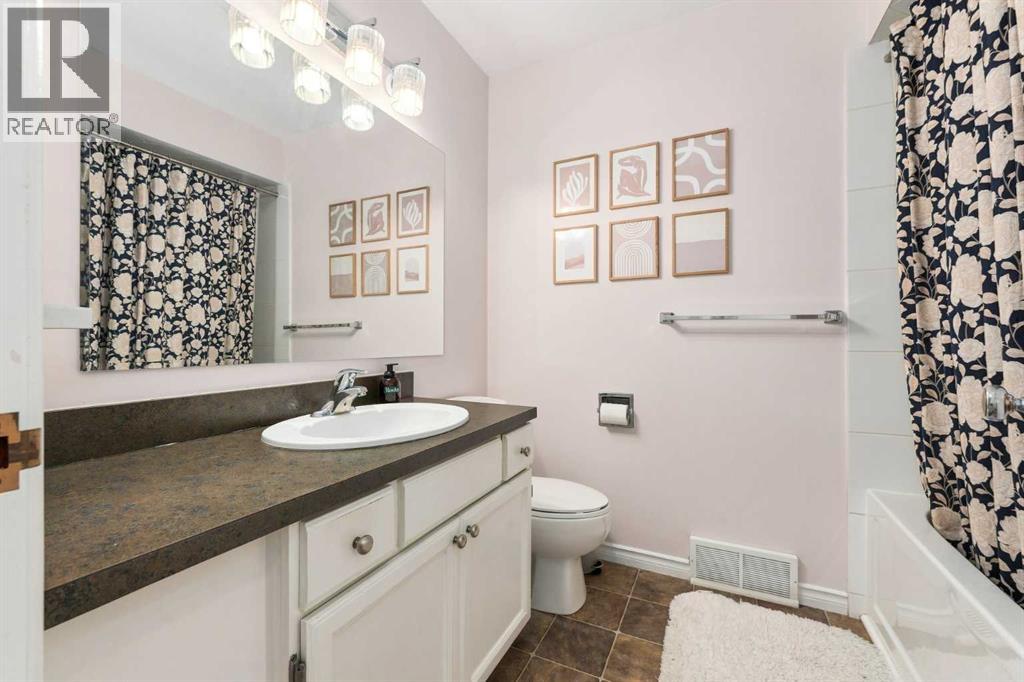
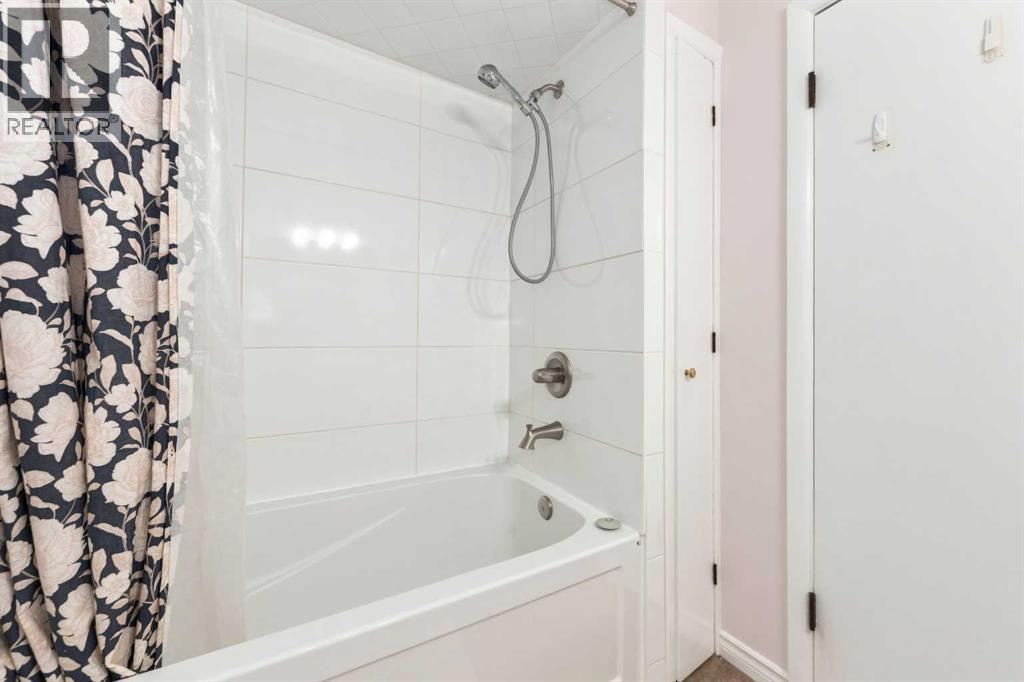
| Main Level | 4pc Bathroom | .00 Ft x .00 Ft |
| Main Level | Kitchen | 10.58 Ft x 9.33 Ft |
| Main Level | Living Room/dining Room | 15.83 Ft x 12.17 Ft |
| Main Level | Primary Bedroom | 12.42 Ft x 9.33 Ft |
| Main Level | Bedroom | 12.42 Ft x 9.33 Ft |
| Main Level | 4pc Bathroom | .00 Ft x .00 Ft |
Agents and Offices
- Michael Matt
- Office: RE/MAX Complete Realty