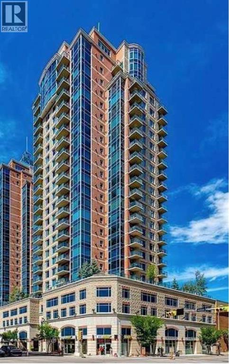
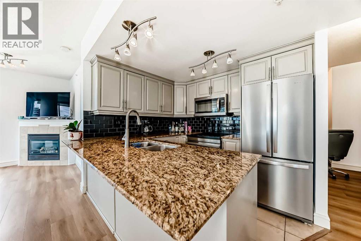
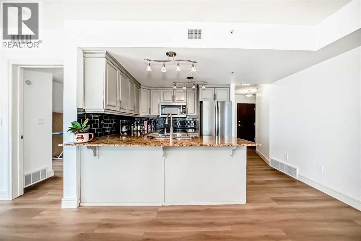
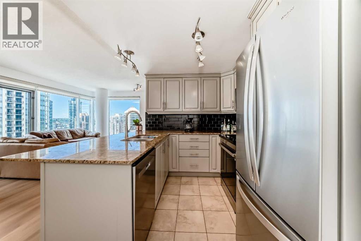
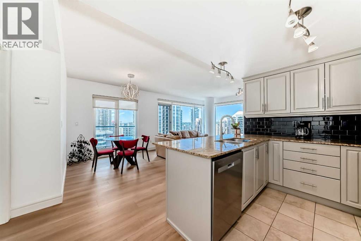
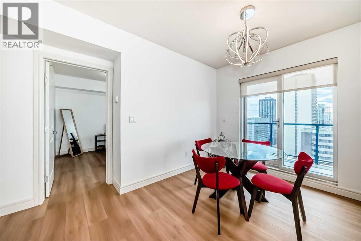
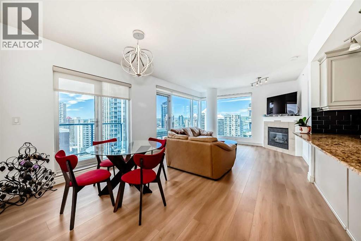
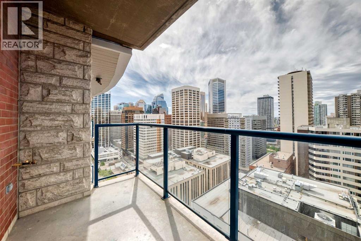
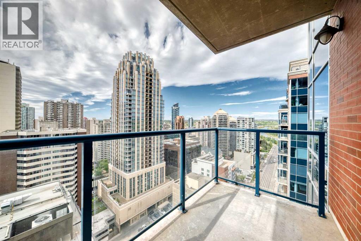
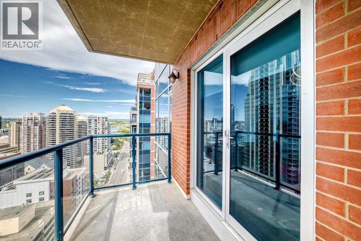
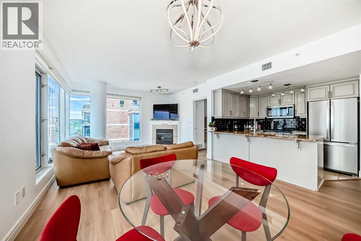
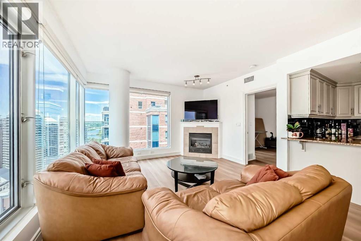
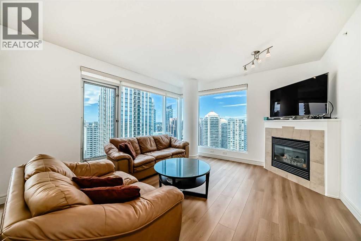
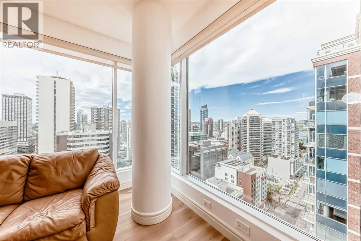
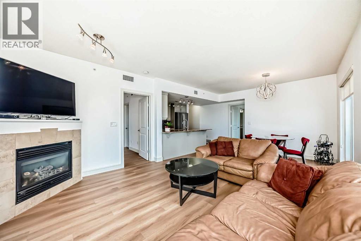
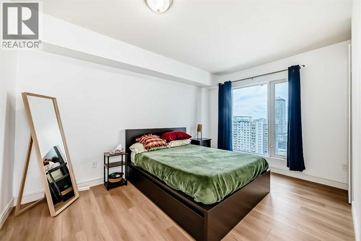
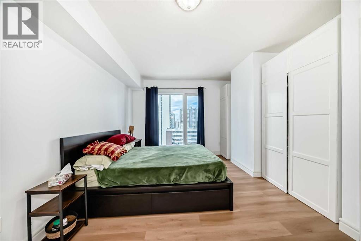
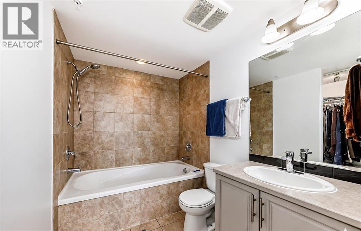
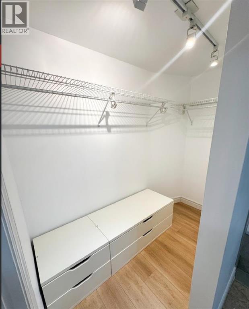
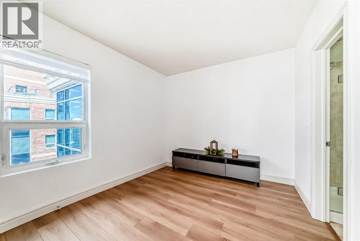
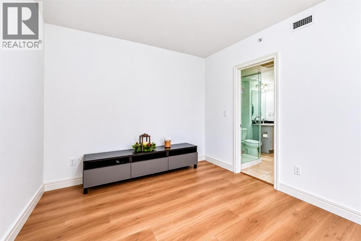
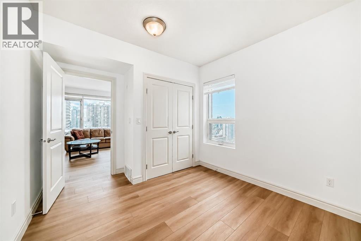
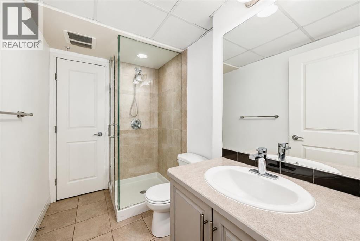
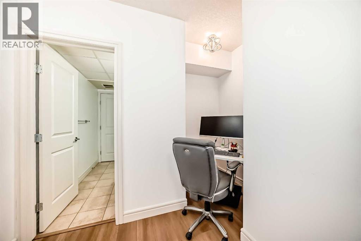
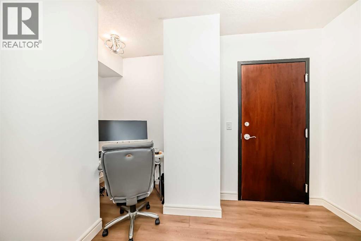
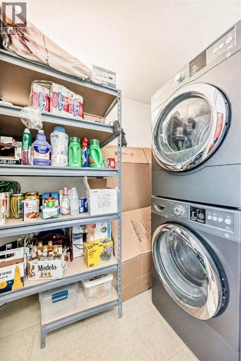
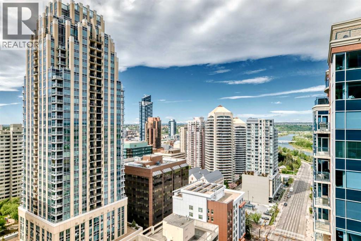
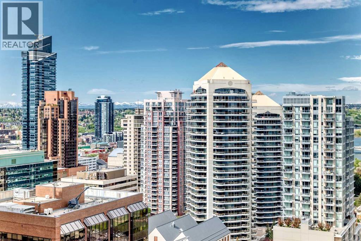
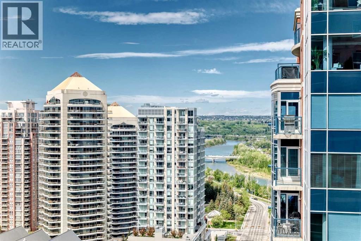
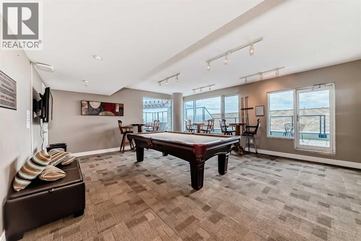
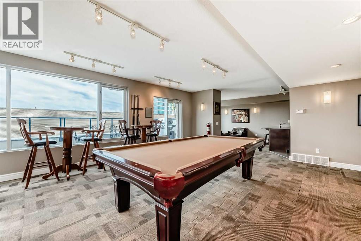
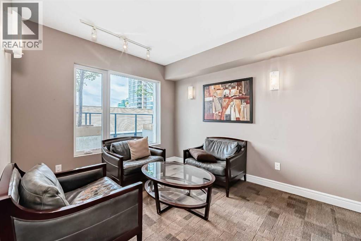
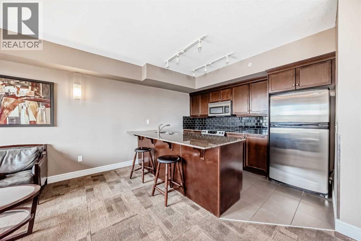
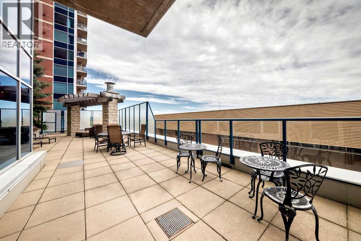
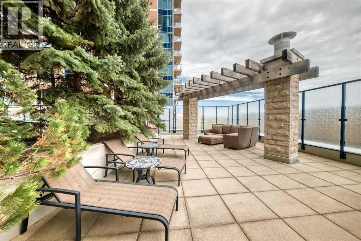
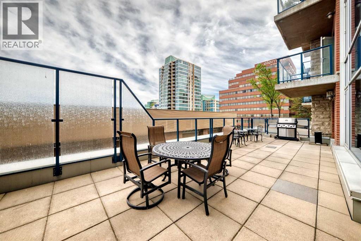
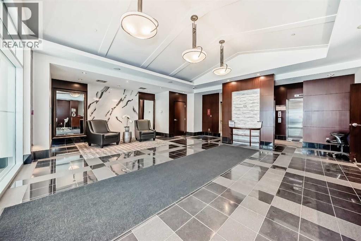
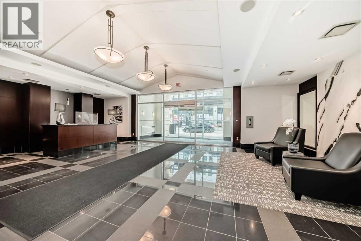
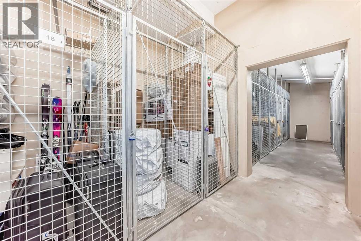
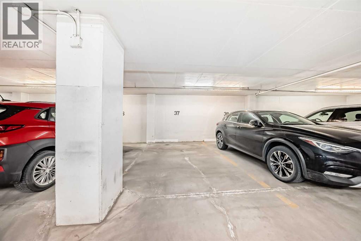
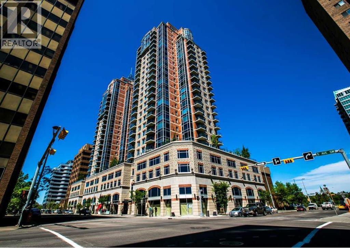
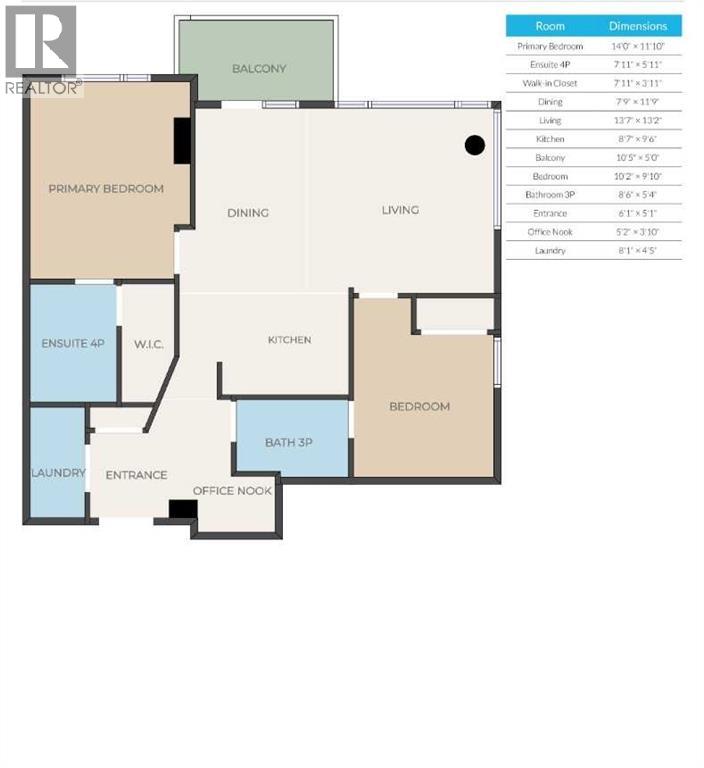
Boasting a prime 24th-floor location in the prestigious Five West Phase II, this beautifully maintained 2-bedroom, 2-bathroom corner unit offers an exceptional downtown lifestyle with stunning southwest views of the city skyline, the Bow River, the 14th Street Bridge, and the Rocky Mountains. Featuring a bright open-concept layout with 9-foot ceilings and expansive windows, this home is filled with natural light and showcases the incredible views from nearly every room. The kitchen is thoughtfully designed with maple cabinetry, granite countertops, and stainless steel appliances, seamlessly connecting to the spacious dining and living areas. Centred around a cozy gas fireplace, the large living room creates the perfect space for relaxing or entertaining. Step out from the dining area onto the private balcony complete with a BBQ gas hookup. The spacious primary retreat features a walk-in closet and a 4-piece ensuite featuring an extra large tub. The second bedroom offers convenient access to the semi-ensuite bathroom, making it perfect for guests, roommates, or a home office. Completing the space is a multifunctional office nook and an in-suite laundry room with stacked washer and dryer plus extra storage space. Additional highlights include air conditioning, heated underground parking (Stall #37), and a main floor storage locker (#17). Residents of this sought-after building enjoy premium amenities including concierge service in a very secure building, a party/recreation room with balcony access equipped with a gas bbq, indoor visitor parking, and a car wash bay. Located in the heart of Calgary’s downtown commercial core, you are just steps from the Bow River pathways, restaurants, cafes, shopping, transit, and the vibrant energy of inner-city living. Numerous upgrades have recently been completed, including brand new wide-plank flooring, fresh paint throughout, new toilets, brand new appliances, a French-door refrigerator, a top-of-the-line induction range with con vection oven, updated light fixtures, and new kitchen and bathroom faucets. (id:55577)
Property Features
- MLS® Number A2314685
-
Price
$445,000
Maintenance, Common Area Maintenance, Heat, Insurance, Parking, Property Management, Reserve Fund Contributions, Security, Sewer, Waste Removal, Water
$827.31 Monthly - Bedrooms: 2
- Bathrooms: 2
- Square Footage: 954 sqft
- Property Type: Apartment
- Community Name: Downtown Commercial Core
- Amenities Near By Park, Shopping
- Community Features Pets Allowed With Restrictions
- Features No Animal Home, No Smoking Home, Parking
- Parking Space Total 1
- Plan 0715974
Buildings
| Bathroom Total | 2 | Bedrooms Above Ground | 2 |
| Bedrooms Total | 2 | Amenities | Car Wash, Recreation Centre |
| Appliances | Refrigerator, Dishwasher, Stove, Microwave, Washer/dryer Stack-up | Constructed Date | 2007 |
| Construction Material | Poured Concrete | Construction Style Attachment | Attached |
| Cooling Type | Central Air Conditioning | Exterior Finish | Brick, Concrete, Stone, Stucco |
| Fireplace Present | Yes | Fireplace Total | 1 |
| Flooring Type | Ceramic Tile, Laminate | Heating Fuel | Natural Gas |
| Stories Total | 28 | Size Interior | 954 Sqft |
| Total Finished Area | 953.5 Sqft | Type | Apartment |
Parking
| Underground |
Land
| Acreage | No | Land Amenities | Park, Shopping |
| Size Total Text | Unknown | Zoning Description | Cm-2 |
Rooms
| Level | Type | Dimensions |
|---|---|---|
| Main Level | Primary Bedroom | 14.00 Ft x 11.83 Ft |
| Main Level | 4pc Bathroom | 7.92 Ft x 5.92 Ft |
| Main Level | Other | 7.92 Ft x 3.92 Ft |
| Main Level | Dining Room | 7.75 Ft x 11.75 Ft |
| Main Level | Kitchen | 13.58 Ft x 13.17 Ft |
| Main Level | Other | 10.42 Ft x 5.00 Ft |
| Main Level | Bedroom | 10.17 Ft x 9.83 Ft |
| Main Level | 3pc Bathroom | 8.50 Ft x 5.33 Ft |
| Main Level | Other | 6.08 Ft x 5.08 Ft |
| Main Level | Other | 5.17 Ft x 3.83 Ft |
| Main Level | Laundry Room | 8.08 Ft x 4.42 Ft |
Agents and Offices
- Hayley Green
- Timothy Green
- Office: Exp Realty