
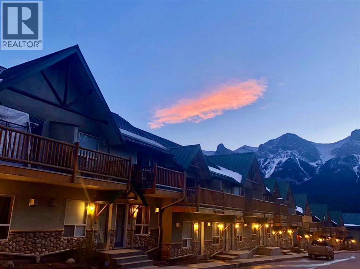
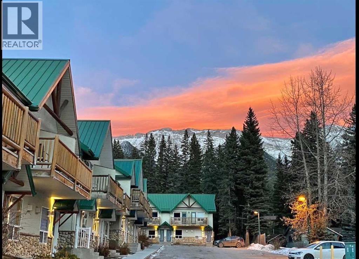
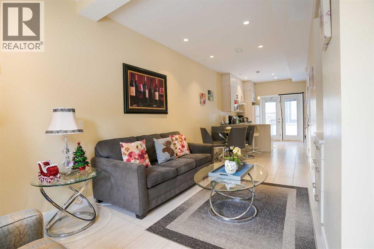
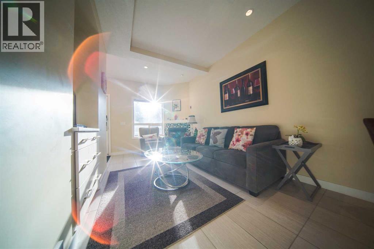
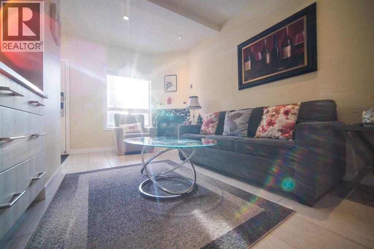
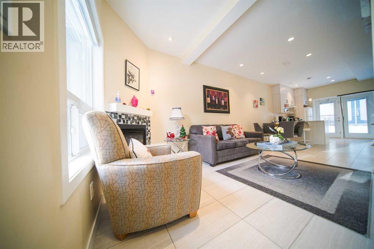
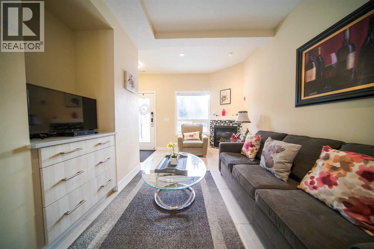
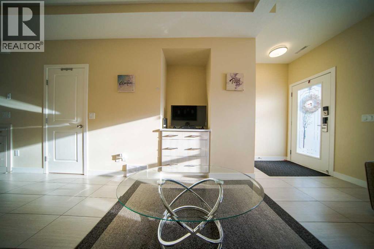
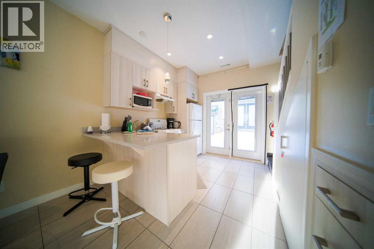
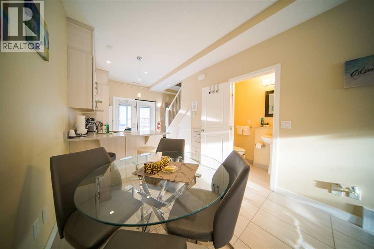
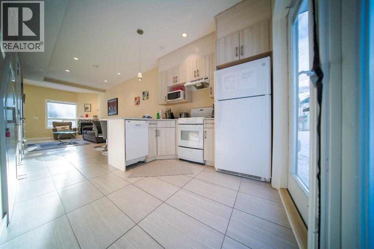
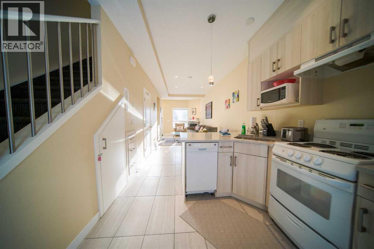
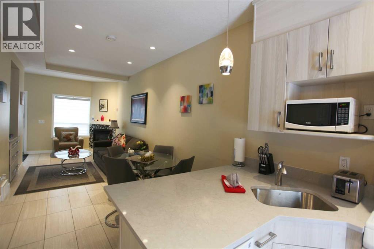
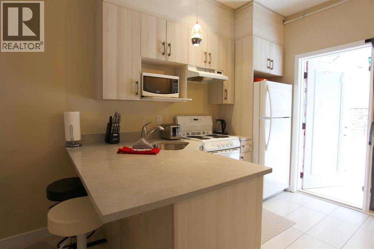
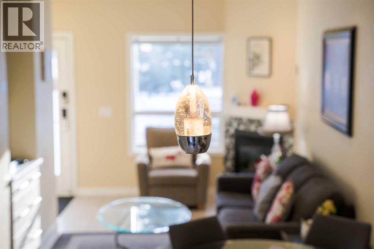
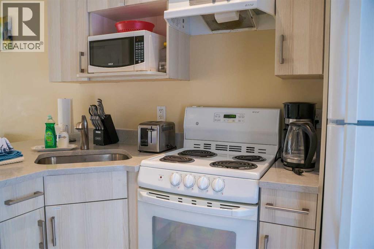
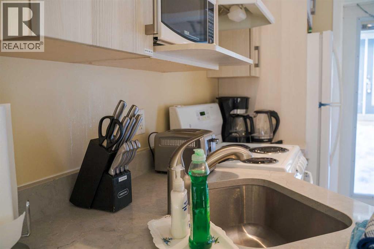
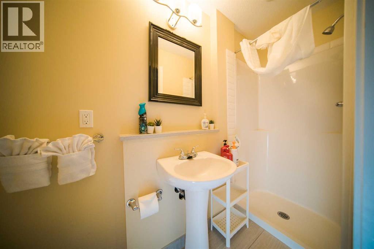
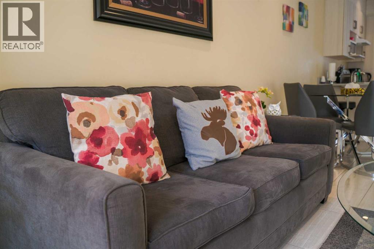
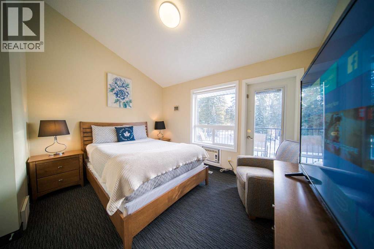
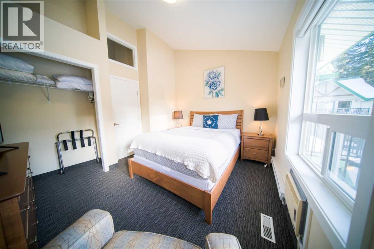
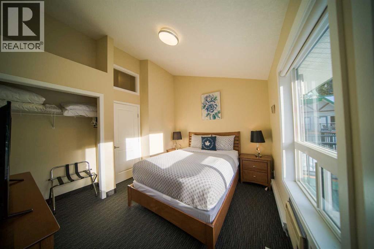
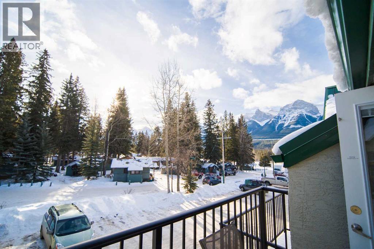
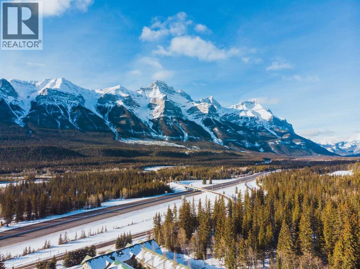
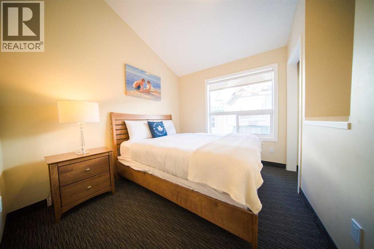
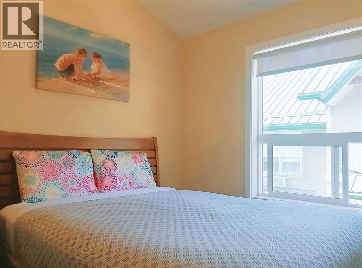
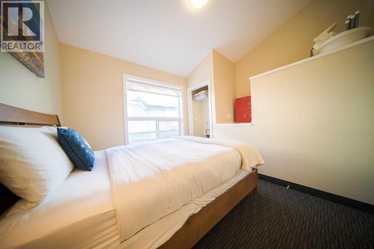
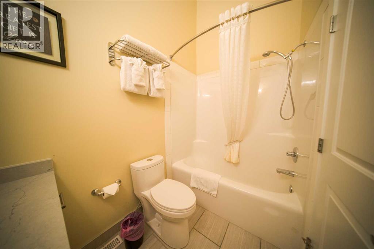
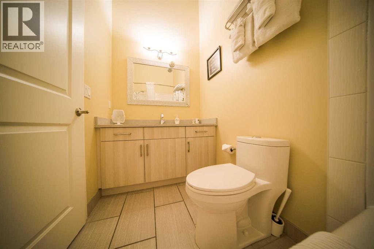
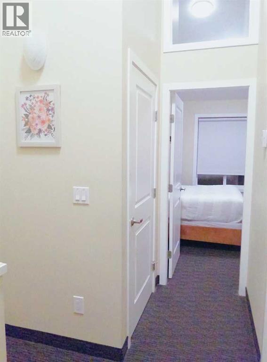
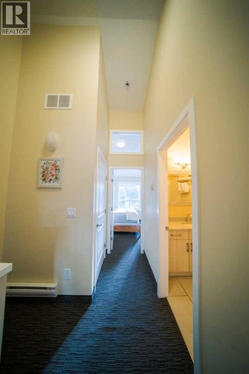
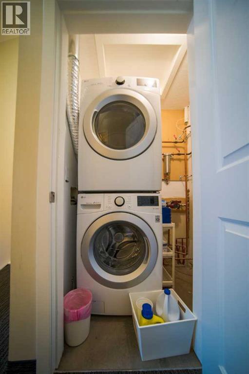
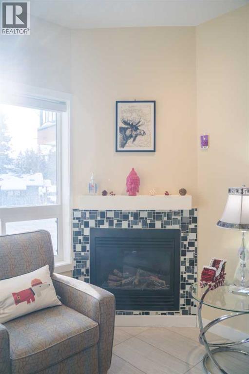
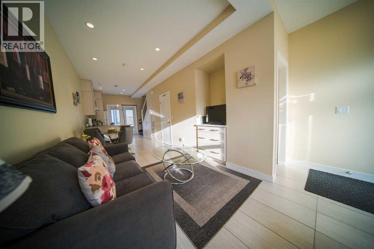
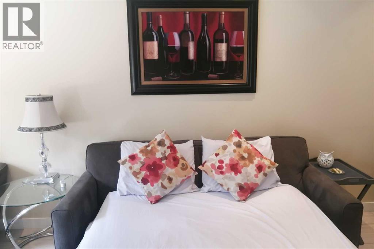
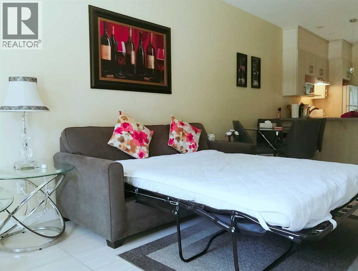
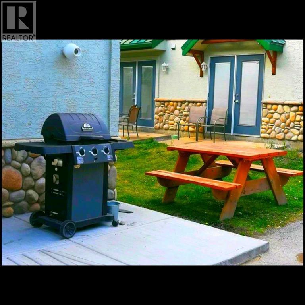
Fantastic 2-bedroom, 2-bathroom condo in Harvie Heights, offering a fully turnkey short-term rental opportunity just minutes from Canmore and Banff National Park. This well-kept unit is ready for immediate use or continued rental operation, with all contents included for a smooth transition. Update including: Newer boiler, Newer Washer and Dryer.The bright open-concept layout features a comfortable living area with gas fireplace, a functional kitchen/dining space ideal for guests or personal use. With its mountain-lodge atmosphere and convenient location close to hiking, biking, skiing, climbing, and year-round Bow Valley attractions, this property is perfectly positioned for visitors seeking an easy Rocky Mountain getaway.A great option for investors looking for an established short-term rental property or buyers wanting a personal mountain retreat with income potential. (id:55577)
Property Features
- MLS® Number A2349959
-
Price
$800,000
Maintenance, Heat, Insurance, Parking, Property Management, Reserve Fund Contributions, Sewer, Waste Removal
$641.75 Monthly - Bedrooms: 2
- Bathrooms: 2
- Square Footage: 753 sqft
- Property Type: Row / Townhouse
- Amenities Near By Park, Playground, Shopping
- Community Features Pets Allowed
- Features See Remarks, Parking
- Parking Space Total 1
- Plan 0112575
Buildings
| Bathroom Total | 2 | Bedrooms Above Ground | 2 |
| Bedrooms Total | 2 | Appliances | Washer, Dishwasher, Stove, Dryer, Hood Fan, Window Coverings |
| Basement Type | None | Constructed Date | 2000 |
| Construction Material | Wood Frame | Construction Style Attachment | Attached |
| Cooling Type | None | Exterior Finish | Stone, Stucco |
| Fireplace Present | Yes | Fireplace Total | 1 |
| Flooring Type | Carpeted, Ceramic Tile | Foundation Type | Poured Concrete |
| Heating Type | In Floor Heating | Stories Total | 2 |
| Size Interior | 753 Sqft | Total Finished Area | 753.48 Sqft |
| Type | Row / Townhouse |
Land
| Acreage | No | Fence Type | Not Fenced |
| Land Amenities | Park, Playground, Shopping | Landscape Features | Landscaped |
| Size Depth | 13.52 M | Size Frontage | 3.96 M |
| Size Irregular | 53.54 | Size Total | 53.54 M2|0-4,050 Sqft |
| Size Total Text | 53.54 M2|0-4,050 Sqft | Zoning Description | Visitor Accomodation |
Rooms
| Level | Type | Dimensions |
|---|---|---|
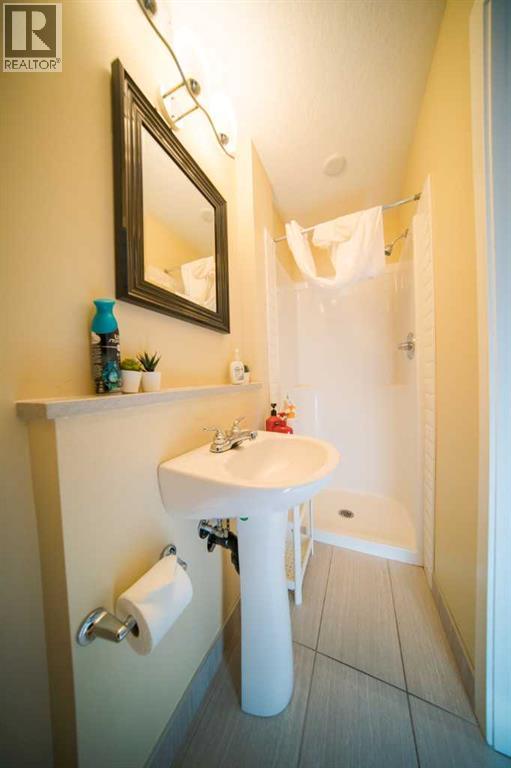
| Main Level | 3pc Bathroom | Measurements not available |
| Main Level | Living Room | 16.42 Ft x 9.83 Ft |
| Main Level | Kitchen | 10.00 Ft x 8.50 Ft |
| Main Level | Dining Room | 8.50 Ft x 7.00 Ft |
| Upper Level | 4pc Bathroom | Measurements not available |
| Upper Level | Bedroom | 10.00 Ft x 9.00 Ft |
| Upper Level | Bedroom | 10.00 Ft x 9.00 Ft |
Agents and Offices
- Harry Geng
- Office: Metro Benchmark Real Estate Ltd.