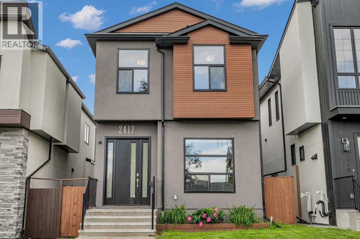
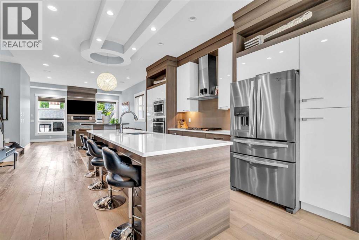
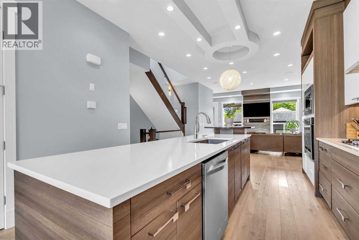
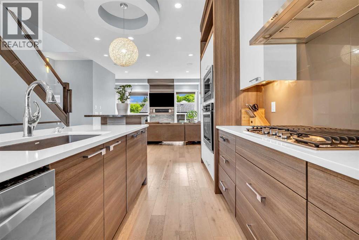
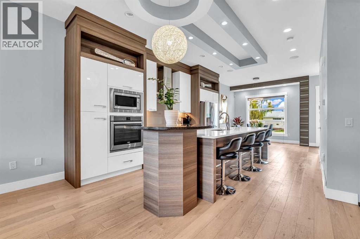
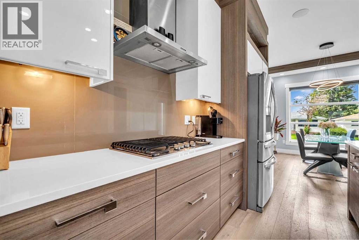
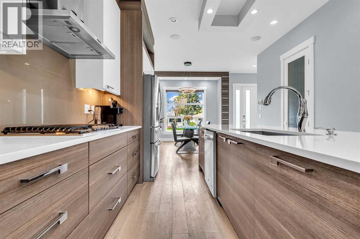
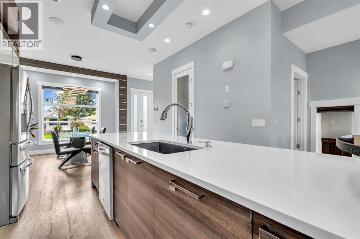
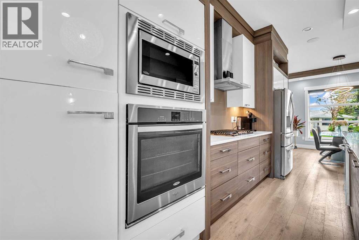
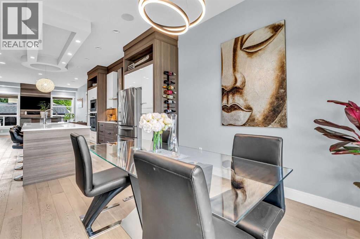
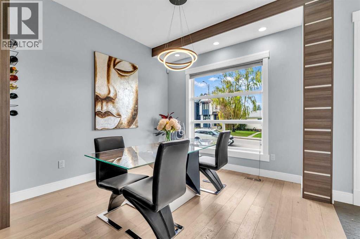
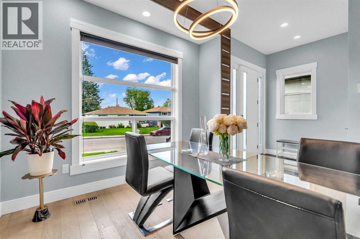
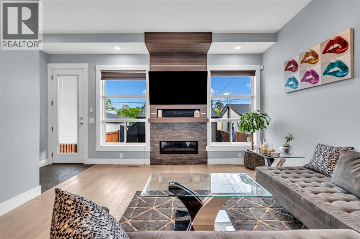
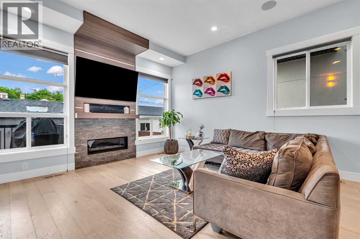
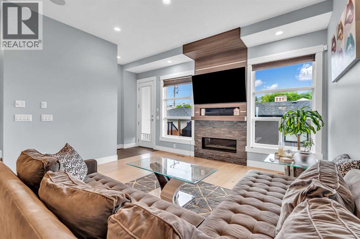
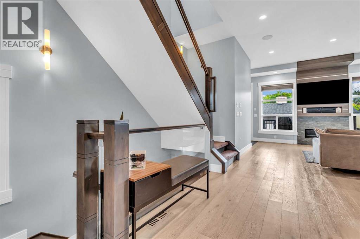
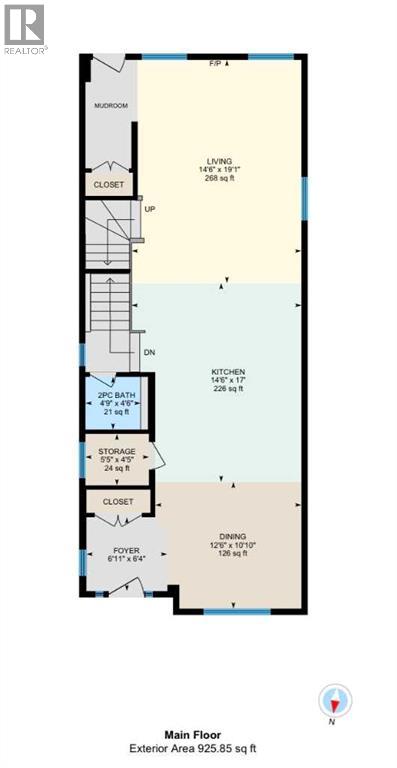
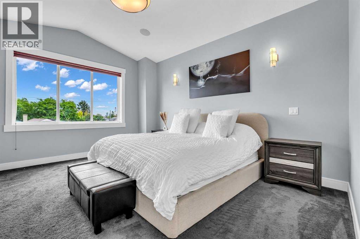
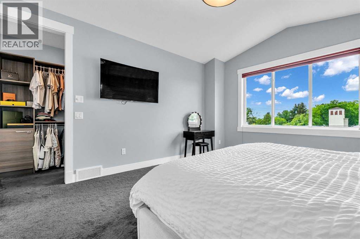
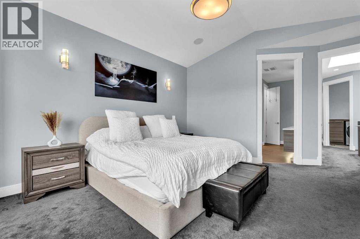
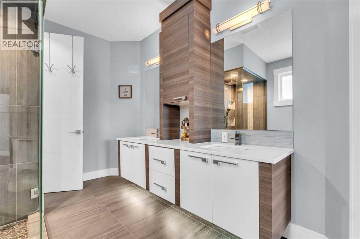
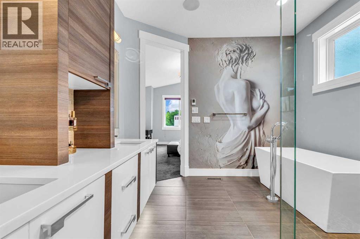
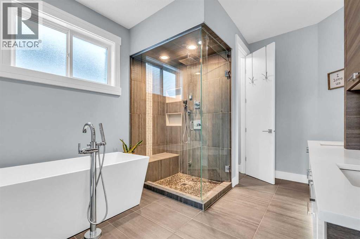
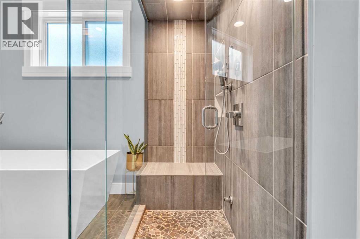
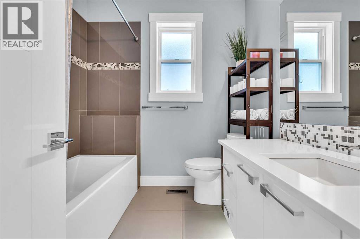
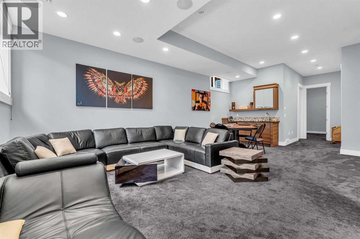
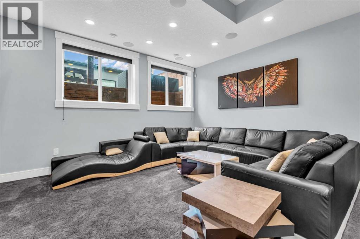
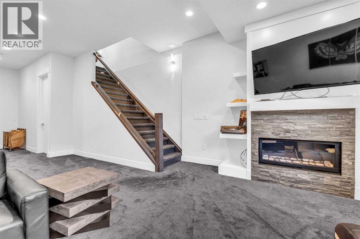
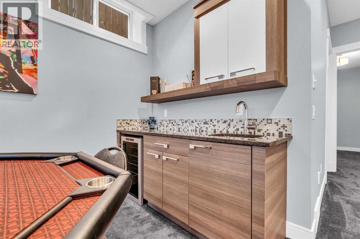
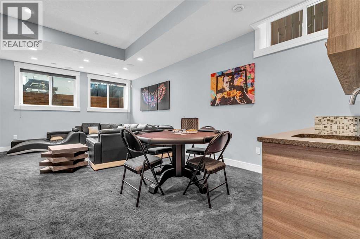
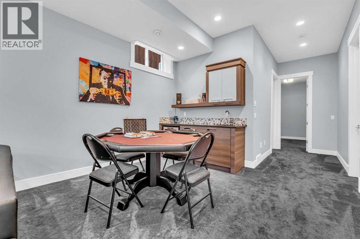
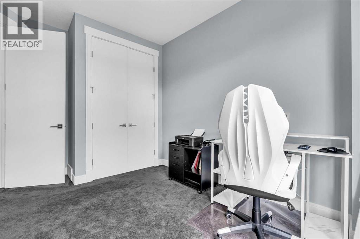
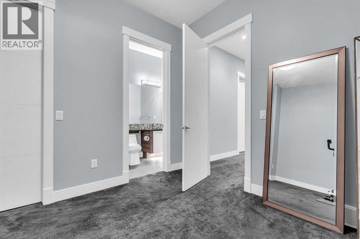
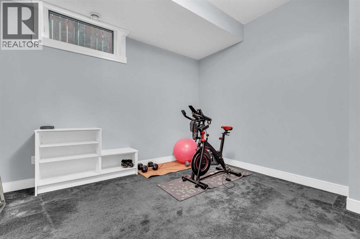
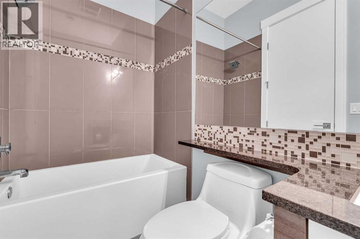
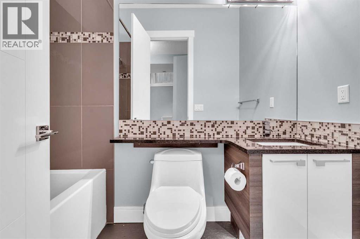
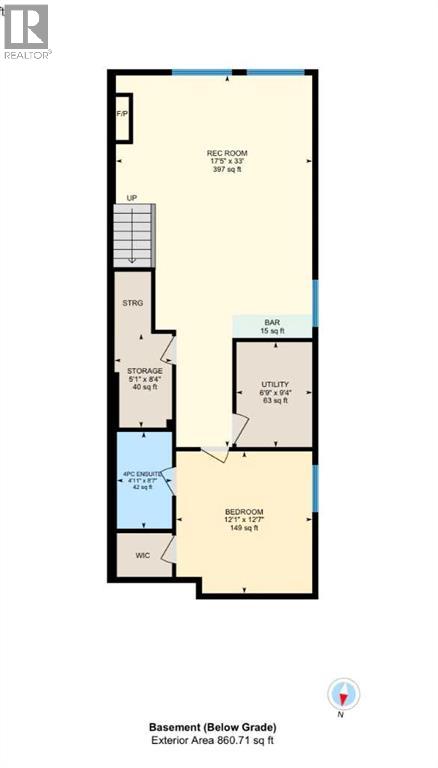
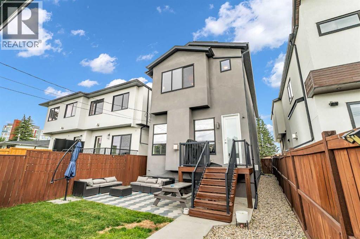
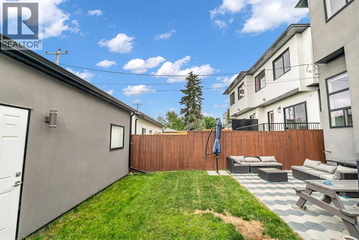
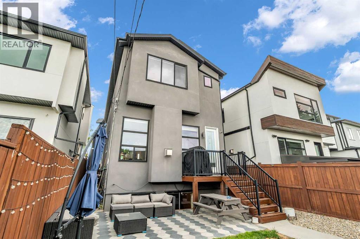
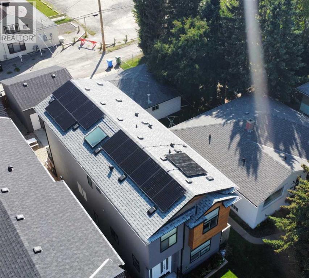
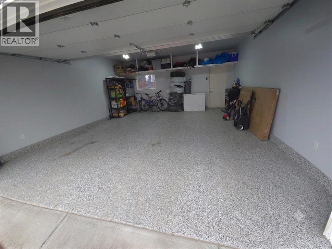
11-foot basement ceilings. A steam shower. Solar panels. This Banff Trail home stands out. Custom built with over 2,800 sq. ft. of finished living space, it pairs a chef’s kitchen with an oversized quartz island, a striking floor-to-ceiling stone fireplace, and a vaulted primary retreat with a spa-inspired ensuite. Downstairs, oversized windows bring light into the spacious recreation room, complete with a wet bar, gas fireplace, fourth bedroom and full bathroom. Outside, enjoy a landscaped yard, expansive patio and detached double garage with epoxy flooring and custom shelving. Central A/C, built-in speakers and a prime location near the University of Calgary, hospitals, parks and downtown complete the package. Bold design, exceptional space and a location you will love. Welcome to luxury living in Banff Trail. (id:55577)
Property Features
- MLS® Number A2348813
- Price $999,999
- Bedrooms: 4
- Bathrooms: 4
- Square Footage: 1901 sqft
- Property Type: House
- Community Name: Banff Trail
- Amenities Near By Park, Playground, Schools, Shopping
- Features Back Lane
- Parking Space Total 2
- Plan 1610423
- Structure Deck, See Remarks
Buildings
| Bathroom Total | 4 | Bedrooms Above Ground | 3 |
| Bedrooms Below Ground | 1 | Bedrooms Total | 4 |
| Appliances | Washer, Refrigerator, Cooktop - Gas, Dishwasher, Dryer, Microwave, Oven - Built-in, Hood Fan, Window Coverings, Garage Door Opener | Basement Development | Finished |
| Basement Type | Full (finished) | Constructed Date | 2014 |
| Construction Style Attachment | Detached | Cooling Type | Central Air Conditioning |
| Exterior Finish | Stucco | Fireplace Present | Yes |
| Fireplace Total | 2 | Flooring Type | Carpeted, Ceramic Tile, Hardwood |
| Foundation Type | Poured Concrete | Half Bath Total | 1 |
| Heating Fuel | Natural Gas | Heating Type | Forced Air |
| Stories Total | 2 | Size Interior | 1901 Sqft |
| Total Finished Area | 1900.81 Sqft | Type | House |
Parking
| Detached Garage | 2 |
Land
| Acreage | No | Fence Type | Fence |
| Land Amenities | Park, Playground, Schools, Shopping | Landscape Features | Landscaped |
| Size Depth | 36.59 M | Size Frontage | 8.39 M |
| Size Irregular | 307.00 | Size Total | 307 M2|0-4,050 Sqft |
| Size Total Text | 307 M2|0-4,050 Sqft | Zoning Description | R-c2 |
Rooms
| Level | Type | Dimensions |
|---|---|---|
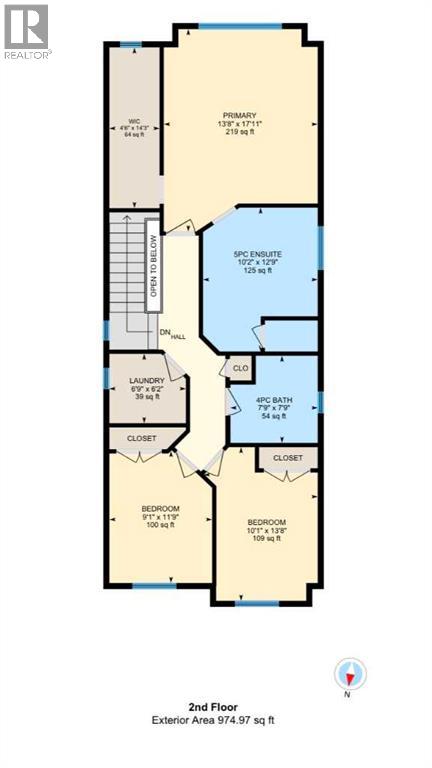
| Second Level | 4pc Bathroom | 7.75 Ft x 7.75 Ft |
| Second Level | 5pc Bathroom | 10.17 Ft x 12.75 Ft |
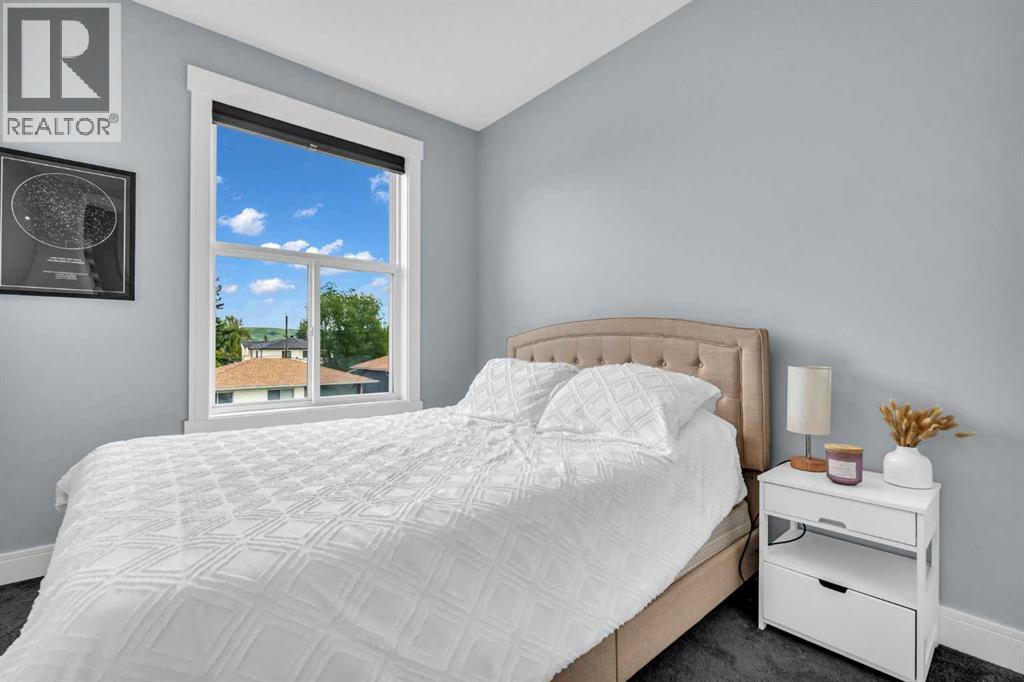
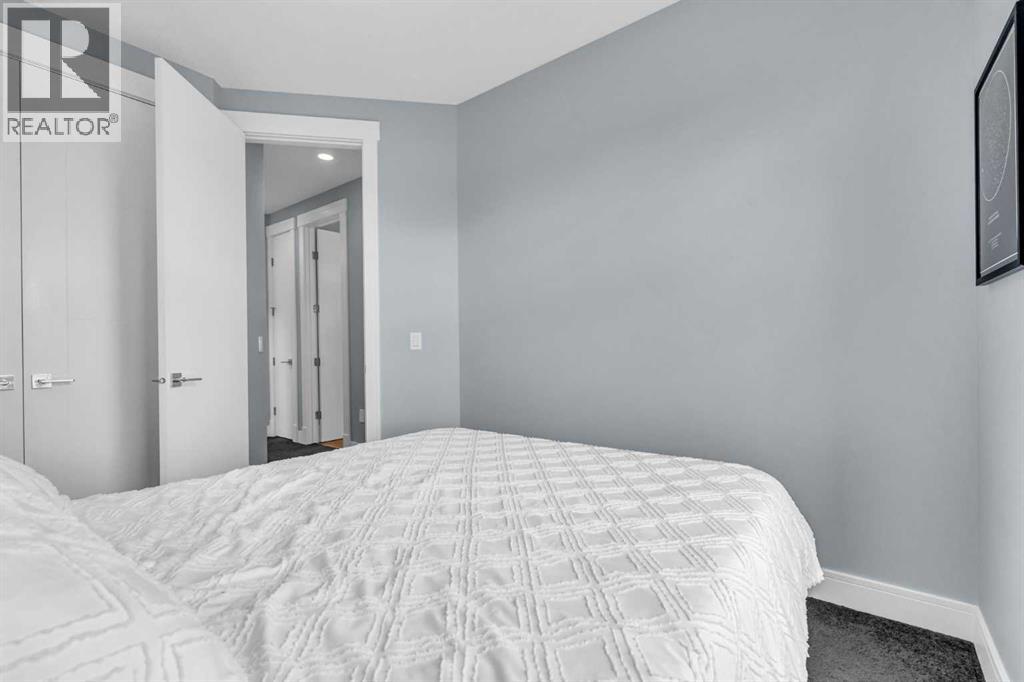
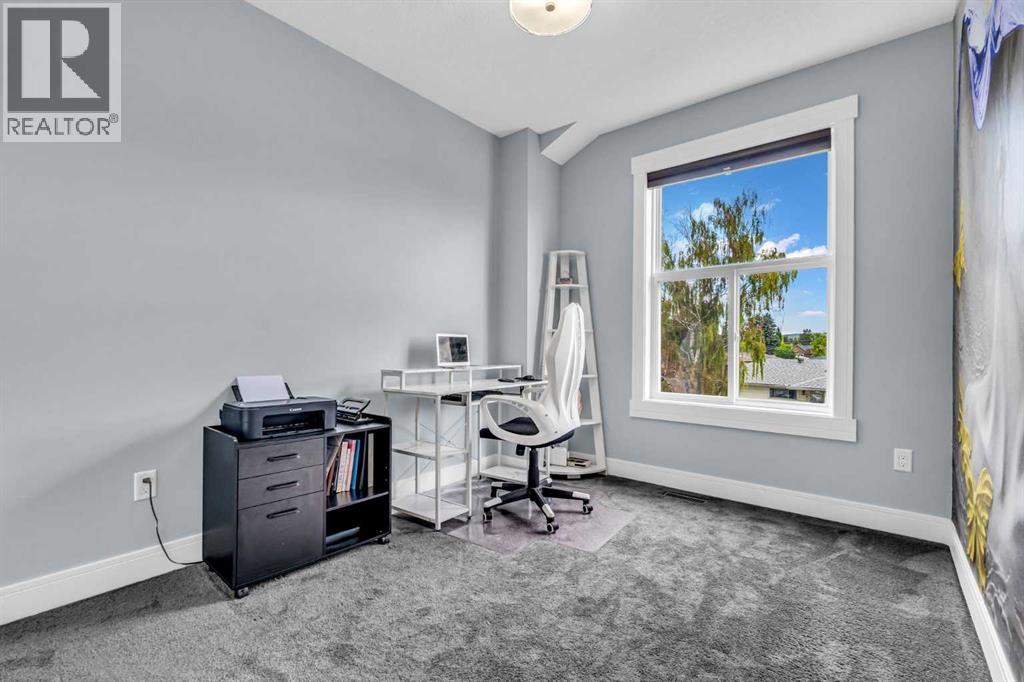
| Second Level | Bedroom | 9.08 Ft x 11.75 Ft |
| Second Level | Bedroom | 10.08 Ft x 13.67 Ft |
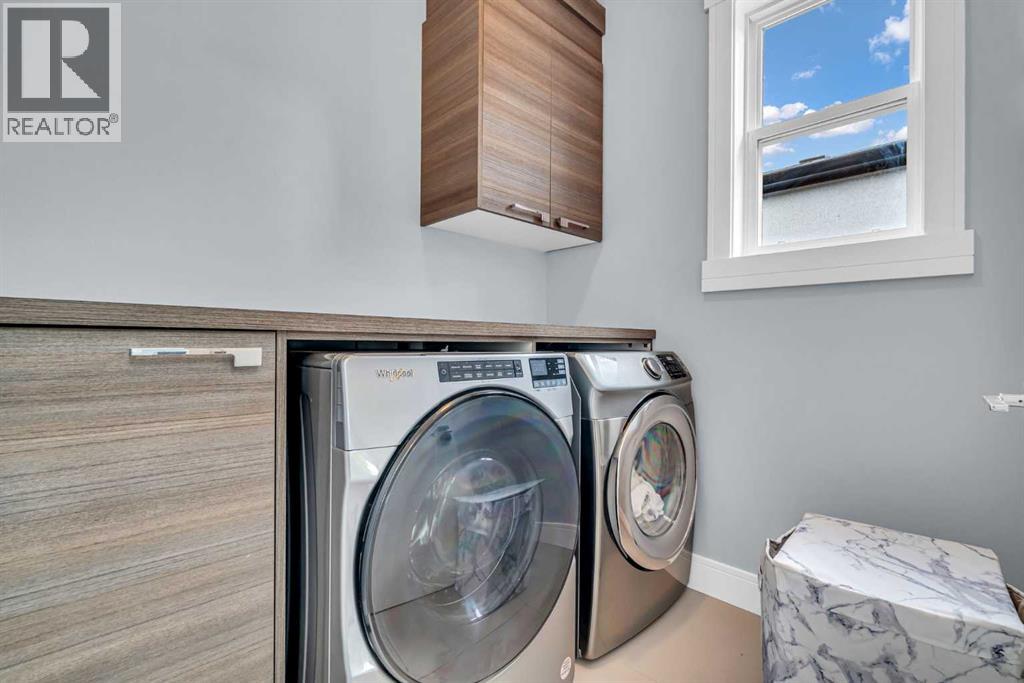
| Second Level | Laundry Room | 6.75 Ft x 6.17 Ft |
| Second Level | Primary Bedroom | 13.67 Ft x 17.92 Ft |
| Second Level | Other | 4.50 Ft x 14.25 Ft |
| Lower Level | 4pc Bathroom | 4.92 Ft x 8.58 Ft |
| Lower Level | Bedroom | 12.08 Ft x 12.58 Ft |
| Lower Level | Recreational, Games Room | 17.42 Ft x 33.00 Ft |
| Lower Level | Storage | 5.08 Ft x 8.33 Ft |
| Lower Level | Furnace | 6.75 Ft x 9.33 Ft |
| Main Level | 2pc Bathroom | 4.75 Ft x 4.50 Ft |
| Main Level | Dining Room | 12.50 Ft x 10.83 Ft |
| Main Level | Foyer | 6.92 Ft x 6.33 Ft |
| Main Level | Kitchen | 14.50 Ft x 17.00 Ft |
| Main Level | Living Room | 14.50 Ft x 19.08 Ft |
| Main Level | Pantry | 5.42 Ft x 4.42 Ft |
Agents and Offices
- Megan McCourt-Agyei
- Melissa Kost
- Office: Cir Realty