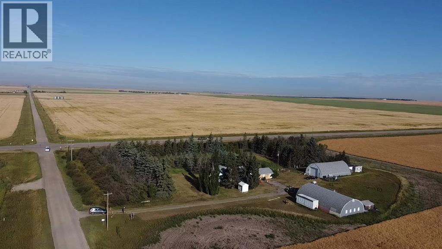
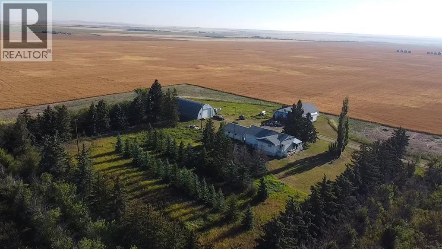
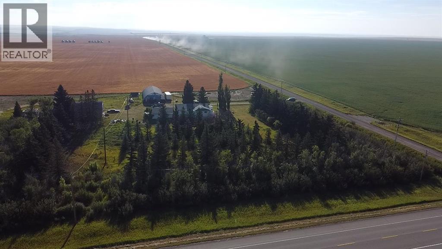
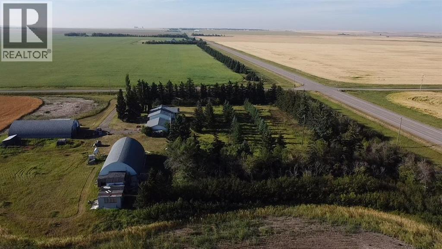
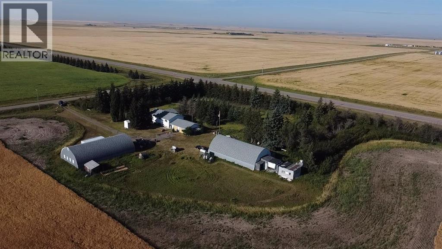
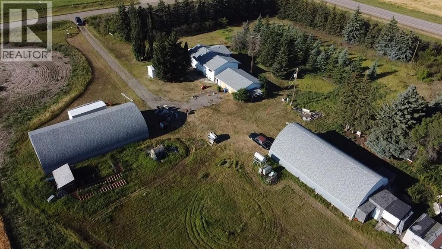
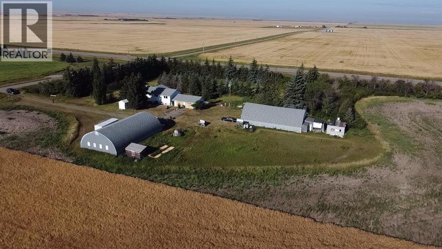
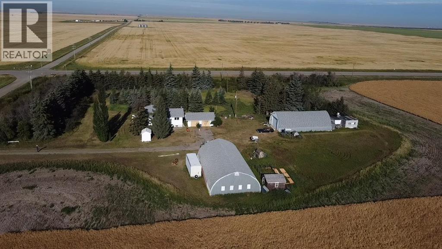
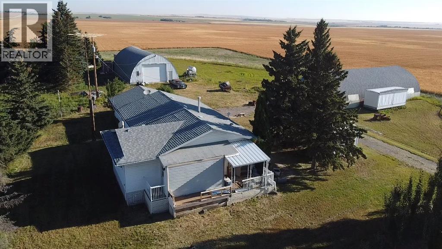
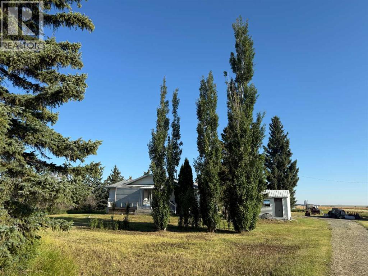
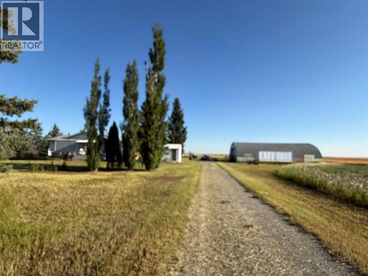
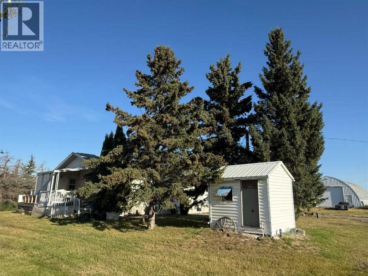
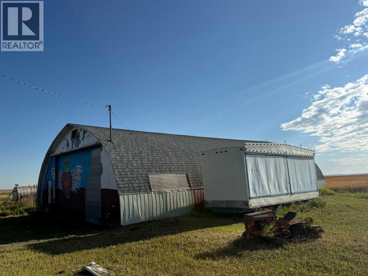
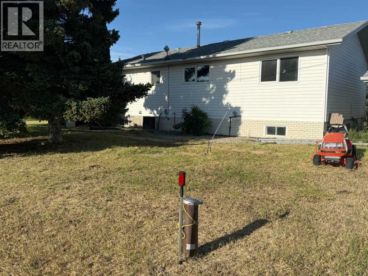
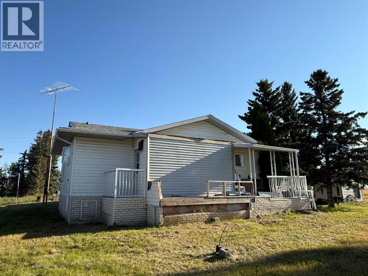
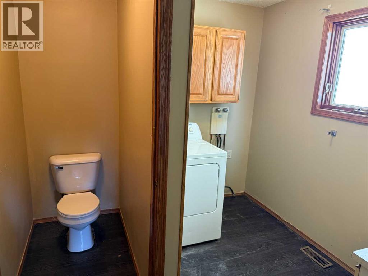
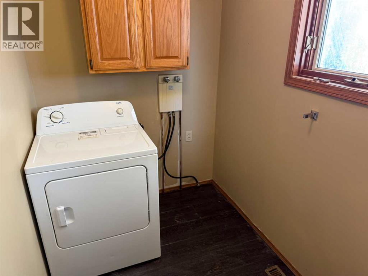
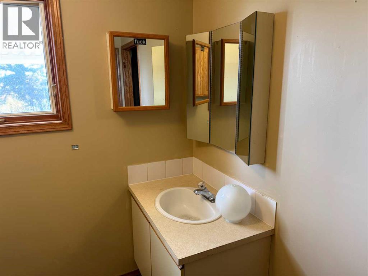
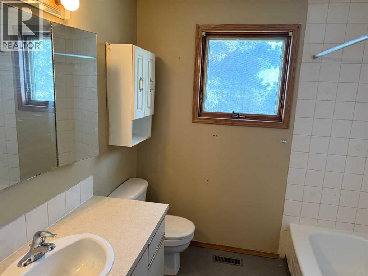
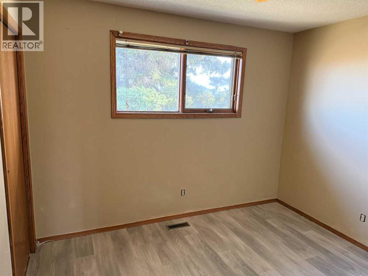
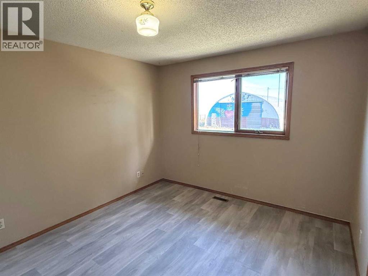
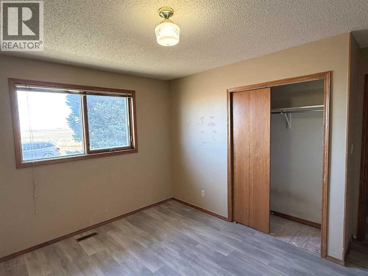
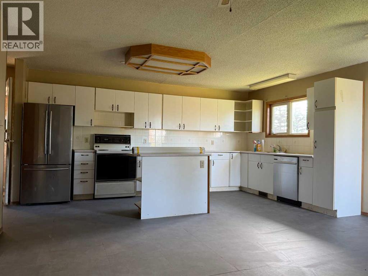
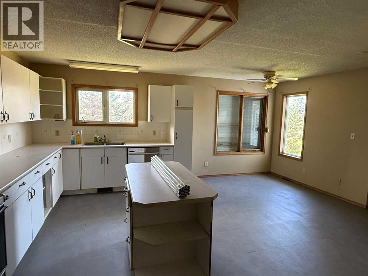
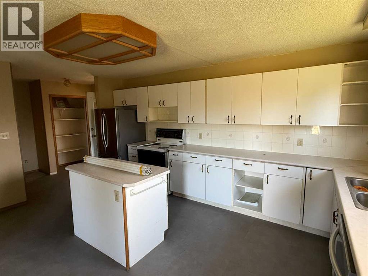
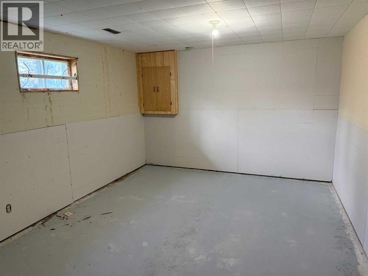
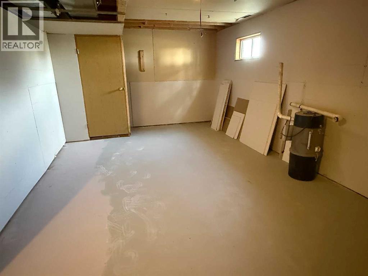
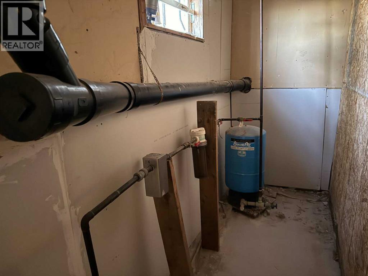
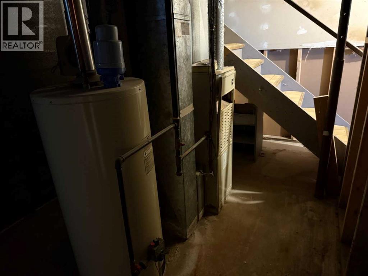
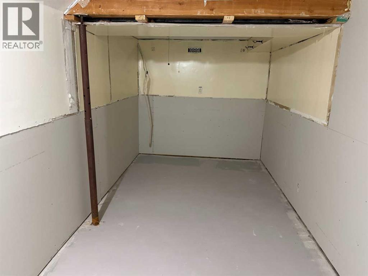
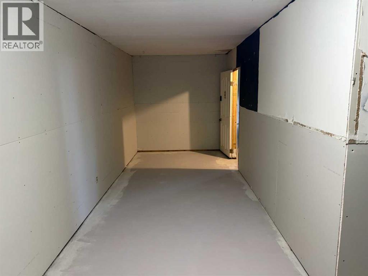
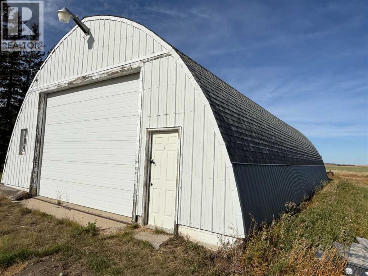
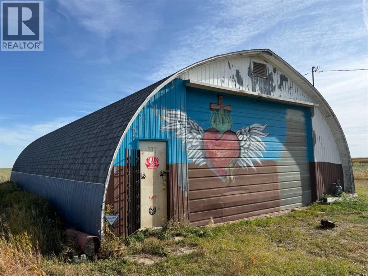
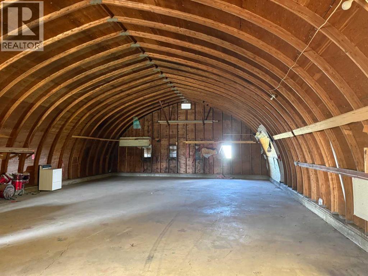
Located just north of the Town of Vulcan, this 5.14-acre property offers convenient paved access just off Highway 23, mature trees, and substantial outbuilding space. The property features a 1,264 sq. ft. bungalow with two bedrooms on the main level, a living room, kitchen with recently updated flooring, and a covered deck. The partially developed basement includes a den, storage areas, and a utility room. Some renovations and improvements have been completed over the years. A standout feature of this acreage is the two spacious Quonset buildings, offering substantial space for equipment, vehicles, storage, or workshop activities. The first Quonset measures approximately 35' x 62' and features a concrete floor, 12' x 20' overhead door, and electrical service. The second measures approximately 30' x 60' and also features a concrete floor, 12' x 16' overhead door, and electrical service. Natural gas service is available at the buildings but is not currently connected to either Quonset. Together, these buildings provide approximately 3,970 sq. ft. of covered space, adding considerable versatility to this rural property. The property is serviced by a water well and includes a separate pump house. Mature trees provide shelter and contribute to the established rural setting. With its proximity to Vulcan, excellent highway access, and considerable outbuilding space, this acreage offers a variety of possibilities for buyers seeking a rural property with room for equipment, storage, or other uses.This property is being offered for sale by an estate and is being sold in "as is, where is" condition. The estate makes no representations or warranties regarding the condition or functionality of the buildings, improvements, mechanical systems, or services. Buyers are encouraged to conduct their own inspections and due diligence to satisfy themselves regarding the condition and suitability of the property. (id:55577)