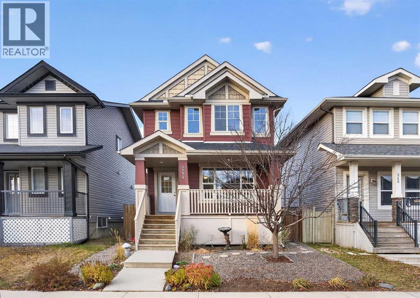
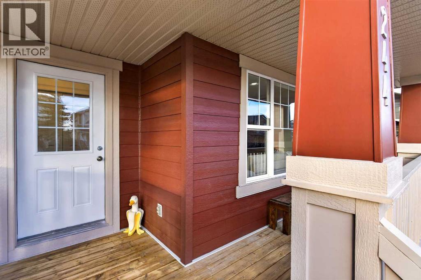
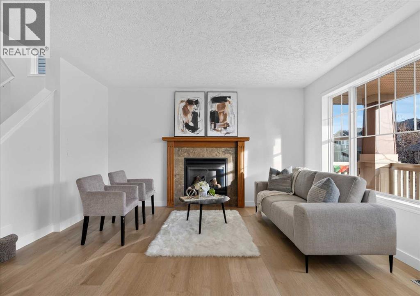
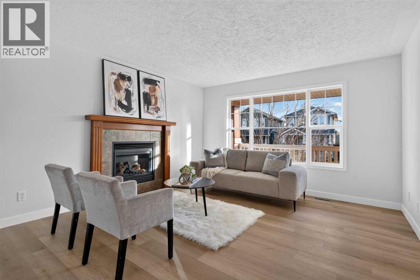
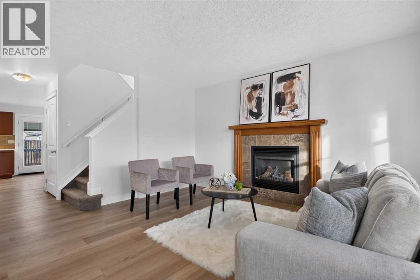
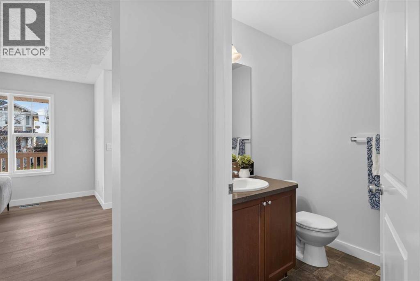
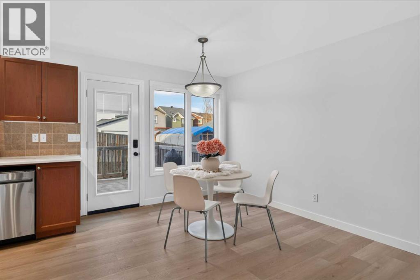
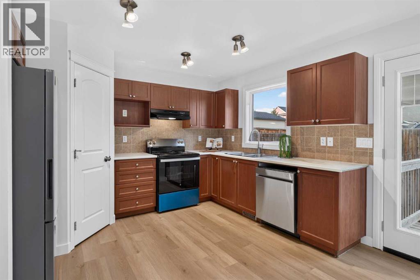
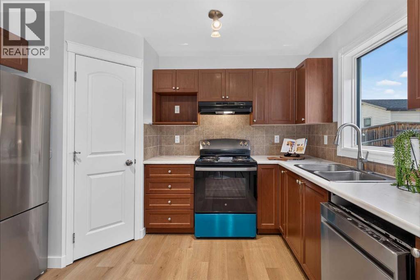
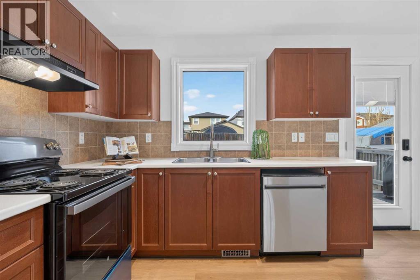
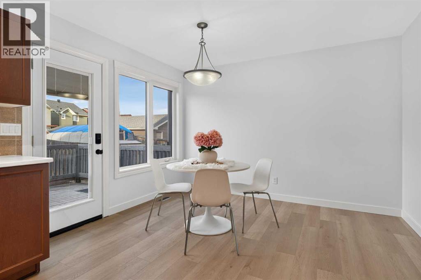
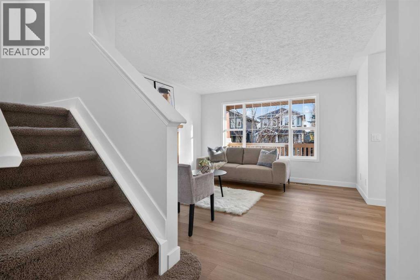
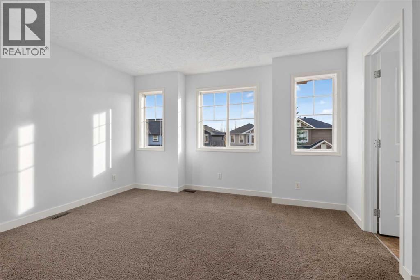
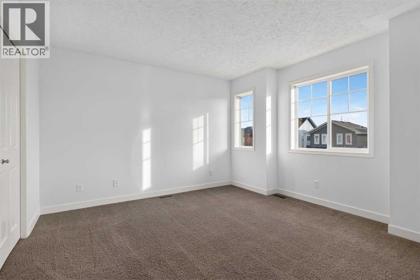
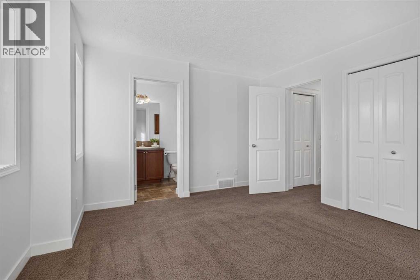
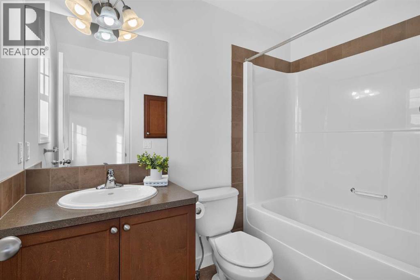
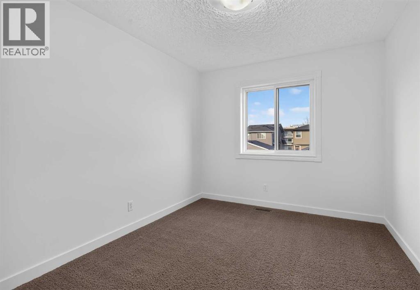
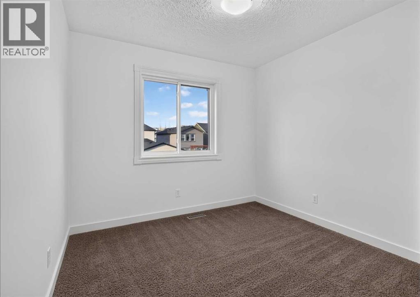
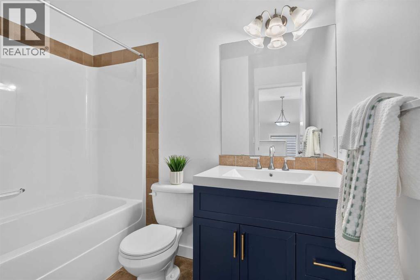
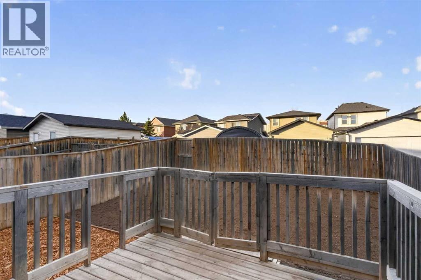
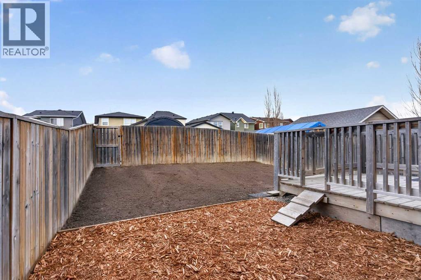
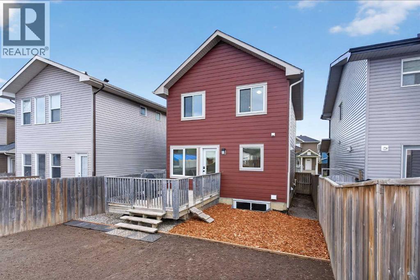
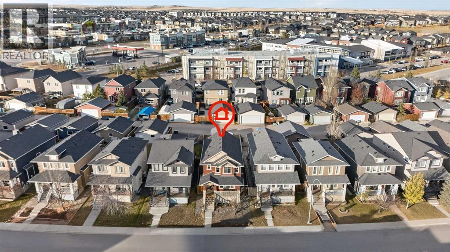
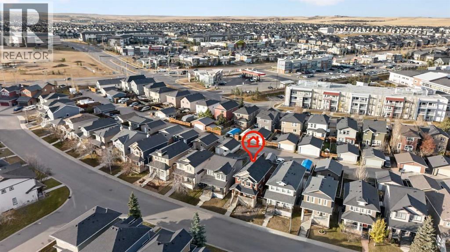
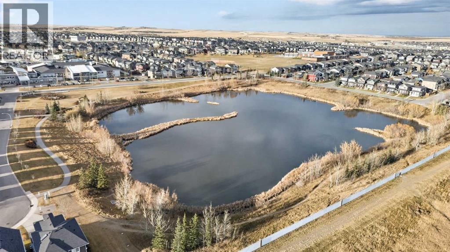
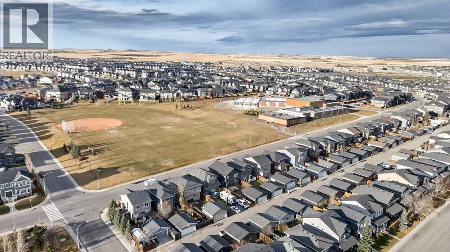
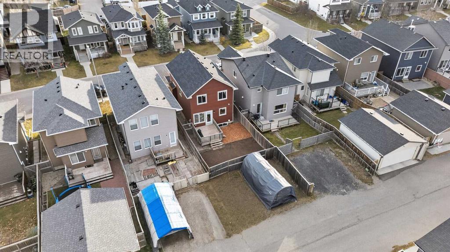
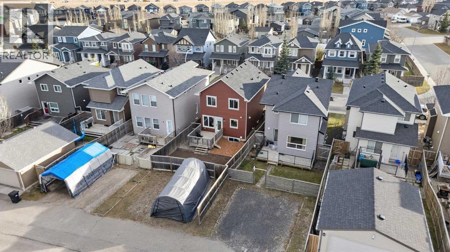
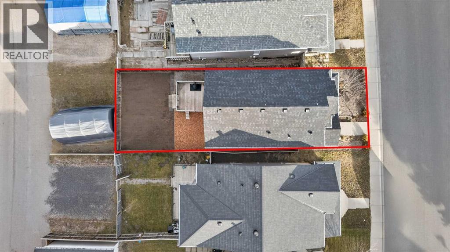
Welcome home to this beautifully updated and well-maintained property, perfectly situated on a TRADITIONAL LOT. Offering 3 bedrooms and 2.5 bathrooms, this move-in-ready home has plenty to offer! Step inside and appreciate the FRESH PAINT, NEW FLOORING on the main level, and a bright, welcoming atmosphere. The kitchen has been tastefully refreshed with NEW COUNTERTOPS and BRAND-NEW appliances, creating a stylish and inviting space for everyday living, cooking, and entertaining. This home also features several significant exterior improvements, including a NEW ROOF, NEW HARDIE BOARD SIDING, and NEW WINDOWS at the rear of the house. Hardie Board is a premium fibre cement siding known for its exceptional durability, as well as its low-maintenance qualities. These valuable improvements not only enhance the home's curb appeal but also offer long-term protection and peace of mind for years to come. The traditional lot provides a spacious backyard with plenty of room to relax, entertain, garden, or create your own outdoor retreat. There's also space for a FUTURE double detached garage. Location is another wonderful highlight! Enjoy an easy walk to the beautiful ponds, nearby schools, parks, scenic walking paths, shopping, everyday amenities, and public transit, with a bus stop conveniently close by. Surrounded by amazing, friendly neighbours and a warm, welcoming community, this is the kind of neighbourhood where you'll feel right at home. Whether you enjoy peaceful walks around the ponds, spending time outdoors, or having everything you need within easy reach, this location has so much to offer. With so many major updates already completed, you can simply move in, unpack, and start enjoying your new home without the worry of tackling immediate renovations. The unspoiled basement is a blank canvas, ready for your creativity and personal touch. Whether you envision a cozy family room, home gym, entertainment space, or additional living area, the possibilities are endless! Lovingly maintained, beautifully updated, and ready for its next chapter, this wonderful property is a place you'll be proud to call home! (id:55577)