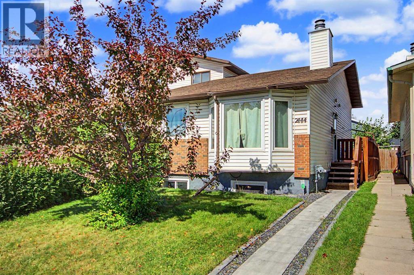
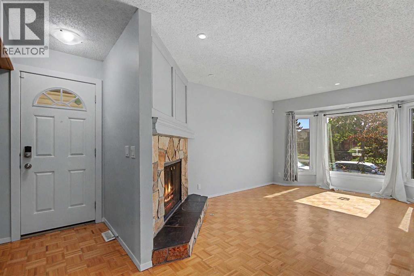
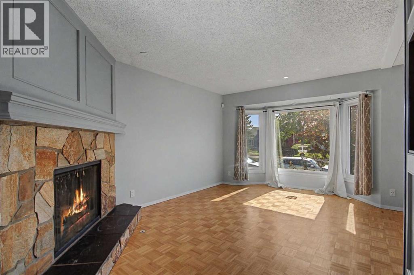
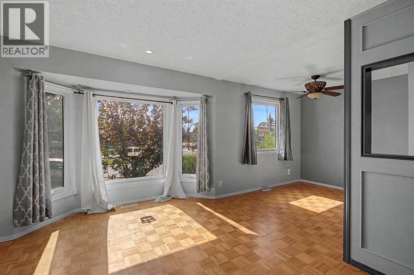
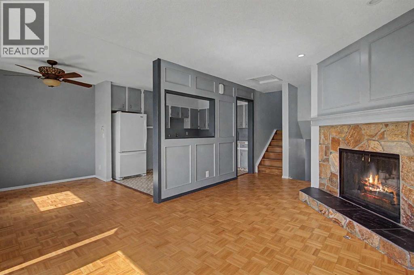
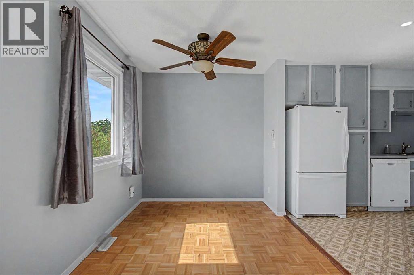
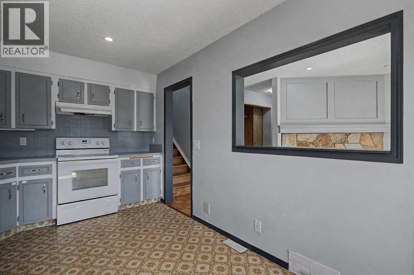
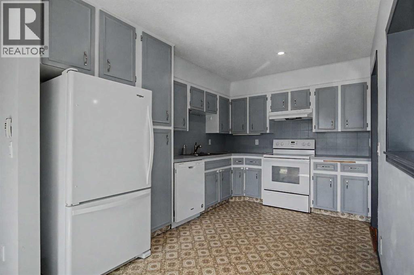
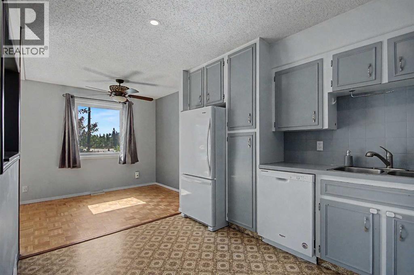
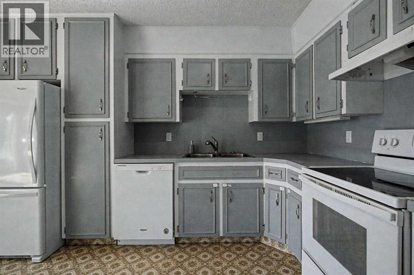
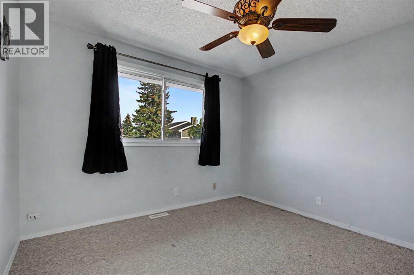
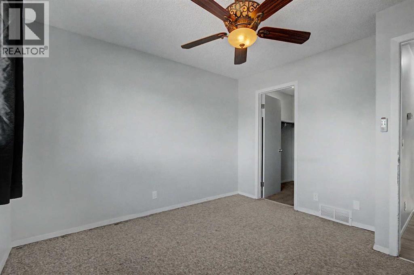
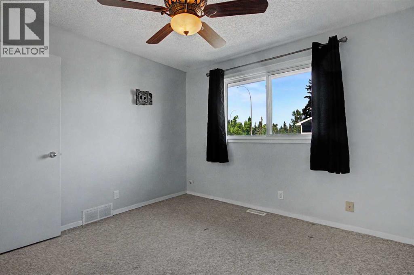
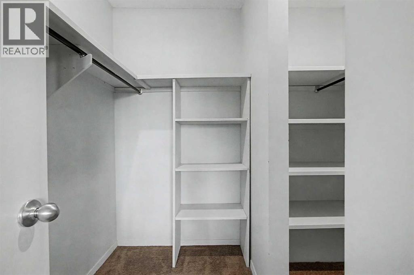
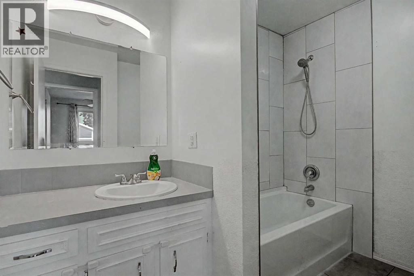
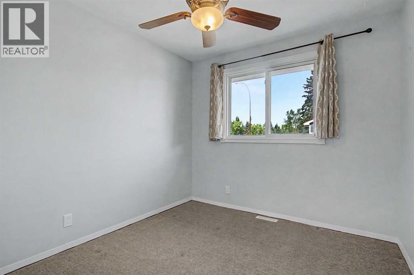
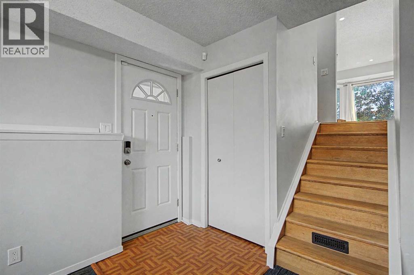
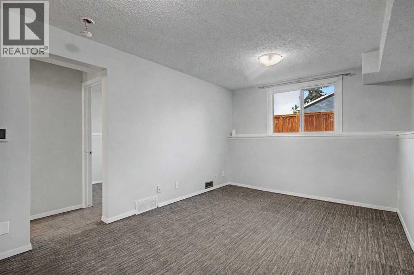
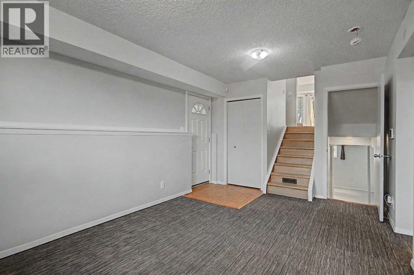
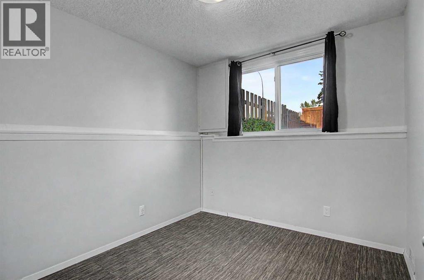
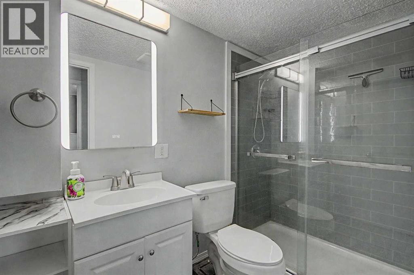
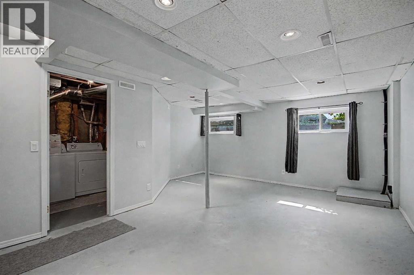
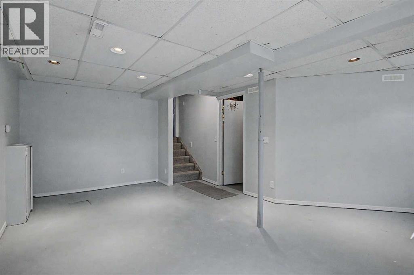
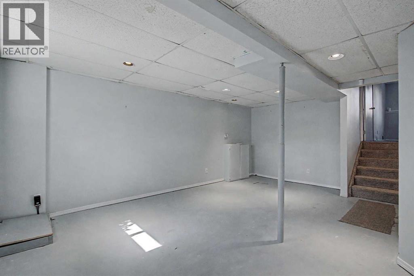
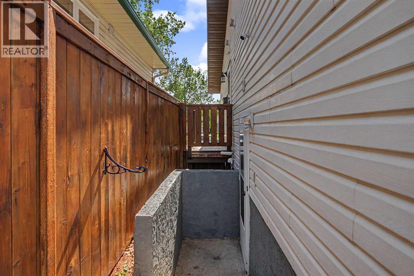
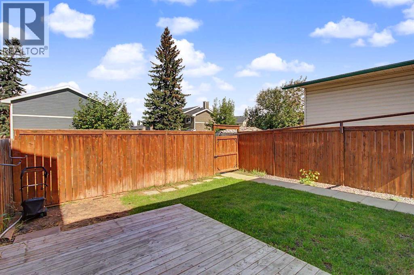
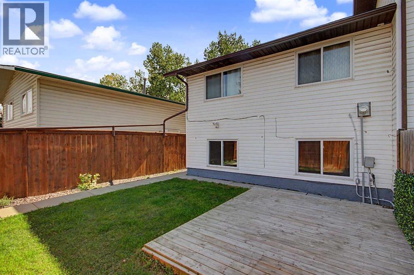
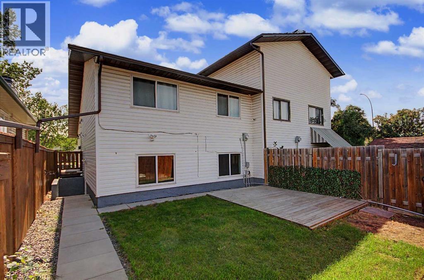
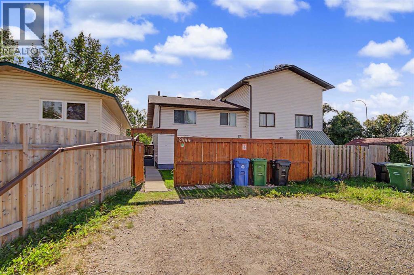
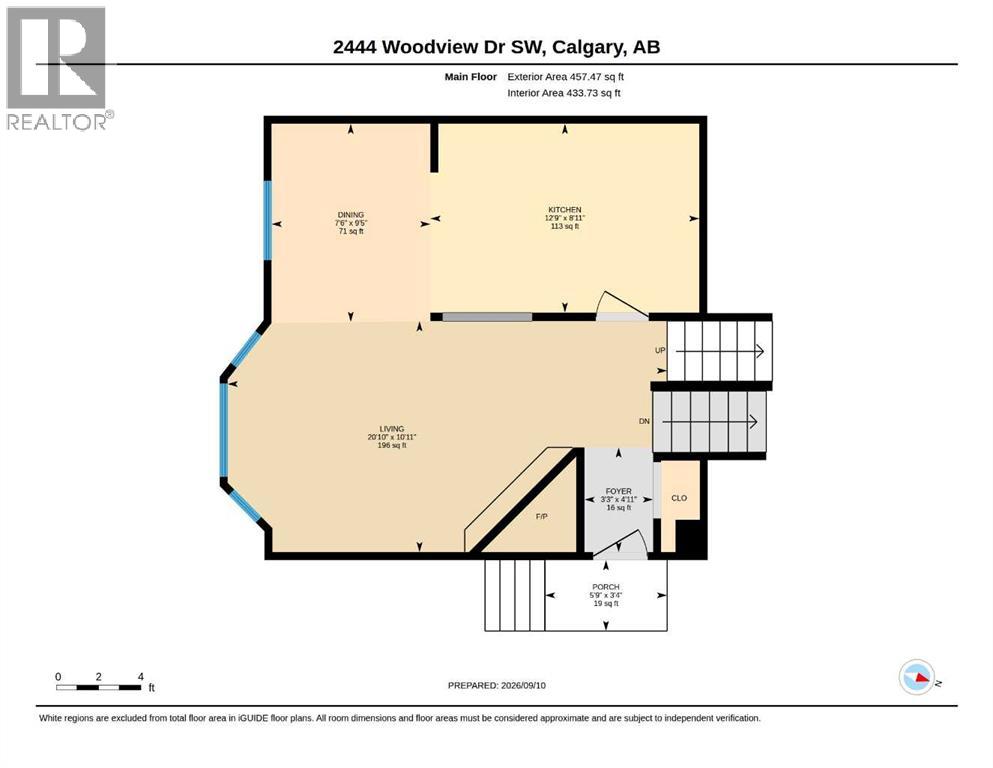
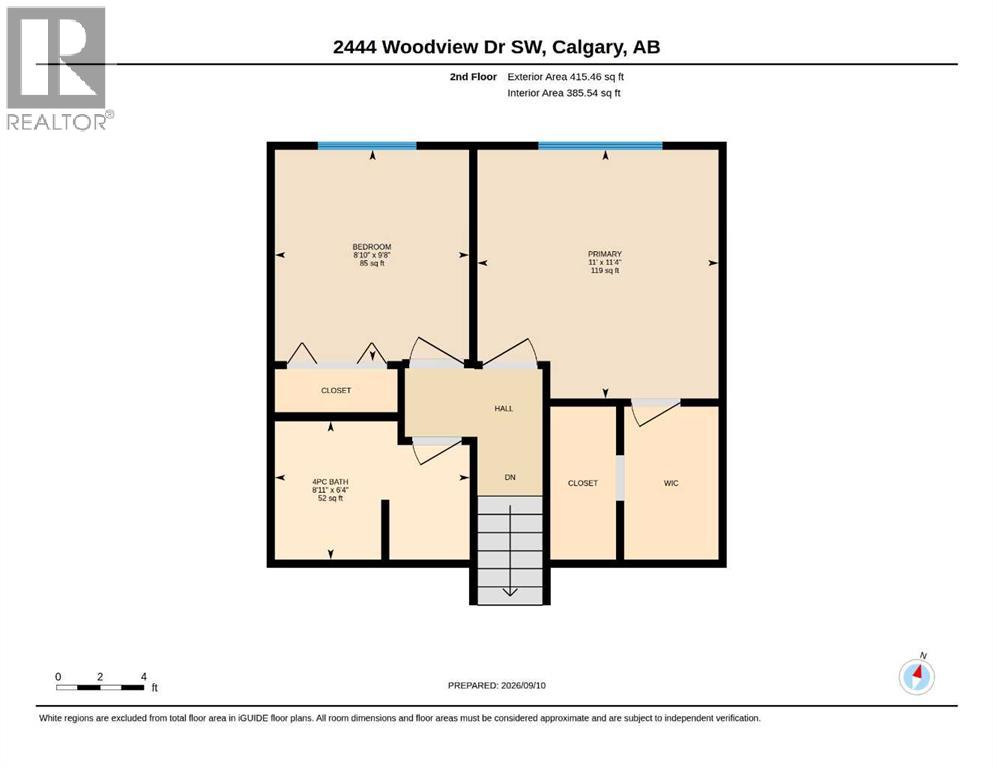
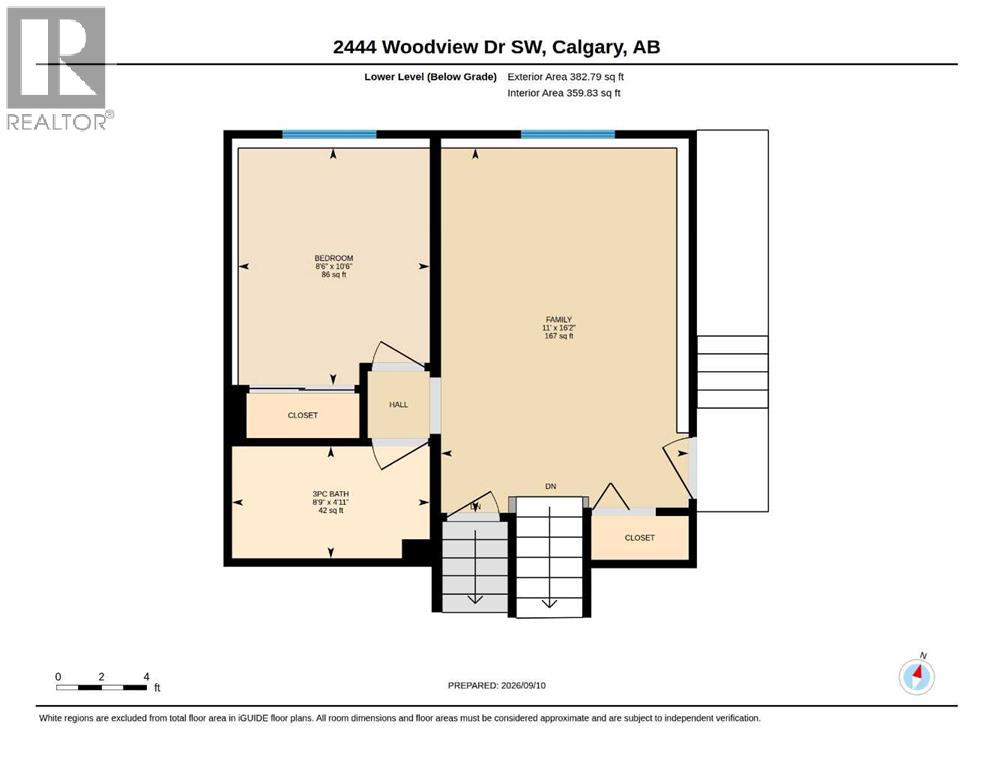
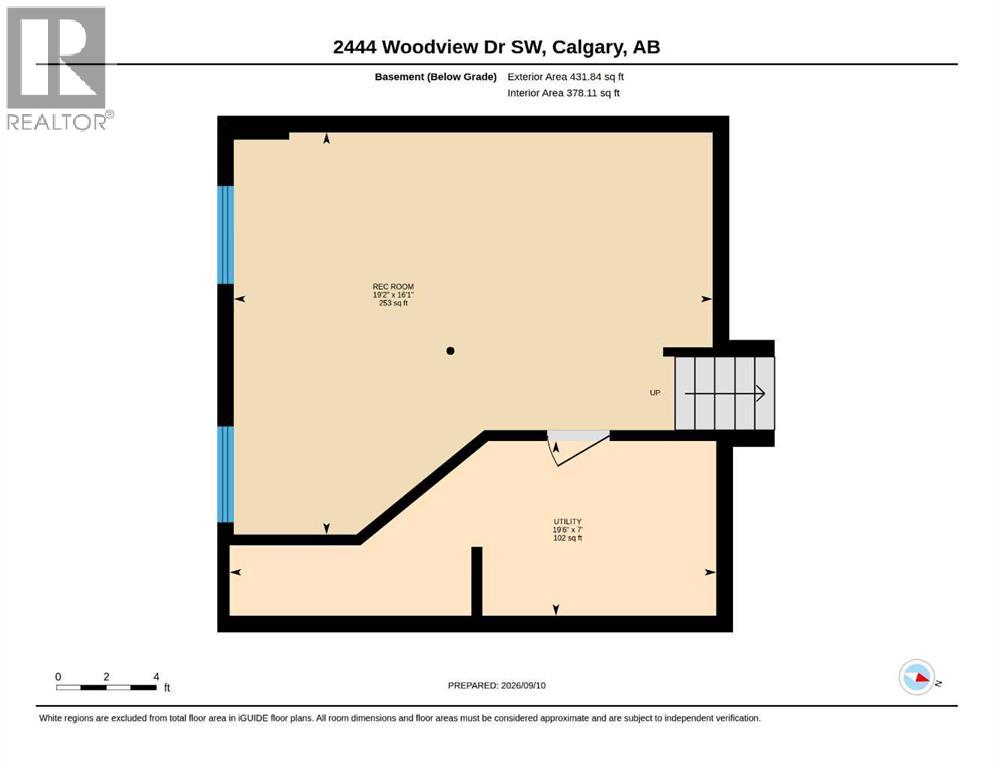
Sparkling clean, well-maintained home close to shopping, transit, playgrounds, Fish Creek Park, and schools. 3 bedrooms, 2 full baths, and walk-up 3rd level with separate entrance! Updated windows, doors, shingles and high efficiency furnace. Big bright main level living, dining, (note the parquet hardwood) and kitchen areas. Classic wood burning fireplace with gas log lighter in the spacious main level living room. 2 good size upper bedrooms with a walk-in closet and spacious family bath. You will love the large rec room, bedroom and fresh 3-piece bath -walk-in shower, in the 3rd level walk-up (separate entrance). Lower levels also have bright oversize newer windows. Mostly finished 4th level with window (needs flooring) - ready for your personal touch. Easy care exterior and no condo fees!! Great value in this family friendly community close to Fish Creek Park and multiple commuting routes including the west ring road. Ready for a quick possession! (id:55577)
Property Features
- MLS® Number A2343829
- Price $400,000
- Bedrooms: 2
- Bathrooms: 2
- Square Footage: 873 sqft
- Property Type: Duplex
- Community Name: Woodlands
- Amenities Near By Park, Playground, Schools, Shopping
- Features Level
- Plan 8011518
- Structure Deck
Buildings
| Bathroom Total | 2 | Bedrooms Above Ground | 2 |
| Bedrooms Total | 2 | Appliances | Washer, Refrigerator, Dishwasher, Stove, Dryer, Window Coverings |
| Architectural Style | 4 Level | Basement Development | Finished |
| Basement Features | Separate Entrance, Walk-up | Basement Type | Full (finished) |
| Constructed Date | 1981 | Construction Material | Wood Frame |
| Construction Style Attachment | Semi-detached | Cooling Type | None |
| Fireplace Present | Yes | Fireplace Total | 1 |
| Flooring Type | Carpeted, Ceramic Tile, Hardwood | Foundation Type | Poured Concrete |
| Heating Fuel | Natural Gas | Heating Type | Forced Air |
| Size Interior | 873 Sqft | Total Finished Area | 872.93 Sqft |
| Type | Duplex |
Parking
| Other |
Land
| Acreage | No | Fence Type | Fence |
| Land Amenities | Park, Playground, Schools, Shopping | Landscape Features | Landscaped |
| Size Depth | 26.68 M | Size Frontage | 7.59 M |
| Size Irregular | 202.00 | Size Total | 202 M2|0-4,050 Sqft |
| Size Total Text | 202 M2|0-4,050 Sqft | Zoning Description | R-cg |
Rooms
| Level | Type | Dimensions |
|---|---|---|
| Basement | Recreational, Games Room | 19.17 Ft x 16.08 Ft |
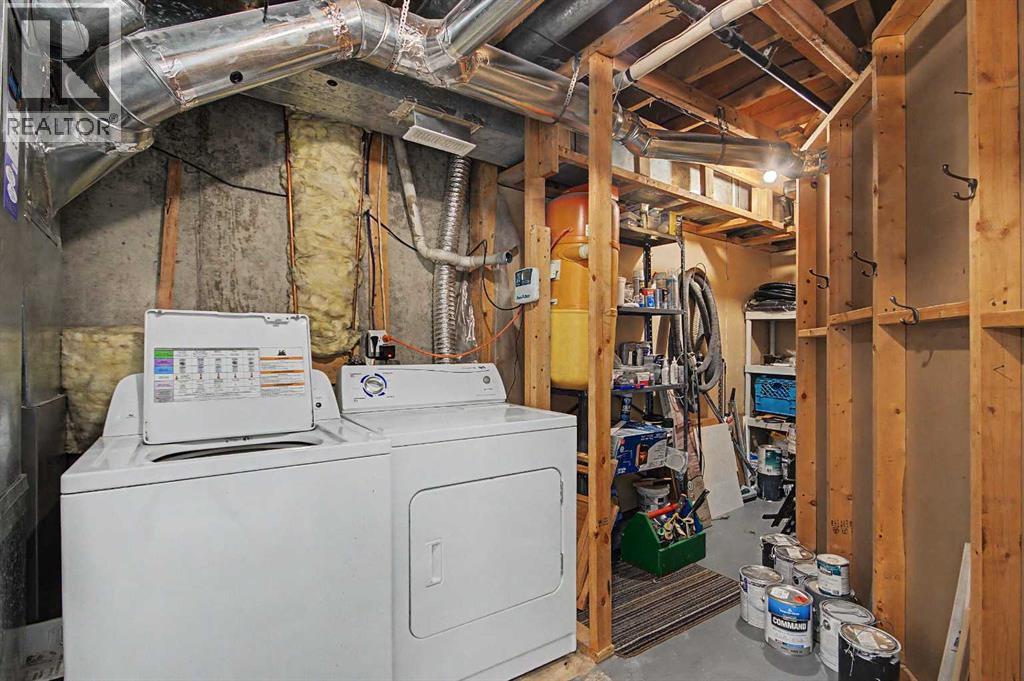
| Basement | Laundry Room | 19.00 Ft x 7.00 Ft |
| Lower Level | Family Room | 16.17 Ft x 11.00 Ft |
| Lower Level | 3pc Bathroom | .00 Ft x .00 Ft |
| Main Level | Living Room | 20.83 Ft x 10.83 Ft |
| Main Level | Dining Room | 9.42 Ft x 7.50 Ft |
| Main Level | Kitchen | 12.75 Ft x 8.92 Ft |
| Upper Level | Primary Bedroom | 11.33 Ft x 11.00 Ft |
| Upper Level | Bedroom | 9.67 Ft x 8.83 Ft |
| Upper Level | 4pc Bathroom | 8.92 Ft x .00 Ft |
Agents and Offices
- Maxine Roberts
- Steve M. Howes
- Office: RE/MAX House Of Real Estate