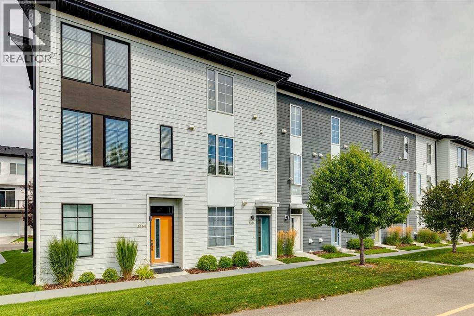
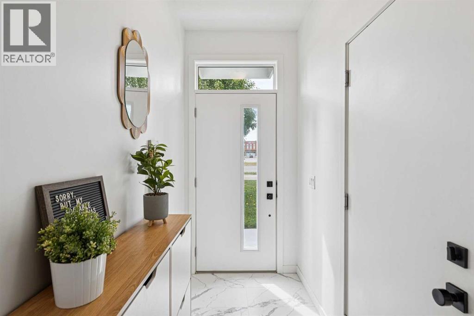
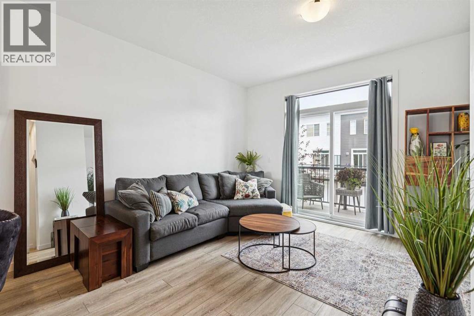
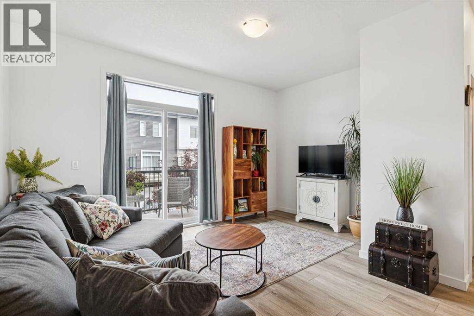
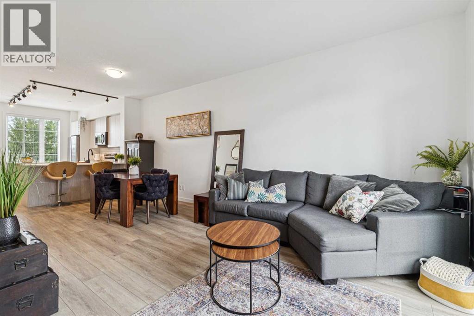
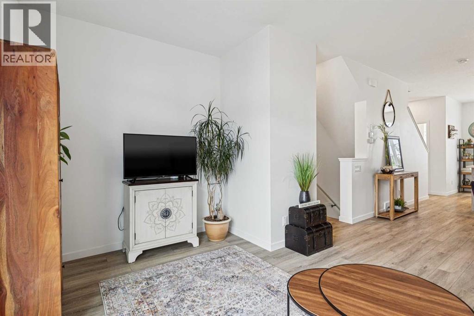
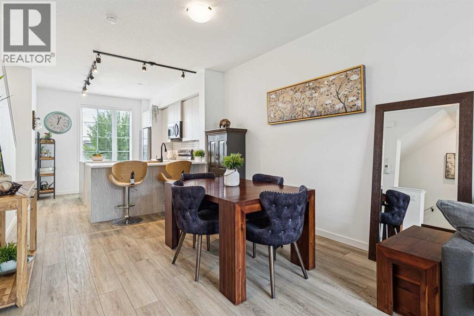
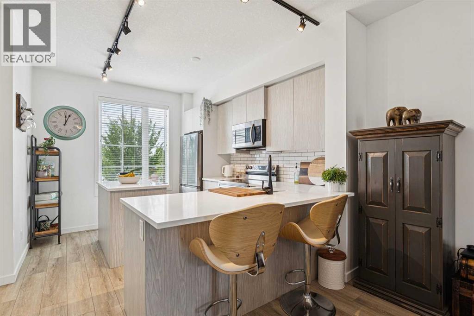
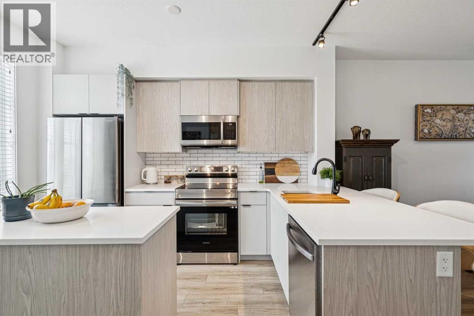
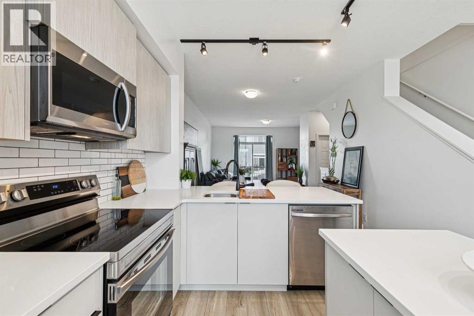
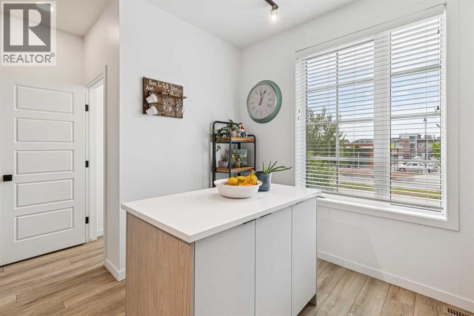
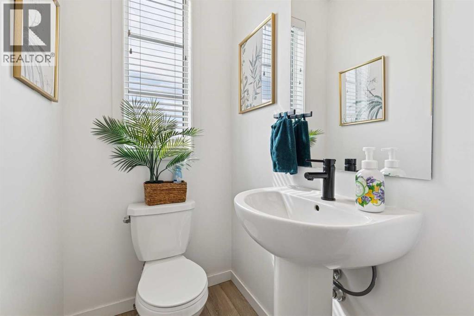
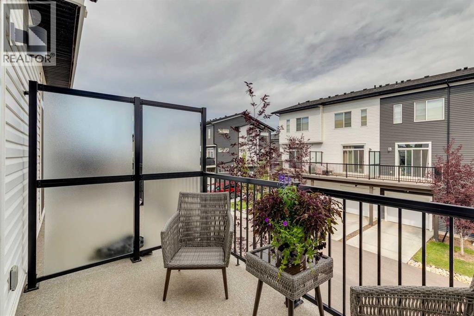
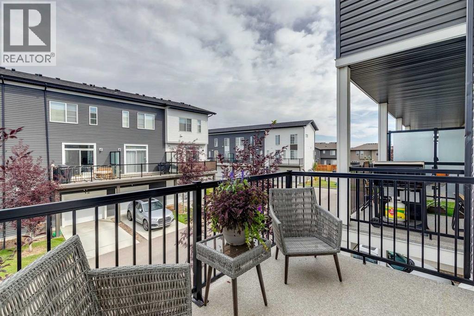
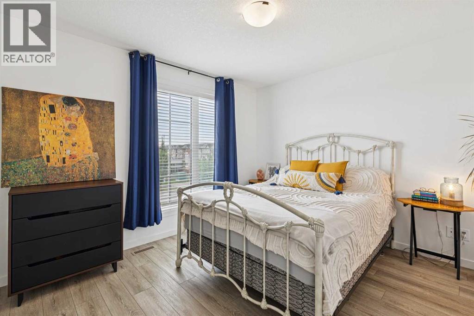
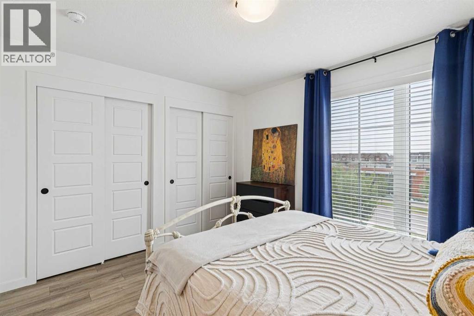
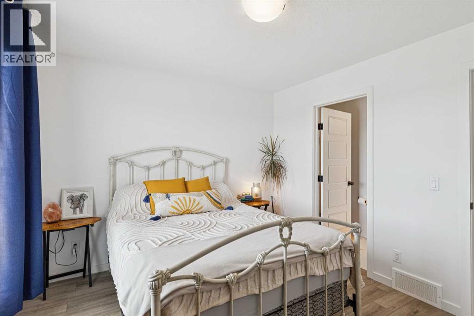
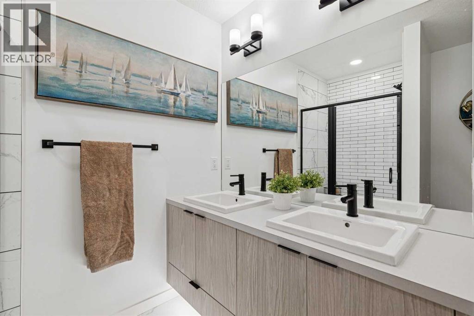
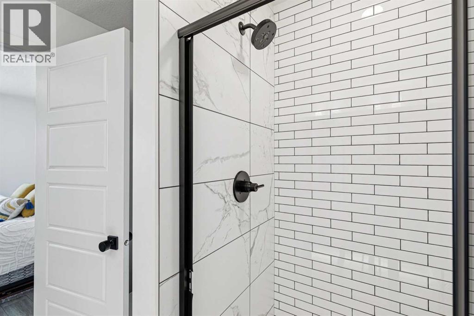
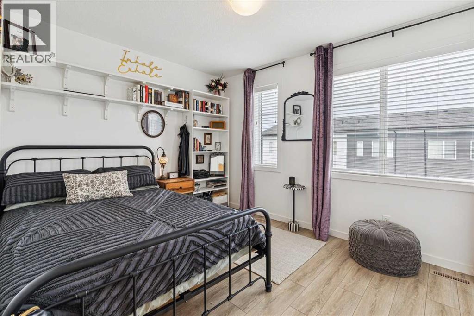
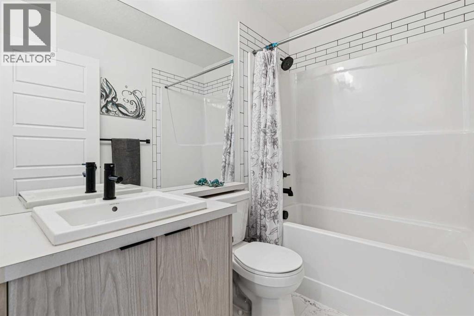
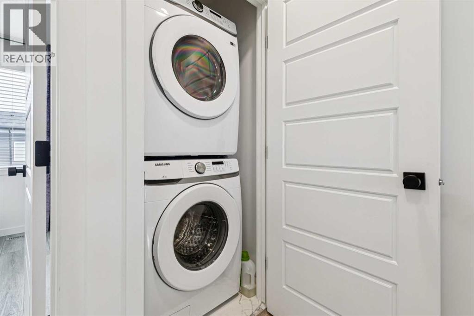
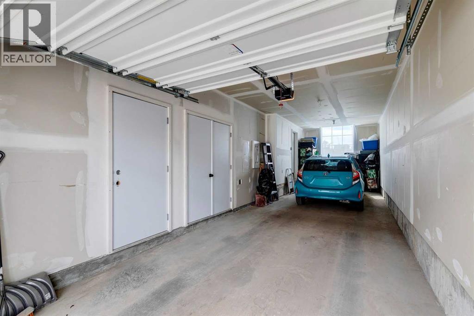
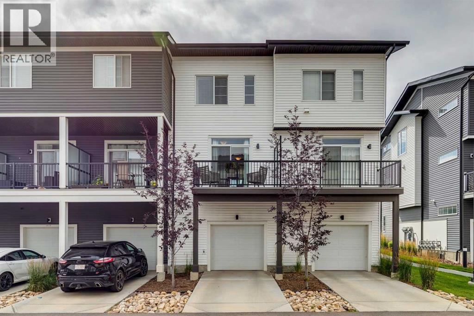
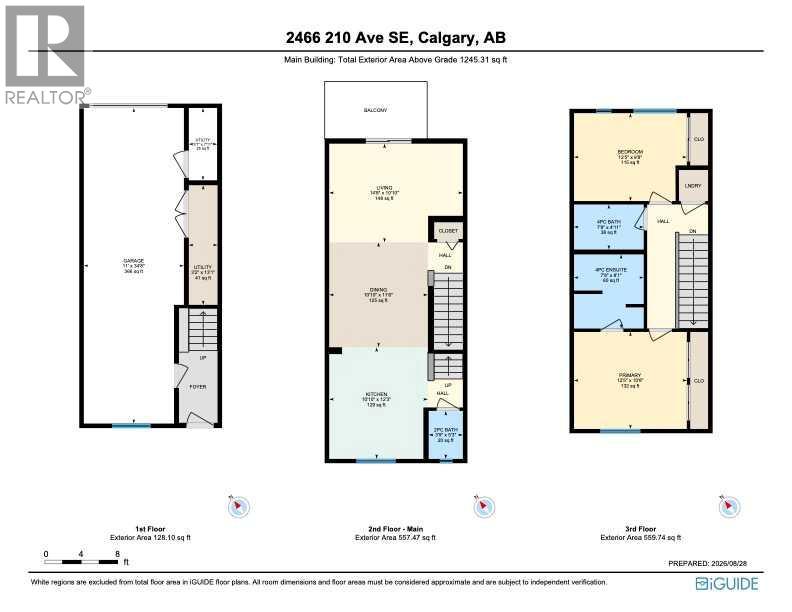
AFFORDABLE, STYLISH and INVITING! Looking for a bright townhome close to amenities with parking for three vehicles? This 2 bed/2.5 bath home features a TANDEM garage PLUS DRIVEWAY. The open concept main floor is flooded with natural light and feels spacious and inviting with a large window in the kitchen and patio doors off the living room. The two-toned kitchen is adorned with STAINLESS STEEL appliances, QUARTZ countertops and an ISLAND PLUS bar seating for maximum function and entertainment. The upper level offers two large bedrooms and an ensuite with floating DOUBLE VANITY, spacious WALK-IN SHOWER with plenty of elbow room, and plenty of STORAGE. Convenient TOP-FLOOR LAUNDRY and LUXURY VINYL PLANK flooring on both levels. With low condo fees and ample space in the garage for all your toys, come see how this home can fit YOUR lifestyle! (id:55577)
Property Features
- MLS® Number A2341213
-
Price
$389,500
Maintenance, Common Area Maintenance, Insurance, Ground Maintenance, Property Management, Reserve Fund Contributions, Waste Removal
$230.74 Monthly - Bedrooms: 2
- Bathrooms: 3
- Square Footage: 1245 sqft
- Property Type: Row / Townhouse
- Community Name: Walden
- Amenities Near By Park, Playground, Shopping
- Community Features Pets Allowed
- Features Other, No Smoking Home, Gas Bbq Hookup, Parking
- Parking Space Total 3
- Plan 2210011
Buildings
| Bathroom Total | 3 | Bedrooms Above Ground | 2 |
| Bedrooms Total | 2 | Appliances | Washer, Refrigerator, Dishwasher, Stove, Dryer, Microwave Range Hood Combo, Window Coverings, Garage Door Opener |
| Basement Type | None | Constructed Date | 2021 |
| Construction Material | Wood Frame | Construction Style Attachment | Attached |
| Cooling Type | None | Exterior Finish | Vinyl Siding |
| Flooring Type | Carpeted, Tile, Vinyl | Foundation Type | Poured Concrete |
| Half Bath Total | 1 | Heating Type | Central Heating |
| Stories Total | 3 | Size Interior | 1245 Sqft |
| Total Finished Area | 1245.31 Sqft | Type | Row / Townhouse |
Parking
| Parking Pad | |
| Attached Garage | 1 |
| Tandem |
Land
| Acreage | No | Fence Type | Not Fenced |
| Land Amenities | Park, Playground, Shopping | Size Depth | 19.07 M |
| Size Frontage | 4.74 M | Size Irregular | 91.00 |
| Size Total | 91 M2|0-4,050 Sqft | Size Total Text | 91 M2|0-4,050 Sqft |
| Zoning Description | M-1 D100 |
Rooms
| Level | Type | Dimensions |
|---|---|---|
| Second Level | Living Room | 14.67 Ft x 10.83 Ft |
| Second Level | Dining Room | 10.83 Ft x 11.50 Ft |
| Second Level | Kitchen | 10.83 Ft x 12.25 Ft |
| Second Level | 2pc Bathroom | 3.75 Ft x 5.25 Ft |
| Third Level | Primary Bedroom | 12.42 Ft x 9.67 Ft |
| Third Level | 4pc Bathroom | 7.67 Ft x 8.08 Ft |
| Third Level | Bedroom | 12.42 Ft x 9.67 Ft |
| Third Level | 4pc Bathroom | 7.67 Ft x 4.92 Ft |
Agents and Offices
- Stacie Mori
- Office: Royal LePage Solutions