
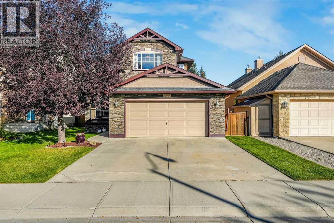
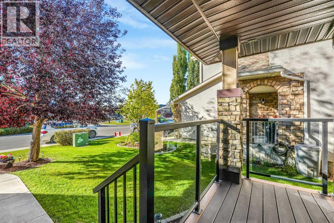
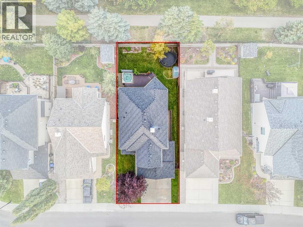
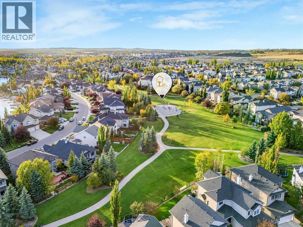
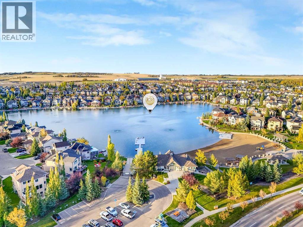
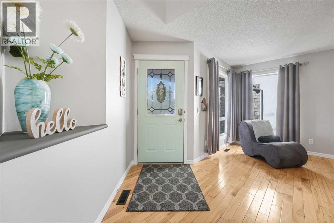
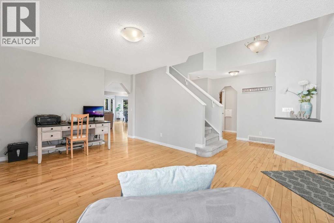
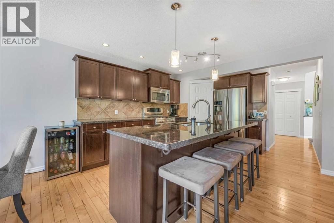
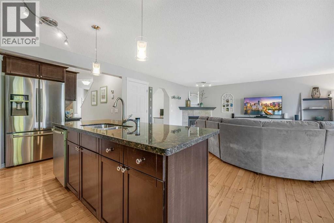
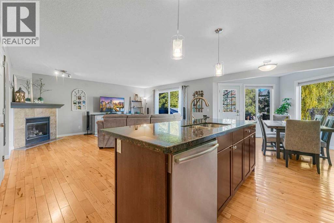
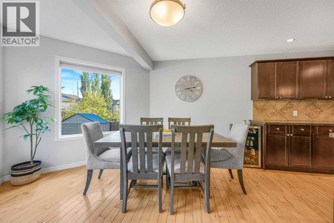
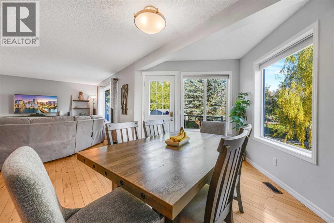
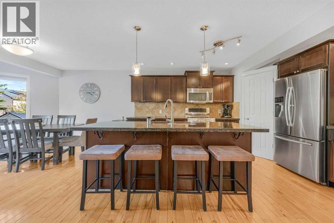
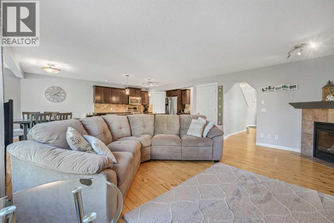
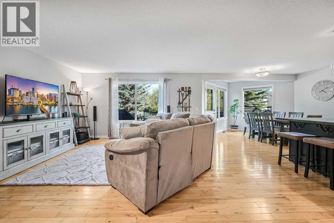
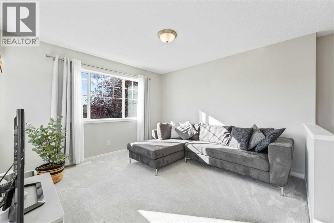
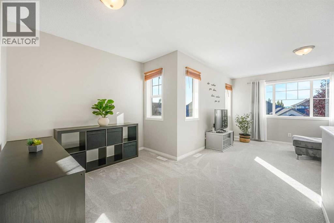
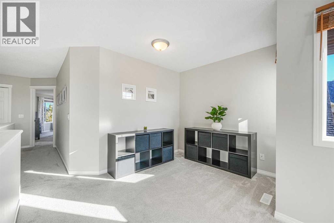
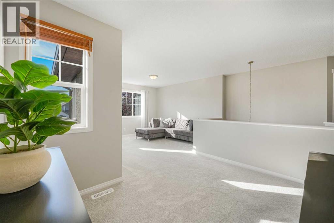
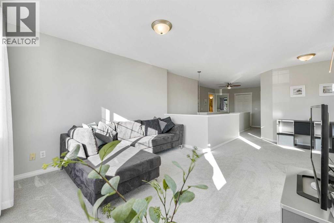
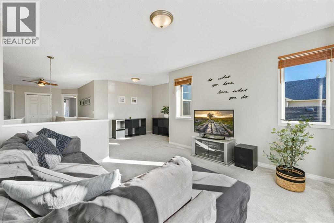
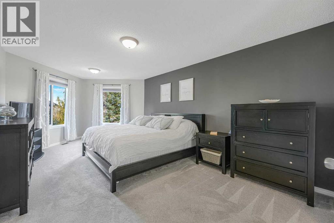
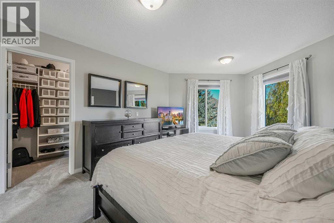
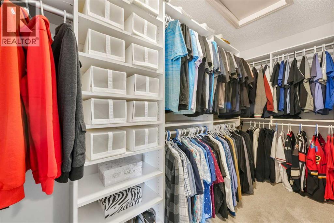
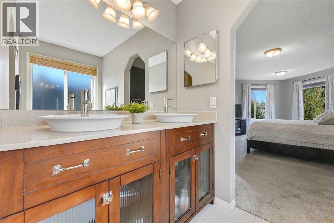
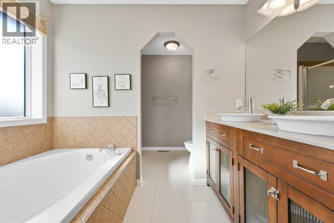
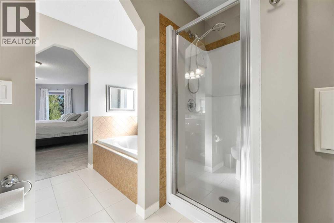
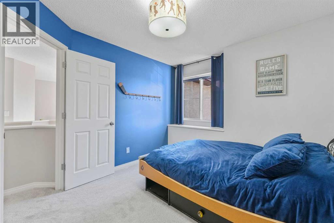
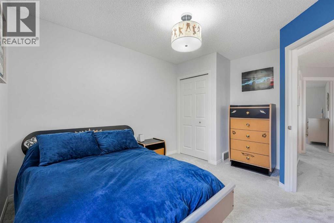
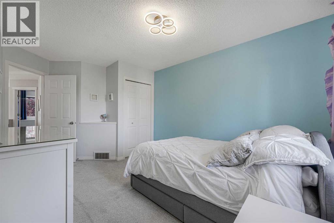
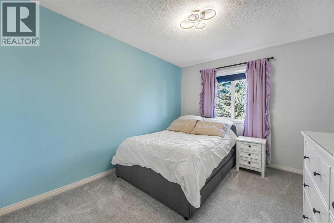
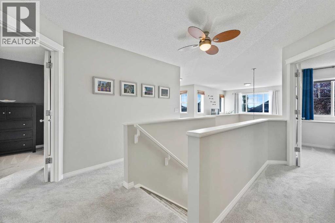
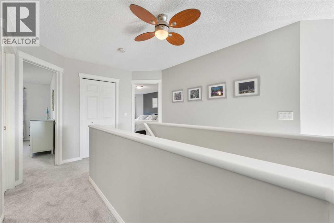
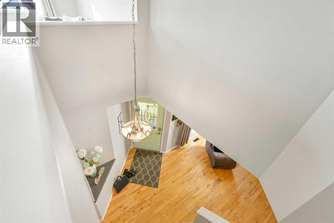
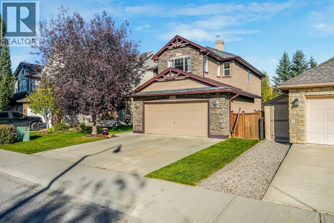
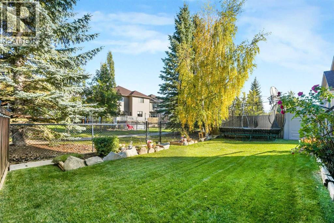
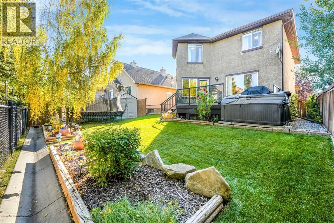
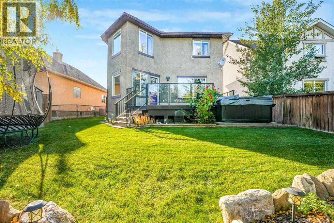
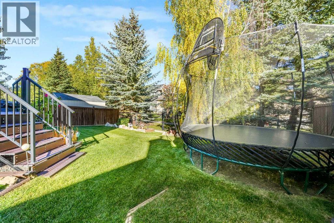
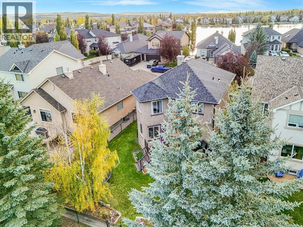
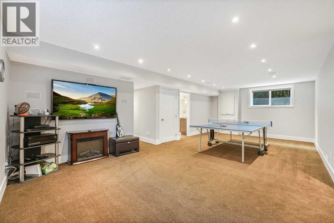
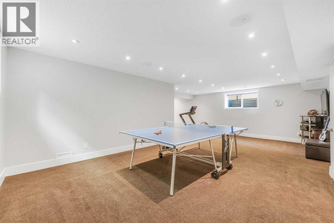
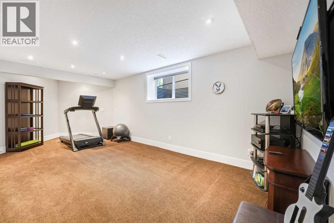
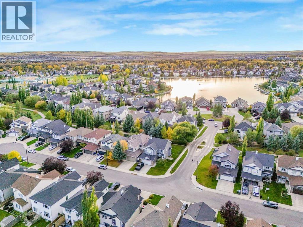
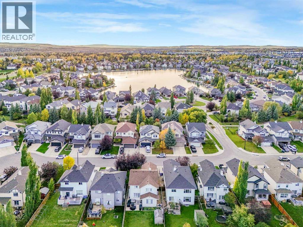
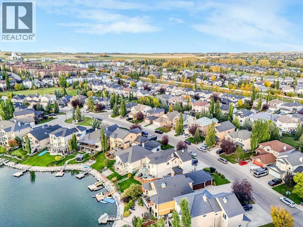
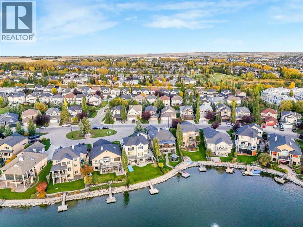
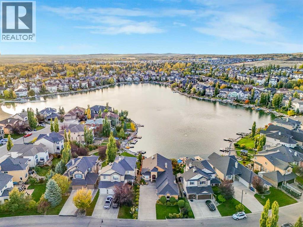
OPEN HOUSE SATURDAY OCTOBER 3 1PM- 3PM Unpack the boxes. Pour something cold. Grab your towel. The lake is waiting, right across the street, the walking path is just beyond your backyard, and the best of the Crystal Shores lifestyle begins the moment you step outside. This beautifully updated, fully developed home offers something increasingly hard to find: an established lake community, a mature landscaped yard and a home where the big ticket items have already been taken care of. Move in, unpack and start enjoying it. Inside, the home is warm, bright and thoughtfully designed for everyday living. Generous gathering spaces create an easy flow for family life and entertaining, while the updated kitchen sits comfortably at the heart of the home. Upstairs, well appointed bedrooms plus a HUGE primary suite provide space to retreat, and the fully finished basement gives you even more room to spread out, entertain or create a space entirely your own. But this home really comes alive outside. Gather with friends on the deck, fire up the GAS barbecue, unwind in the HOT TUB, or simply enjoy the privacy created by mature landscaping. With the walking path directly behind the property, evening strolls, bike rides and neighborhood adventures are literally out your back door. And then there is the lake. Crystal Shores Lake is right across the street. Think spontaneous summer afternoons at the beach, paddleboards and swimming, kids heading to the water, and those warm evenings when going to the lake doesn't require packing the car because you're already there. It is the kind of location that changes how you live. With significant big ticket updates already completed, a finished basement, established landscaping and outdoor spaces ready for entertaining, you can skip the renovation list and get straight to living. (id:55577)
Property Features
- MLS® Number A2348514
- Price $914,900
- Bedrooms: 4
- Bathrooms: 4
- Square Footage: 2280 sqft
- Property Type: House
- Community Name: Crystal Shores
- Amenities Near By Park, Playground, Schools, Shopping, Water Nearby
- Community Features Lake Privileges
- Features See Remarks, Gas Bbq Hookup, Parking
- Parking Space Total 4
- Plan 0214128
- Structure See Remarks
Open House
This property has open houses!
October
3
Saturday
Starts at:
1:00 pm
Ends at:3:00 pm
Buildings
| Bathroom Total | 4 | Bedrooms Above Ground | 3 |
| Bedrooms Below Ground | 1 | Bedrooms Total | 4 |
| Amenities | Clubhouse | Appliances | Washer, Refrigerator, Oven - Gas, Dishwasher, Dryer, Microwave, Hot Water Instant, Garage Door Opener |
| Basement Development | Finished | Basement Type | Full (finished) |
| Constructed Date | 2003 | Construction Material | Wood Frame |
| Construction Style Attachment | Detached | Cooling Type | Central Air Conditioning |
| Exterior Finish | Stone, Stucco | Fireplace Present | Yes |
| Fireplace Total | 1 | Flooring Type | Carpeted, Hardwood, Other |
| Foundation Type | Poured Concrete | Half Bath Total | 1 |
| Heating Fuel | Natural Gas | Heating Type | Forced Air |
| Stories Total | 2 | Size Interior | 2280 Sqft |
| Total Finished Area | 2280 Sqft | Type | House |
Parking
| Attached Garage | 2 |
Land
| Acreage | No | Fence Type | Fence |
| Land Amenities | Park, Playground, Schools, Shopping, Water Nearby | Size Frontage | 13.44 M |
| Size Irregular | 5052.00 | Size Total | 5052 Sqft|4,051 - 7,250 Sqft |
| Size Total Text | 5052 Sqft|4,051 - 7,250 Sqft | Zoning Description | Tn |
Rooms
| Level | Type | Dimensions |
|---|---|---|
| Basement | Exercise Room | 9.58 Ft x 11.00 Ft |
| Basement | Family Room | 13.67 Ft x 25.08 Ft |
| Basement | 3pc Bathroom | Measurements not available |
| Basement | Bedroom | 10.42 Ft x 10.17 Ft |
| Basement | Laundry Room | 7.17 Ft x 8.42 Ft |
| Main Level | Dining Room | 11.58 Ft x 11.50 Ft |
| Main Level | Kitchen | 16.00 Ft x 11.50 Ft |
| Main Level | 2pc Bathroom | Measurements not available |
| Main Level | Other | 5.00 Ft x 7.25 Ft |
| Main Level | Living Room | 17.92 Ft x 15.08 Ft |
| Main Level | Other | 16.42 Ft x 10.75 Ft |
| Upper Level | Primary Bedroom | 21.67 Ft x 11.33 Ft |
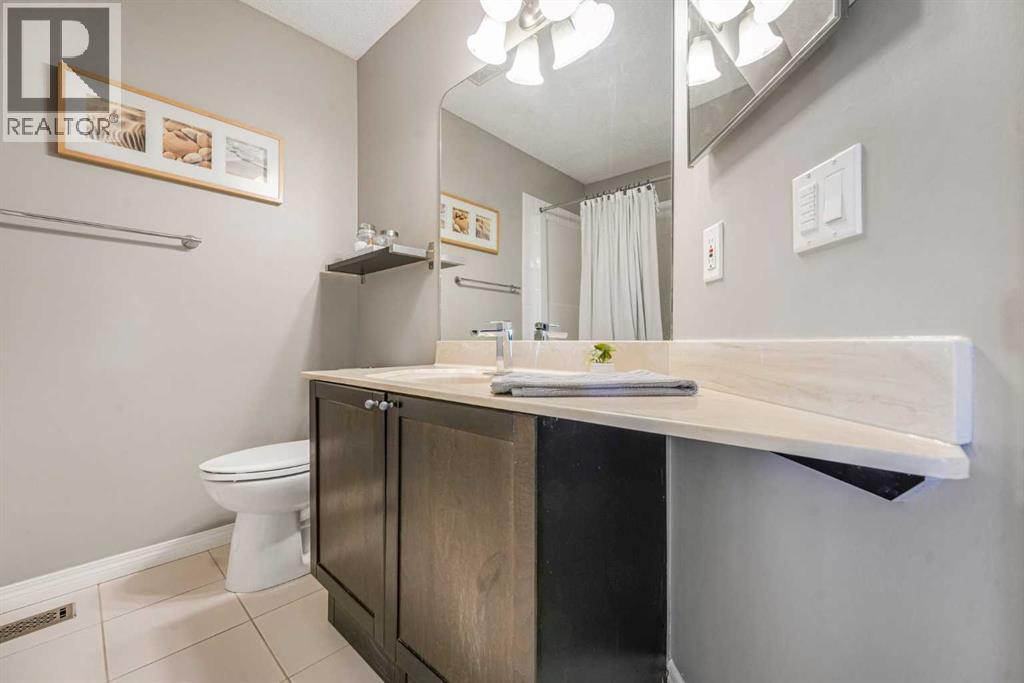
| Upper Level | 5pc Bathroom | Measurements not available |
| Upper Level | Family Room | 20.25 Ft x 15.25 Ft |
| Upper Level | Bedroom | 15.50 Ft x 9.83 Ft |
| Upper Level | 4pc Bathroom | Measurements not available |
| Upper Level | Bedroom | 12.67 Ft x 9.58 Ft |
Agents and Offices
- Terri Champagne
- Office: RE/MAX House Of Real Estate