
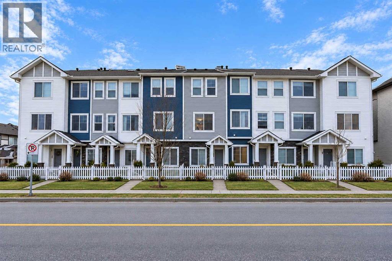
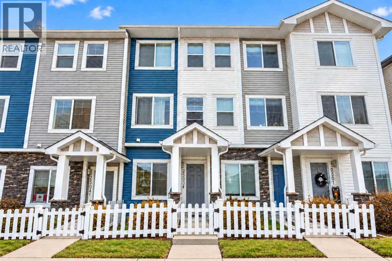
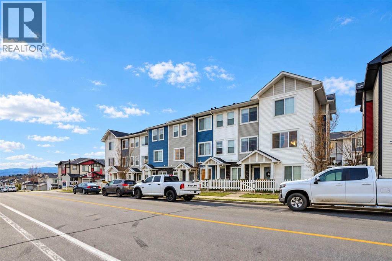
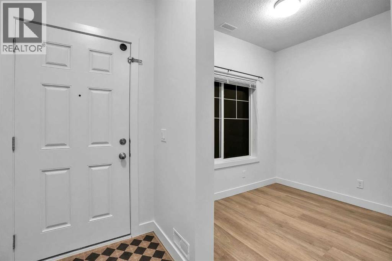
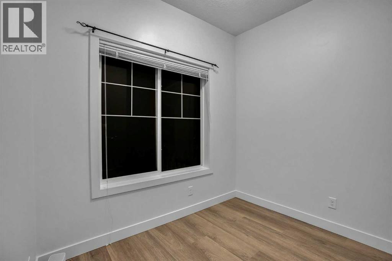
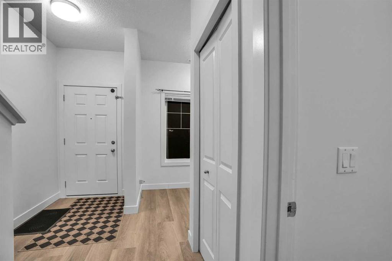
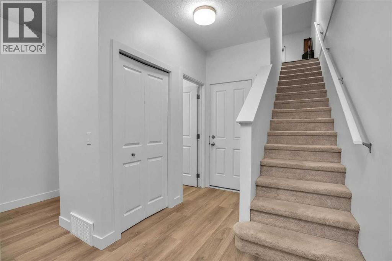
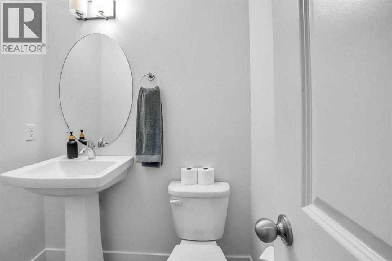
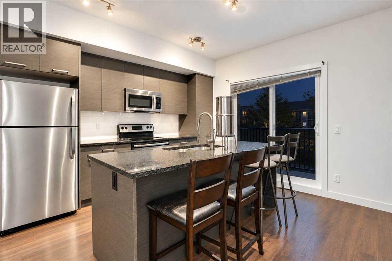
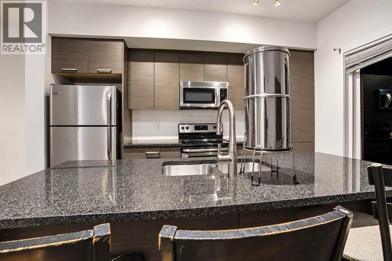
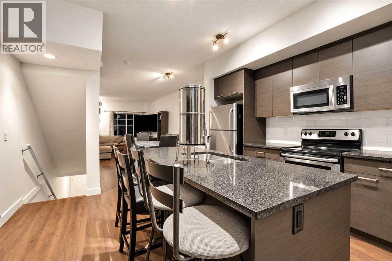
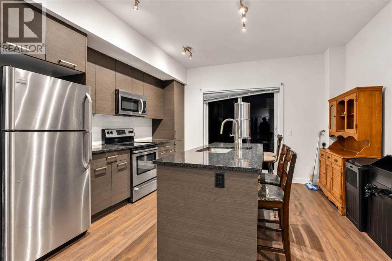
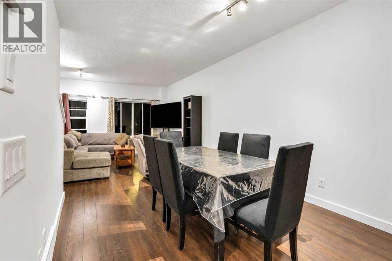
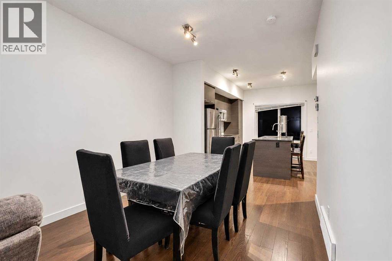
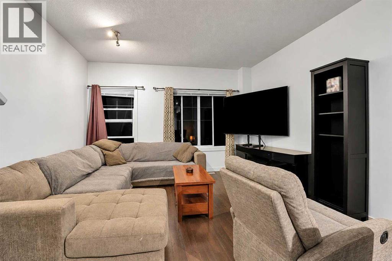
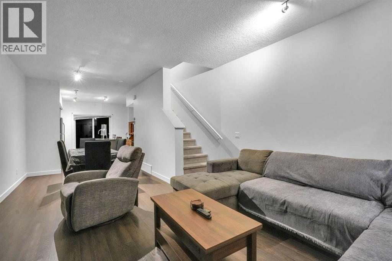
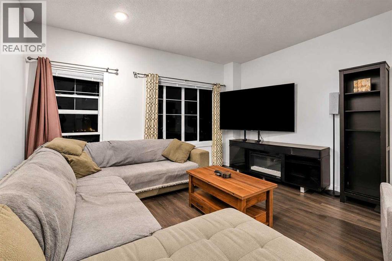
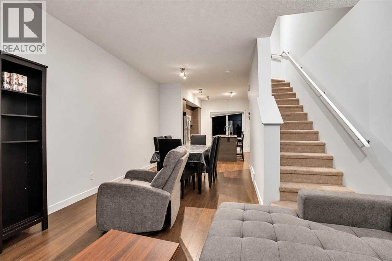
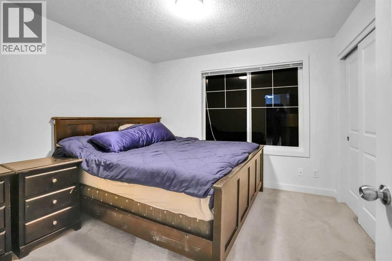
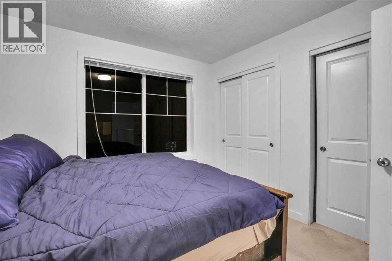
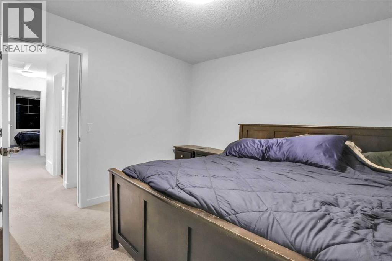
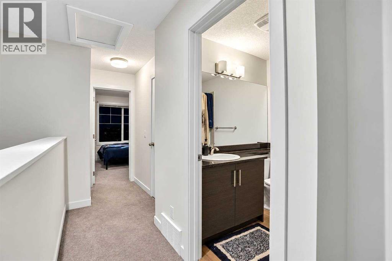
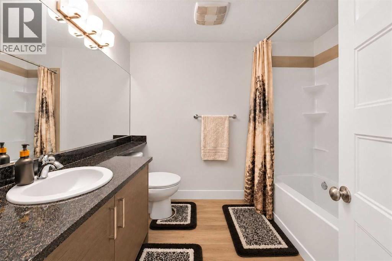
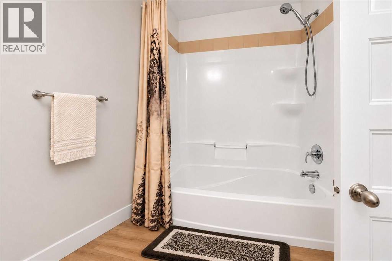
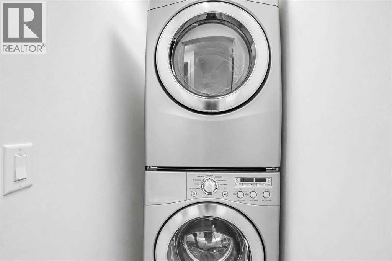
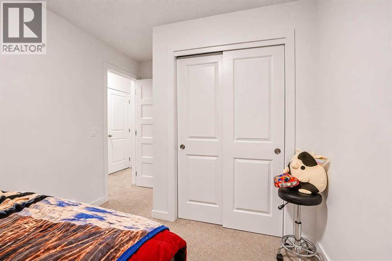
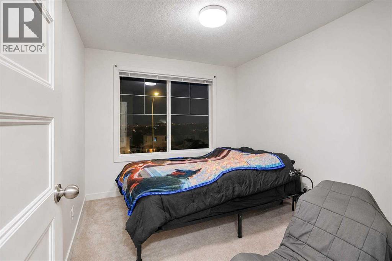
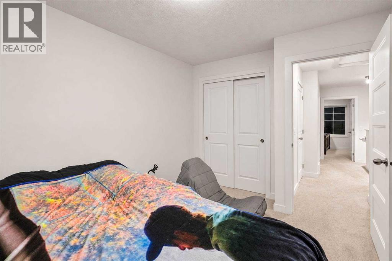
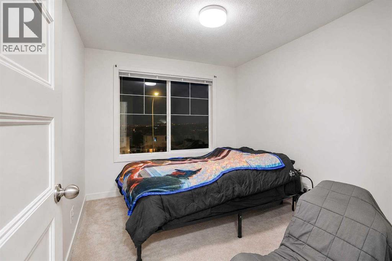
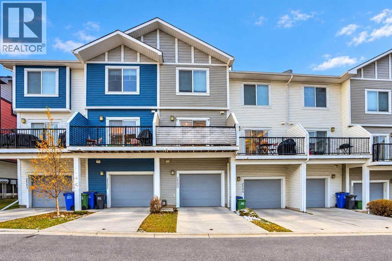
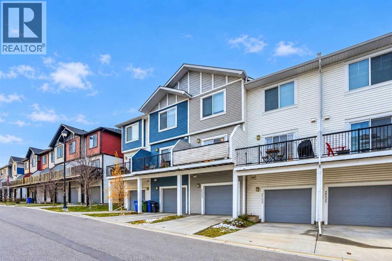
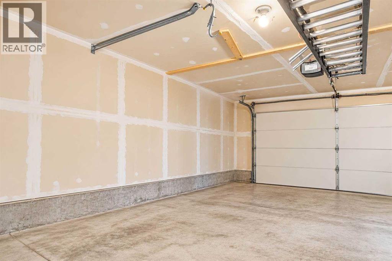
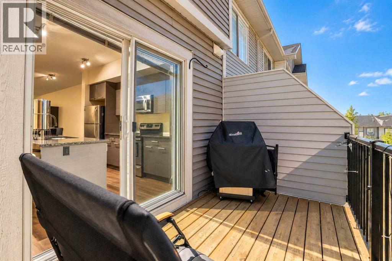
Welcome to this beautifully refreshed townhouse in an exceptional Cochrane location! With a great street-facing presence, convenient street parking right outside your door, and an inviting exterior, this home offers both comfort and practicality. Recent updates include NEW PAINT THROUGHOUT and NEW VINYL FLOORING on the entry level, as well as updated flooring in the upper bathroom and laundry area. Step inside from the ATTACHED GARAGE to a functional entry level featuring a convenient half bath, versatile flex room, and additional storage. Whether you need a home office, workout space, or room for guests, this level offers plenty of flexibility. The main floor features bright, OPEN-CONCEPT LIVING, with large windows bringing in plenty of natural light and a layout that works beautifully for both everyday living and entertaining. The kitchen offers GRANITE COUNTERTOPS and STAINLESS STEEL APPLIANCES, while the south-facing balcony provides a great spot to enjoy the sunshine. Upstairs, you'll find 3 SPACIOUS BEDROOMS, a full bathroom, and the convenience of UPPER-LEVEL LAUNDRY. Beyond your front door, enjoy a welcoming, family-friendly neighbourhood surrounded by nature. The complex backs onto the JUMPING POUND NATURE RESERVE, offering miles of scenic walking paths and easy access to the outdoors. The Bow River pathways, parks, soccer fields, baseball diamond, and dog parks are all close by. You're also conveniently located near shopping and downtown Cochrane, with easy access to Calgary and the Rocky Mountains. A fantastic opportunity to enjoy an active lifestyle in a well-located, move-in-ready home! (id:55577)
Property Features
- MLS® Number A2355479
-
Price
$390,000
Maintenance, Common Area Maintenance, Insurance, Property Management, Reserve Fund Contributions
$270.55 Monthly - Bedrooms: 3
- Bathrooms: 2
- Square Footage: 1363 sqft
- Property Type: Row / Townhouse
- Community Name: Jumping Pound Ridge
- Amenities Near By Park, Playground, Schools, Shopping
- Community Features Pets Allowed With Restrictions
- Features Environmental Reserve, Parking
- Parking Space Total 2
- Plan 1611658
- Structure Deck
- View Type View
Buildings
| Bathroom Total | 2 | Bedrooms Above Ground | 3 |
| Bedrooms Total | 3 | Appliances | Washer, Refrigerator, Dishwasher, Stove, Dryer, Microwave Range Hood Combo, Window Coverings |
| Basement Type | None | Constructed Date | 2015 |
| Construction Material | Wood Frame | Construction Style Attachment | Attached |
| Cooling Type | None | Exterior Finish | Vinyl Siding, Wood Siding |
| Flooring Type | Carpeted, Laminate, Vinyl Plank | Foundation Type | Slab |
| Half Bath Total | 1 | Heating Fuel | Natural Gas |
| Heating Type | Forced Air | Stories Total | 3 |
| Size Interior | 1363 Sqft | Total Finished Area | 1363.17 Sqft |
| Type | Row / Townhouse |
Parking
| Attached Garage | 1 |
Land
| Acreage | No | Fence Type | Partially Fenced |
| Land Amenities | Park, Playground, Schools, Shopping | Landscape Features | Landscaped |
| Size Irregular | 142.00 | Size Total | 142 M2|0-4,050 Sqft |
| Size Total Text | 142 M2|0-4,050 Sqft | Zoning Description | R-md |
Rooms
| Level | Type | Dimensions |
|---|---|---|
| Second Level | 4pc Bathroom | 6.33 Ft x 8.17 Ft |
| Second Level | Bedroom | 9.00 Ft x 11.58 Ft |
| Second Level | Bedroom | 8.75 Ft x 13.75 Ft |
| Second Level | Primary Bedroom | 11.08 Ft x 10.67 Ft |
| Main Level | 2pc Bathroom | 5.50 Ft x 5.50 Ft |
| Main Level | Den | 9.08 Ft x 8.25 Ft |
| Main Level | Foyer | 4.25 Ft x 5.67 Ft |
| Upper Level | Dining Room | 9.67 Ft x 10.25 Ft |
| Upper Level | Living Room | 13.33 Ft x 13.08 Ft |
Agents and Offices
- Shawn Rasmussen
- Office: Coldwell Banker Mountain Central