2512 17a Street Nw, Calgary, Alberta T2M 3S7

Browse our exclusive listings.

$859,900

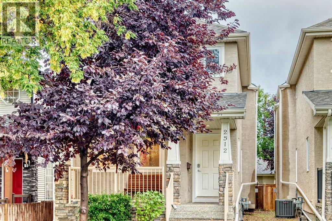
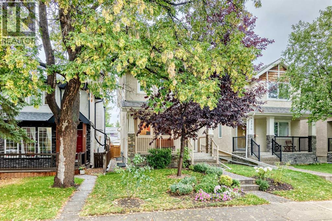
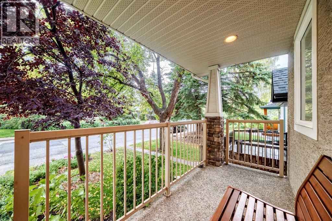
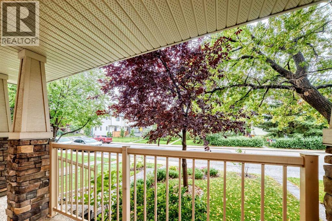
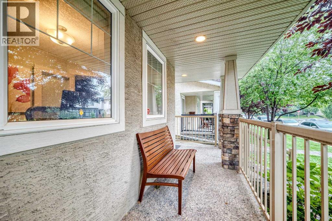
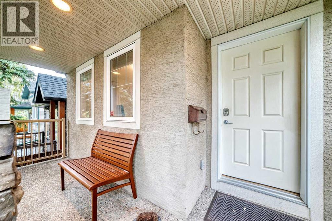
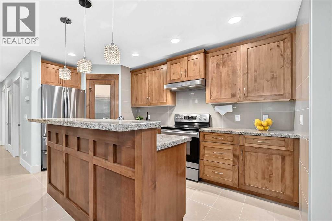
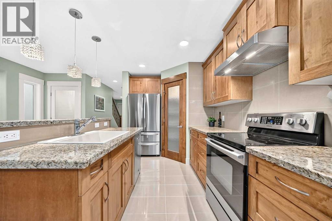
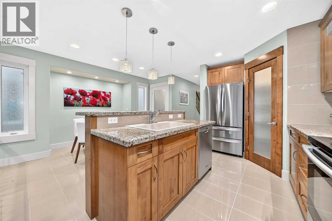
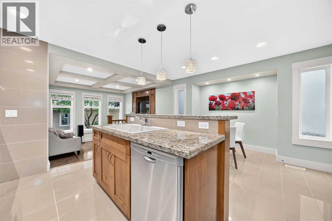
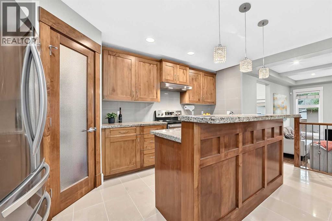
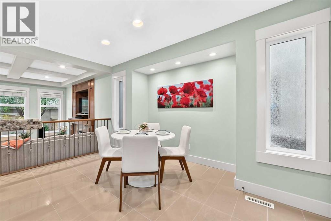
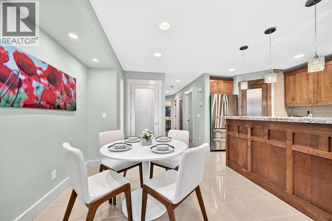
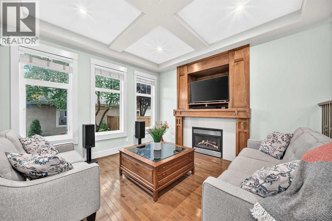
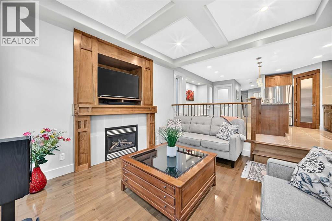
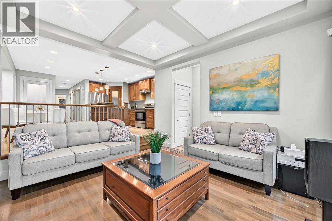
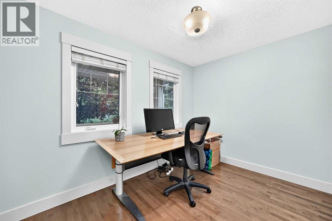
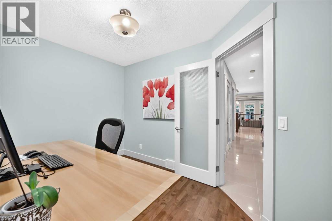
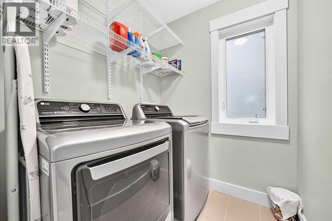
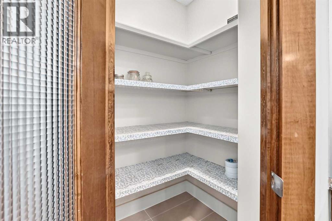
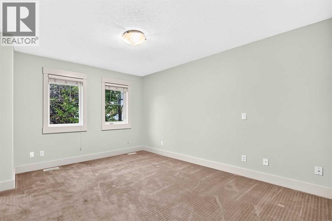
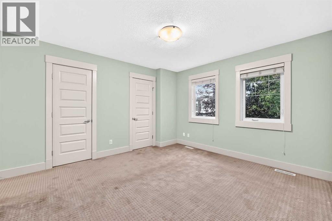
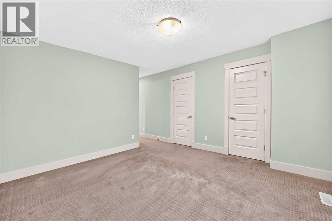
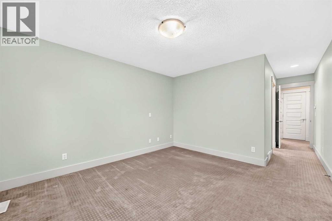
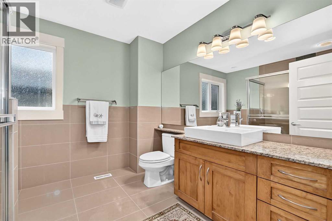
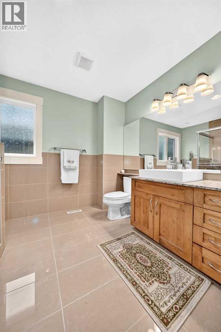
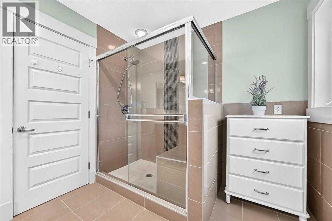
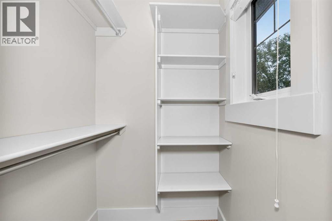
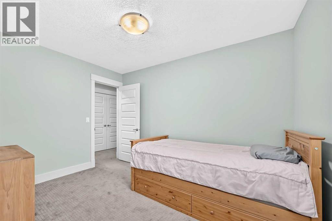
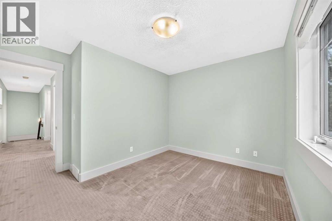
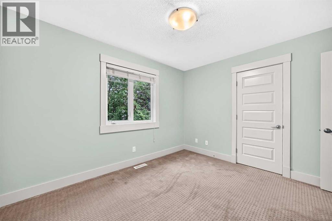
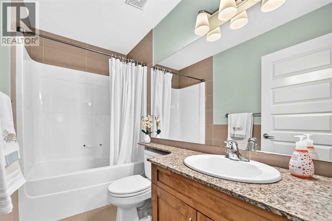
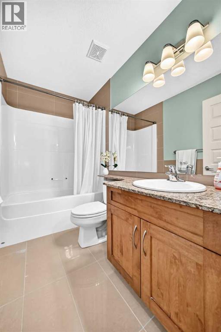
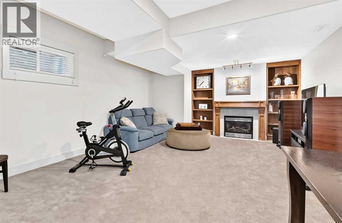
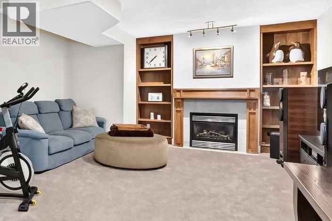
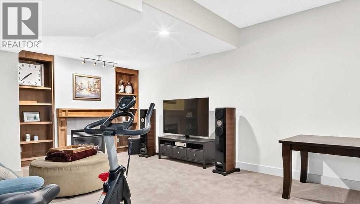
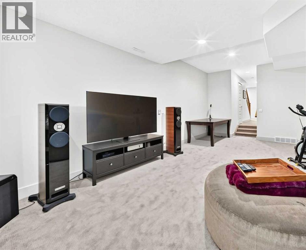
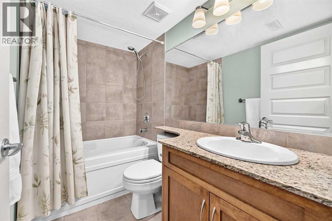
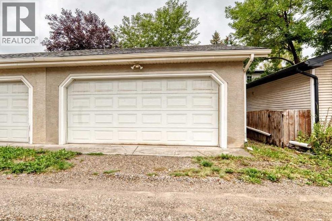
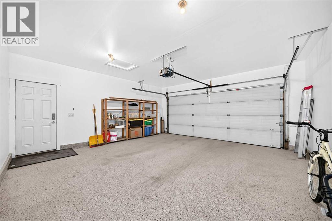
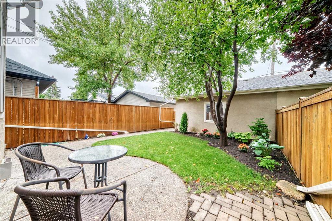
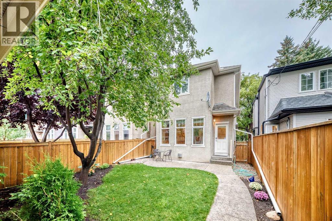
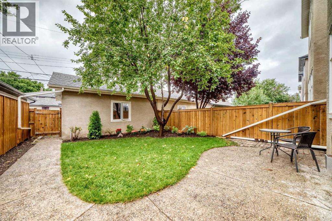
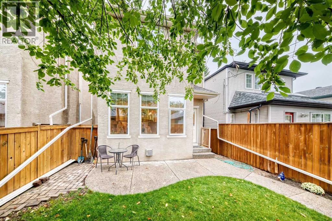
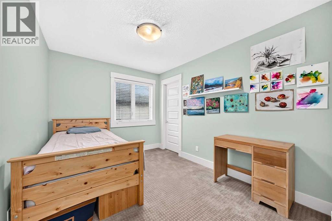
Beautifully finished and ideally located in the sought-after inner-city community of Capitol Hill, this detached two-story home offers more than 2,200 ft.² of developed living space with four bedrooms and four bathrooms. Combining a highly functional layout with a private setting and mature landscaping, this is an exceptional opportunity to enjoy an established neighbourhood just minutes from downtown. A welcoming west-facing front porch adds to the home’s curb appeal and provides the perfect spot to enjoy the afternoon and evening sun. Inside, the thoughtfully designed main level features a well-appointed kitchen with granite breakfast bar, corner pantry overlooking the sunken living room. Coffered ceilings, large windows and a gas fireplace create a warm and inviting space. A front den is ideal for a home office or flex room, while main-floor laundry adds everyday convenience. Upstairs are three comfortable bedrooms, including a spacious primary with two closets and a three-piece ensuite with tiled shower. Two additional bedrooms and a full four-piece bathroom complete the upper level. The fully finished basement adds valuable living space with a large family room featuring a second gas fireplace and attractive built-in maple shelving. A fourth bedroom and full bathroom make this ideal for guests, older children, or extended family. Outside, enjoy a private, fully fenced backyard with an exposed aggregate patio and walkway, plus a double detached garage. Less than 5 km from downtown Calgary, this location is truly one of the home’s standout features. Capitol Hill is a well-established inner-city community known for its mature tree-lined streets and offers an appealing balance of neighbourhood charm, green space and proximity to downtown. Confederation Park and its extensive pathway systems are just steps away, and West Confederation Park provides even more recreational opportunities. Families will appreciate convenient access to all levels of public and separate s chools, including French immersion. SAIT and the University of Calgary are both within easy reach. Foothills Medical Centre and Alberta Children’s Hospital are a 10-minute drive away, and local shops, restaurants, transit and everyday amenities are close at hand. This Capitol Hill home offers an outstanding location with an exceptional combination of space, privacy and inner-city living. (id:55577)


Property Features

  • MLS® Number A2341346
  • Price $859,900
  • Bedrooms: 4
  • Bathrooms: 4
  • Square Footage: 1641 sqft
  • Property Type: House
  • Community Name: Capitol Hill
  • Amenities Near By Golf Course, Park, Playground, Schools, Shopping
  • Community Features Golf Course Development
  • Features Back Lane, Closet Organizers, No Animal Home, No Smoking Home, Level
  • Parking Space Total 2
  • Plan 6310ak

Buildings

Bathroom Total 4 Bedrooms Above Ground 3
Bedrooms Below Ground 1 Bedrooms Total 4
Appliances Refrigerator, Dishwasher, Stove, Hood Fan, Window Coverings, Garage Door Opener, Washer & Dryer Basement Development Finished
Basement Type Full (finished) Constructed Date 2005
Construction Material Wood Frame Construction Style Attachment Detached
Cooling Type None Exterior Finish Stone, Stucco
Fireplace Present Yes Fireplace Total 2
Flooring Type Carpeted, Hardwood, Tile Foundation Type Poured Concrete
Half Bath Total 1 Heating Fuel Natural Gas
Heating Type Forced Air Stories Total 2
Size Interior 1641 Sqft Total Finished Area 1640.9 Sqft
Type House

Parking

Detached Garage 2

Land

Acreage No Fence Type Fence
Land Amenities Golf Course, Park, Playground, Schools, Shopping Landscape Features Garden Area, Landscaped, Lawn
Size Depth 10.91 M Size Frontage 2.33 M
Size Irregular 273.00 Size Total 273 M2|0-4,050 Sqft
Size Total Text 273 M2|0-4,050 Sqft Zoning Description R-cg

Rooms

Level Type Dimensions
Second Level Bedroom 11.67 Ft x 10.17 Ft
Second Level Other 3.75 Ft x 4.25 Ft
Second Level Primary Bedroom 11.83 Ft x 12.83 Ft
Second Level 3pc Bathroom 8.17 Ft x 10.17 Ft
Second Level 4pc Bathroom 8.42 Ft x 4.92 Ft
Second Level Bedroom 11.67 Ft x 8.83 Ft
Second Level Other 3.58 Ft x 5.33 Ft
Basement Bedroom 9.83 Ft x 9.92 Ft
Basement Other 4.58 Ft x 3.25 Ft
Basement 4pc Bathroom 7.58 Ft x 4.92 Ft
Basement Family Room 4.83 Ft x 20.75 Ft
Basement Furnace 7.67 Ft x 8.17 Ft
Basement Storage 3.17 Ft x 9.58 Ft
Main Level Other 5.67 Ft x 7.67 Ft
Main Level Dining Room 9.08 Ft x 13.42 Ft
Main Level Kitchen 8.75 Ft x 15.08 Ft
Main Level Pantry 3.83 Ft x 4.25 Ft
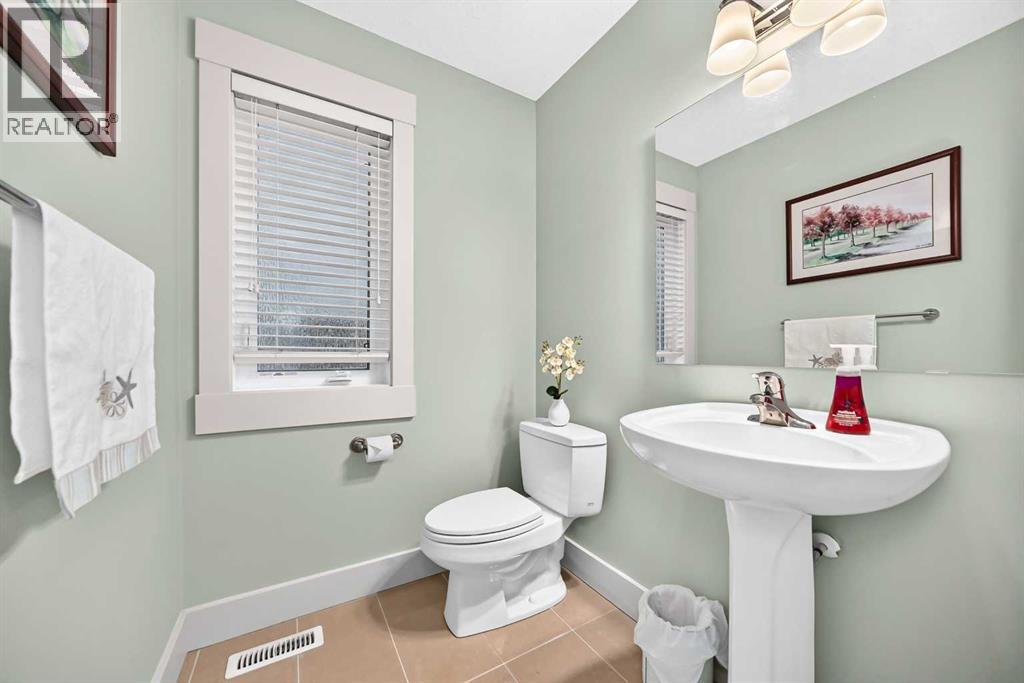
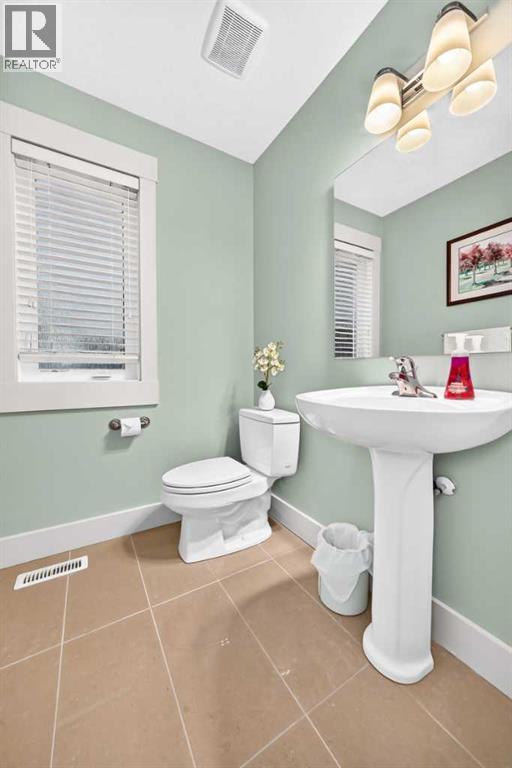
Main Level 2pc Bathroom 5.42 Ft x 4.92 Ft
Main Level Other 16.33 Ft x 4.67 Ft
Main Level Living Room 11.92 Ft x 12.42 Ft
Main Level Office 11.00 Ft x 7.92 Ft

Agents and Offices

  • Lianne M. Lamb
  • Sharon F. Lamb
  • Office: Cir Realty

Do you have questions?

Call or text today, we are here to help!

+1 403-483-3300