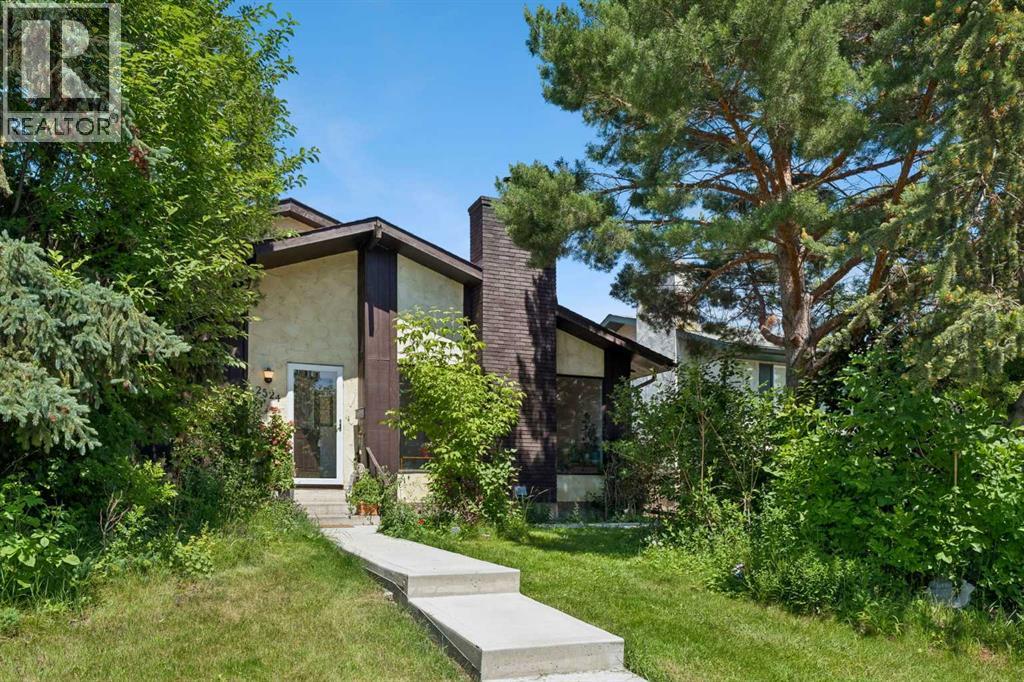
2524 106 Avenue Sw, Calgary, Alberta T2W 2H9 New

Browse our exclusive listings.

$585,000

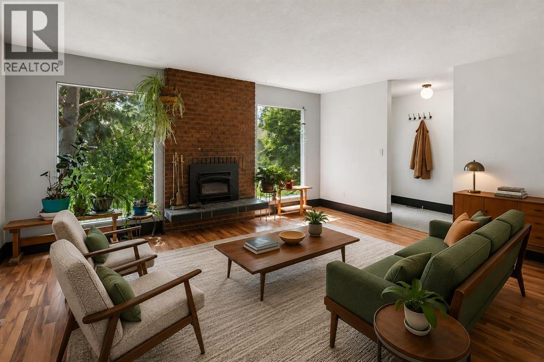
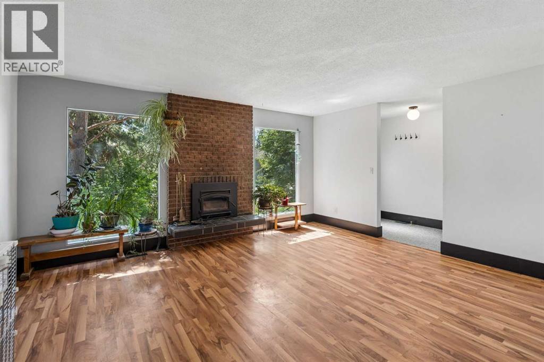
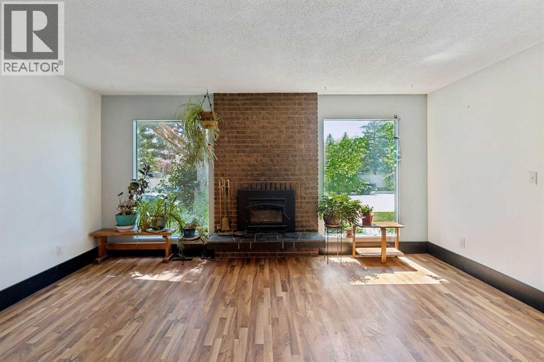
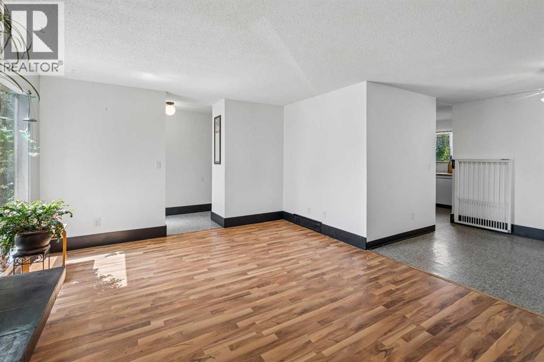
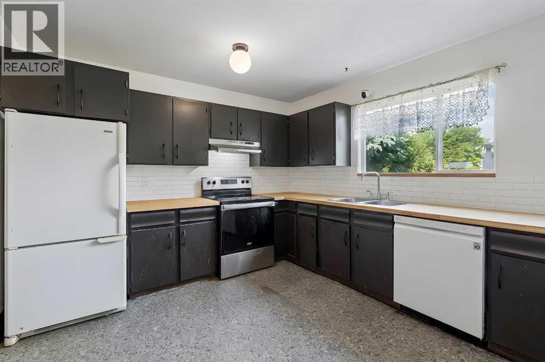
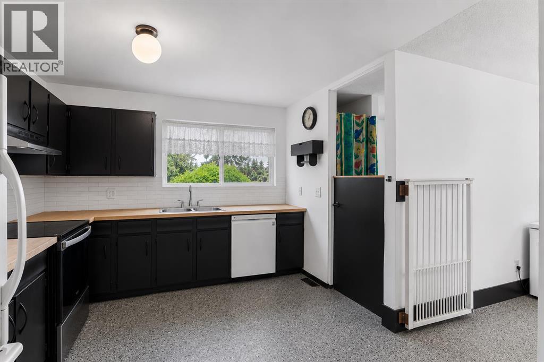
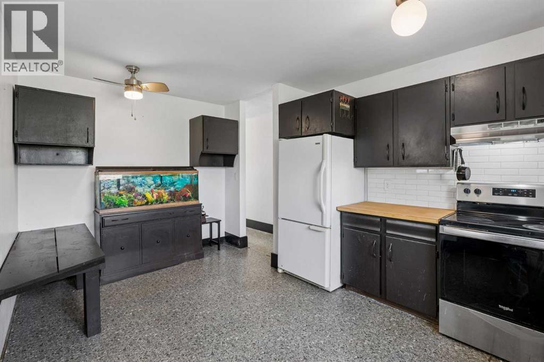
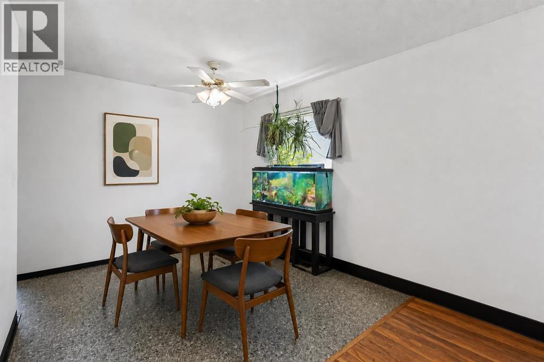
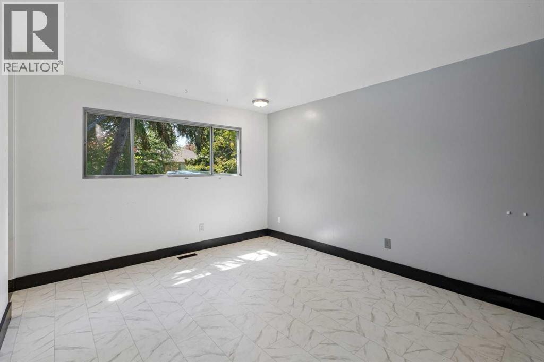
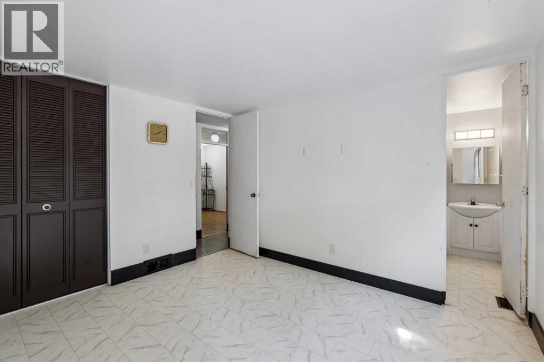
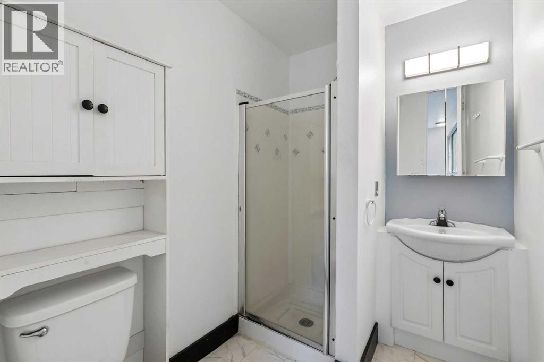
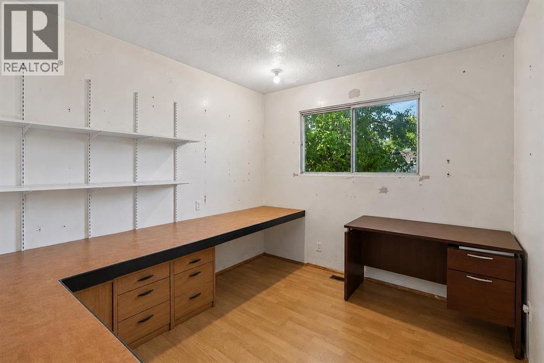
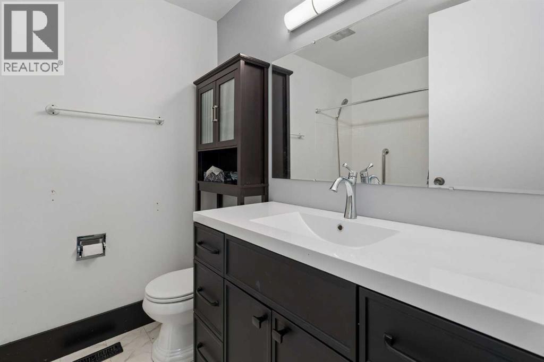
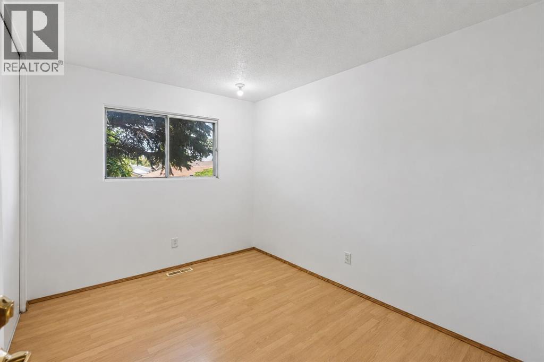
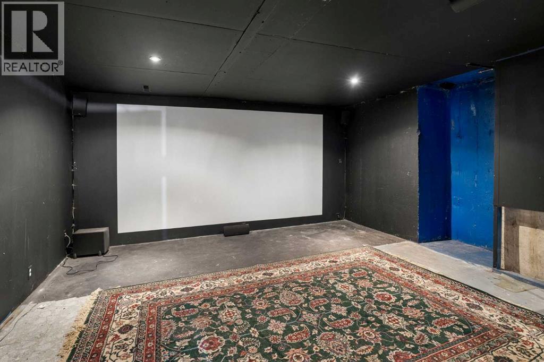
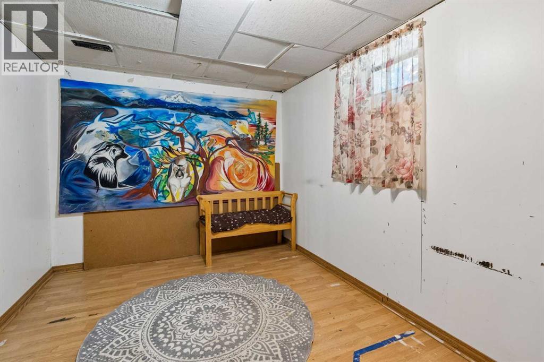
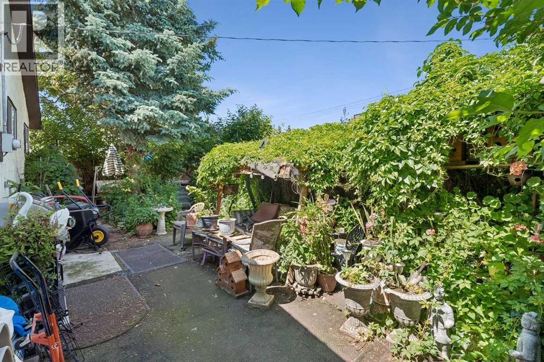
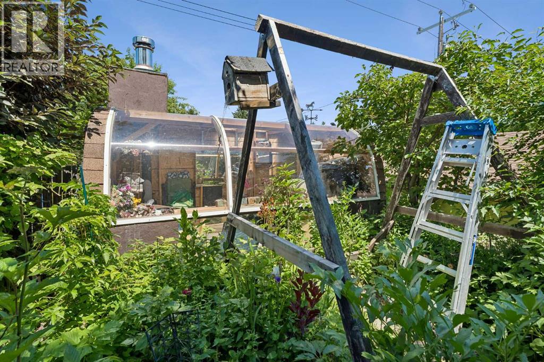
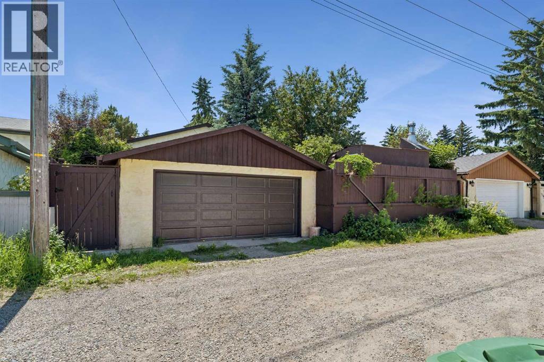
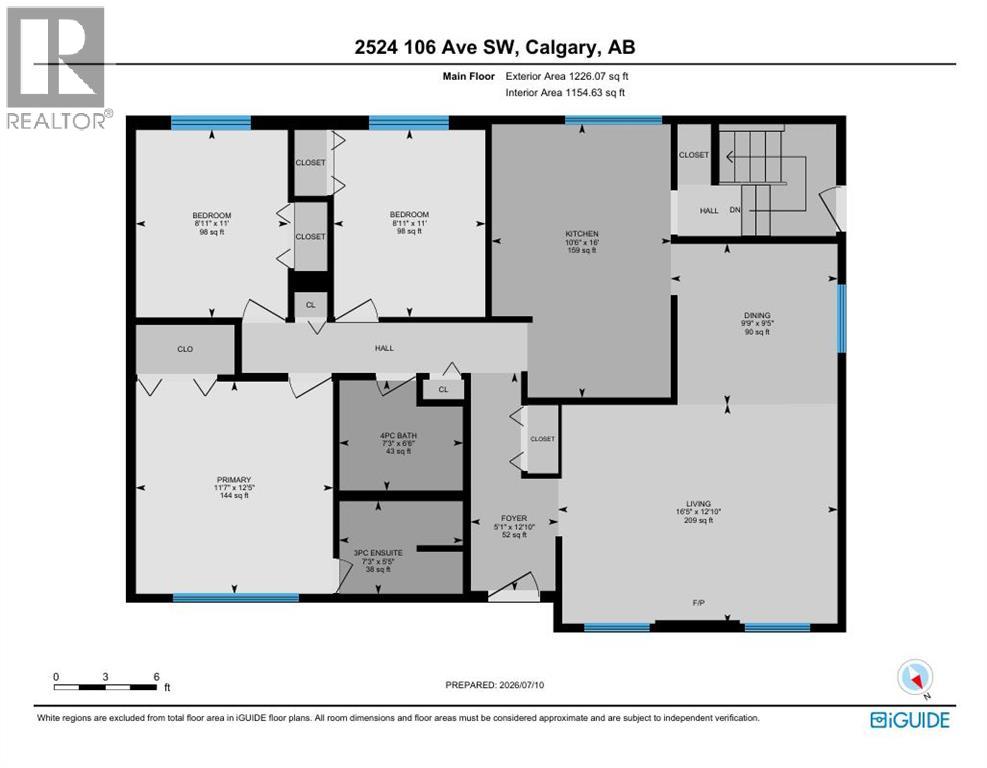
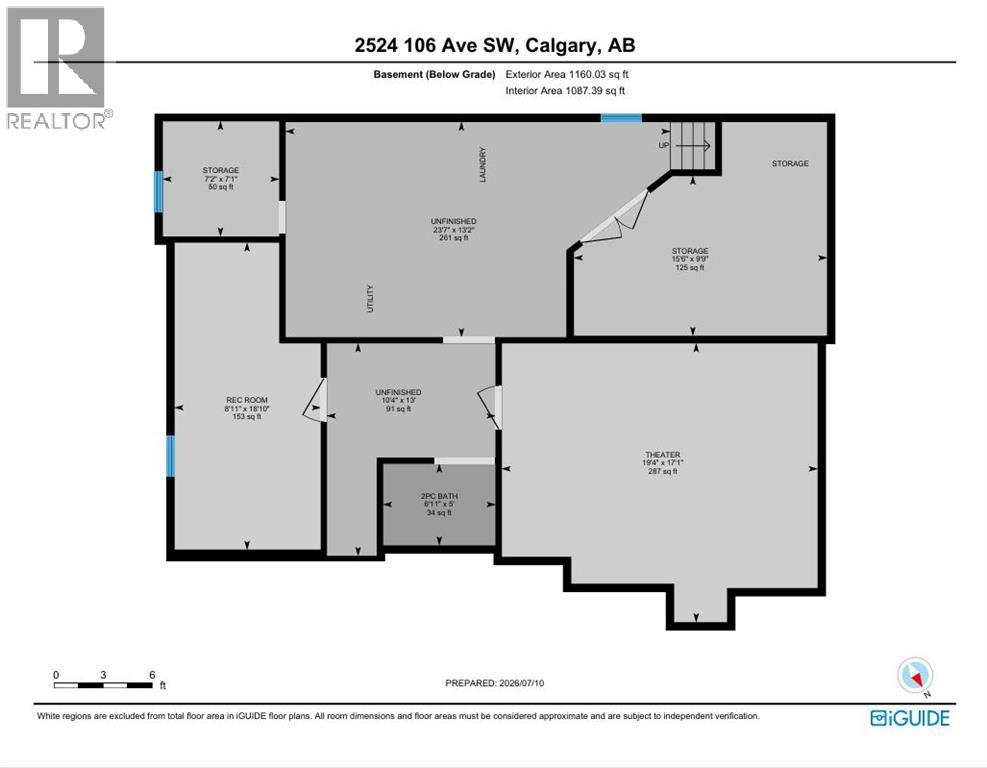
Built with exceptional craftsmanship in an era when homes were made to last, this Cedarbrae bungalow has been lovingly maintained for more than FOUR decades by just one family! Now, it’s patiently waiting for its next family! Someone who will appreciate all of the upgrades already completed here, while also bringing their own vision… and continuing to pour their love into this home, for many years to come!This home is not just 1200 sq ft, with 3 bedrooms and 2 bathrooms… It's the perfect layout for a growing family! Your kiddos get their own rooms, and you can look forward to a spacious primary retreat… with greenery and trees right outside your bedroom windows, and your own private ensuite. The basement is made to be the perfect hangout spot for your family! It features a spacious movie room (complete with projector and screen) ready for you to enjoy. With over 1160 sq ft total below grade, and a separate entrance, the rest of the basement is ready to be developed! In the heart of the home - The kitchen - there are butcher block countertops, a breakfast nook, and a window right over the sink! Looking out, you almost forget that you are still in the city. There are numerous plants, trees, and a massive greenhouse out back! Stepping outside, you can just tell that there has been a lot of love (and numerous hours) poured into creating a luscious and peaceful backyard oasis. Oh and of course… don’t forget the oversized double garage - that you’ll appreciate for the indoor parking, and the ample room for storing all of your outdoorsy equipment! Major updates over the years include: a brand new furnace (2026), new washer and dryer (2026), central air conditioning (2024), a newer roof, new garage roof, new fireplace, brand new walkway at the front of the house (2026), new downspouts, and more!And then there's the neighbourhood - Cedarbrae.For generations, families have been drawn to this established southwest Calgary community for its quiet streets, mature trees, ov ersized lots, and welcoming atmosphere. You’ll love living close to the Southland Leisure Center (4 min drive), South Glenmore Park (4 min drive) and having easy access to Stony Trail (if you need to go a bit further!).This one won’t last - so call your favourite Realtor, and come see it today!! (id:55577)


Property Features

  • MLS® Number A2325326
  • Price $585,000
  • Bedrooms: 4
  • Bathrooms: 3
  • Square Footage: 1226 sqft
  • Property Type: House
  • Community Name: Cedarbrae
  • Amenities Near By Park, Playground, Shopping
  • Features Back Lane
  • Parking Space Total 4
  • Plan 731710
  • Structure Greenhouse, None

Buildings

Bathroom Total 3 Bedrooms Above Ground 3
Bedrooms Below Ground 1 Bedrooms Total 4
Appliances Washer, Refrigerator, Range - Electric, Dishwasher, Dryer, Hood Fan, Garage Door Opener Architectural Style Bungalow
Basement Development Partially Finished Basement Features Separate Entrance
Basement Type Full (partially Finished) Constructed Date 1974
Construction Material Wood Frame Construction Style Attachment Detached
Cooling Type Central Air Conditioning Exterior Finish Brick, Stucco, Wood Siding
Fireplace Present Yes Fireplace Total 1
Flooring Type Concrete, Laminate, Linoleum Foundation Type Poured Concrete
Half Bath Total 1 Heating Fuel Natural Gas
Heating Type Other, Forced Air Stories Total 1
Size Interior 1226 Sqft Total Finished Area 1226.07 Sqft
Type House

Parking

Detached Garage 2
Other
Parking Pad
R V

Land

Acreage No Fence Type Fence
Land Amenities Park, Playground, Shopping Landscape Features Garden Area, Lawn
Size Depth 31.78 M Size Frontage 15.85 M
Size Irregular 502.00 Size Total 502 M2|4,051 - 7,250 Sqft
Size Total Text 502 M2|4,051 - 7,250 Sqft Zoning Description R-cg

Rooms

Level Type Dimensions
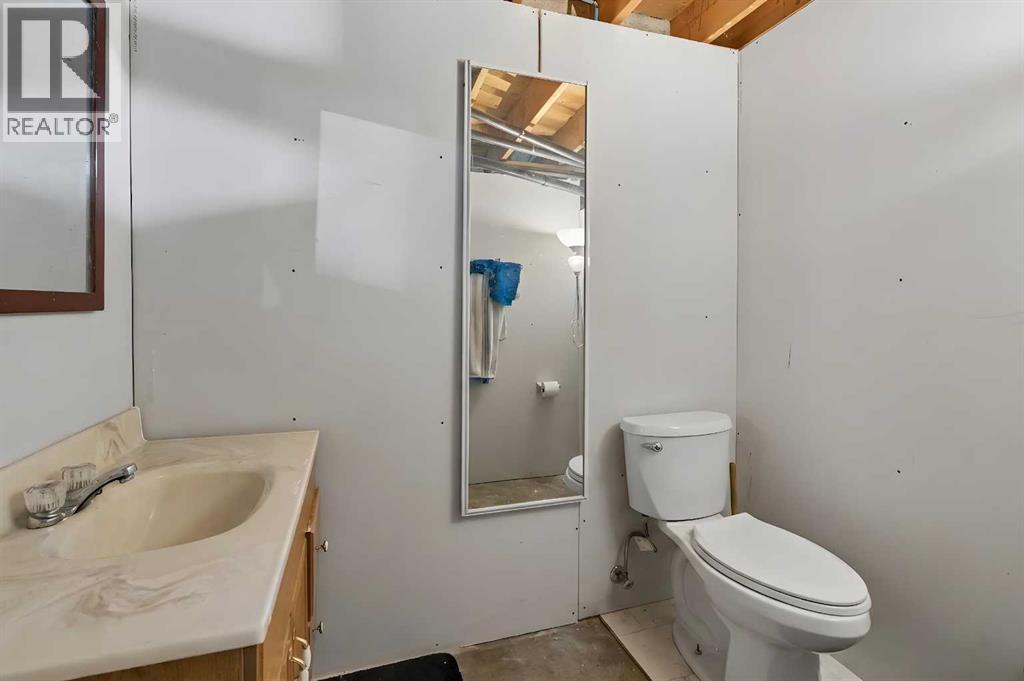
Basement 2pc Bathroom 5.00 Ft x 6.92 Ft
Basement Bedroom 18.83 Ft x 8.92 Ft
Basement Storage 7.08 Ft x 7.17 Ft
Basement Storage 9.75 Ft x 15.50 Ft
Basement Media 17.08 Ft x 19.33 Ft
Basement Other 13.00 Ft x 10.33 Ft
Basement Other 13.17 Ft x 23.58 Ft
Main Level 3pc Bathroom 5.42 Ft x 7.25 Ft
Main Level 4pc Bathroom 6.50 Ft x 7.25 Ft
Main Level Bedroom 11.00 Ft x 8.92 Ft
Main Level Dining Room 9.42 Ft x 9.75 Ft
Main Level Foyer 12.83 Ft x 5.08 Ft
Main Level Kitchen 16.00 Ft x 10.50 Ft
Main Level Living Room 12.83 Ft x 16.42 Ft
Main Level Primary Bedroom 12.42 Ft x 11.58 Ft

Agents and Offices

  • Anastasia Naoumtchik
  • Spencer Tonkinson
  • Office: RE/MAX Innovations

Do you have questions?

Call or text today, we are here to help!

+1 403-483-3300