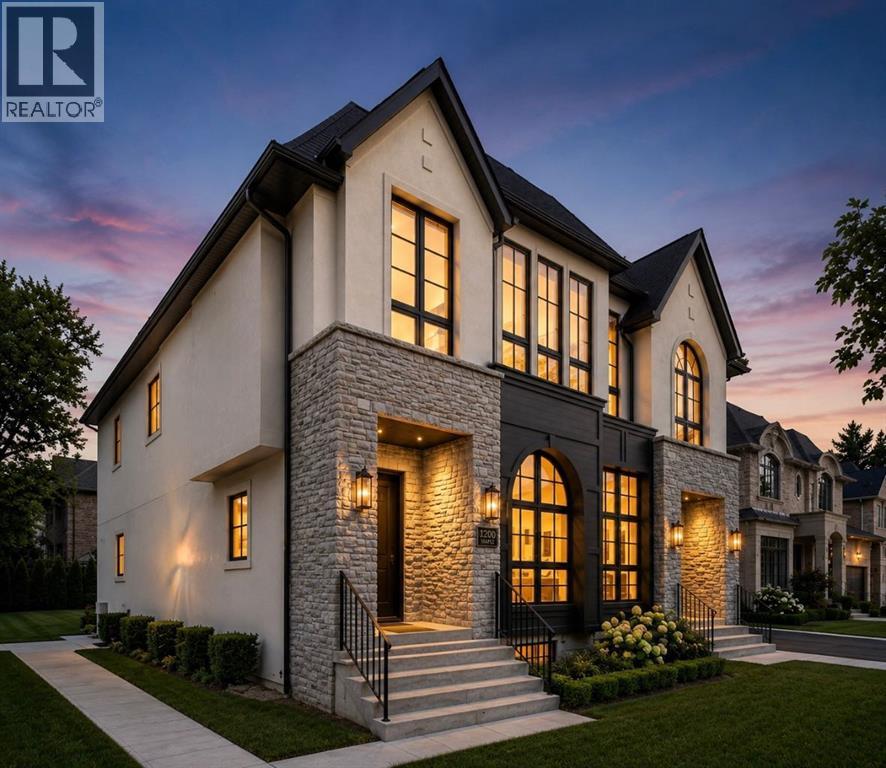
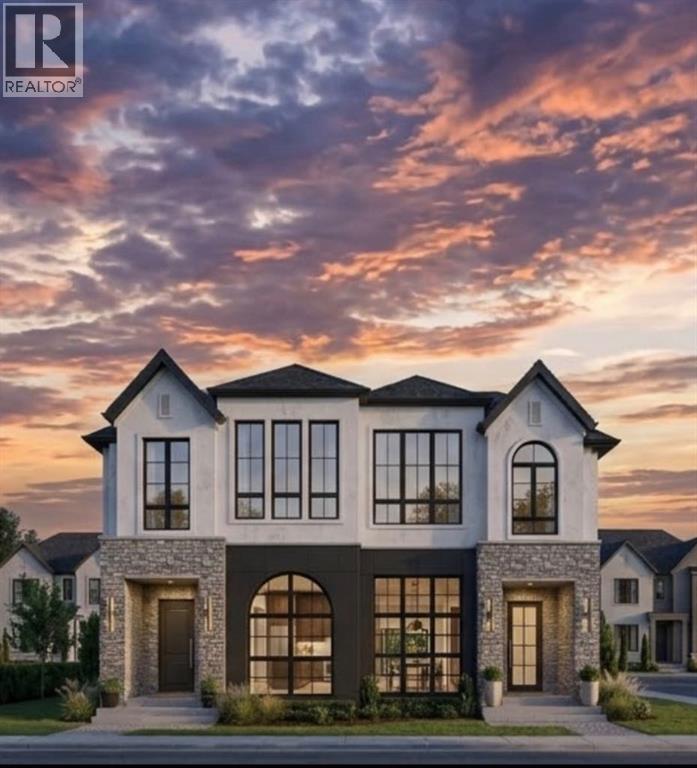
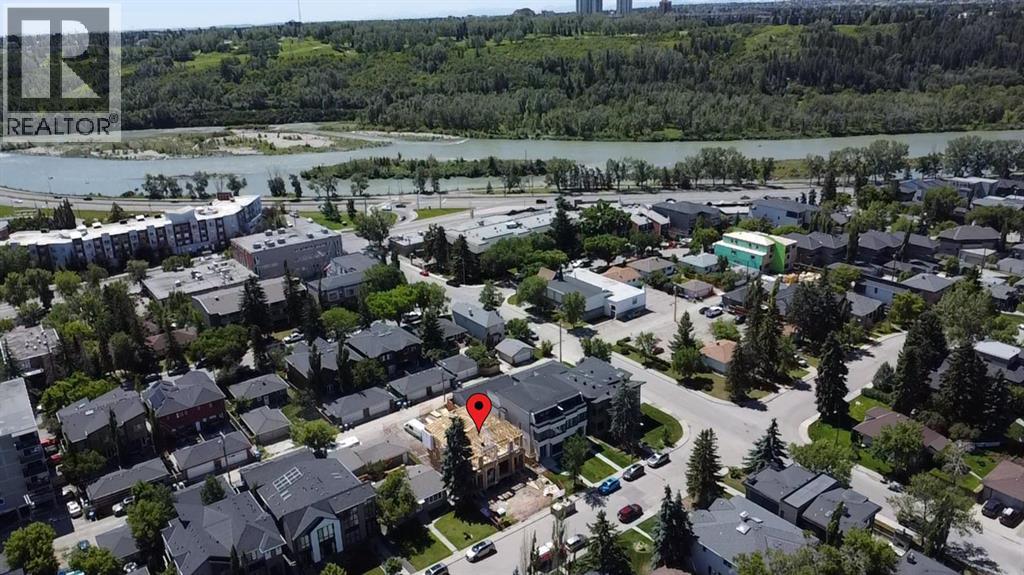
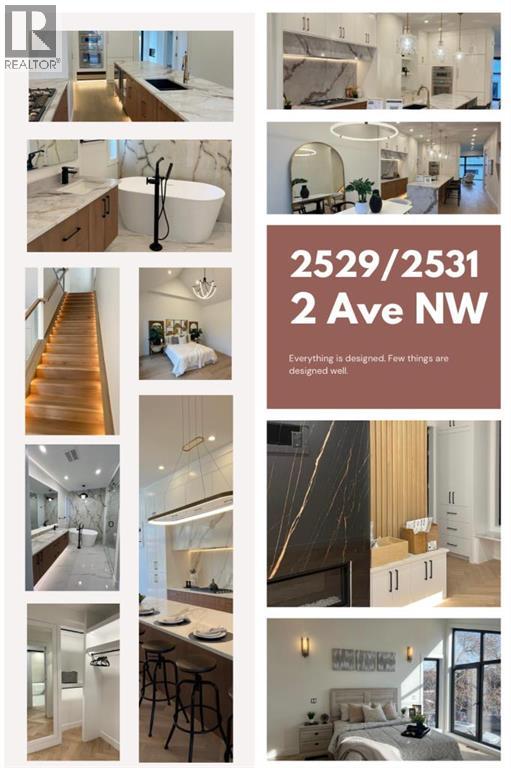
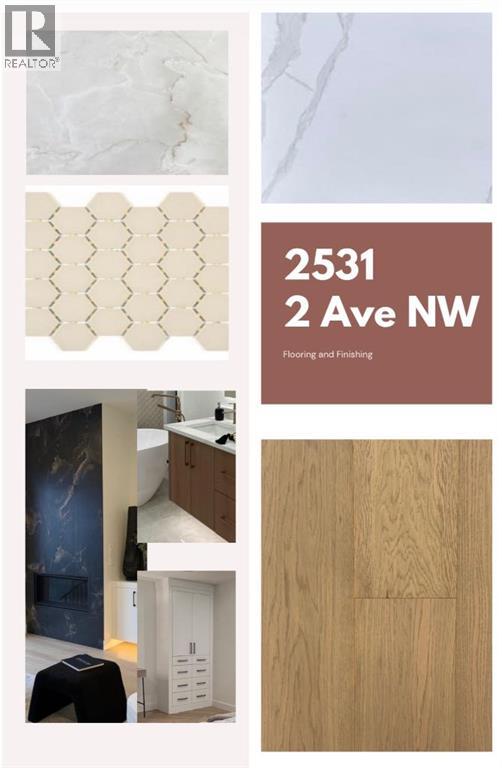
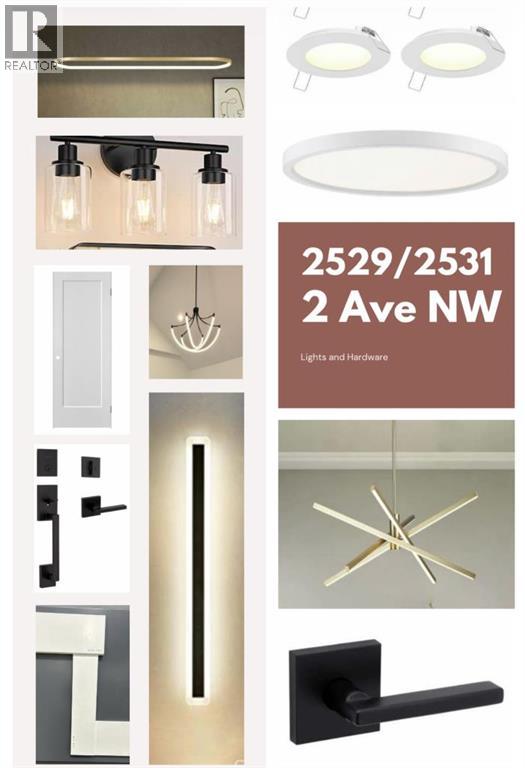
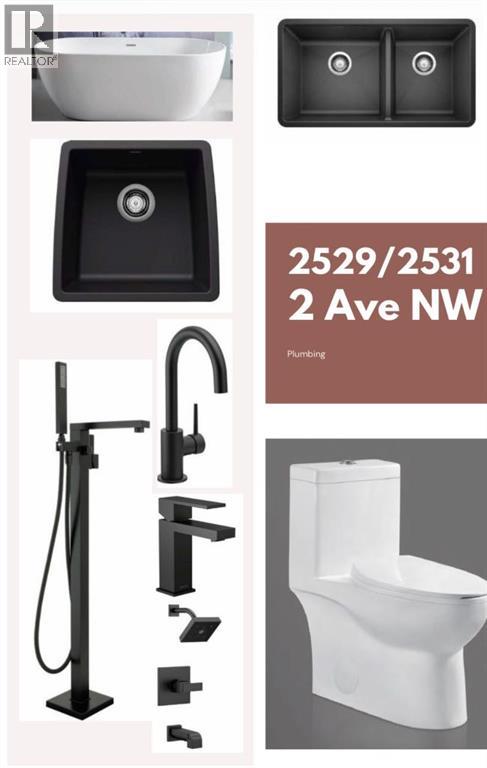
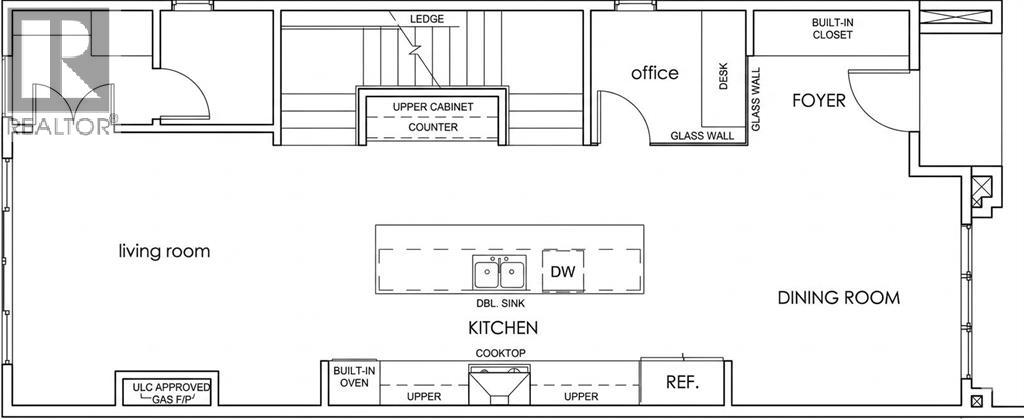
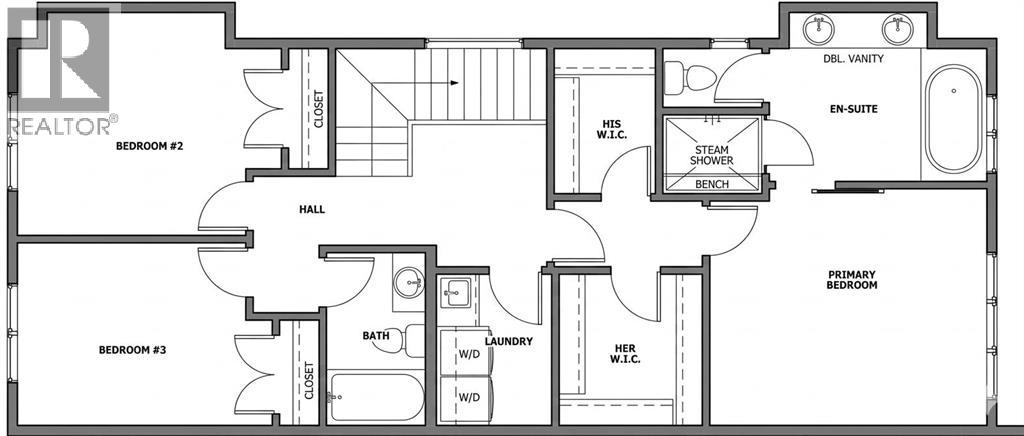
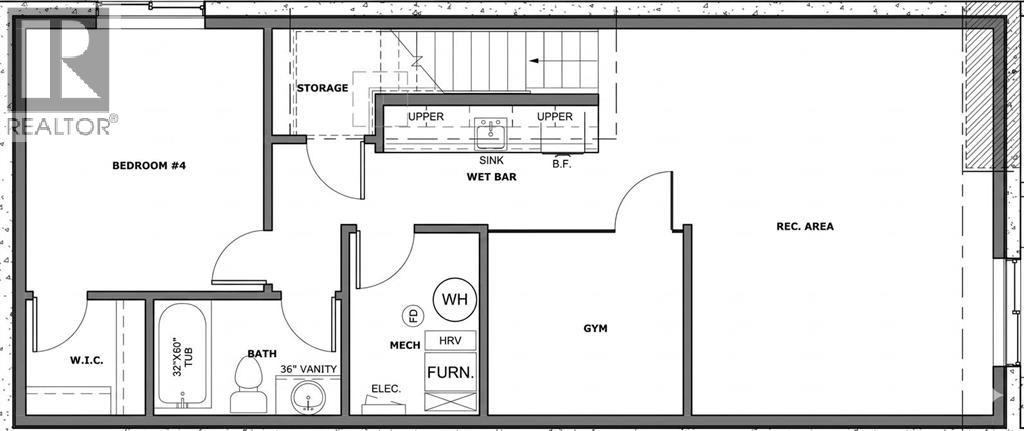
Brand new luxury built duplex by Glint Homes located on a quiet street in the highly sought-after community of West Hillhurst! This stunning north-facing home offers a bright open-concept main floor featuring a spacious dining area, designer kitchen with a large island, premium KitchenAid appliances, and an open living room filled with natural light. Step through the patio doors into the sunny south-facing fully landscaped backyard complete with a deck and double detached garage. The main floor is finished with a functional mudroom and convenient 2-piece powder room. Upstairs features 3 spacious bedrooms and 2 full bathrooms. The primary retreat offers his & hers closets and a luxurious 5-piece ensuite with rough-in for a steam shower. Two additional generously sized bedrooms, a full family bathroom, and upper floor laundry complete this level. The fully developed basement adds exceptional living space with a large Rec room, gym/flex room, full bathroom, and guest bedroom. Ideally located within walking distance to the Bow River pathways and just minutes to Foothills Medical Centre, Alberta Children's Hospital, University of Calgary, Kensington, downtown Calgary, parks, restaurants, shopping, and many other amenities. Exceptional quality, thoughtful design, and an unbeatable inner-city location make this home a must-see! (id:55577)
Property Features
- MLS® Number A2314638
- Price $1,199,900
- Bedrooms: 4
- Bathrooms: 4
- Square Footage: 1954 sqft
- Property Type: Duplex
- Community Name: West Hillhurst
- Amenities Near By Park, Playground, Schools, Shopping
- Features See Remarks, Back Lane, Wet Bar
- Parking Space Total 2
- Plan 330ab
- Structure Deck
Buildings
| Bathroom Total | 4 | Bedrooms Above Ground | 3 |
| Bedrooms Below Ground | 1 | Bedrooms Total | 4 |
| Appliances | Washer, Cooktop - Gas, Dishwasher, Dryer, Microwave, Oven - Built-in, Hood Fan, Garage Door Opener | Basement Development | Finished |
| Basement Type | Full (finished) | Constructed Date | 2026 |
| Construction Material | Poured Concrete, Wood Frame | Construction Style Attachment | Semi-detached |
| Cooling Type | None | Exterior Finish | Concrete, Stucco |
| Fireplace Present | Yes | Fireplace Total | 1 |
| Flooring Type | Carpeted, Ceramic Tile, Hardwood | Foundation Type | Poured Concrete |
| Half Bath Total | 1 | Heating Type | Forced Air |
| Stories Total | 2 | Size Interior | 1954 Sqft |
| Total Finished Area | 1954 Sqft | Type | Duplex |
Parking
| Detached Garage | 2 |
Land
| Acreage | No | Fence Type | Fence |
| Land Amenities | Park, Playground, Schools, Shopping | Landscape Features | Landscaped |
| Size Depth | 36.57 M | Size Frontage | 7.62 M |
| Size Irregular | 557.00 | Size Total | 557 M2|4,051 - 7,250 Sqft |
| Size Total Text | 557 M2|4,051 - 7,250 Sqft | Zoning Description | R-cg |
Rooms
| Level | Type | Dimensions |
|---|---|---|
| Basement | Recreational, Games Room | 17.83 Ft x 18.17 Ft |
| Basement | Bedroom | 12.50 Ft x 10.92 Ft |
| Basement | 4pc Bathroom | 5.33 Ft x 9.00 Ft |
| Basement | Furnace | 6.83 Ft x 9.00 Ft |
| Main Level | Living Room | 20.00 Ft x 11.00 Ft |
| Main Level | Dining Room | 13.00 Ft x 13.25 Ft |
| Main Level | Kitchen | 17.67 Ft x 13.25 Ft |
| Main Level | Office | 7.50 Ft x 6.42 Ft |
| Main Level | 2pc Bathroom | 5.00 Ft x 5.50 Ft |
| Upper Level | Primary Bedroom | 14.00 Ft x 12.00 Ft |
| Upper Level | 5pc Bathroom | 14.00 Ft x 9.25 Ft |
| Upper Level | Bedroom | 12.83 Ft x 11.50 Ft |
| Upper Level | Bedroom | 12.83 Ft x 11.50 Ft |
| Upper Level | 4pc Bathroom | 7.33 Ft x 5.75 Ft |
| Upper Level | Laundry Room | 7.67 Ft x 5.00 Ft |
Agents and Offices
- Raman Gahra
- Office: Royal LePage Metro