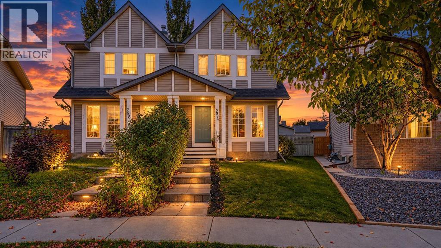
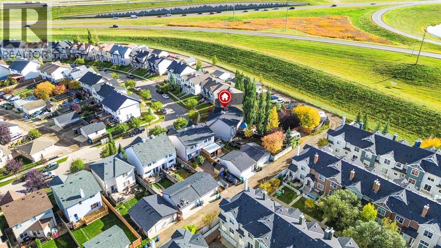
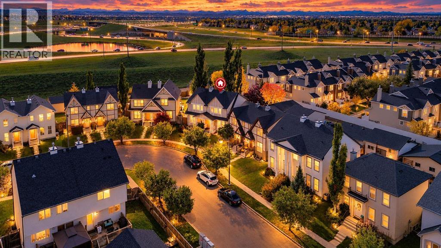
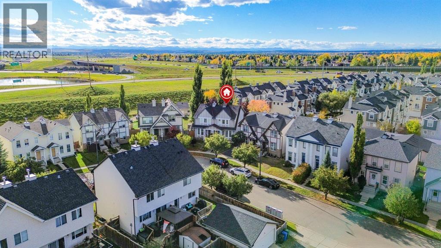
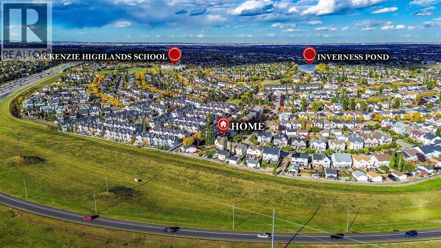
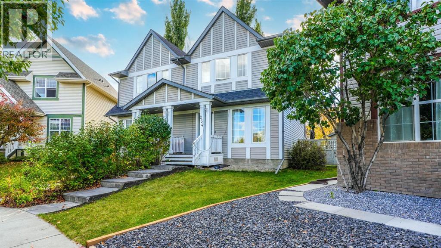
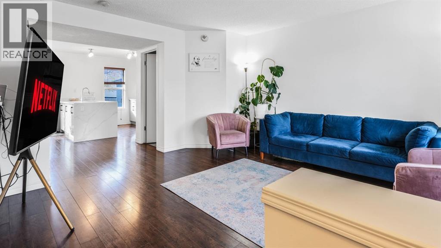
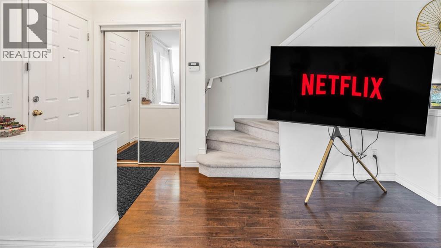
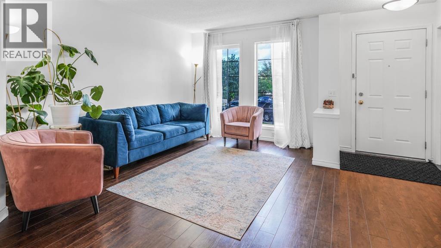
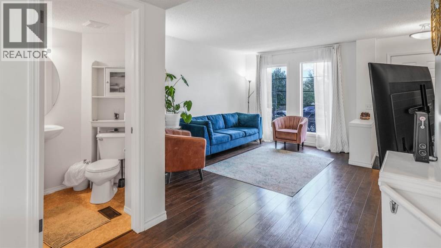
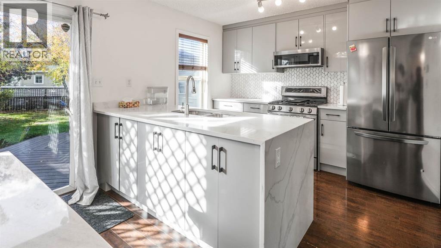
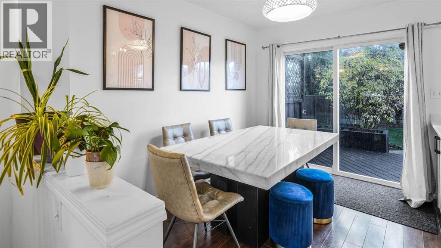
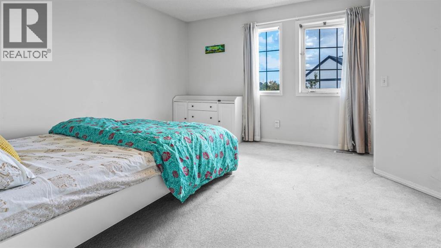
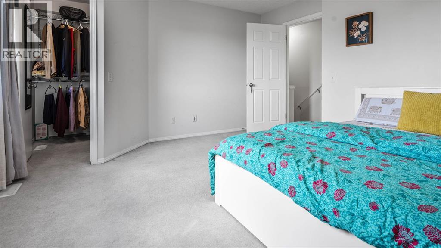
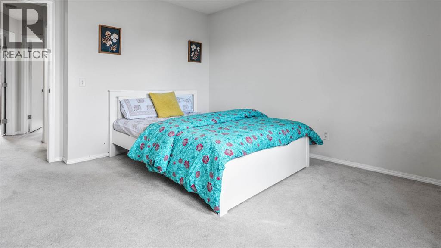
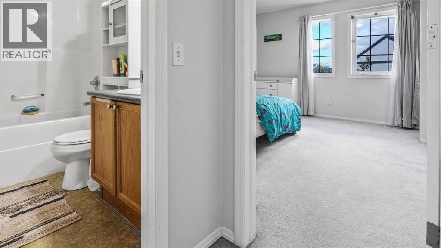
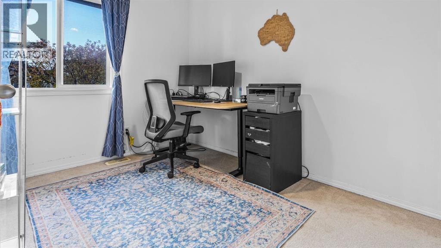
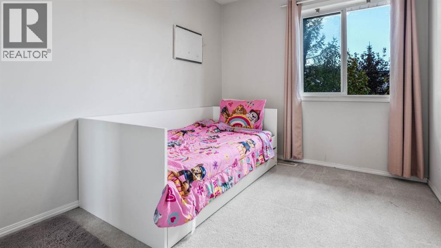
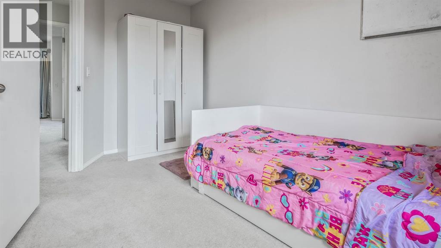
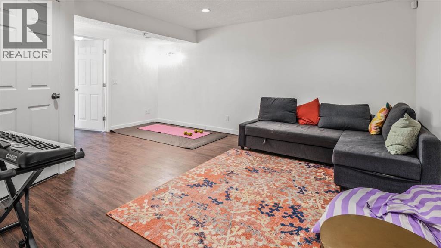
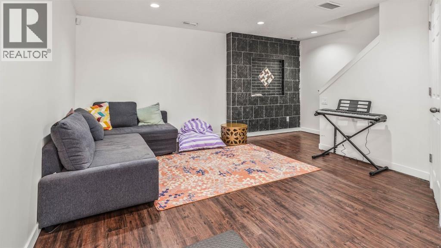
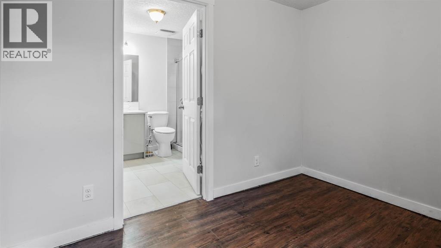
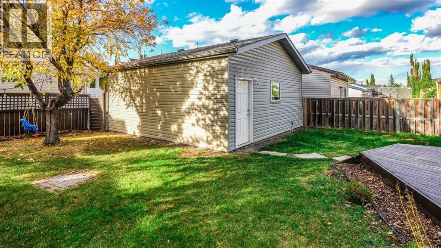
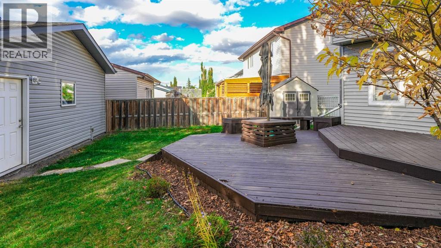
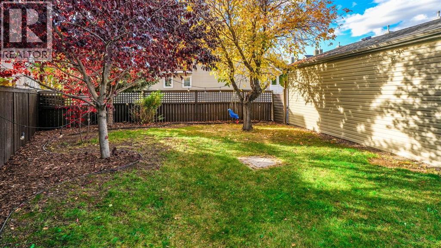
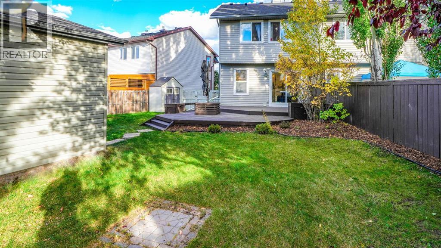
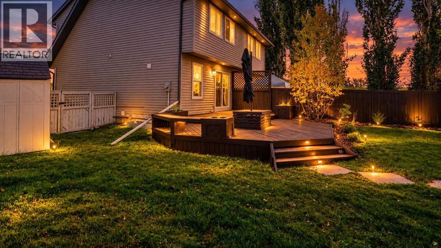
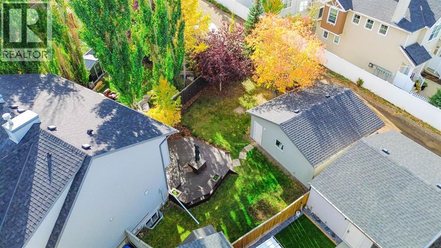
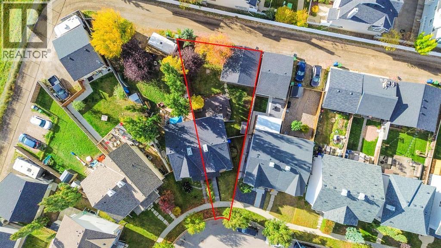
Your McKenzie Towne dream home is here! Situated on a MASSIVE PIE-SHAPED LOT, this beautifully maintained home offers the perfect combination of space, style, and location. The bright OPEN-CONCEPT main floor features natural light, durable flooring, and a RENOVATED KITCHEN with QUARTZ COUNTERS and NEW CABINETRY, perfect for everyday living and entertaining. Step outside to the spectacular two-tiered deck overlooking a huge backyard with plenty of room for kids, pets, gardening, and summer gatherings. Upstairs offers 3 bedrooms and a full bathroom, while the fully finished basement adds a spacious recreation area, 4th BEDROOM, FULL BATHROOM, and ample storage. Enjoy the added comfort of CENTRAL A/C and the convenience of an OVERSIZED DOUBLE DETACHED GARAGE. Ideally located within WALKING DISTANCE to Inverness Pond, Parks, Playgrounds, and walking paths, with McKenzie Towne’s shops, restaurants, amenities, and the Stoney Trail just minutes away. With an incredible lot, thoughtful updates, abundant living space, and a fantastic family-friendly location, this home truly has it all—come see it before someone else calls it home! (id:55577)
Property Features
- MLS® Number A2349777
- Price $525,000
- Bedrooms: 4
- Bathrooms: 3
- Square Footage: 1119 sqft
- Property Type: Duplex
- Community Name: McKenzie Towne
- Amenities Near By Golf Course, Park, Playground, Schools, Shopping, Water Nearby
- Community Features Golf Course Development, Lake Privileges
- Features Back Lane, No Animal Home, No Smoking Home
- Parking Space Total 2
- Plan 0411347
- Structure Deck
Buildings
| Bathroom Total | 3 | Bedrooms Above Ground | 3 |
| Bedrooms Below Ground | 1 | Bedrooms Total | 4 |
| Appliances | Refrigerator, Range - Gas, Dishwasher, Microwave Range Hood Combo, Window Coverings, Garage Door Opener, Washer/dryer Stack-up | Basement Development | Finished |
| Basement Type | Full (finished) | Constructed Date | 2004 |
| Construction Material | Wood Frame | Construction Style Attachment | Semi-detached |
| Cooling Type | Central Air Conditioning | Exterior Finish | Vinyl Siding |
| Flooring Type | Carpeted, Laminate | Foundation Type | Poured Concrete |
| Half Bath Total | 1 | Heating Fuel | Natural Gas |
| Heating Type | Forced Air | Stories Total | 2 |
| Size Interior | 1119 Sqft | Total Finished Area | 1119.29 Sqft |
| Type | Duplex |
Parking
| Detached Garage | 2 |
Land
| Acreage | No | Fence Type | Fence |
| Land Amenities | Golf Course, Park, Playground, Schools, Shopping, Water Nearby | Landscape Features | Garden Area, Landscaped, Lawn |
| Size Depth | 37.43 M | Size Frontage | 4.2 M |
| Size Irregular | 395.00 | Size Total | 395 M2|4,051 - 7,250 Sqft |
| Size Total Text | 395 M2|4,051 - 7,250 Sqft | Zoning Description | R-2m |
Rooms
| Level | Type | Dimensions |
|---|---|---|
| Basement | 3pc Bathroom | 7.83 Ft x 8.00 Ft |
| Basement | Bedroom | 8.00 Ft x 10.08 Ft |
| Basement | Recreational, Games Room | 16.42 Ft x 17.33 Ft |
| Basement | Furnace | 8.17 Ft x 8.67 Ft |
| Main Level | 2pc Bathroom | 5.08 Ft x 5.00 Ft |
| Main Level | Dining Room | 7.92 Ft x 10.67 Ft |
| Main Level | Kitchen | 9.17 Ft x 10.67 Ft |
| Main Level | Living Room | 13.92 Ft x 18.25 Ft |
| Upper Level | 4pc Bathroom | 7.83 Ft x 4.92 Ft |
| Upper Level | Bedroom | 8.42 Ft x 12.75 Ft |
| Upper Level | Bedroom | 8.83 Ft x 10.75 Ft |
| Upper Level | Primary Bedroom | 13.58 Ft x 13.33 Ft |
Agents and Offices
- Meet Nandoria
- Office: Exp Realty