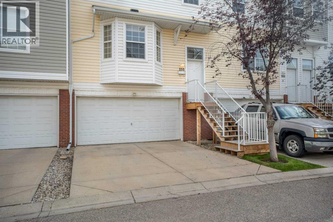
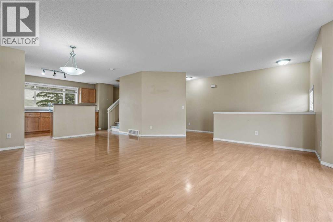
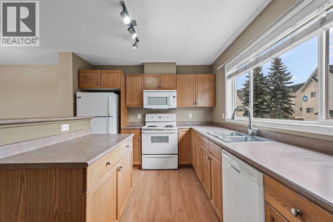
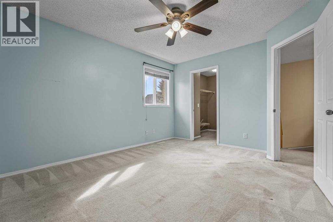
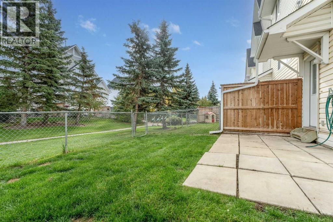
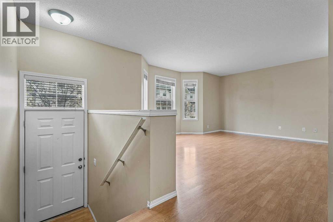
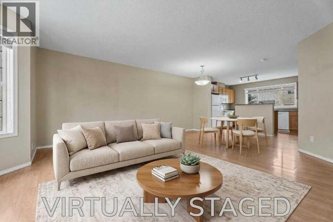
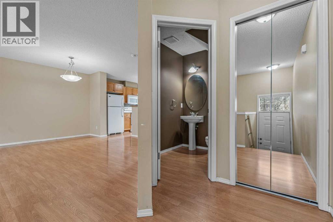
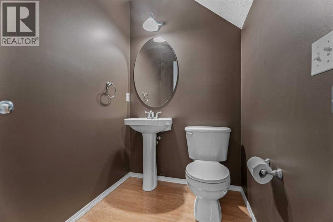
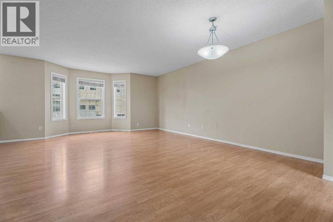
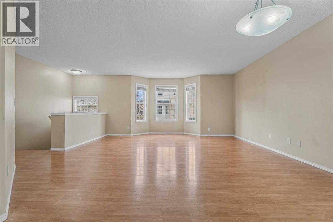
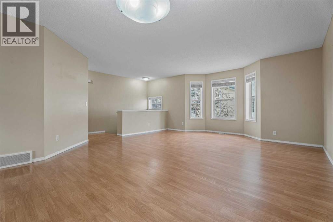
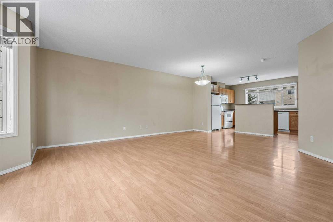
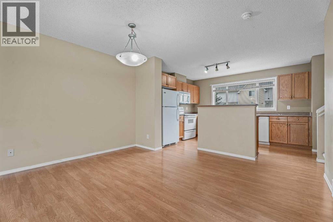
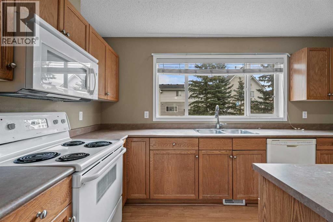
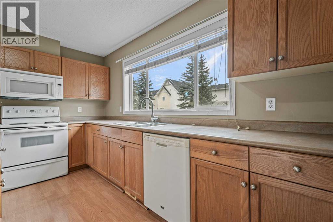
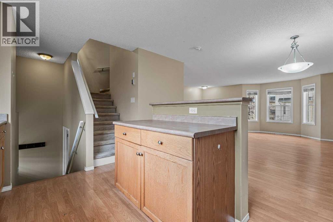
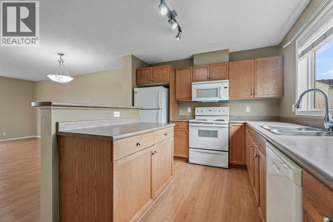
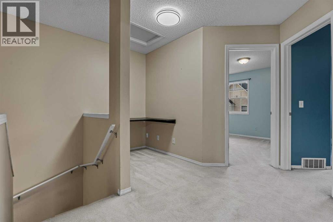
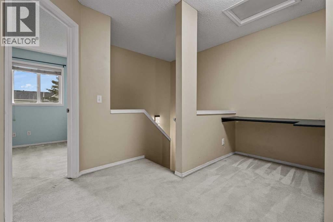
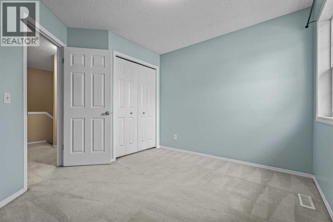
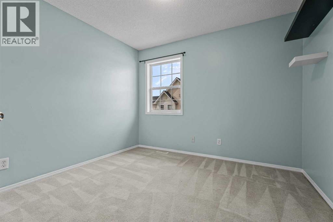
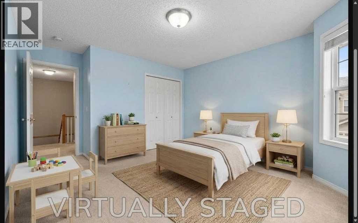
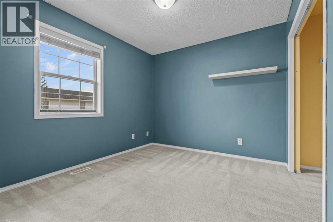
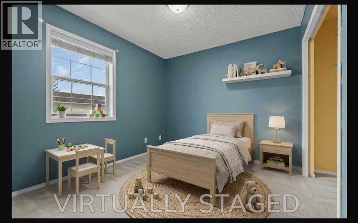
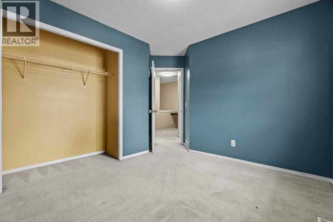
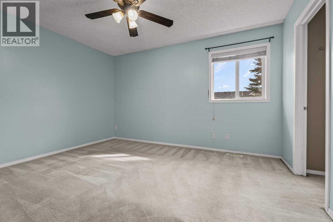
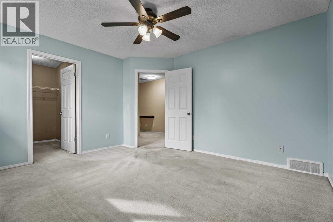
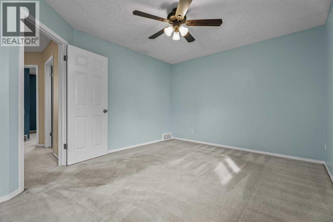
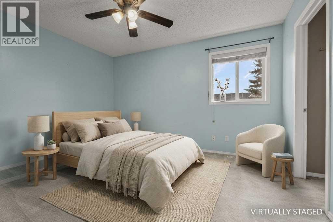
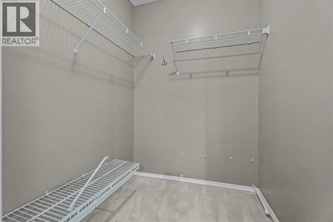
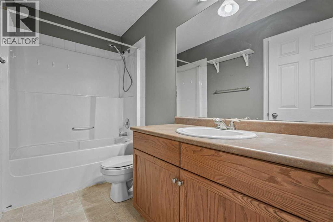
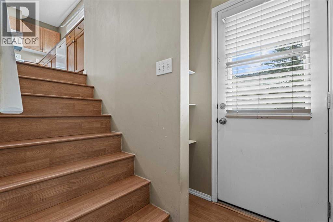
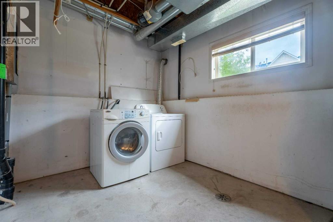
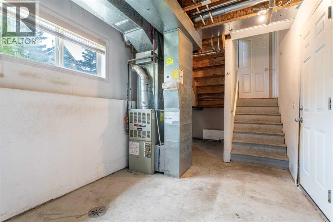
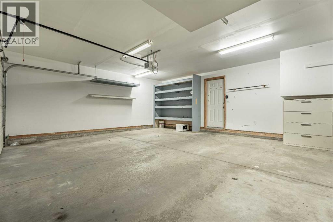
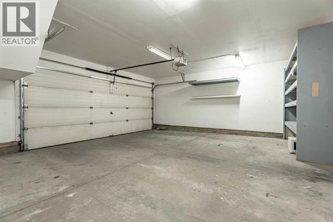
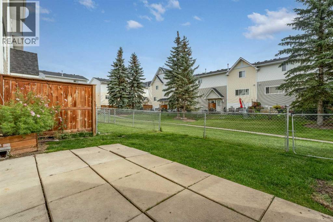
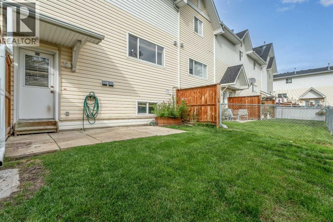
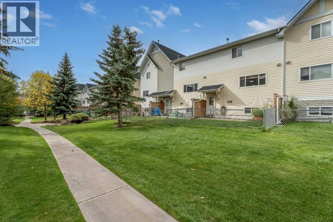
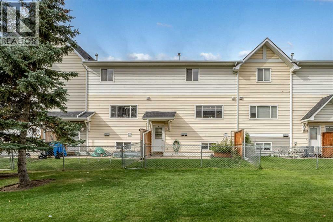
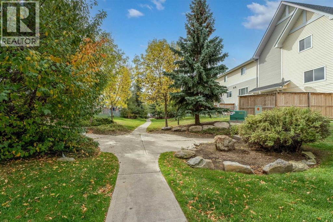
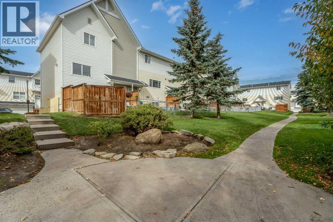
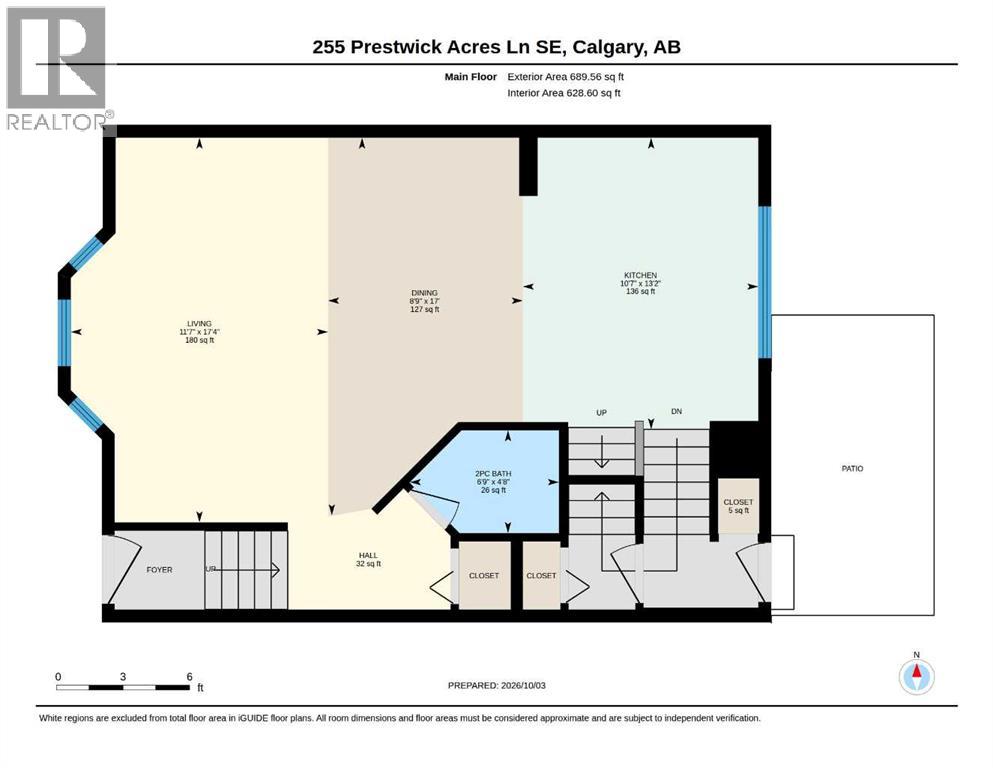
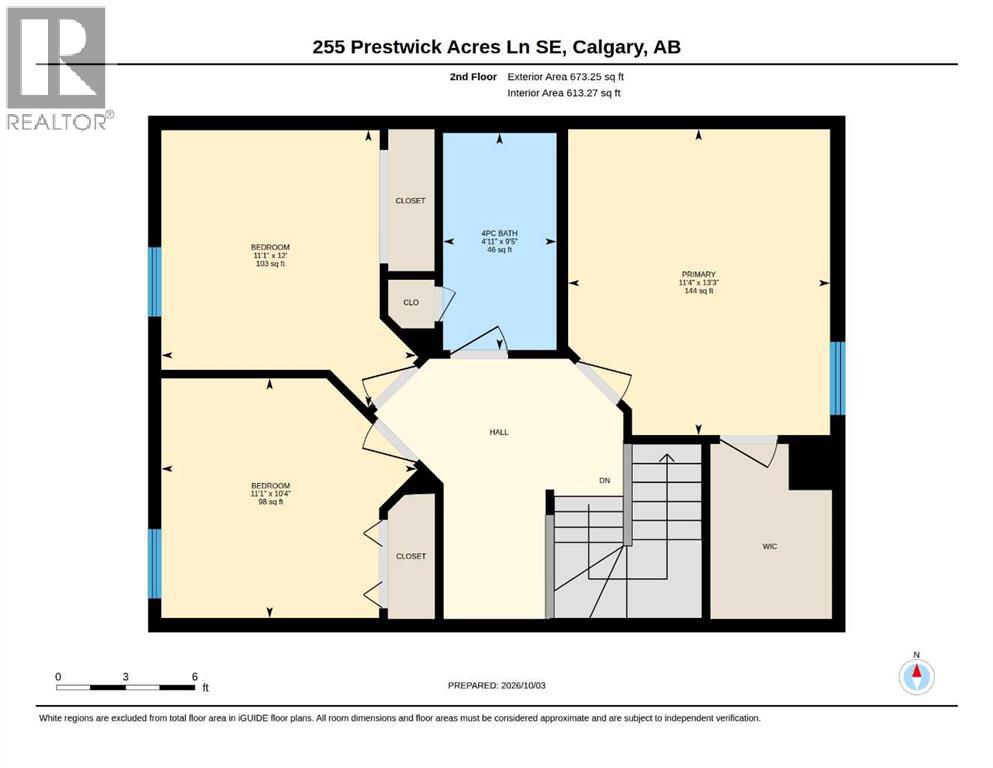
Welcome to a great opportunity in a quiet, established complex where units don't come up very often. Spanning just over 1,300 square feet, this two-storey home features three bedrooms, one and a half bathrooms, and a double attached garage. Whether you are looking for an affordable starter home to customize or a solid property to add to your investment portfolio, there is plenty of potential here. The main level offers a functional layout for daily living. Out back, you have a small fenced yard that backs onto a bit of green space between the buildings, so you aren't staring directly into another home's back window. Upstairs, the three bedrooms provide good space for family, guests, or a home office. With a little TLC you can make this place yours! The location is a major highlight, making daily travel quick and simple with easy access to both Deerfoot Trail and Stoney Trail. You are also close to nearby schools, shopping, and parks. Properties in this complex don't come available often and this one won't last long, so call your favorite Realtor today to set up a private tour. (id:55577)
Property Features
- MLS® Number A2350057
-
Price
$400,000
Maintenance, Common Area Maintenance, Insurance, Property Management, Reserve Fund Contributions
$427.08 Monthly - Bedrooms: 3
- Bathrooms: 2
- Square Footage: 1363 sqft
- Property Type: Row / Townhouse
- Community Name: McKenzie Towne
- Amenities Near By Schools, Shopping
- Community Features Pets Allowed With Restrictions
- Parking Space Total 2
- Plan 0111633
Buildings
| Bathroom Total | 2 | Bedrooms Above Ground | 3 |
| Bedrooms Total | 3 | Appliances | Washer, Refrigerator, Dishwasher, Stove, Dryer, Microwave Range Hood Combo, Window Coverings, Garage Door Opener |
| Basement Development | Unfinished | Basement Type | Partial (unfinished) |
| Constructed Date | 2000 | Construction Material | Wood Frame |
| Construction Style Attachment | Attached | Cooling Type | None |
| Exterior Finish | Vinyl Siding | Flooring Type | Carpeted, Laminate, Linoleum |
| Foundation Type | Poured Concrete | Half Bath Total | 1 |
| Heating Type | Forced Air | Stories Total | 2 |
| Size Interior | 1363 Sqft | Total Finished Area | 1362.81 Sqft |
| Type | Row / Townhouse |
Parking
| Attached Garage | 2 |
Land
| Acreage | No | Fence Type | Fence |
| Land Amenities | Schools, Shopping | Size Total Text | Unknown |
| Zoning Description | Dc |
Rooms
| Level | Type | Dimensions |
|---|---|---|
| Second Level | 4pc Bathroom | 9.42 Ft x 4.92 Ft |
| Second Level | Bedroom | 10.33 Ft x 11.08 Ft |
| Second Level | Bedroom | 12.00 Ft x 11.08 Ft |
| Second Level | Primary Bedroom | 13.25 Ft x 11.33 Ft |
| Basement | Furnace | 13.42 Ft x 8.00 Ft |
| Main Level | 2pc Bathroom | 4.67 Ft x 6.75 Ft |
| Main Level | Dining Room | 17.00 Ft x 8.75 Ft |
| Main Level | Kitchen | 13.17 Ft x 10.58 Ft |
| Main Level | Living Room | 17.33 Ft x 11.58 Ft |
Agents and Offices
- Michelle Whiteley
- Office: Real Broker