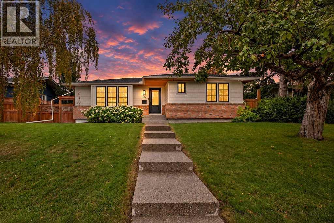
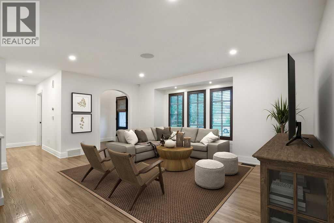
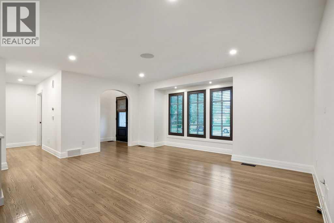
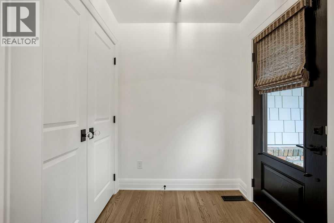
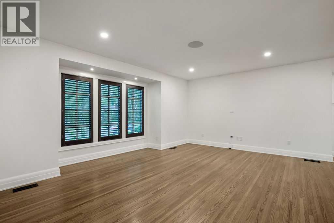
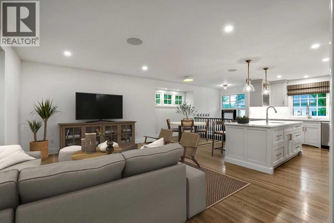
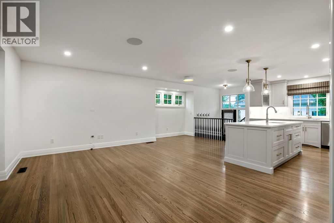
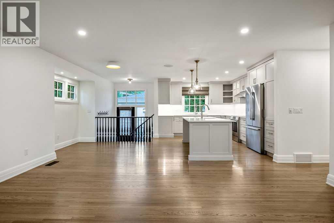
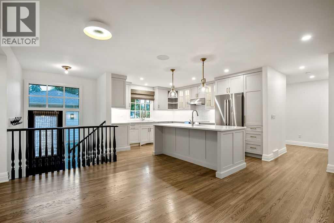
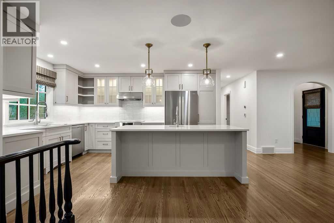
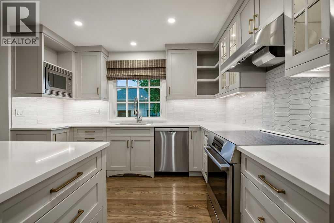
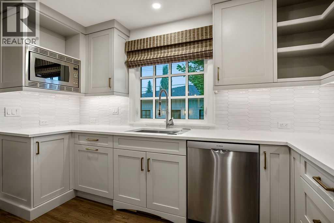
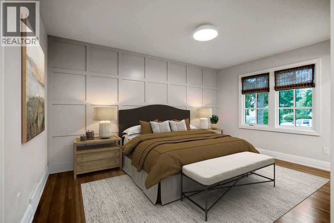
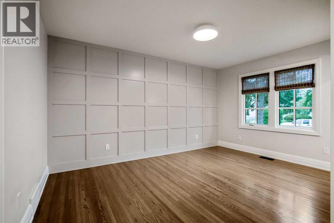
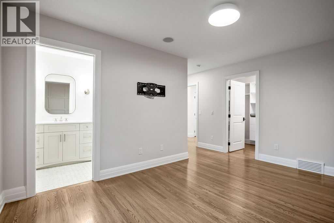
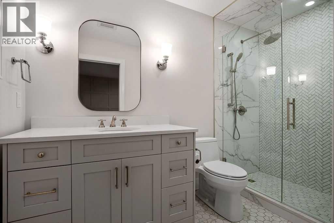
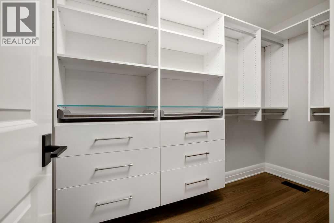
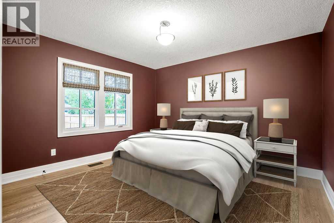
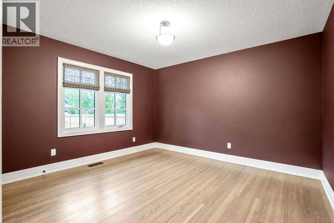
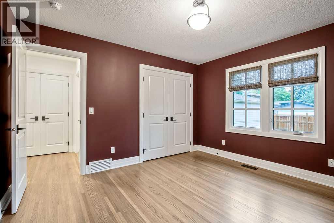
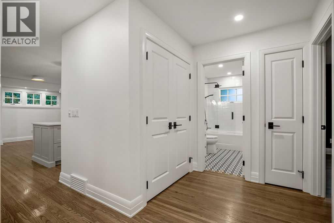
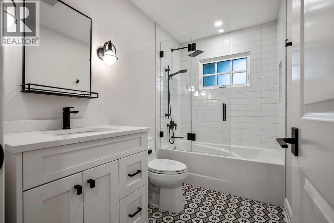
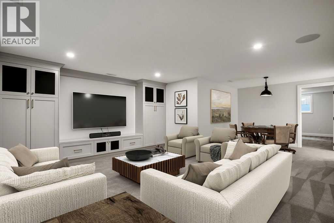
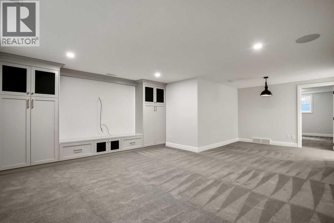
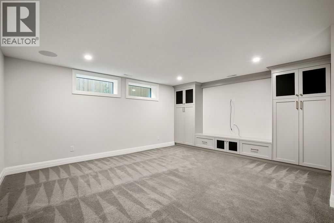
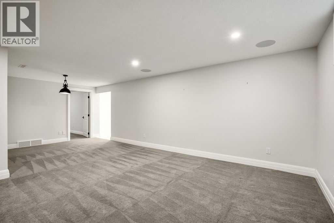
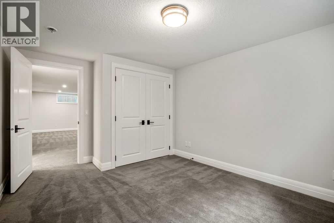
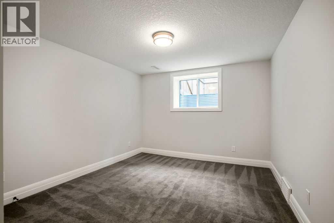
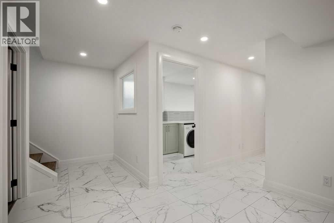
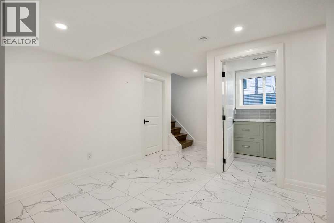
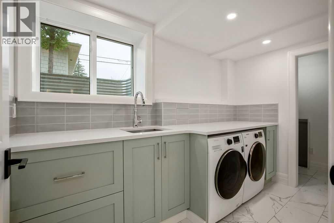
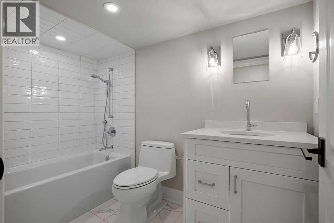
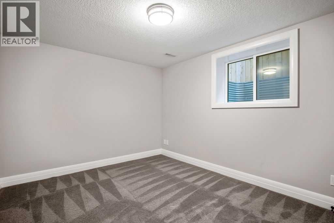
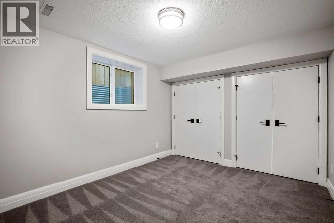
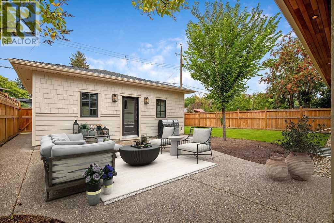
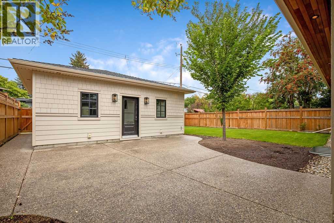
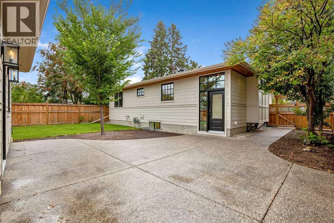
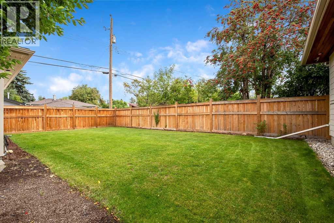
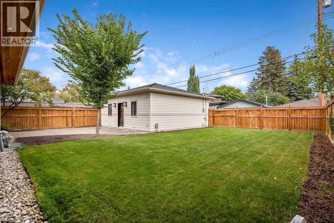
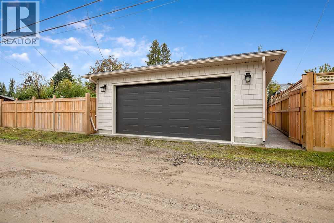
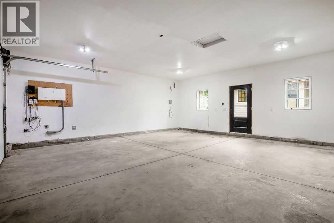
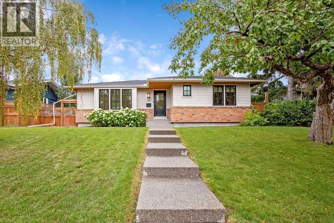
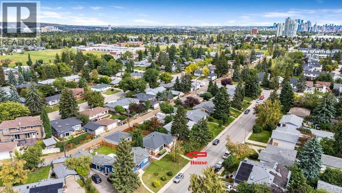
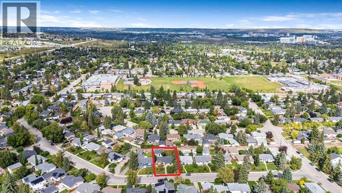
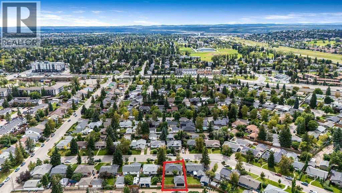
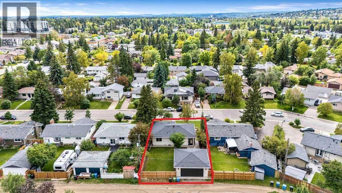
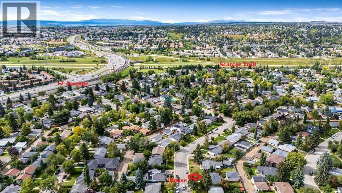
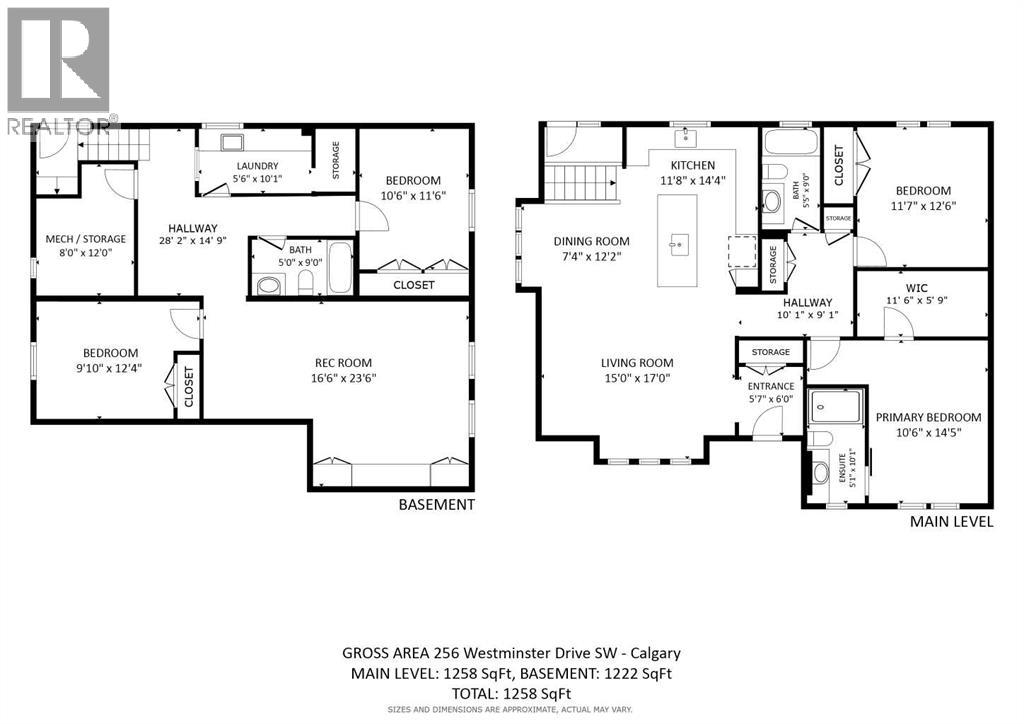
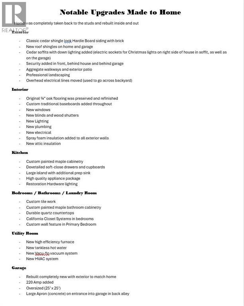
Welcome to this EXCEPTIONAL, THOUGHFULLY DESIGNED and RENOVATED HOME in the established community of Westgate! This charming 4 bedroom, 3 bathroom home was rebuilt from top to bottom and inside and out. Not a single detail was left out from the open concept design, energy efficient upgrades and highest quality finishes. Walking up to this stunning home you'll notice the masterfully designed exterior with Hardie board cedar style shakes, brick and beautiful cedar soffits. A cozy entrance has been created with a curved entrance into the open concept living room. In keeping with the character of the home, the hardwood floors were preserved and refinished, and new baseboards were added throughout the main floor. The custom kitchen features painted solid maple cabinetry, top end appliances, and a prep sink in the large island with durable quartz countertops. The primary bedroom was reconfigured to accomodate a full primary ensuite bathroom and a walk-in closet. An additional bedroom and full bathroom complete the main level. In the lower level relax and watch the game or a movie in the threatre room with it's surround sound speakers and built-in cabinetry to fit a large screen TV. Two more additional bedrooms, a full bathroom and a beautiful laundry room finish off the lower level. Entertain on the new aggregate patio out the back of the home with gas added for a BBQ. Still plenty of grass area to play or build a garden. The oversized garage was completely rebuilt to match the exterior of the home, with 200 amp electictal service added and EV charger. Home is conveniently located on a charming quiet street in Westgate and close enough to walk to the LRT, schools, shopping or covenient quick drive to downtown. This home must be seen to appreciate all that has been put into it. (id:55577)
Property Features
- MLS® Number A2345555
- Price $1,099,000
- Bedrooms: 4
- Bathrooms: 3
- Square Footage: 1258 sqft
- Property Type: House
- Community Name: Westgate
- Amenities Near By Schools, Shopping
- Features Back Lane, Closet Organizers, No Animal Home, No Smoking Home, Gas Bbq Hookup
- Parking Space Total 4
- Plan 4994hn
Open House
This property has open houses!
September
20
Sunday
Starts at:
1:00 pm
Ends at:3:00 pm
Buildings
| Bathroom Total | 3 | Bedrooms Above Ground | 2 |
| Bedrooms Below Ground | 2 | Bedrooms Total | 4 |
| Appliances | Washer, Refrigerator, Dishwasher, Range, Dryer, Hood Fan, Window Coverings, Garage Door Opener | Architectural Style | Bungalow |
| Basement Development | Finished | Basement Type | Full (finished) |
| Constructed Date | 1959 | Construction Style Attachment | Detached |
| Cooling Type | Central Air Conditioning | Exterior Finish | Brick |
| Flooring Type | Carpeted, Hardwood | Foundation Type | Poured Concrete |
| Heating Type | Forced Air | Stories Total | 1 |
| Size Interior | 1258 Sqft | Total Finished Area | 1258 Sqft |
| Type | House |
Parking
| Detached Garage | 2 |
| Oversize |
Land
| Acreage | No | Fence Type | Fence |
| Land Amenities | Schools, Shopping | Landscape Features | Landscaped |
| Size Depth | 33.53 M | Size Frontage | 17.37 M |
| Size Irregular | 582.00 | Size Total | 582 M2|4,051 - 7,250 Sqft |
| Size Total Text | 582 M2|4,051 - 7,250 Sqft | Zoning Description | R-cg |
Rooms
| Level | Type | Dimensions |
|---|---|---|
| Basement | Laundry Room | 5.50 Ft x 10.08 Ft |
| Basement | Recreational, Games Room | 16.50 Ft x 23.50 Ft |
| Basement | Bedroom | 10.50 Ft x 11.50 Ft |
| Basement | Bedroom | 9.83 Ft x 12.33 Ft |
| Basement | 4pc Bathroom | 5.00 Ft x 9.00 Ft |
| Main Level | Other | 5.58 Ft x 6.00 Ft |
| Main Level | Living Room | 15.00 Ft x 17.00 Ft |
| Main Level | Dining Room | 7.33 Ft x 12.17 Ft |
| Main Level | Kitchen | 11.67 Ft x 14.33 Ft |
| Main Level | Primary Bedroom | 10.50 Ft x 14.42 Ft |
| Main Level | Bedroom | 11.58 Ft x 12.50 Ft |
| Main Level | 4pc Bathroom | 5.42 Ft x 9.00 Ft |
| Main Level | 3pc Bathroom | 5.08 Ft x 10.08 Ft |
Agents and Offices
- Kim Milford
- Office: Cir Realty