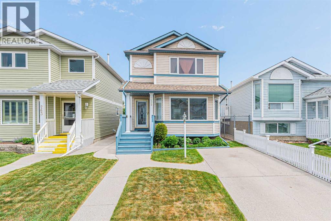
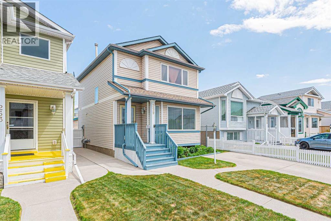
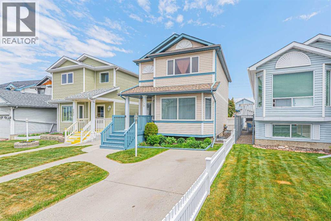
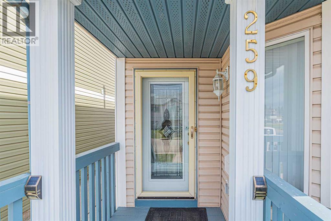
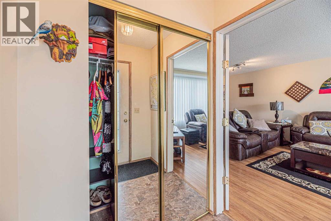
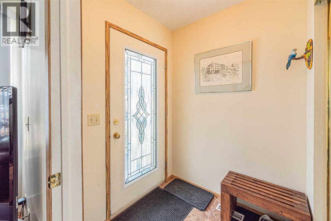
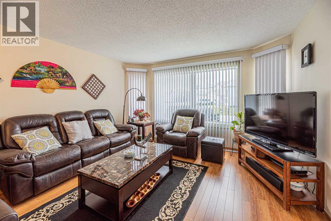
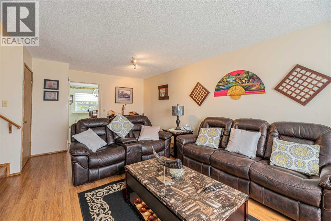
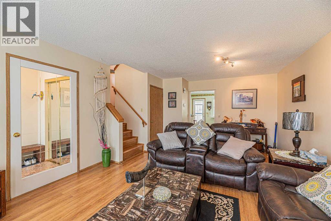
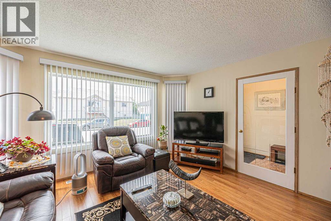
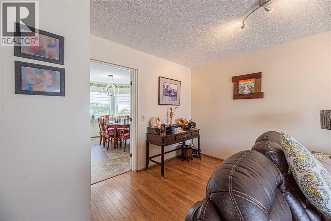
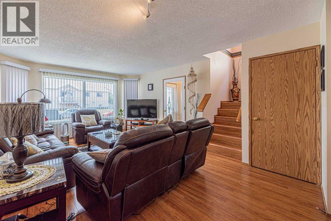
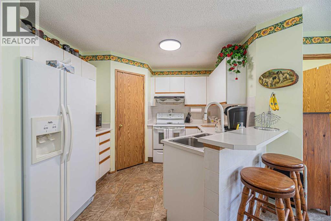
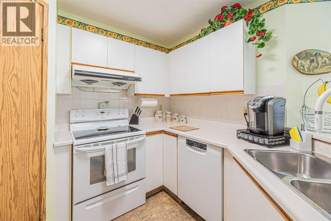
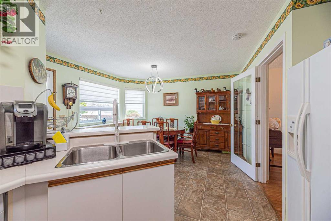
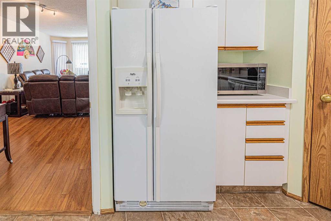
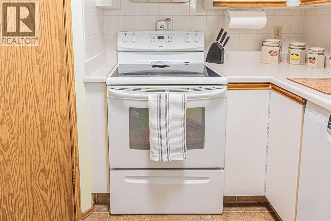
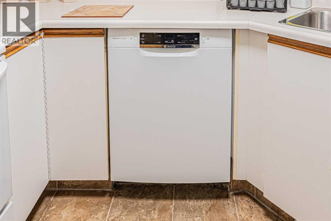
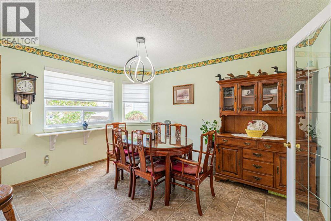
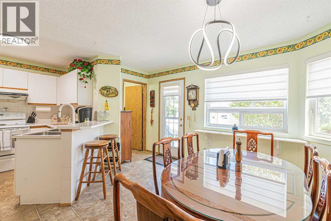
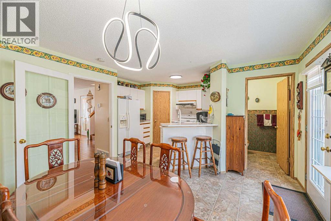
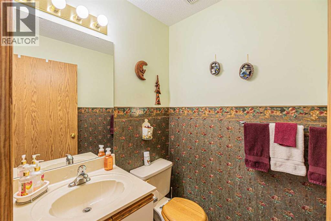
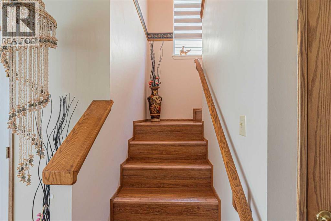
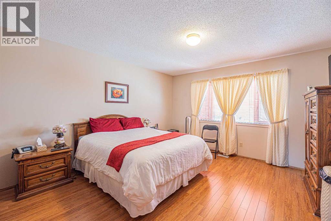
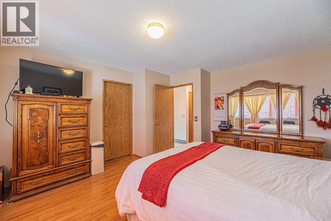
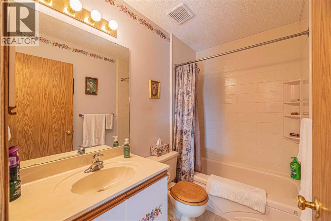
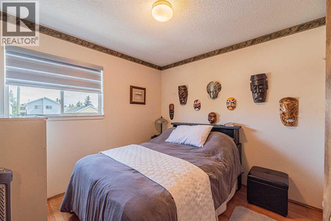
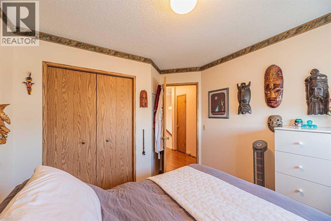
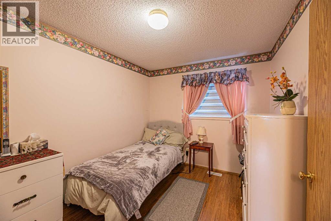
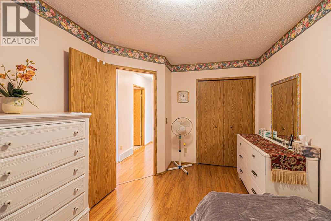
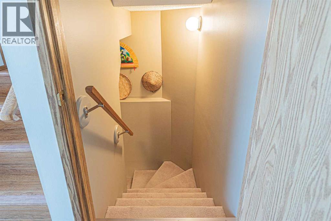
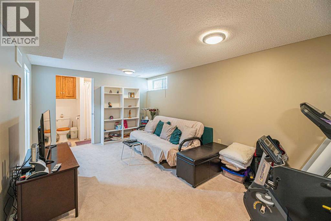
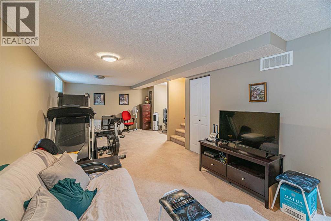
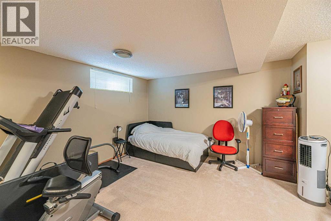
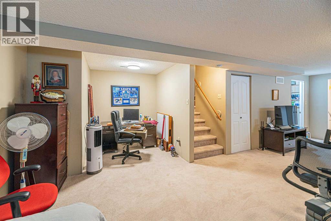
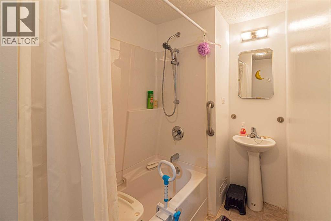
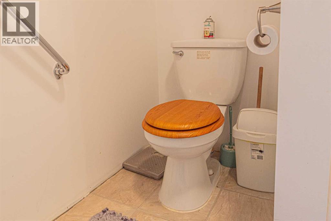
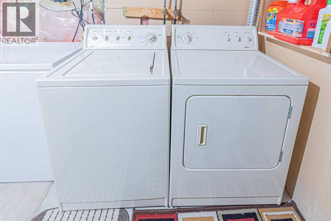
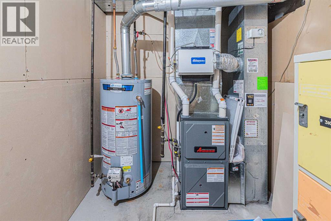
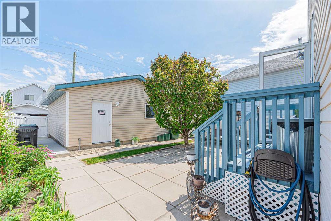
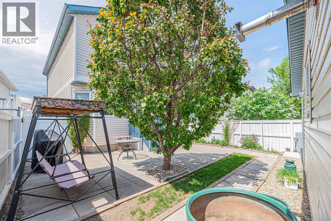
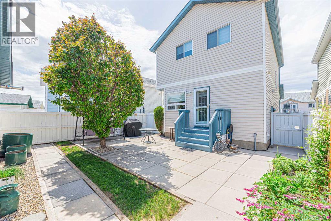
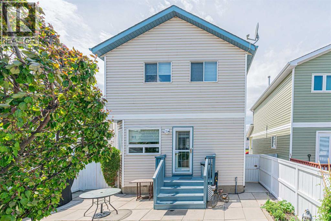
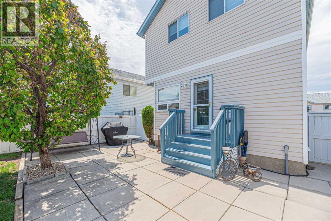
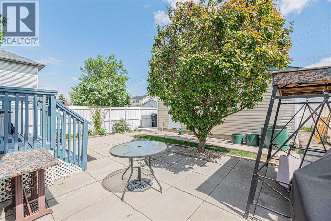
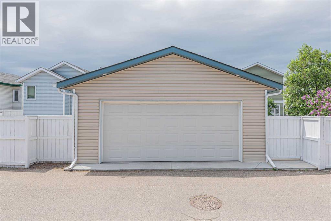
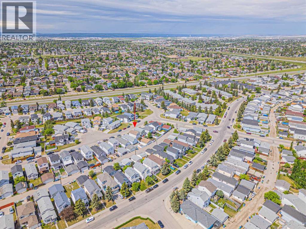
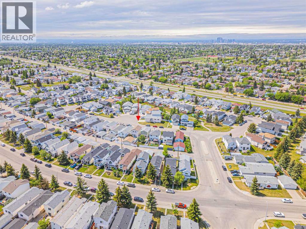
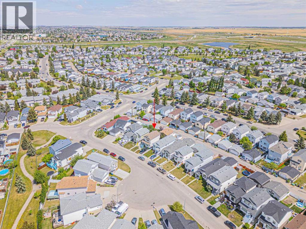
Welcome to this spectacular and well-maintained two-storey home located in the vibrant community of Monterey Park. This beautiful property features 3 bedrooms, 2 full bathrooms, and 1 half bathroom, along with a 2-year-old double detached garage equipped with 220-volt power, storage shelving, a gas heater, fresh paint, and access from a paved back alley.Ideally situated close to schools, parks, playgrounds, transit services, and major roadways, this home offers both comfort and convenience. Recent upgrades include a new furnace, new hot water tank, and new dishwasher, providing peace of mind for years to come.The main floor welcomes you with a bright living room featuring a large southwest-facing window that fills the space with natural light. The functional layout flows into the combined kitchen and dining area, with direct access to the backyard, making it ideal for family living and entertaining. A convenient 2-piece bathroom completes the main level.Upstairs, you will find a spacious primary bedroom along with two additional good-sized bedrooms and a 4-piece main bathroom.The fully developed basement offers a large recreation room, a 4-piece bathroom, and a dedicated laundry area, providing extra living space for the whole family.This spotless and move-in-ready property shows true pride of ownership and is a must-see. Don't miss this incredible opportunity—call your favourite REALTOR® today to book your private viewing! (id:55577)
Property Features
- MLS® Number A2316437
- Price $498,888
- Bedrooms: 3
- Bathrooms: 3
- Square Footage: 1343 sqft
- Property Type: House
- Community Name: Monterey Park
- Amenities Near By Airport, Park, Playground, Schools
- Features Back Lane, No Animal Home, No Smoking Home
- Parking Space Total 4
- Plan 9311693
Buildings
| Bathroom Total | 3 | Bedrooms Above Ground | 3 |
| Bedrooms Total | 3 | Appliances | Refrigerator, Dishwasher, Stove, Microwave Range Hood Combo, Window Coverings, Garage Door Opener, Washer & Dryer |
| Basement Development | Finished | Basement Type | Full (finished) |
| Constructed Date | 1994 | Construction Material | Wood Frame |
| Construction Style Attachment | Detached | Cooling Type | None |
| Exterior Finish | Vinyl Siding | Flooring Type | Carpeted, Hardwood, Tile |
| Foundation Type | Poured Concrete | Half Bath Total | 1 |
| Heating Fuel | Natural Gas | Heating Type | Forced Air |
| Stories Total | 2 | Size Interior | 1343 Sqft |
| Total Finished Area | 1342.98 Sqft | Type | House |
Parking
| Detached Garage | 2 |
Land
| Acreage | No | Fence Type | Fence |
| Land Amenities | Airport, Park, Playground, Schools | Size Depth | 33.57 M |
| Size Frontage | 8.17 M | Size Irregular | 301.00 |
| Size Total | 301 M2|0-4,050 Sqft | Size Total Text | 301 M2|0-4,050 Sqft |
| Zoning Description | R-cg |
Rooms
| Level | Type | Dimensions |
|---|---|---|
| Basement | Recreational, Games Room | 22.17 Ft x 12.00 Ft |
| Basement | 4pc Bathroom | 7.92 Ft x 4.92 Ft |
| Main Level | Living Room | 19.50 Ft x 12.00 Ft |
| Main Level | Kitchen | 10.00 Ft x 10.00 Ft |
| Main Level | Other | 12.75 Ft x 8.83 Ft |
| Main Level | 2pc Bathroom | 5.00 Ft x 5.00 Ft |
| Main Level | Foyer | 5.08 Ft x 5.17 Ft |
| Upper Level | Primary Bedroom | 14.67 Ft x 13.58 Ft |
| Upper Level | Other | 7.50 Ft x 5.17 Ft |
| Upper Level | Bedroom | 13.17 Ft x 9.00 Ft |
| Upper Level | Bedroom | 9.67 Ft x 9.17 Ft |
| Upper Level | 4pc Bathroom | 8.08 Ft x 4.92 Ft |
Agents and Offices
- Amarjit Cudail
- Paul Matharoo
- Office: Maxwell Gold