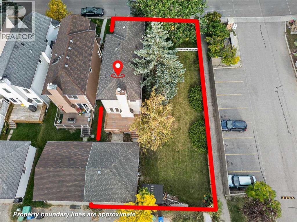
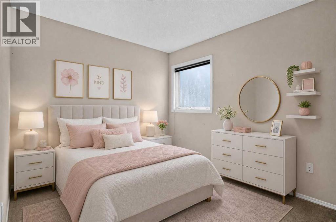
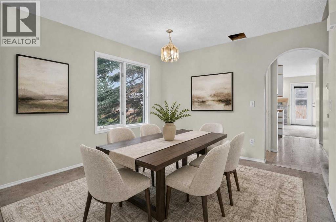
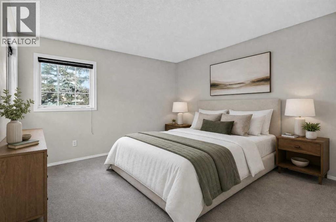
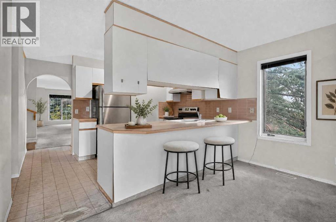
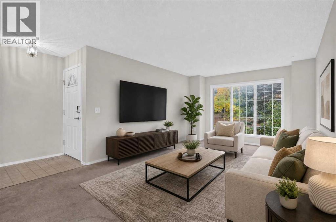
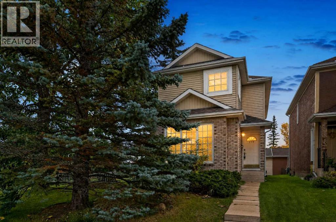
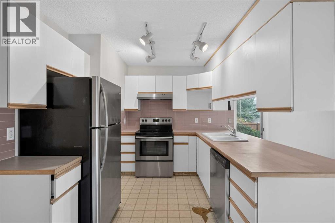
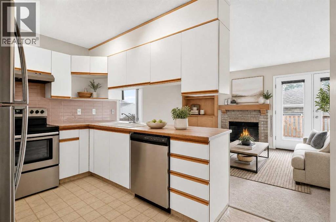
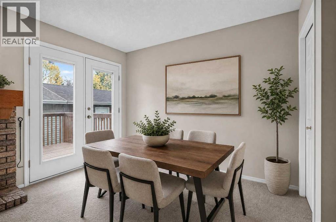
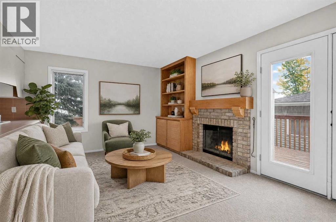
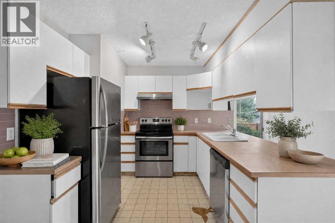
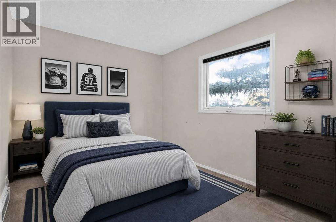
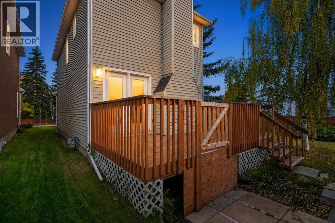
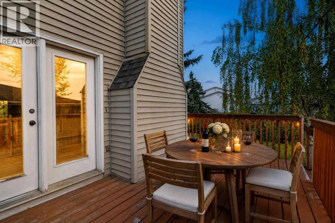
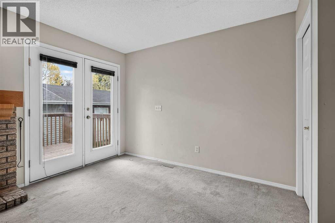
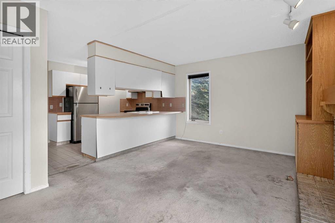
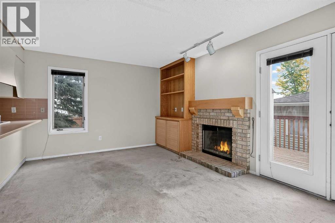
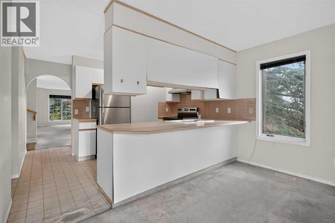
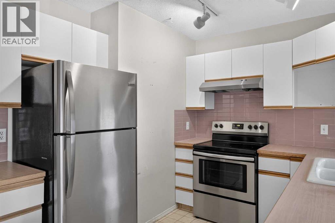
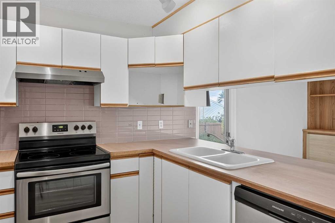
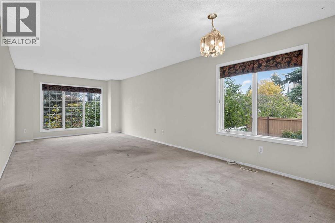
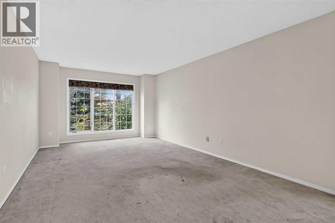
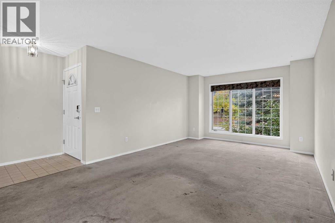
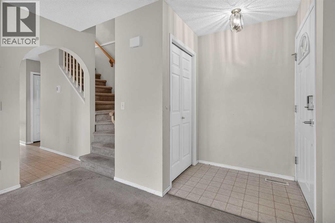
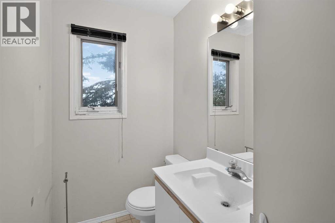
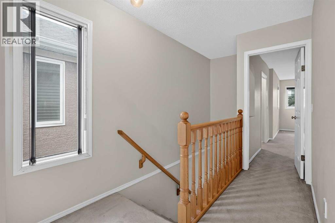
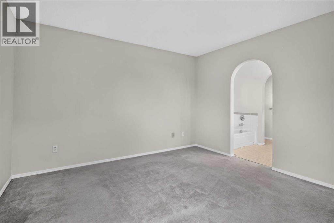
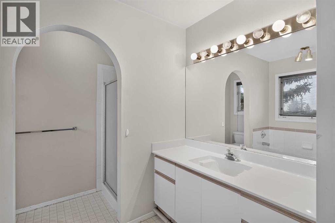
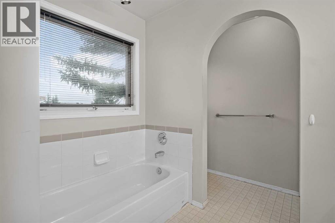
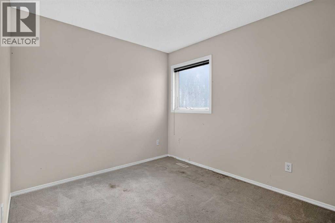
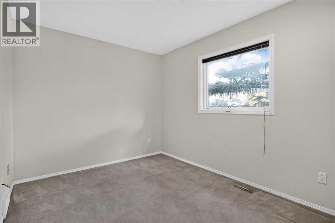
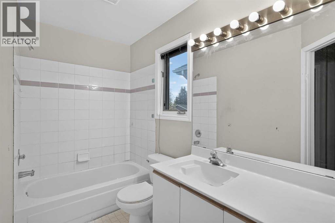
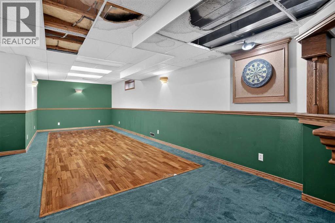
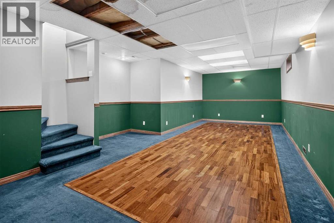
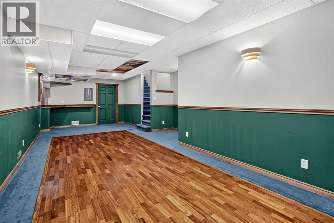
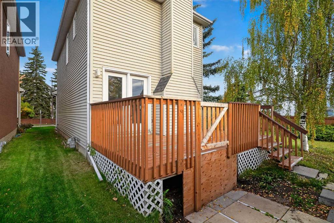
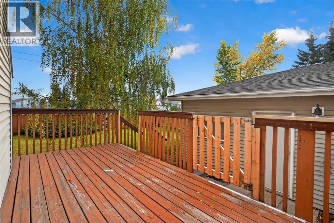
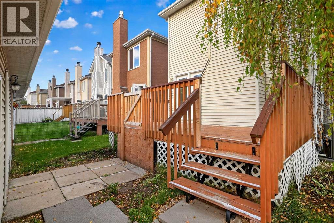
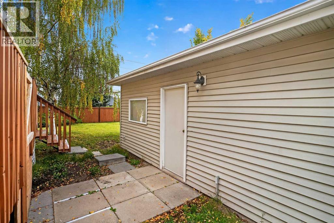
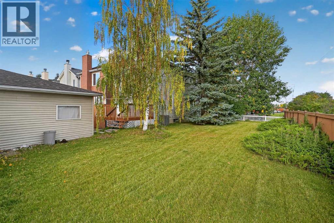
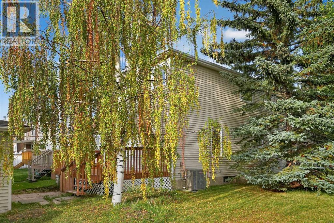
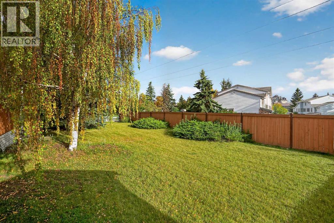
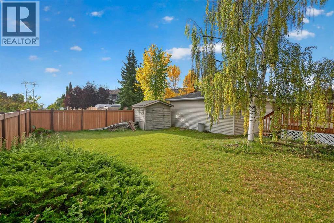
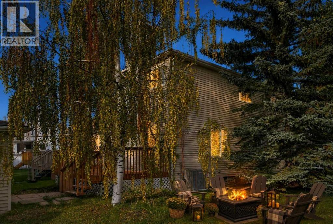
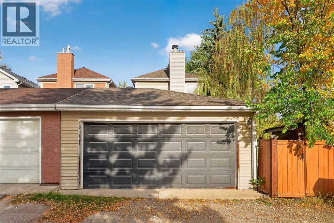
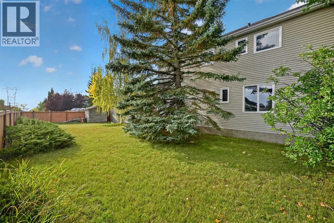
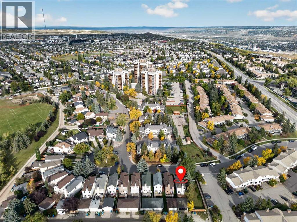
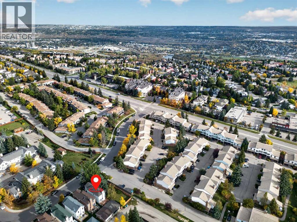
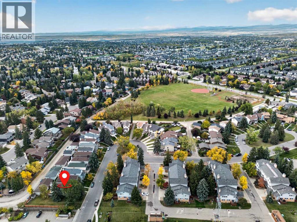
ZONING - R-C2. SUBSTANTIAL COACH HILL LOT | QUIET CUL-DE-SAC | DOUBLE DETACHED GARAGESet on an expansive lot at the end of a quiet Coach Hill cul-de-sac, this fully finished three-bedroom, two-and-a-half-bathroom home presents an incredible canvas for contractors, investors, or buyers ready to build sweat equity. Featuring a solid structure and a double detached garage, the property is ready for a full interior transformation and major updates to bring it up to its highest potential.The main and upper levels offer a functional floor plan with three spacious bedrooms, two full baths, and a powder room, while the lower level provides additional finished footprint to reconfigure into custom living or recreation space. Outdoor potential is where this property truly shines, anchored by an oversized backyard with endless room for custom landscaping, outdoor living, or future expansions. Air conditioning also provides comfort during those hot summer days!Located in a established West Calgary neighborhood, the location offers fast access to Bow Trail for a quick downtown commute, nearby transit, top schools, and retail hubs at West Springs, Aspen Landing, and Westhills. Bring your contractor, bring your design vision, and take full advantage of this substantial lot and prime cul-de-sac location. (id:55577)
Property Features
- MLS® Number A2347496
- Price $650,000
- Bedrooms: 3
- Bathrooms: 3
- Square Footage: 1538 sqft
- Property Type: House
- Community Name: Coach Hill
- Amenities Near By Park, Playground, Schools, Shopping
- Features Back Lane, Closet Organizers, No Animal Home, Level
- Parking Space Total 2
- Plan 9010300
- Structure Deck
Buildings
| Bathroom Total | 3 | Bedrooms Above Ground | 3 |
| Bedrooms Total | 3 | Appliances | Refrigerator, Dishwasher, Stove, Window Coverings, Washer & Dryer |
| Basement Development | Finished | Basement Type | Full (finished) |
| Constructed Date | 1990 | Construction Material | Poured Concrete |
| Construction Style Attachment | Detached | Cooling Type | Central Air Conditioning |
| Exterior Finish | Brick, Concrete, Vinyl Siding | Fireplace Present | Yes |
| Fireplace Total | 1 | Flooring Type | Carpeted, Linoleum |
| Foundation Type | Poured Concrete | Half Bath Total | 1 |
| Heating Type | Other, Forced Air | Stories Total | 2 |
| Size Interior | 1538 Sqft | Total Finished Area | 1538 Sqft |
| Type | House |
Parking
| Detached Garage | 2 |
Land
| Acreage | No | Fence Type | Fence |
| Land Amenities | Park, Playground, Schools, Shopping | Landscape Features | Landscaped, Lawn |
| Size Depth | 10.23 M | Size Frontage | 5.13 M |
| Size Irregular | 561.00 | Size Total | 561 M2|4,051 - 7,250 Sqft |
| Size Total Text | 561 M2|4,051 - 7,250 Sqft | Zoning Description | R-c2 |
Rooms
| Level | Type | Dimensions |
|---|---|---|
| Basement | Family Room | 11.67 Ft x 30.42 Ft |
| Basement | Furnace | 14.83 Ft x 16.00 Ft |
| Main Level | Other | 4.00 Ft x 4.83 Ft |
| Main Level | Living Room | 12.00 Ft x 14.50 Ft |
| Main Level | Dining Room | 8.83 Ft x 10.67 Ft |
| Main Level | Kitchen | 9.33 Ft x 9.58 Ft |
| Main Level | Living Room | 11.00 Ft x 16.00 Ft |
| Main Level | 2pc Bathroom | 4.42 Ft x 5.00 Ft |
| Upper Level | Primary Bedroom | 12.00 Ft x 12.25 Ft |
| Upper Level | Bedroom | 9.00 Ft x 12.00 Ft |
| Upper Level | Bedroom | 9.00 Ft x 10.67 Ft |
| Upper Level | 4pc Bathroom | 5.00 Ft x 9.00 Ft |
| Upper Level | 4pc Bathroom | 8.25 Ft x 9.00 Ft |
Agents and Offices
- Justin Havre
- Chris Dietzen
- Office: Exp Realty