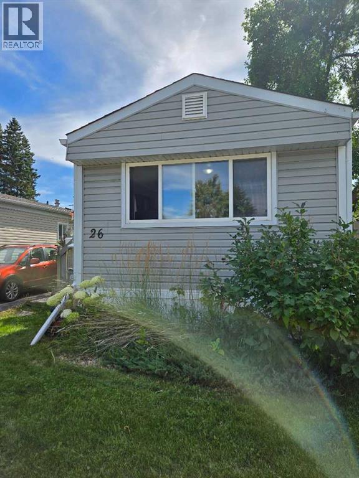
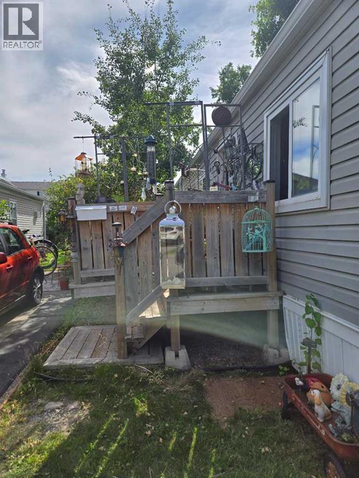
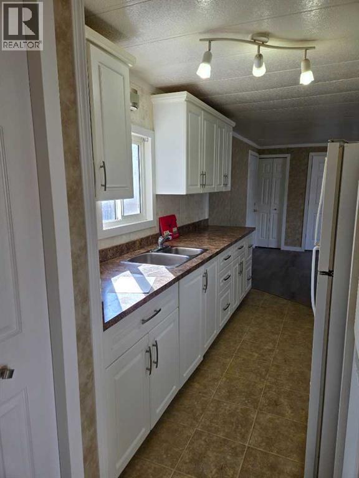
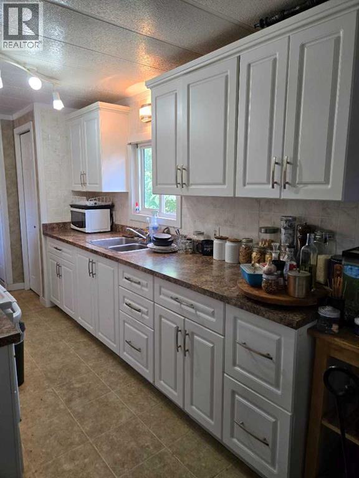
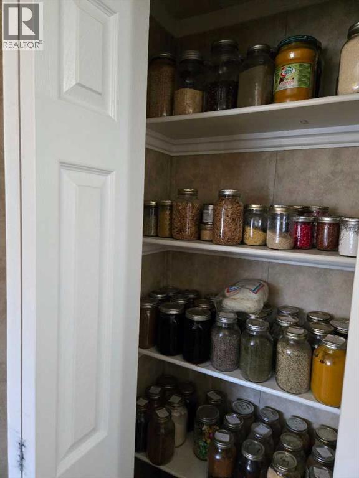
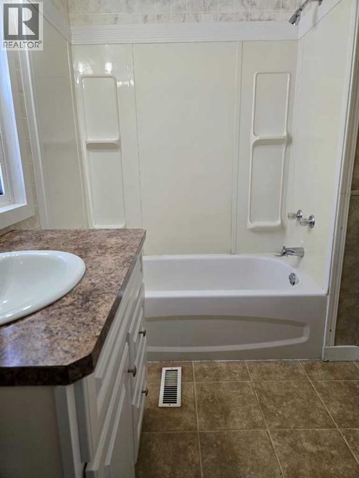
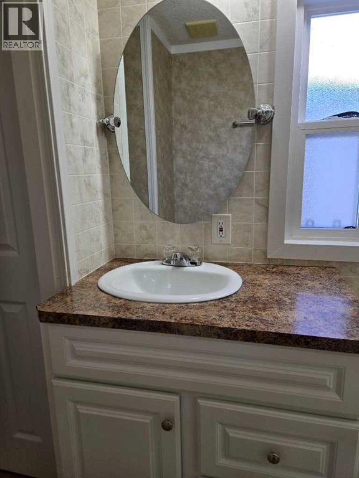
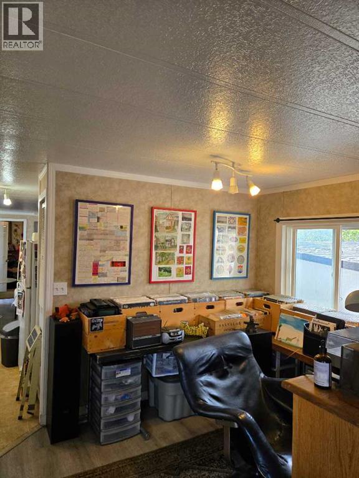
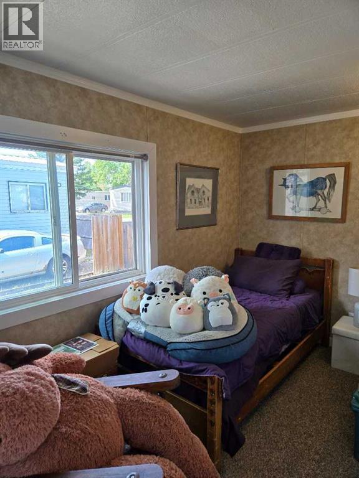
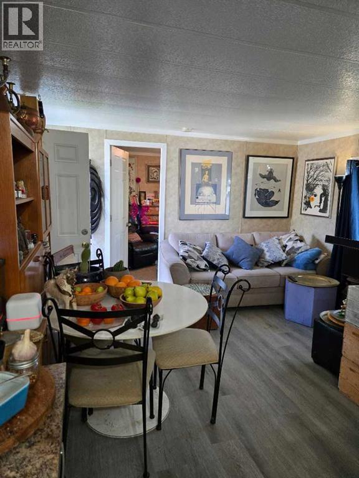
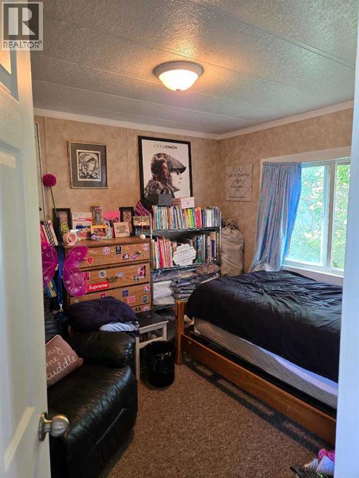
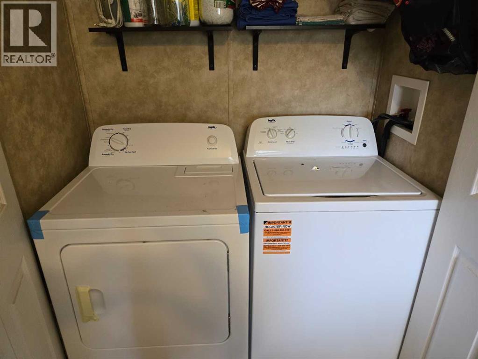
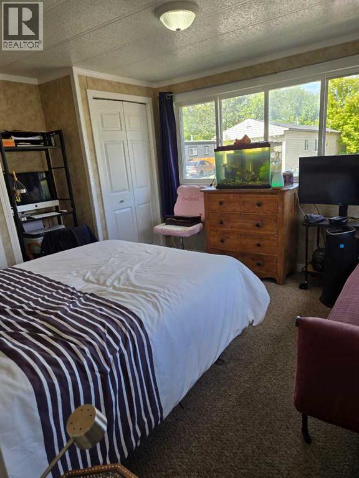
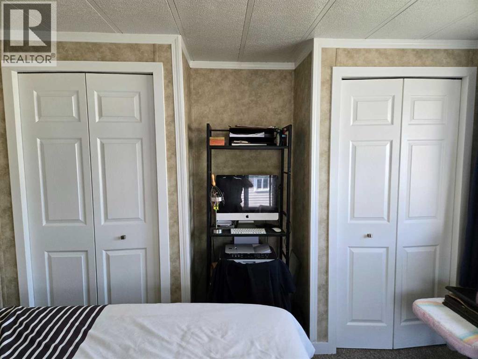
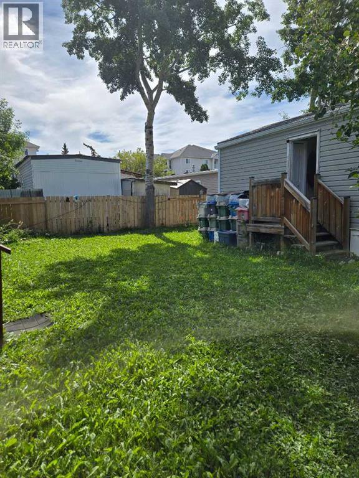
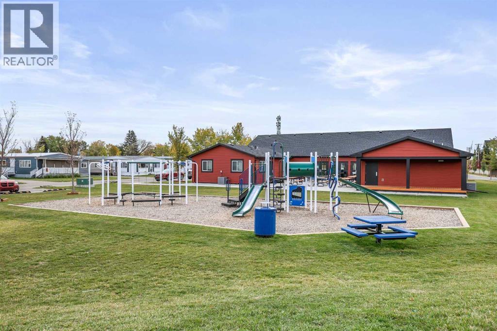
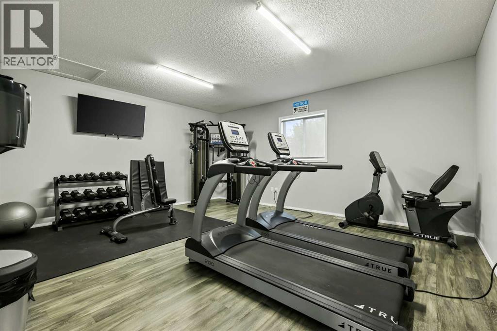
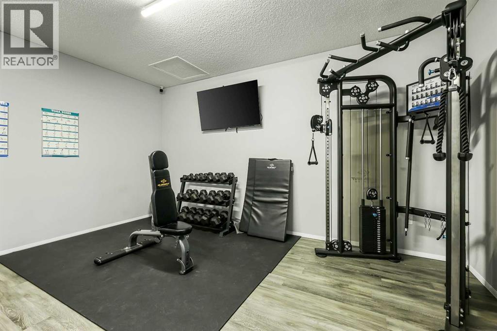
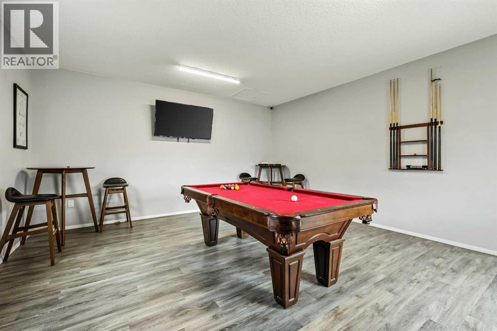
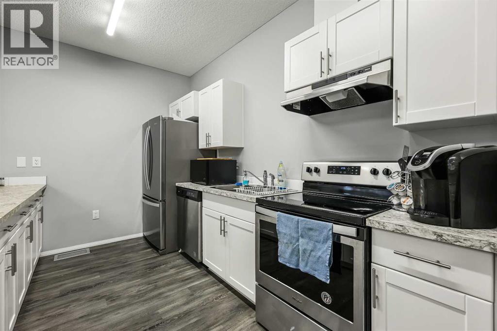
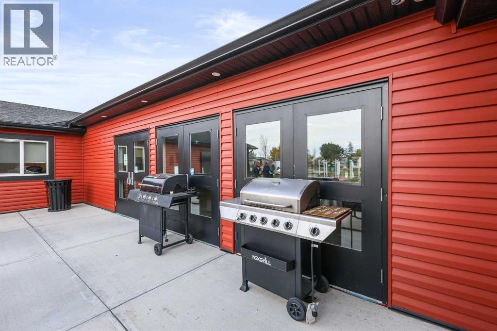
A nice home in a quiet community. This home is clean and well cared for. Unique floor plan with 3 bedrooms and a galley kitchen with a separate dining room. Large primary bedroom at the rear of the home. A generous deck leads from the 2 car parking pad into the home. Sale includes a nearly new washer & dryer set plus a small chest freezer, less than one year old. Brand new smoke and CO2 detectors just installed. The lot has a 2 car parking pad and a partially fenced yard. Lots of room at the back to add a garden shed. You will find this park offers the most spacious lots with room for double parking (in most cases) plus storage sheds, etc. Many residents have built fences, decks and other features that are not allowed in other parks. The clubhouse (a 2-minute walk away) includes a fitness room, games room with pool table, community kitchen and lounging area. This is a family friendly and pet friendly park with a kid’s playground, picnic tables and common barbeques. These amenities are included in the lot lease of $1,348 per month as well as water, sewer and garbage removal. There are some restrictions in size and breed of dogs. (id:55577)
Property Features
- MLS® Number A2341429
- Price $39,900
- Bedrooms: 3
- Bathrooms: 1
- Square Footage: 910 sqft
- Property Type: Mobile Home
- Community Name: Red Carpet
- Amenities Near By Playground, Shopping
- Community Features Pets Allowed, Pets Allowed With Restrictions
- Features See Remarks, Pvc Window, Level, Parking
- Parking Space Total 2
- Structure Deck
Buildings
| Bathroom Total | 1 | Bedrooms Above Ground | 3 |
| Bedrooms Total | 3 | Amenities | Clubhouse, Exercise Centre |
| Appliances | Refrigerator, Stove, Freezer, Washer & Dryer | Architectural Style | Mobile Home |
| Constructed Date | 1976 | Construction Material | Wood Frame |
| Exterior Finish | Vinyl Siding | Fire Protection | Smoke Detectors |
| Flooring Type | Carpeted, Linoleum | Foundation Type | None, See Remarks |
| Heating Fuel | Natural Gas | Heating Type | Forced Air |
| Stories Total | 1 | Size Interior | 910 Sqft |
| Total Finished Area | 910 Sqft | Type | Mobile Home |
| Utility Power | Single Phase | Utility Water | Municipal Water |
Parking
| Parking Pad |
Land
| Acreage | No | Fence Type | Partially Fenced |
| Land Amenities | Playground, Shopping | Landscape Features | Lawn |
| Sewer | Municipal Sewage System | Size Total Text | Mobile Home Pad (mhp) |
Rooms
| Level | Type | Dimensions |
|---|---|---|
| Main Level | 4pc Bathroom | 5.50 Ft x 8.83 Ft |
| Main Level | Primary Bedroom | 13.08 Ft x 9.58 Ft |
| Main Level | Bedroom | 12.42 Ft x 8.50 Ft |
| Main Level | Bedroom | 13.00 Ft x 11.42 Ft |
| Main Level | Kitchen | 8.92 Ft x 5.00 Ft |
| Main Level | Dining Room | 10.25 Ft x 9.08 Ft |
Utilities
| Cable | Available | Electricity | Connected |
| Natural Gas | Connected |
Agents and Offices
- Tim J. Walsh
- Office: Royal LePage Benchmark