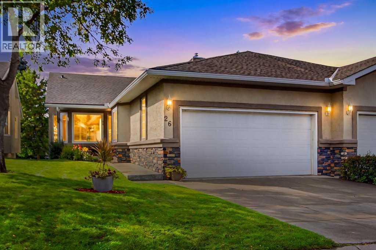
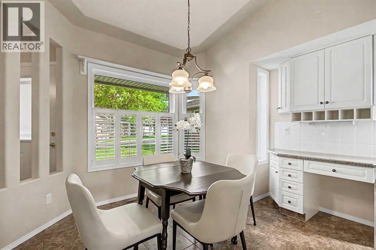
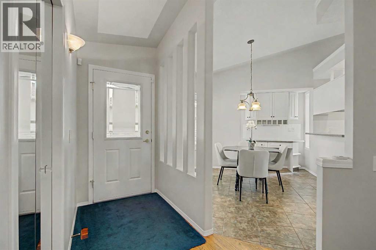
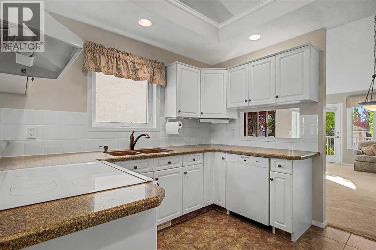
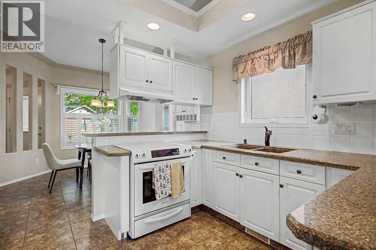
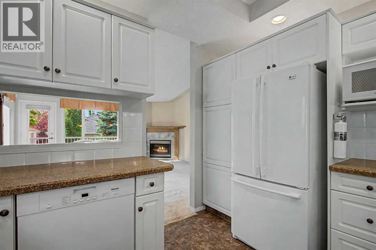
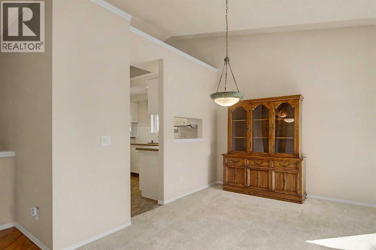
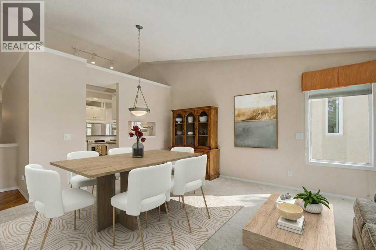
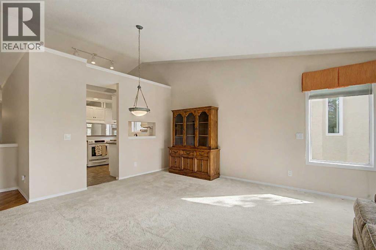
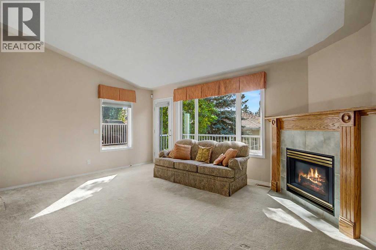
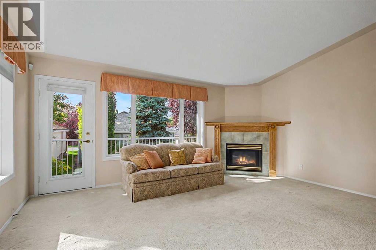
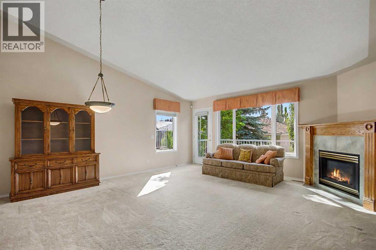
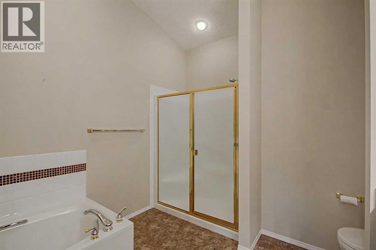
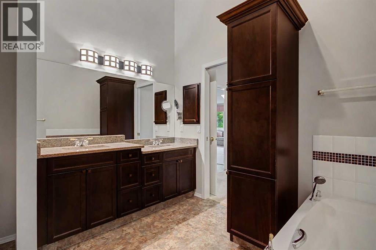
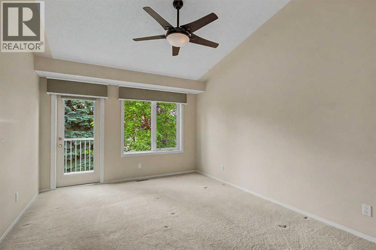
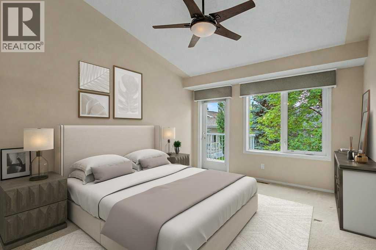
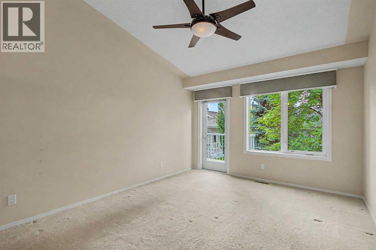
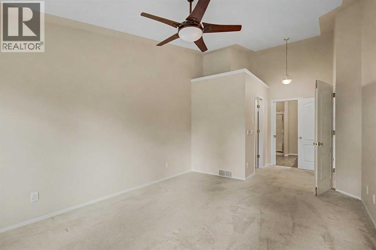
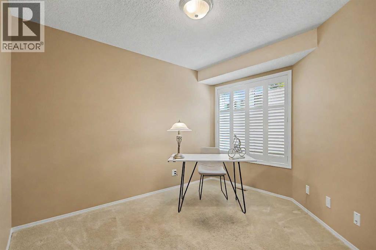
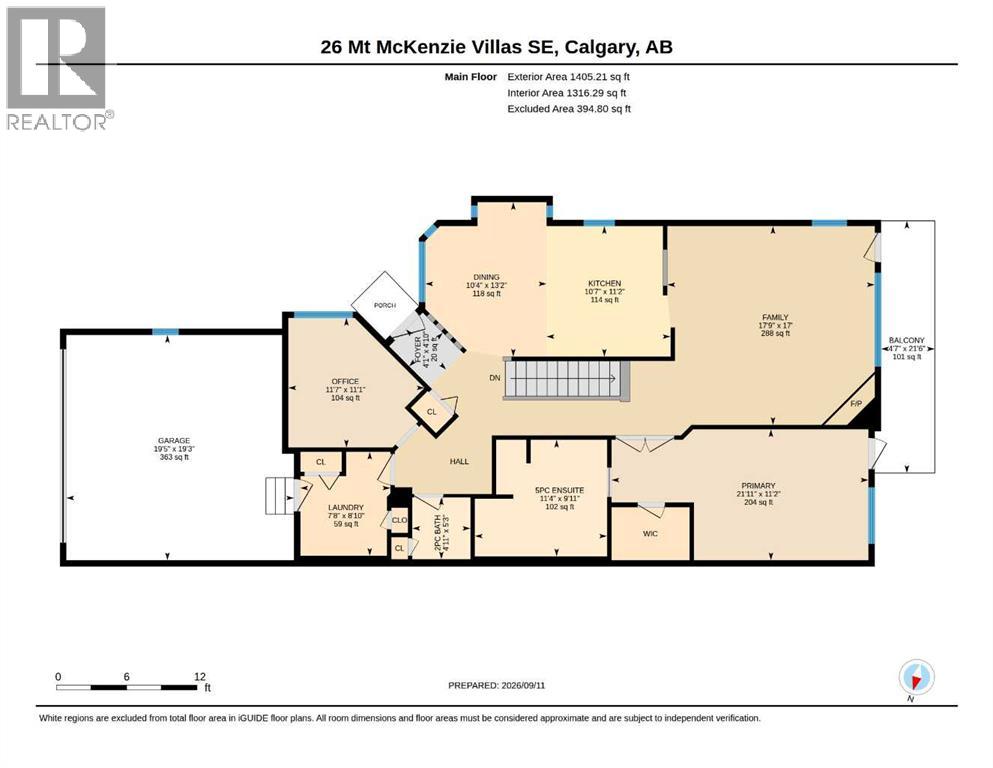
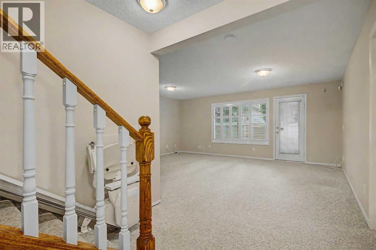
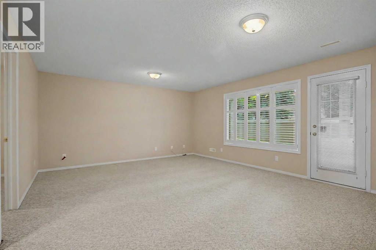
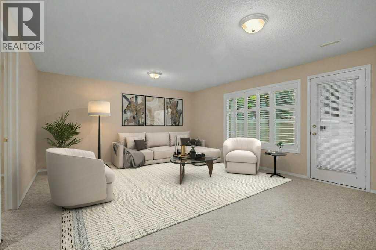
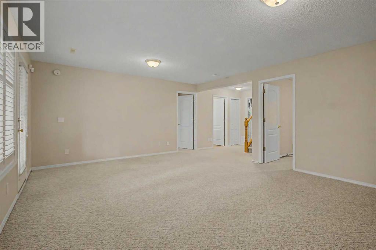
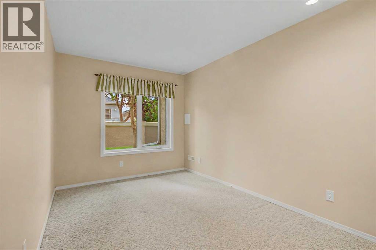
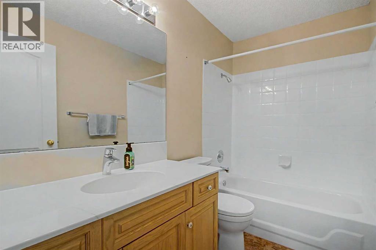
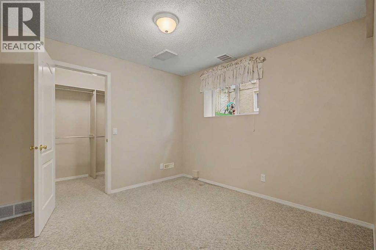
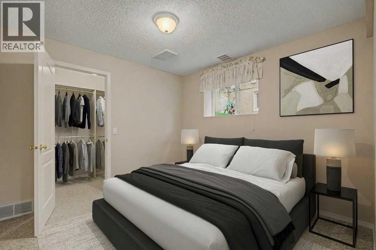
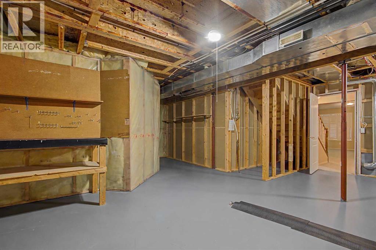
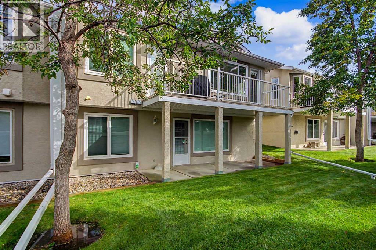
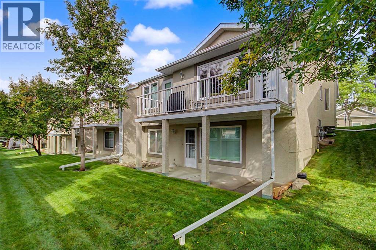
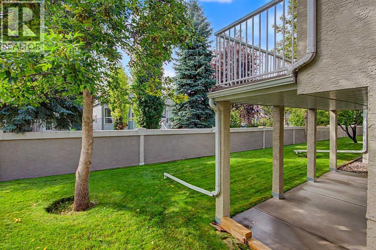
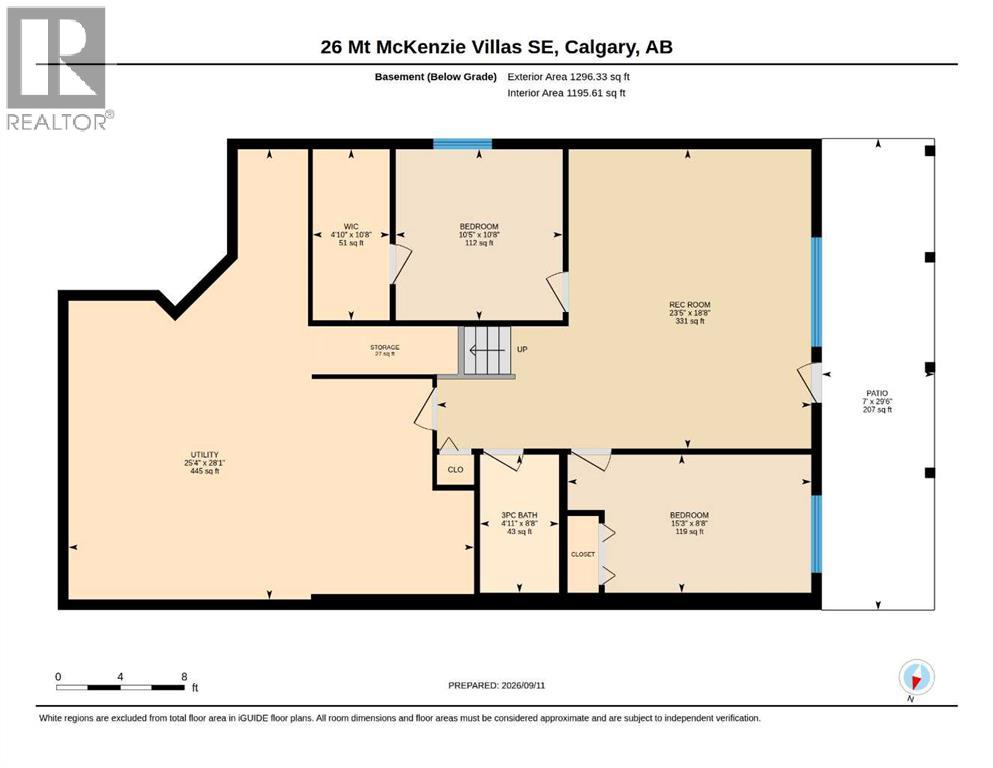
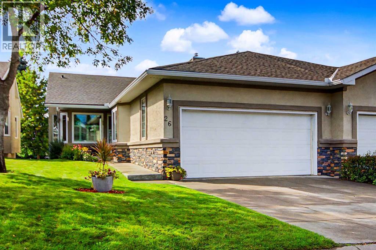
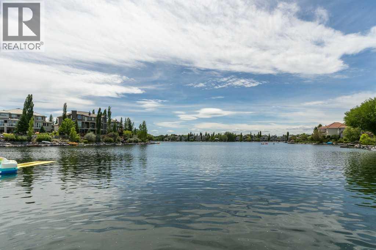
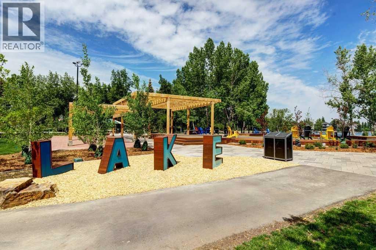
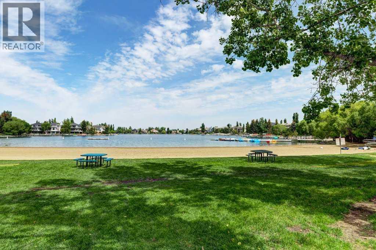
This beautifully designed walk-out villa offers an exceptional combination of comfort, space, and lifestyle in one of Calgary’s most sought-after lake communities. The main floor features impressive vaulted ceilings, creating a bright and spacious feel throughout the living and dining areas, where a cozy fireplace provides a welcoming focal point. The kitchen includes a convenient eating area overlooking the front yard, while the main-floor office/den provides the perfect space for working from home or a quiet retreat. The spacious primary suite offers plenty of room to relax and features a luxurious 5-piece ensuite. The fully developed walk-out lower level provides excellent additional living space, including two generous bedrooms and a 3-piece ensuite—ideal for guests, family, or extended stays. Enjoy summer comfort with water-cooled air conditioning, and peace of mind knowing the plumbing has been upgraded with no Poly-B piping. The double attached garage with driveway provides plenty of parking additional visitor parking is available. Step outside and enjoy the carefree lifestyle this villa community offers, with exterior maintenance taken care of for you. When you’re ready to explore, miles of walking paths lead toward Fish Creek Park and the scenic pathways overlooking the Bow River. And with McKenzie Lake privileges, you can enjoy the many recreational opportunities the lake has to offer. A wonderful opportunity to enjoy the space and comfort of a home without the exterior maintenance—just move in and enjoy. (id:55577)
Property Features
- MLS® Number A2344891
-
Price
$625,000
Maintenance, Ground Maintenance, Property Management, Reserve Fund Contributions
$651.89 Monthly - Bedrooms: 3
- Bathrooms: 3
- Square Footage: 1405 sqft
- Property Type: Duplex
- Community Name: McKenzie Lake
- Amenities Near By Golf Course, Park, Playground, Recreation Nearby, Water Nearby
- Community Features Golf Course Development, Lake Privileges, Fishing, Pets Allowed With Restrictions
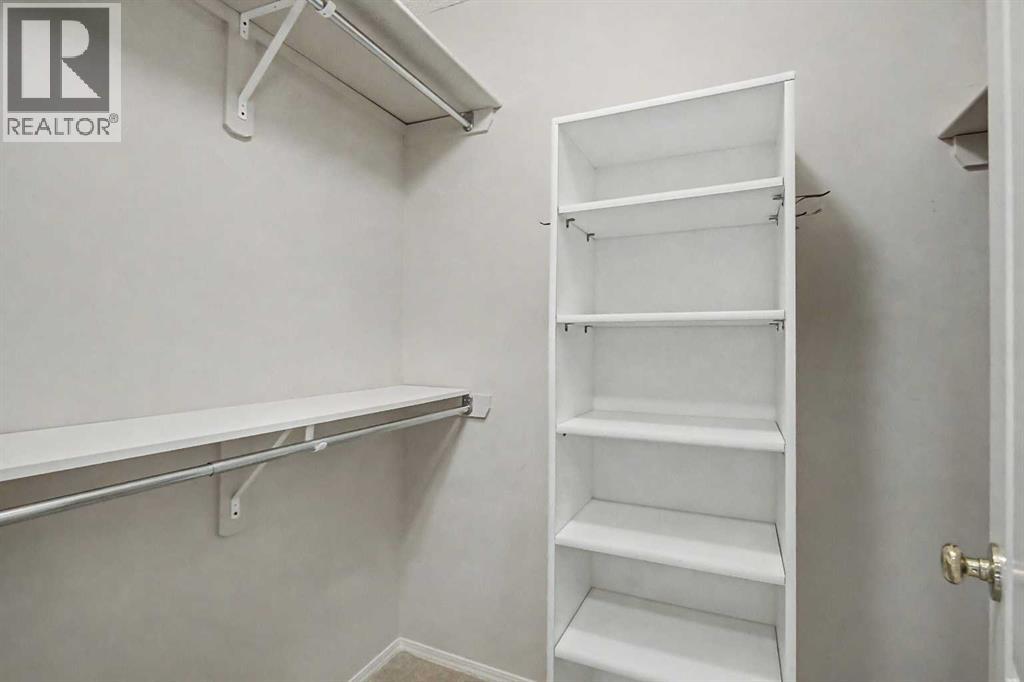
- Features Cul-de-sac, Closet Organizers, Parking
- Parking Space Total 4
- Plan 9412248
- Structure Deck, See Remarks
Buildings
| Bathroom Total | 3 | Bedrooms Above Ground | 1 |
| Bedrooms Below Ground | 2 | Bedrooms Total | 3 |
| Appliances | Washer, Refrigerator, Dishwasher, Stove, Dryer | Basement Development | Finished |
| Basement Features | Walk Out | Basement Type | Full (finished) |
| Constructed Date | 1994 | Construction Style Attachment | Semi-detached |
| Cooling Type | See Remarks | Exterior Finish | Stone, Stucco |
| Fireplace Present | Yes | Fireplace Total | 1 |
| Flooring Type | Carpeted, Hardwood, Other | Foundation Type | Poured Concrete |
| Half Bath Total | 1 | Heating Fuel | Natural Gas |
| Heating Type | Forced Air | Stories Total | 1 |
| Size Interior | 1405 Sqft | Total Finished Area | 1405.21 Sqft |
| Type | Duplex |
Parking
| Attached Garage | 2 |
Land
| Acreage | No | Fence Type | Not Fenced |
| Land Amenities | Golf Course, Park, Playground, Recreation Nearby, Water Nearby | Landscape Features | Landscaped |
| Size Depth | 34.93 M | Size Frontage | 10.64 M |
| Size Irregular | 372.00 | Size Total | 372 M2|0-4,050 Sqft |
| Size Total Text | 372 M2|0-4,050 Sqft | Zoning Description | M-c1 D75 |
Rooms
| Level | Type | Dimensions |
|---|---|---|
| Basement | Recreational, Games Room | 18.67 Ft x 23.42 Ft |
| Basement | Bedroom | 10.67 Ft x 10.42 Ft |
| Basement | 4pc Bathroom | 8.67 Ft x 4.92 Ft |
| Basement | Bedroom | 8.67 Ft x 15.25 Ft |
| Basement | Furnace | 28.08 Ft x 25.33 Ft |
| Main Level | Dining Room | 13.17 Ft x 10.33 Ft |
| Main Level | Family Room | 17.00 Ft x 17.75 Ft |
| Main Level | Kitchen | 11.17 Ft x 10.58 Ft |
| Main Level | Primary Bedroom | 11.17 Ft x 21.92 Ft |
| Main Level | Den | 11.08 Ft x 11.58 Ft |
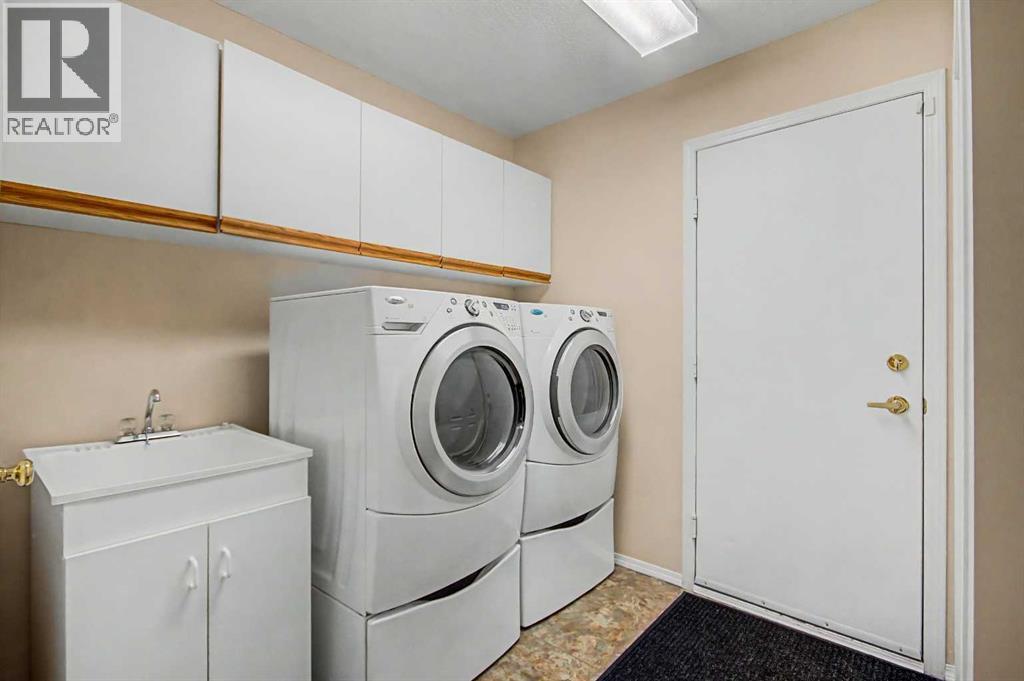
| Main Level | Laundry Room | 8.83 Ft x 7.67 Ft |
| Main Level | 5pc Bathroom | 9.92 Ft x 11.33 Ft |
| Main Level | 2pc Bathroom | 5.25 Ft x 4.92 Ft |
Agents and Offices
- Debbie Rice
- Jen Hawkins
- Office: Maxwell Canyon Creek