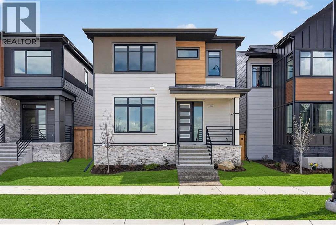
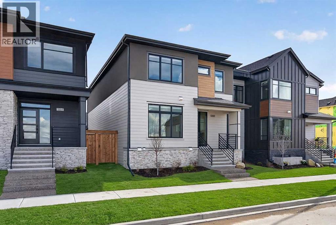
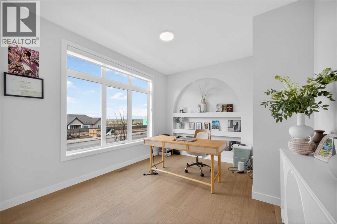
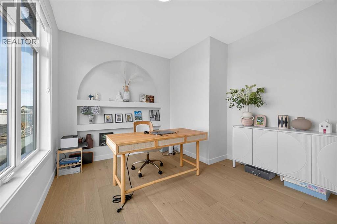
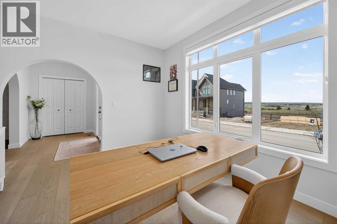
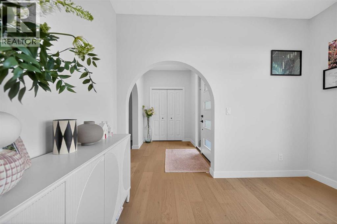
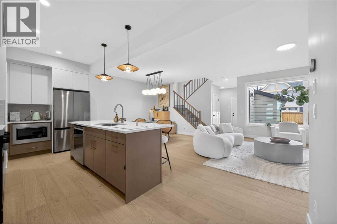
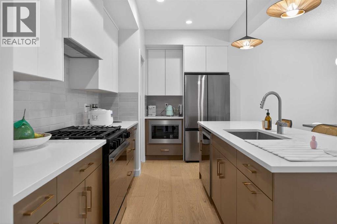
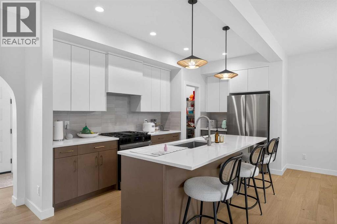
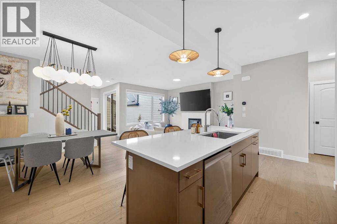
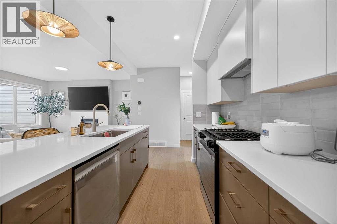
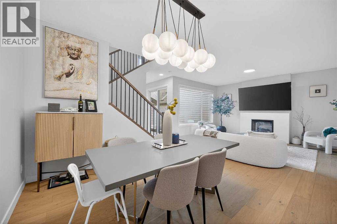
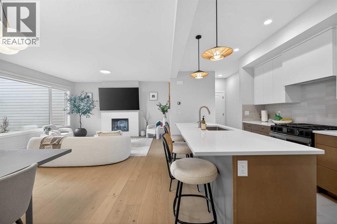
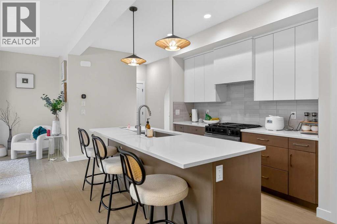
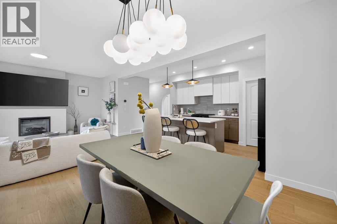
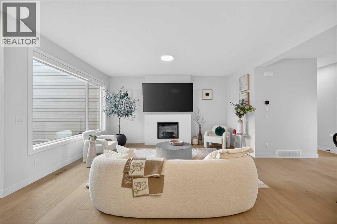
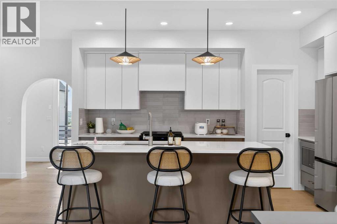
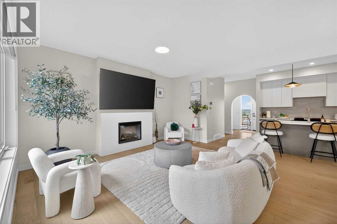
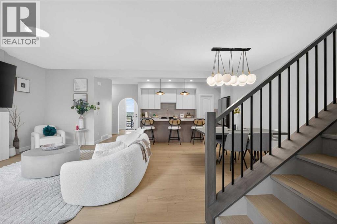
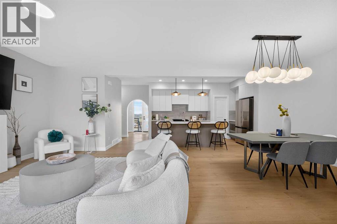
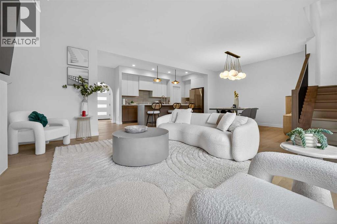
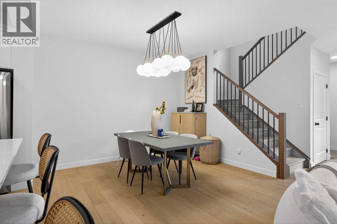
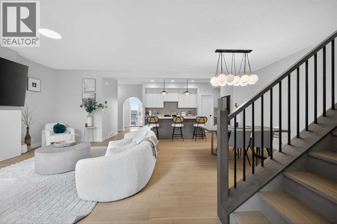
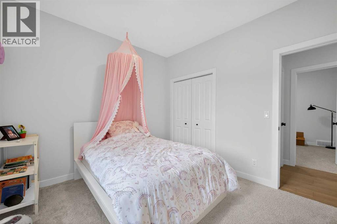
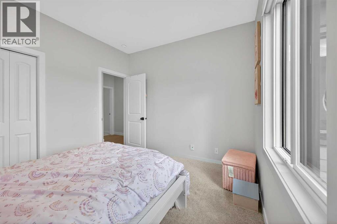
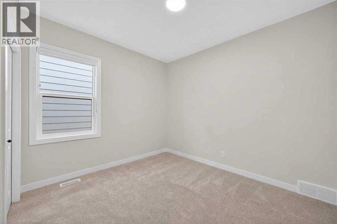
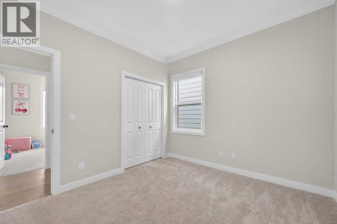
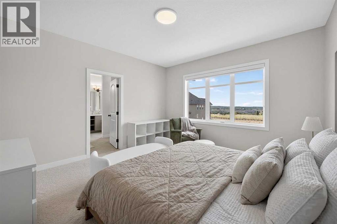
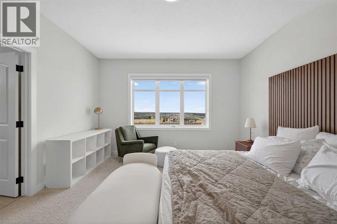
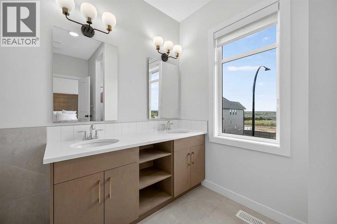
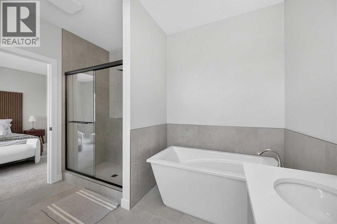
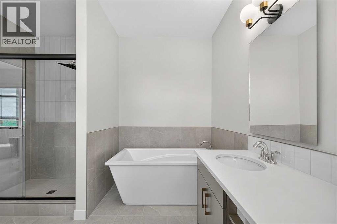
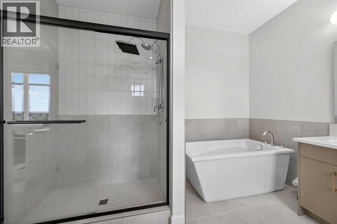
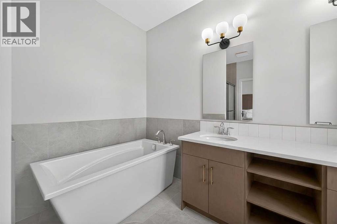
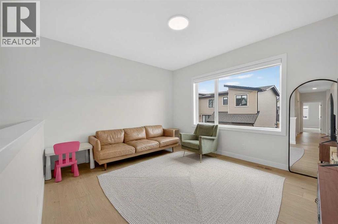
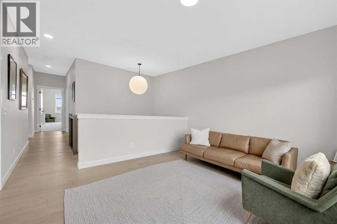
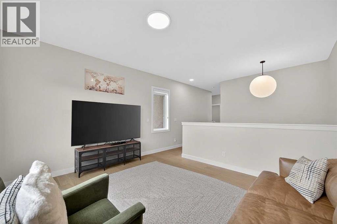
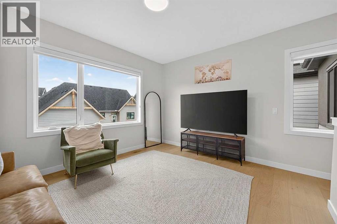
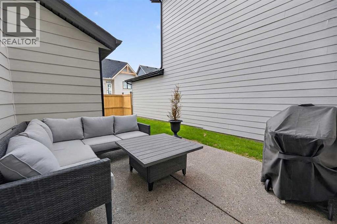
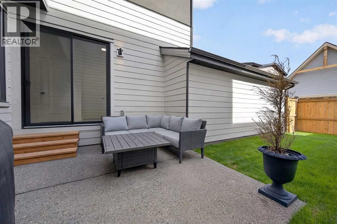
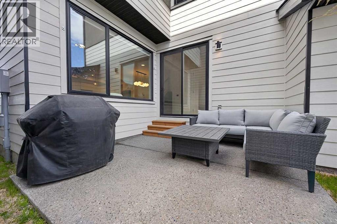
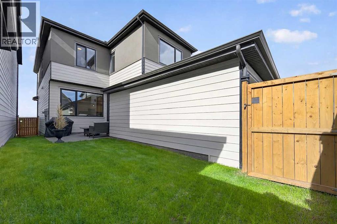
Discover the epitome of modern living in this nearly-new Cardel Homes masterpiece, nestled in the highly coveted community of Alpine Park. Boasting an array of premium upgrades, this residence makes a striking first impression with its grand 8-foot main entry door, which opens into a bright, airy foyer finished with durable wide-plank hardwood flooring that extends throughout the main living areas. The thoughtfully designed layout features elegant architectural archways—including a beautiful transition into a dedicated front-office space complete with custom built-in shelving—and a spacious, open-concept living area bathed in natural light. The heart of the home is a stunning two-tone chef’s kitchen, featuring white upper cabinetry, rich wood-toned lowers, high-end stainless steel appliances, and an expansive quartz-topped island perfect for entertaining. Upstairs, you will find a retreat-like atmosphere with soaring 9-foot ceilings and a cohesive, designer aesthetic that carries through every room. Ideally positioned for convenience, this home offers unparalleled access to Stoney Trail and is just a short 25-minute commute to downtown, while being moments away from top-rated schools and major shopping like Costco. With all original lots in the area now sold out, this is a truly rare opportunity to own a home of this caliber. Call your favorite realtor today! (id:55577)
Property Features
- MLS® Number A2331304
-
Price
$798,000
Maintenance, Condominium Amenities, Reserve Fund Contributions
$93.13 Monthly - Bedrooms: 3
- Bathrooms: 3
- Square Footage: 2249 sqft
- Property Type: House
- Community Name: Alpine Park
- Amenities Near By Park, Playground, Schools, Shopping
- Community Features Pets Allowed
- Features No Animal Home, No Smoking Home, Gas Bbq Hookup, Parking
- Parking Space Total 4
- Plan 2410291
Buildings
| Bathroom Total | 3 | Bedrooms Above Ground | 3 |
| Bedrooms Total | 3 | Appliances | Refrigerator, Range - Gas, Dishwasher, Range, Microwave, Window Coverings, Garage Door Opener, Washer & Dryer, Water Heater - Gas |
| Basement Development | Unfinished | Basement Type | Full (unfinished) |
| Constructed Date | 2024 | Construction Material | Poured Concrete |
| Construction Style Attachment | Detached | Cooling Type | None |
| Exterior Finish | Brick, Concrete, Stucco | Fireplace Present | Yes |
| Fireplace Total | 1 | Flooring Type | Carpeted, Ceramic Tile, Hardwood |
| Foundation Type | Poured Concrete | Half Bath Total | 1 |
| Heating Fuel | Natural Gas | Heating Type | Central Heating |
| Stories Total | 2 | Size Interior | 2249 Sqft |
| Total Finished Area | 2249.36 Sqft | Type | House |
Parking
| Attached Garage | 2 |
| Other |
Land
| Acreage | No | Fence Type | Fence |
| Land Amenities | Park, Playground, Schools, Shopping | Size Depth | 26.07 M |
| Size Frontage | 9.45 M | Size Irregular | 246.40 |
| Size Total | 246.4 M2|0-4,050 Sqft | Size Total Text | 246.4 M2|0-4,050 Sqft |
| Zoning Description | Dc |
Rooms
| Level | Type | Dimensions |
|---|---|---|
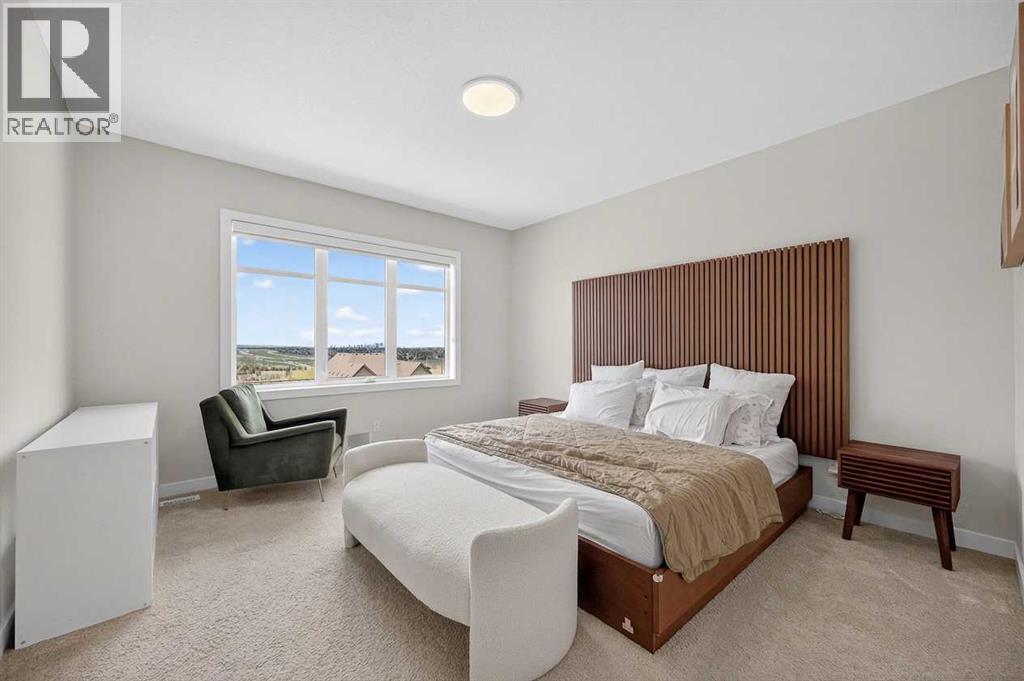
| Second Level | Primary Bedroom | 13.25 Ft x 20.33 Ft |
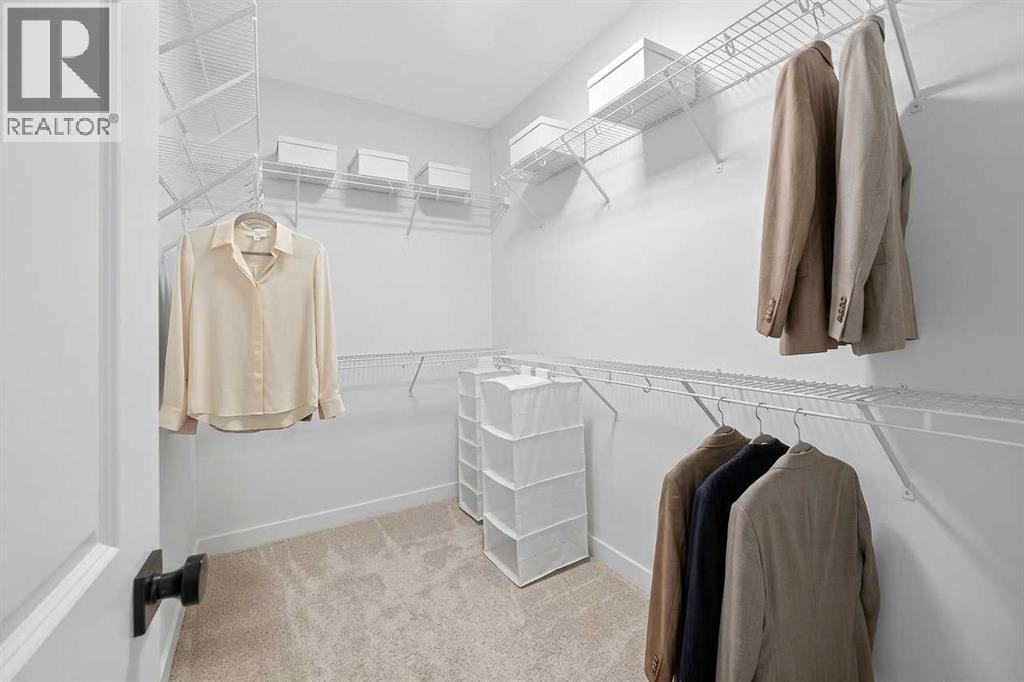
| Second Level | Other | 9.25 Ft x 5.92 Ft |
| Second Level | 5pc Bathroom | 11.25 Ft x 10.42 Ft |
| Second Level | Bedroom | 11.25 Ft x 9.92 Ft |
| Second Level | Bedroom | 10.92 Ft x 10.00 Ft |
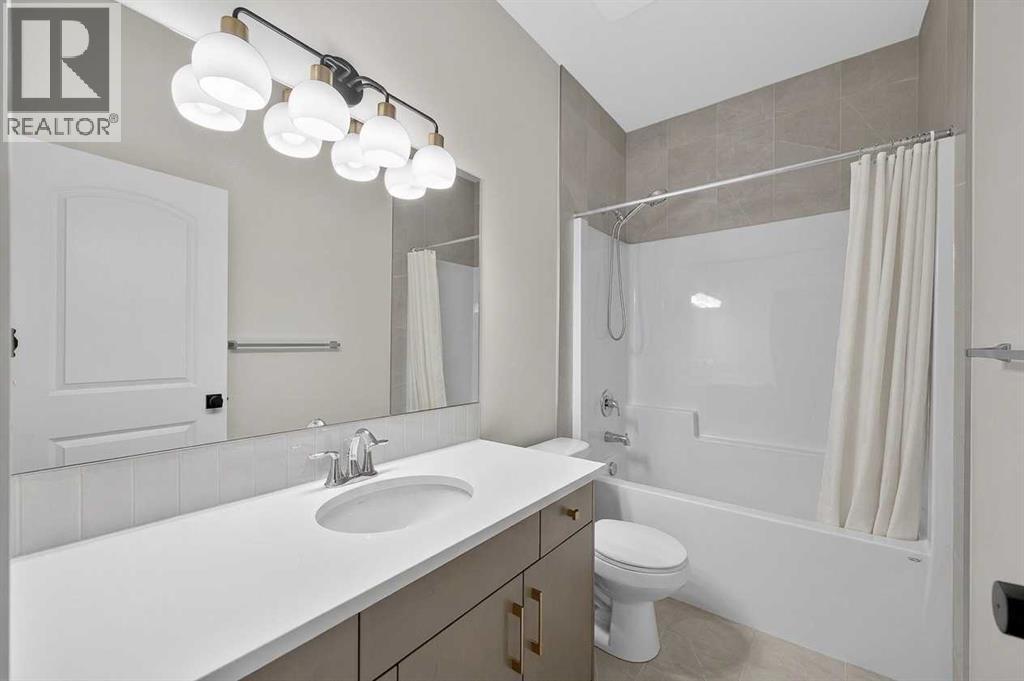
| Second Level | 4pc Bathroom | 9.08 Ft x 5.00 Ft |
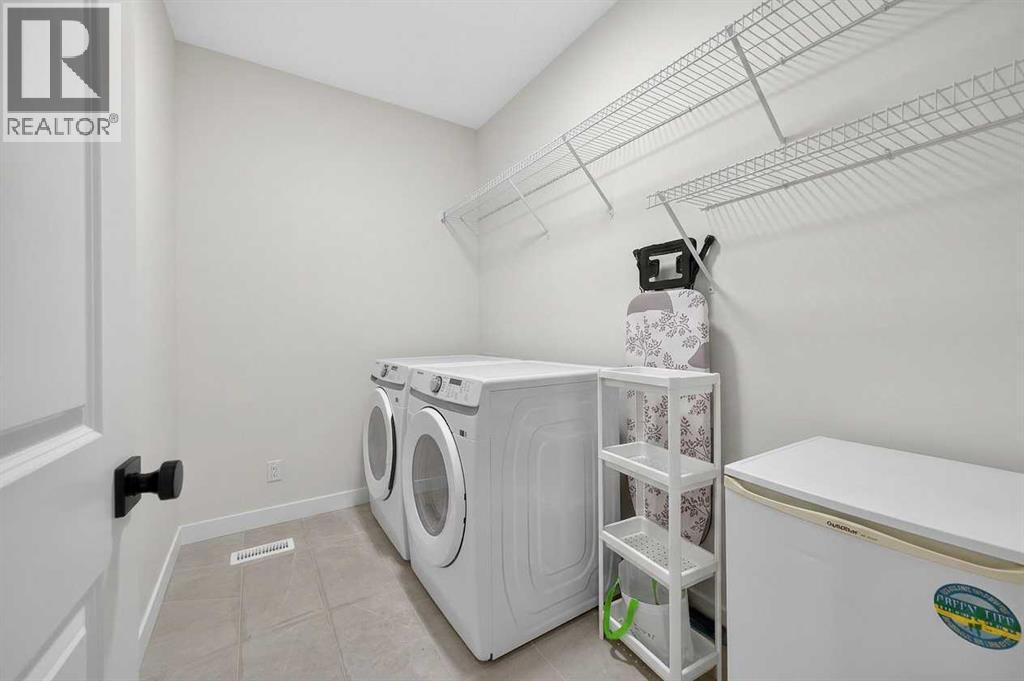
| Second Level | Laundry Room | 9.25 Ft x 6.00 Ft |
| Second Level | Family Room | 13.67 Ft x 15.67 Ft |
| Main Level | Office | 12.75 Ft x 10.92 Ft |
| Main Level | Foyer | 8.75 Ft x 5.92 Ft |
| Main Level | Kitchen | 13.33 Ft x 8.67 Ft |
| Main Level | Dining Room | 13.67 Ft x 12.00 Ft |
| Main Level | Living Room | 11.25 Ft x 15.75 Ft |
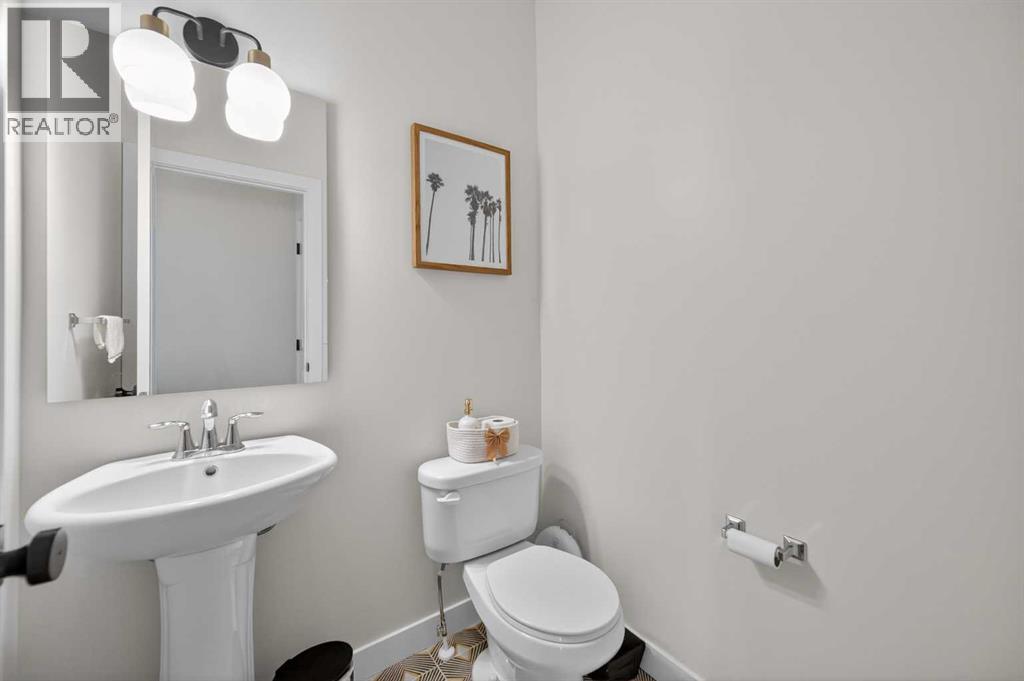
| Main Level | 2pc Bathroom | 5.08 Ft x 4.83 Ft |
Agents and Offices
- Cain Nguyen
- Mark A. Foster
- Office: First Place Realty