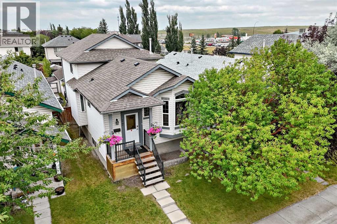
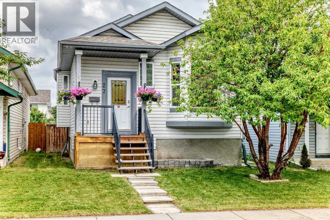
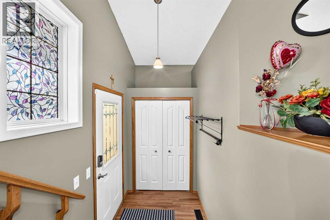
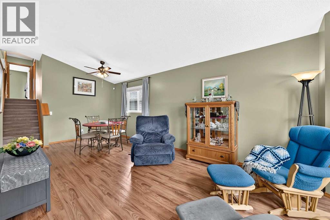
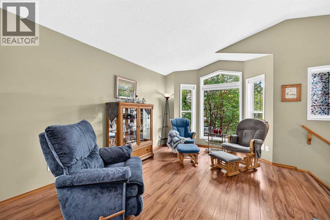
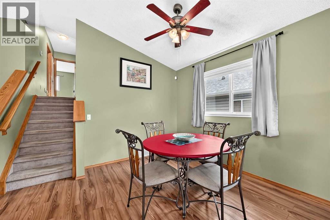
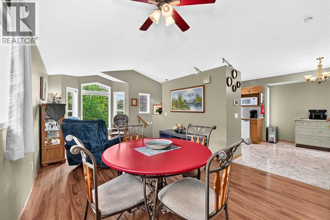
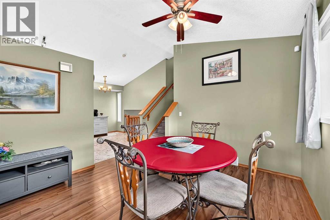
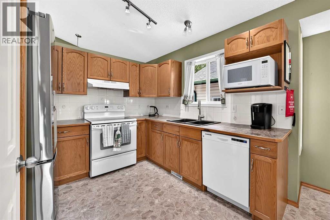
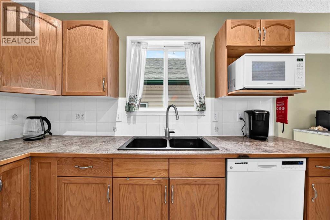
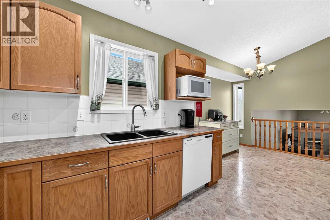
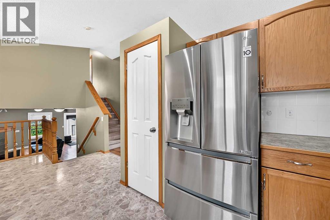
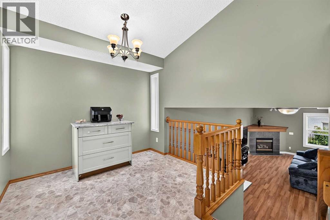
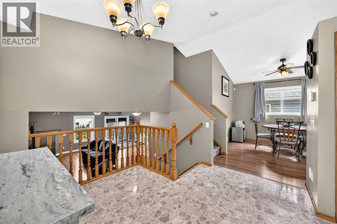
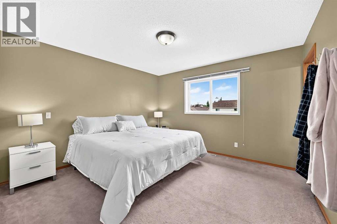
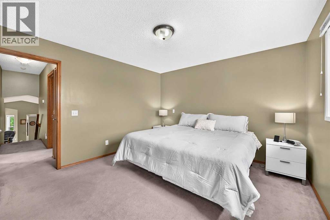
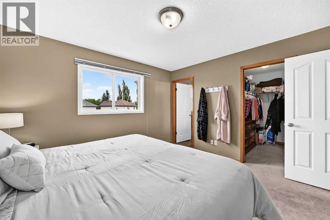
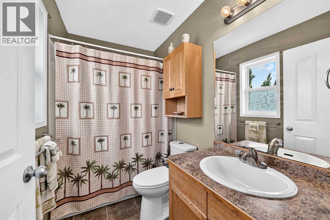
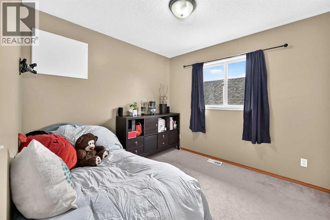
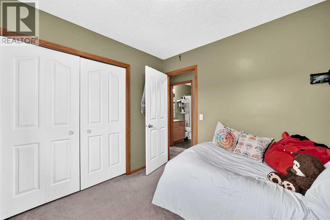
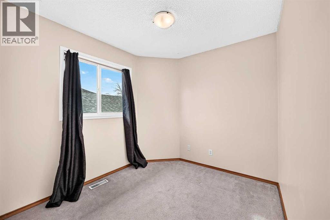
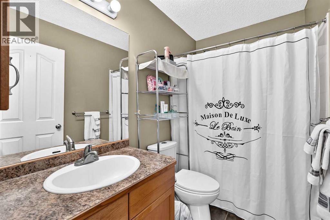
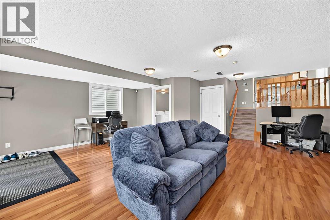
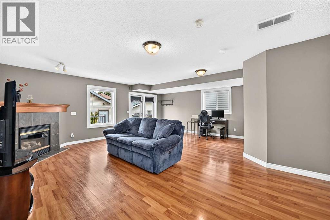
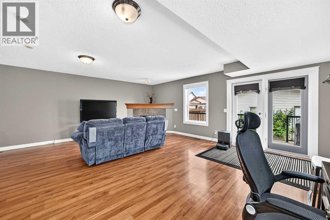
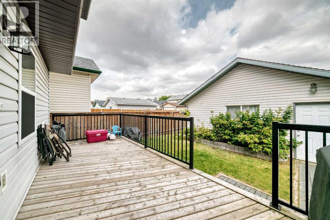
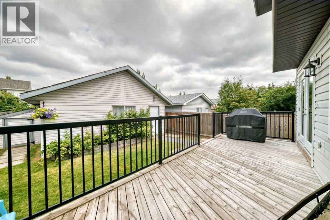
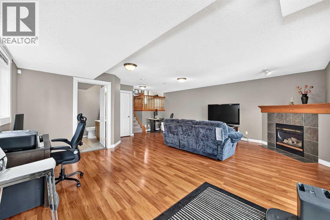
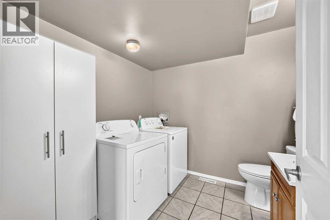
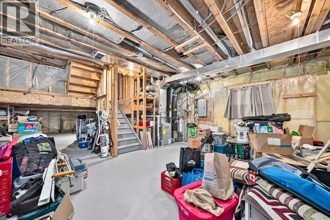
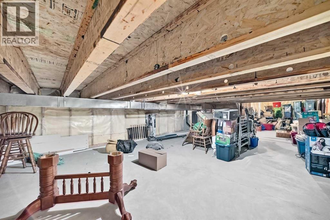
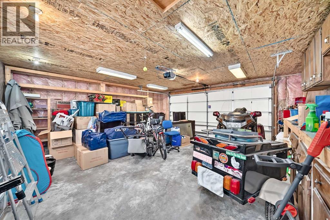
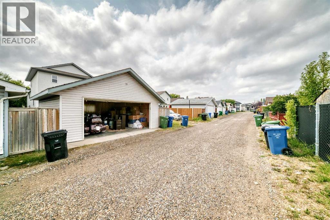
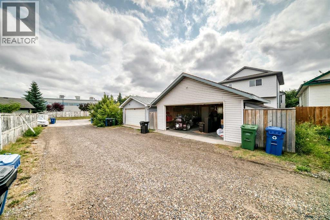
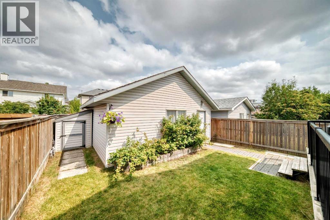
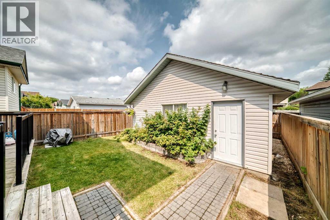
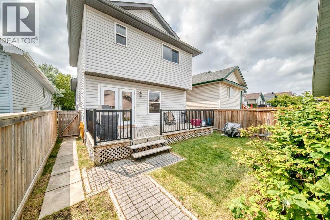
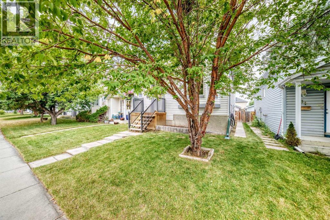
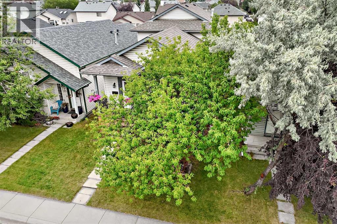
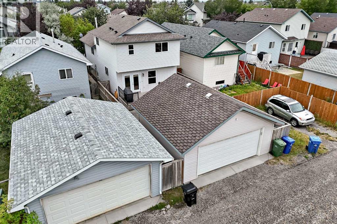
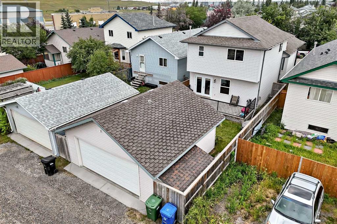
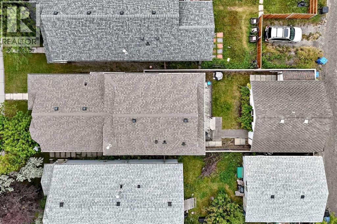
No dramatic adjective filled novel or AI generated gibberish…just the facts that really matter! Very well cared for 3-bedroom, 3-bathroom 4 level split home with over 1700 sq ft of above grade living area on 3 levels. Total of 2 dining areas and 2 living room areas, walk-out on the 3rd level with access to the large back deck. Close to 1000 sq ft of below grade area consisting of: over 525 sq ft of unfinished basement with 9-foot ceiling and 2 egress windows (future bedroom or bedrooms perhaps); and over 480 sq ft of crawl space storage with 5-foot ceiling...hardly a crawl! Located on a low traffic street with back-alley access to the finished double detached garage with 220 service. Quick and easy access to Stoney Trail and Deerfoot Trail, and a short walk to Erin Woods K-6 school, playgrounds, and parks. All of the poly-b has in the house been replaced. We’ll let the pictures do the rest of the talking. (id:55577)
Property Features
- MLS® Number A2334475
- Price $539,900
- Bedrooms: 3
- Bathrooms: 3
- Square Footage: 1704 sqft
- Property Type: House
- Community Name: Erin Woods
- Amenities Near By Playground, Schools, Shopping
- Features Back Lane, Pvc Window, No Animal Home, No Smoking Home
- Parking Space Total 4
- Plan 9712298
Buildings
| Bathroom Total | 3 | Bedrooms Above Ground | 3 |
| Bedrooms Total | 3 | Appliances | Washer, Refrigerator, Dishwasher, Stove, Range, Dryer, Microwave, Window Coverings, Garage Door Opener |
| Architectural Style | 4 Level | Basement Development | Unfinished |
| Basement Features | Walk Out | Basement Type | Full (unfinished) |
| Constructed Date | 1998 | Construction Material | Wood Frame |
| Construction Style Attachment | Detached | Cooling Type | None |
| Exterior Finish | Vinyl Siding | Fireplace Present | Yes |
| Fireplace Total | 1 | Flooring Type | Carpeted, Laminate |
| Foundation Type | Poured Concrete | Half Bath Total | 1 |
| Heating Fuel | Natural Gas | Heating Type | Other, Forced Air |
| Size Interior | 1704 Sqft | Total Finished Area | 1704 Sqft |
| Type | House |
Parking
| Detached Garage | 2 |
| Oversize |
Land
| Acreage | No | Fence Type | Fence |
| Land Amenities | Playground, Schools, Shopping | Landscape Features | Landscaped |
| Size Depth | 34.5 M | Size Frontage | 9.2 M |
| Size Irregular | 317.00 | Size Total | 317 M2|0-4,050 Sqft |
| Size Total Text | 317 M2|0-4,050 Sqft | Zoning Description | R-cg |
Rooms
| Level | Type | Dimensions |
|---|---|---|
| Lower Level | Family Room | 21.00 Ft x 22.42 Ft |
| Lower Level | Laundry Room | 7.75 Ft x 8.08 Ft |
| Lower Level | 2pc Bathroom | Measurements not available |
| Main Level | Other | 7.50 Ft x 4.08 Ft |
| Main Level | Other | 5.00 Ft x 5.67 Ft |
| Main Level | Living Room/dining Room | 11.00 Ft x 21.33 Ft |
| Main Level | Kitchen | 9.75 Ft x 8.58 Ft |
| Main Level | Other | 7.92 Ft x 11.00 Ft |
| Upper Level | Primary Bedroom | 11.92 Ft x 12.50 Ft |
| Upper Level | Bedroom | 8.17 Ft x 11.25 Ft |
| Upper Level | Bedroom | 9.00 Ft x 10.00 Ft |
| Upper Level | Other | 8.08 Ft x 4.58 Ft |
| Upper Level | 4pc Bathroom | Measurements not available |
| Upper Level | 4pc Bathroom | Measurements not available |
Agents and Offices
- Gary Adamo
- Corinna Caldwell
- Office: Real Broker