
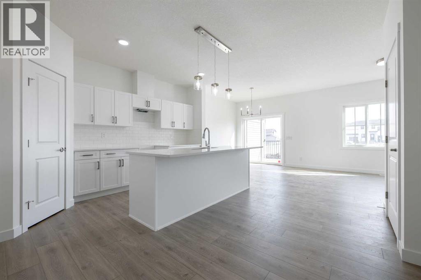
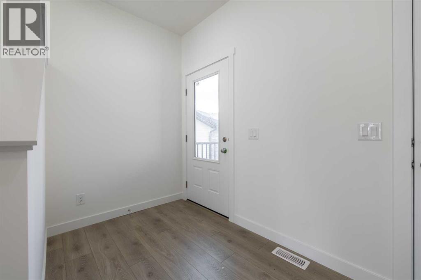
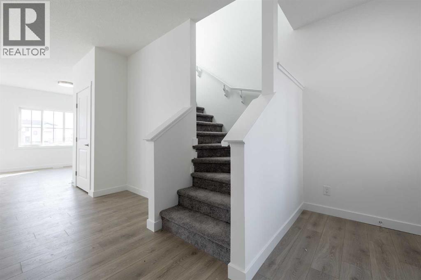
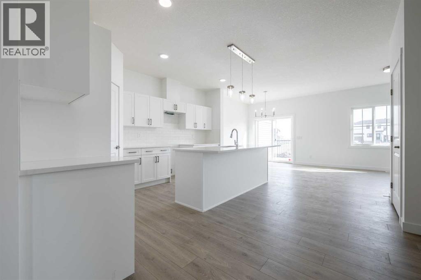
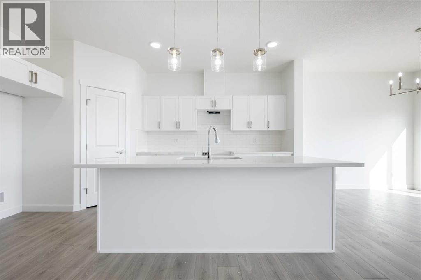
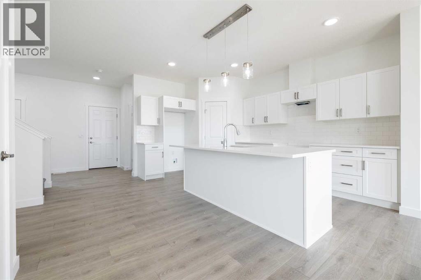
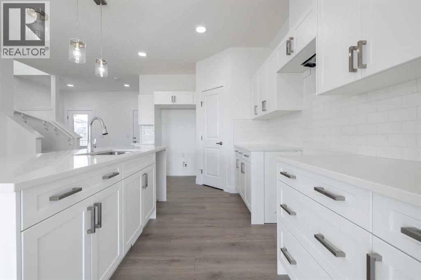
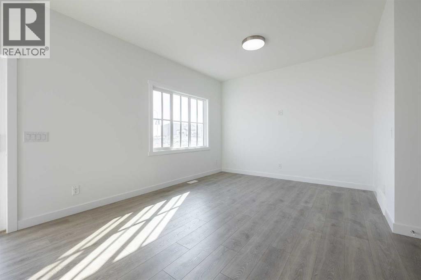
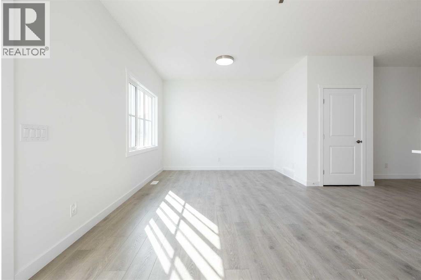
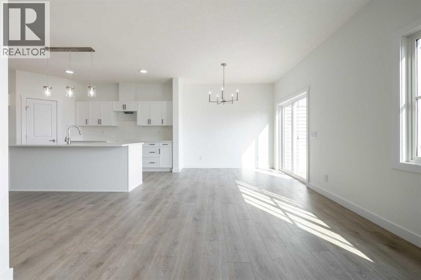
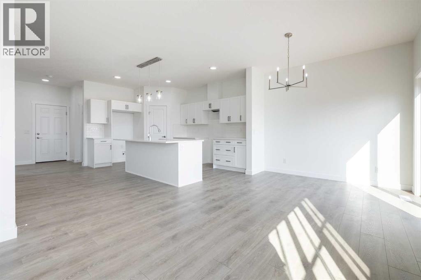
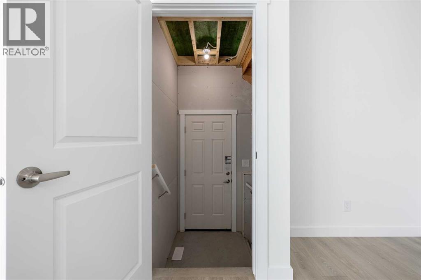
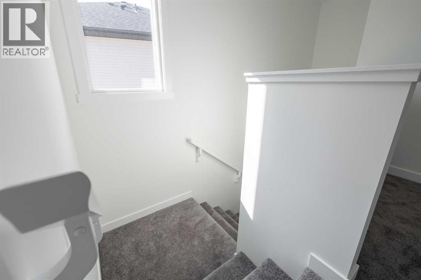
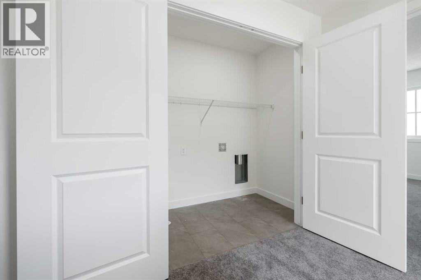
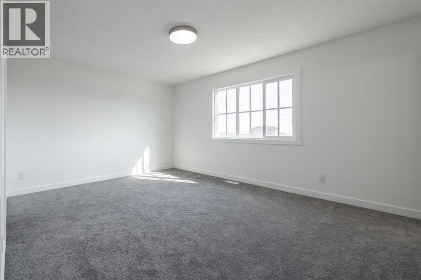
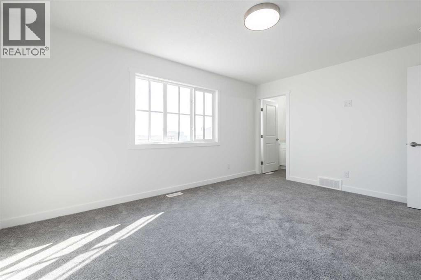
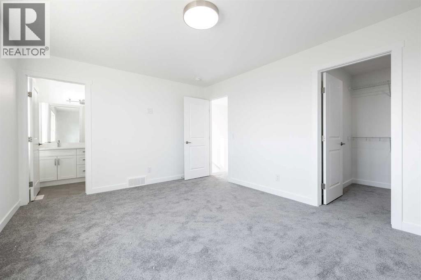
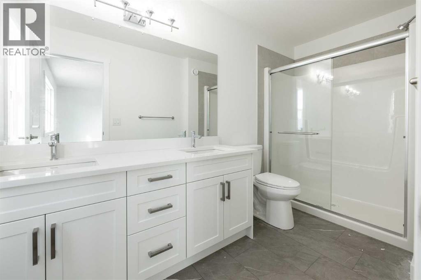
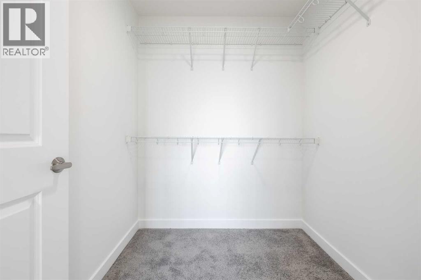
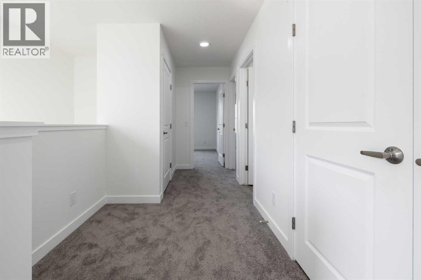
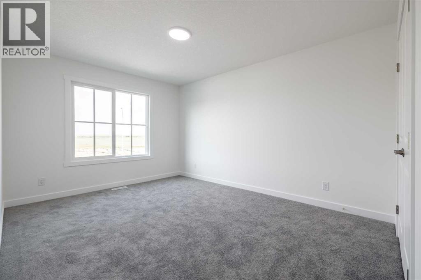
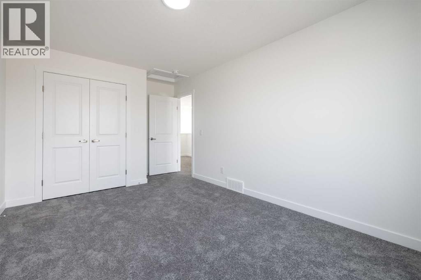
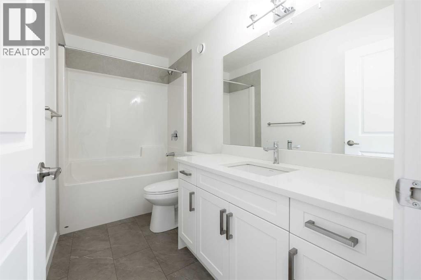
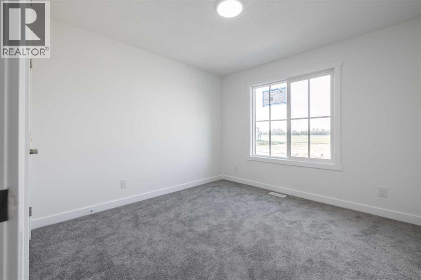
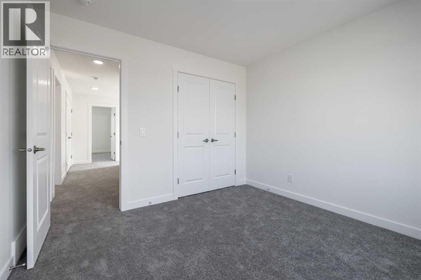
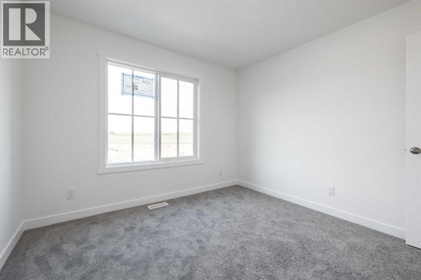
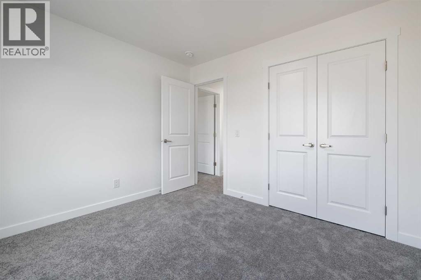
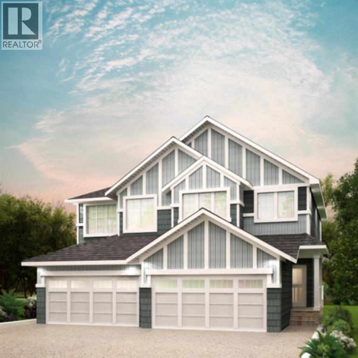
Discover Sky Ranch, a thoughtfully planned new community just minutes from Cochrane, surrounded by wide-open Alberta skies and natural beauty. Enjoy scenic pathways, greenspaces, an impressive elevated playground, nearby off-leash dog park, and convenient access to Cochrane, Calgary and the mountains. With 1,634 square feet of open-concept living space, the 'Richmond-D' is built with your growing family in mind. This duplex features 3 bedrooms, 2.5 bathrooms, a SIDE ENTRY, and a front-attached garage. Enjoy extra living space on the main floor with the laundry room on the second floor. The 9-foot ceilings and quartz countertops throughout blend style and functionality for your family to build endless memories. **PLEASE NOTE** PICTURES ARE OF SIMILAR HOMES; ACTUAL HOMES, PLANS, FIXTURES, AND FINISHES MAY VARY AND ARE SUBJECT TO AVAILABILITY/CHANGES WITHOUT NOTICE. (id:55577)
Property Features
- MLS® Number A2348724
- Price $529,900
- Bedrooms: 3
- Bathrooms: 3
- Square Footage: 1634 sqft
- Property Type: Duplex
- Amenities Near By Playground, Schools, Shopping
- Features See Remarks
- Parking Space Total 2
- Plan 2610963
- Structure Deck
Buildings
| Bathroom Total | 3 | Bedrooms Above Ground | 3 |
| Bedrooms Total | 3 | Appliances | None |
| Basement Development | Unfinished | Basement Features | Separate Entrance |
| Basement Type | Full (unfinished) | Constructed Date | 2026 |
| Construction Material | Poured Concrete, Wood Frame | Construction Style Attachment | Semi-detached |
| Cooling Type | None | Exterior Finish | Concrete |
| Flooring Type | Carpeted, Laminate, Tile | Foundation Type | Poured Concrete |
| Half Bath Total | 1 | Heating Fuel | Natural Gas |
| Heating Type | Forced Air | Stories Total | 2 |
| Size Interior | 1634 Sqft | Total Finished Area | 1634 Sqft |
| Type | Duplex |
Parking
| Attached Garage | 2 |
| See Remarks |
Land
| Acreage | No | Fence Type | Not Fenced |
| Land Amenities | Playground, Schools, Shopping | Size Frontage | 5.48 M |
| Size Irregular | 343.68 | Size Total | 343.68 M2|0-4,050 Sqft |
| Size Total Text | 343.68 M2|0-4,050 Sqft | Zoning Description | R-mid |
Rooms
| Level | Type | Dimensions |
|---|---|---|
| Second Level | 4pc Bathroom | Measurements not available |
| Main Level | Living Room/dining Room | 3.20 M x 3.48 M |
| Main Level | Kitchen | 2.87 M x 4.65 M |
| Main Level | 2pc Bathroom | Measurements not available |
| Upper Level | Primary Bedroom | 4.55 M x 3.63 M |
| Upper Level | Bedroom | 3.28 M x 3.30 M |
| Upper Level | Bedroom | 3.10 M x 4.29 M |
| Upper Level | 4pc Bathroom | Measurements not available |
| Upper Level | Laundry Room | .00 M x .00 M |
Agents and Offices
- Michael Melnychuk
- Office: Century 21 All Stars Realty Ltd.