
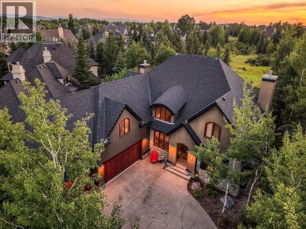
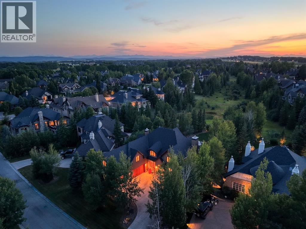
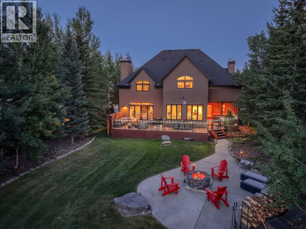
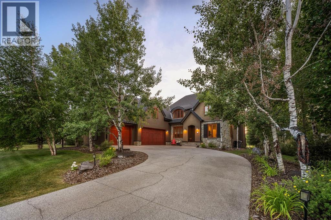

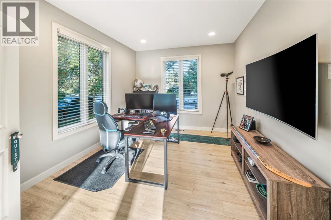
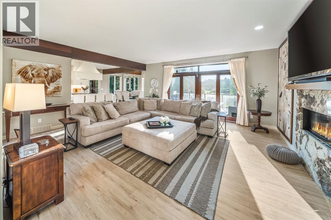
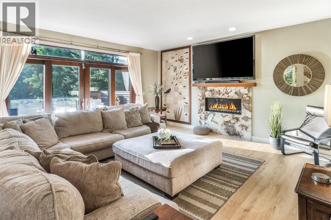
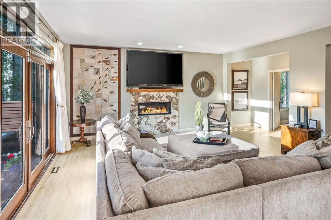
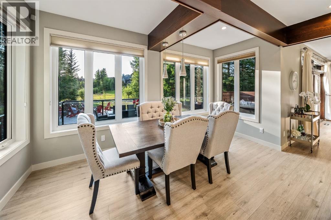
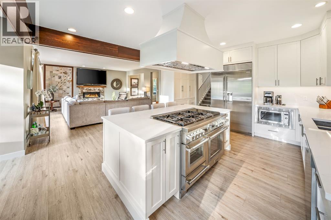
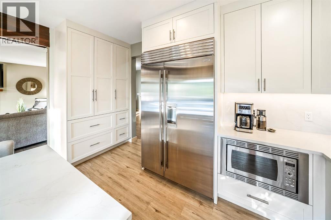
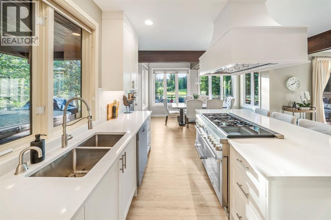
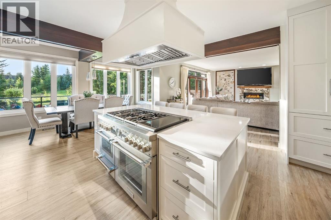
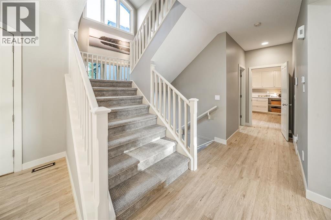
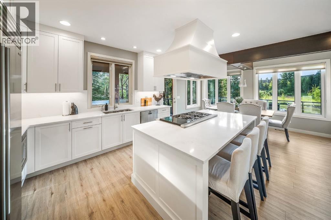
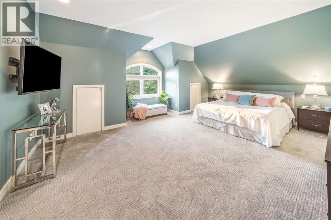
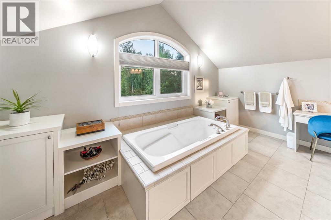
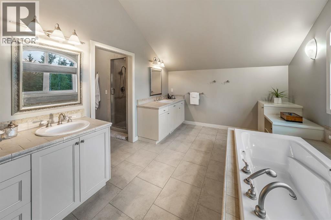
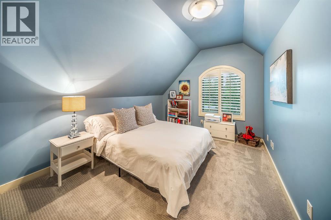
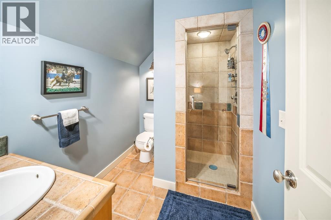
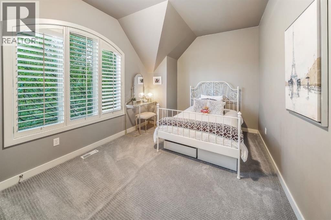
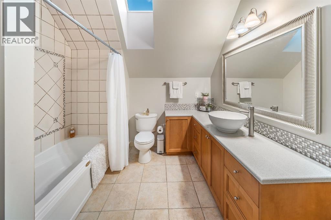
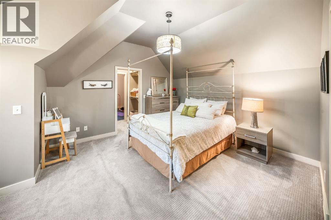
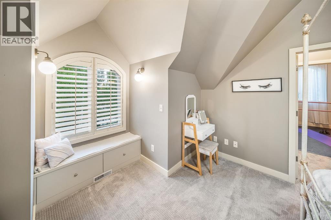
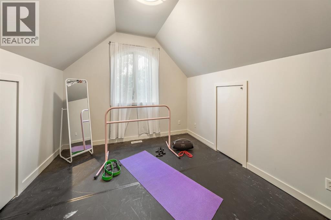
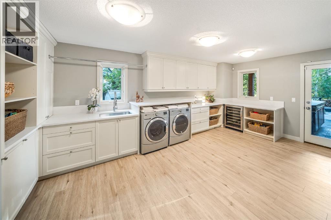
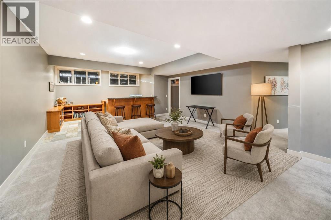
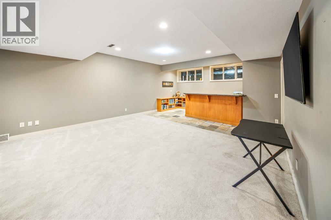
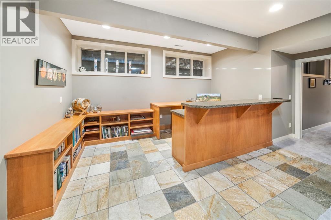
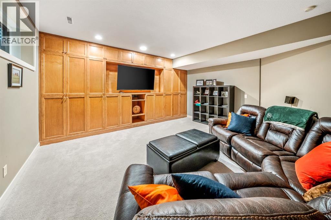
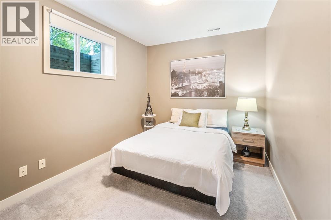
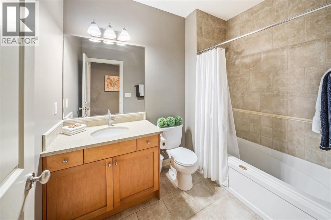
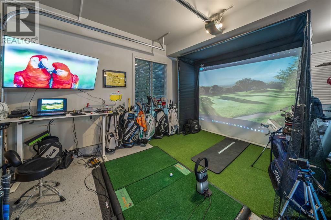
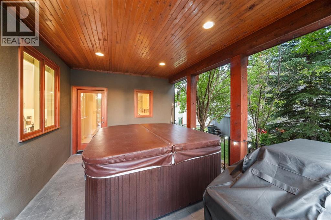
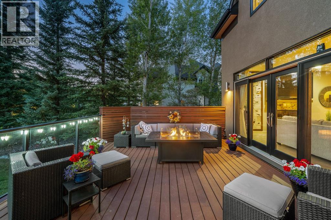
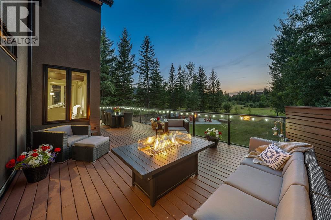
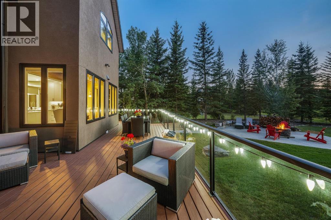
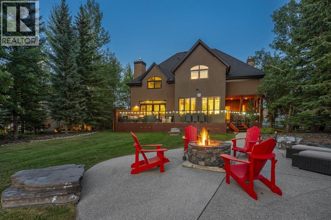
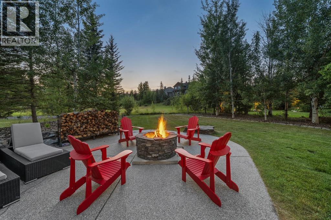
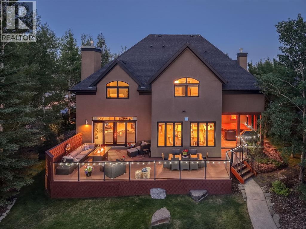
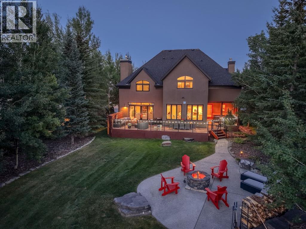
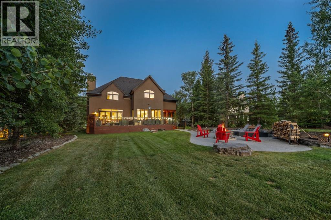
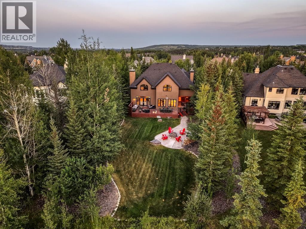
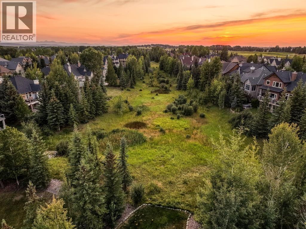
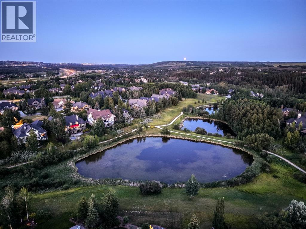
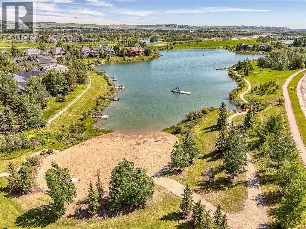
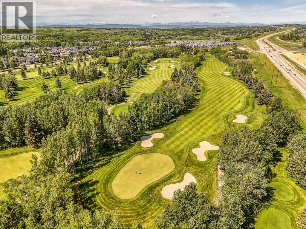
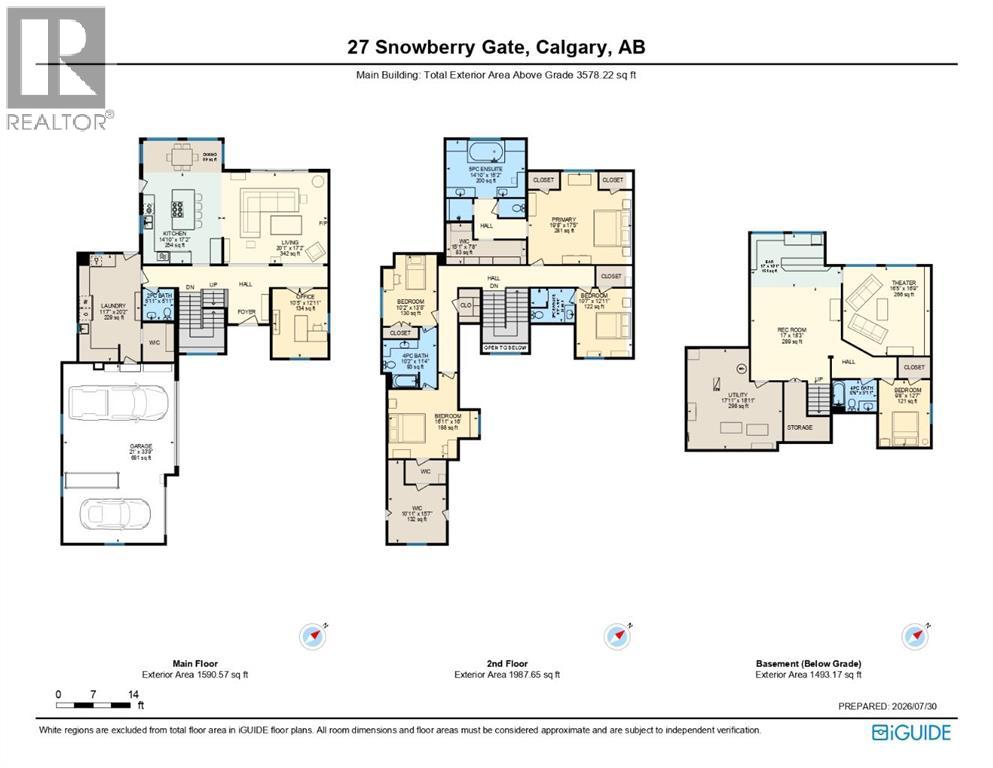
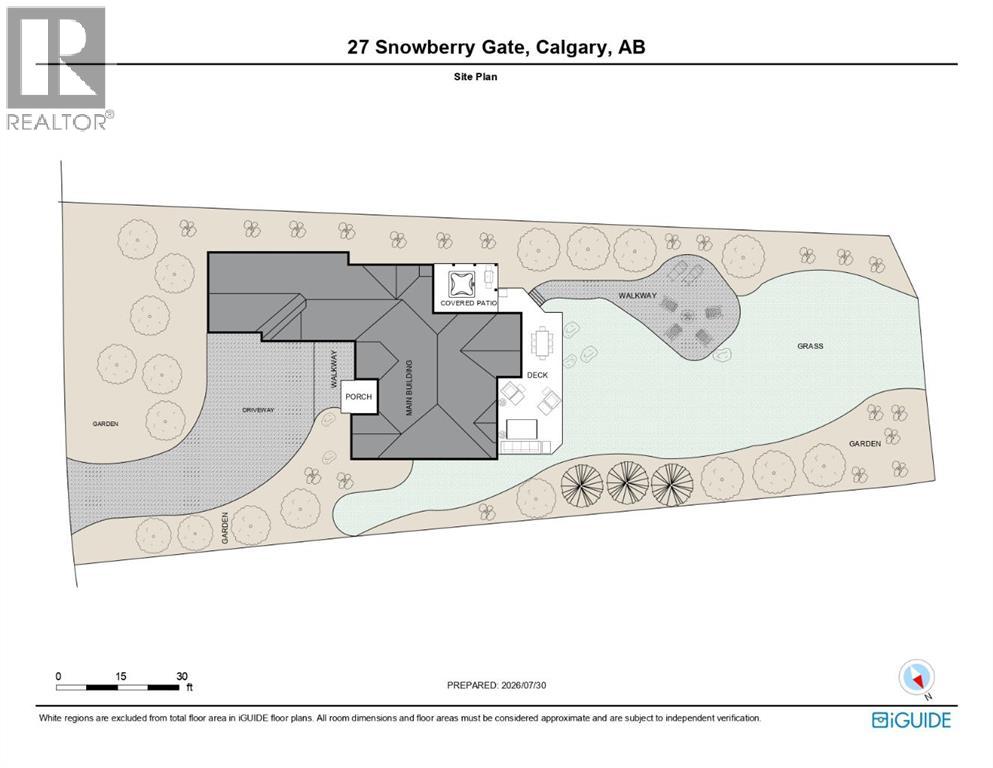
Set on an exceptional one-third-acre lot backing onto peaceful, untouched greenspace, this impressive five-bedroom and five-bathroom home offers over 5,500 sq. ft. of developed living space in one of the area’s most desirable family communities. Surrounded by nature yet close to pathways, playgrounds, off-leash areas, lakes, as well as further amenities to include a private beach, tennis courts and the Elbow Valley Residents Club! This is a location that delivers an incredible lifestyle both inside and outside the home.Designed with family living in mind, the spacious main floor has been fully renovated just this spring (2026) with an open floor plan, a private office or den and a massive mudroom/laundry room with plenty of space to keep everyday life organized. The newly renovated chef-inspired kitchen is made for gathering and boasts brand new cabinets, top of the line appliances - including a Thermador gas stove with triple ovens (gas, steam and a warming drawer), custom hood fan, Subzero fridge, Bosch dishwasher, hot water on-demand tap (for tea and hot cocoa) and new vinyl plank flooring throughout. The spacious and relaxing main living room features double sliding doors leading to the deck. The perfect space for entertaining and enjoying time with family and friends. Upstairs, the bright and spacious primary retreat includes a large walk-in closet and a well-appointed ensuite with dual vanities and soaker tub. Three additional bedrooms upstairs provide plenty of room for a growing or extended family, including one with its own private studio space. The third bedroom has it’s very own ensuite. The fully developed lower level offers a dedicated tv room / theatre lounge (screen included). Plenty of space for a pool table, ping pong or additional room for the family to enjoy hanging out. Also find the fifth bedroom on this lower level and another full bathroom. The mechanical has all been just updated (Dec 2025) with all new HVAC including 2 new furnaces, A/C (heat pump), HRV, thermostats and 2 humidifiers. Tons of storage space in there as well.Outside, the lot and yard is the real star of the show for this property! Irrigation front and back with a sunny rear deck, hot tub and firepit create an inviting private setting for summer barbecues, quiet evenings and gatherings with friends—all overlooking the natural greenspace beyond. The heated triple garage offers ample room for vehicles, recreational equipment and storage. For the golf enthusiast, the golf simulator in the garage can be included (screen, mat and projector). With its remarkable lot, substantial living space and sought-after location, this is a home where families can settle in, spread out and truly enjoy everything the community has to offer. (id:55577)
Property Features
- MLS® Number A2332290
-
Price
$1,880,000
Maintenance, Condominium Amenities, Common Area Maintenance, Ground Maintenance, Property Management, Reserve Fund Contributions, Waste Removal
$240.40 Monthly - Bedrooms: 5
- Bathrooms: 5
- Square Footage: 3578 sqft
- Property Type: House
- Community Name: Elbow Valley
- Amenities Near By Golf Course, Park, Playground, Schools, Shopping, Water Nearby
- Community Features Golf Course Development, Lake Privileges, Fishing, Pets Allowed
- Features Treed, Pvc Window, No Neighbours Behind, Closet Organizers, No Smoking Home, Parking
- Parking Space Total 6
- Plan 0010214
- Structure Deck
Open House
This property has open houses!
August
1
Saturday
Starts at:
2:00 pm
Ends at:4:30 pm
Buildings
| Bathroom Total | 5 | Bedrooms Above Ground | 4 |
| Bedrooms Below Ground | 1 | Bedrooms Total | 5 |
| Amenities | Recreation Centre | Appliances | Washer, Refrigerator, Gas Stove(s), Dishwasher, Wine Fridge, Dryer, Microwave, Garburator, Hood Fan, Window Coverings, Garage Door Opener |
| Basement Development | Finished | Basement Type | Full (finished) |
| Constructed Date | 2002 | Construction Material | Wood Frame |
| Construction Style Attachment | Detached | Cooling Type | Central Air Conditioning |
| Exterior Finish | Stone, Stucco, Wood Siding | Fireplace Present | Yes |
| Fireplace Total | 1 | Flooring Type | Carpeted, Tile, Vinyl Plank |
| Foundation Type | Poured Concrete | Half Bath Total | 1 |
| Heating Fuel | Natural Gas | Heating Type | Forced Air |
| Stories Total | 2 | Size Interior | 3578 Sqft |
| Total Finished Area | 3578.22 Sqft | Type | House |
Parking
| Attached Garage | 3 |
Land
| Acreage | No | Fence Type | Not Fenced |
| Land Amenities | Golf Course, Park, Playground, Schools, Shopping, Water Nearby | Landscape Features | Landscaped, Lawn |
| Sewer | Municipal Sewage System | Size Depth | 59.25 M |
| Size Frontage | 26.07 M | Size Irregular | 0.35 |
| Size Total | 0.35 Ac|10,890 - 21,799 Sqft (1/4 - 1/2 Ac) | Size Total Text | 0.35 Ac|10,890 - 21,799 Sqft (1/4 - 1/2 Ac) |
| Zoning Description | R-1 |
Rooms
| Level | Type | Dimensions |
|---|---|---|
| Lower Level | 4pc Bathroom | 8.50 Ft x 5.92 Ft |
| Lower Level | Other | 17.00 Ft x 10.08 Ft |
| Lower Level | Bedroom | 9.67 Ft x 12.58 Ft |
| Lower Level | Media | 16.42 Ft x 16.75 Ft |
| Lower Level | Furnace | 17.92 Ft x 18.92 Ft |
| Main Level | 2pc Bathroom | 5.92 Ft x 5.92 Ft |
| Main Level | Dining Room | 14.83 Ft x 6.00 Ft |
| Main Level | Kitchen | 14.83 Ft x 17.17 Ft |
| Main Level | Laundry Room | 11.58 Ft x 20.17 Ft |
| Main Level | Living Room | 20.08 Ft x 17.17 Ft |
| Main Level | Office | 10.42 Ft x 12.92 Ft |
| Upper Level | 3pc Bathroom | 8.25 Ft x 6.33 Ft |
| Upper Level | 4pc Bathroom | 10.17 Ft x 11.33 Ft |
| Upper Level | 5pc Bathroom | 14.83 Ft x 15.17 Ft |
| Upper Level | Bedroom | 16.92 Ft x 16.00 Ft |
| Upper Level | Bedroom | 10.17 Ft x 13.42 Ft |
| Upper Level | Bedroom | 10.58 Ft x 12.92 Ft |
| Upper Level | Primary Bedroom | 19.67 Ft x 17.33 Ft |
| Upper Level | Other | 15.08 Ft x 7.67 Ft |
| Upper Level | Other | 10.92 Ft x 15.58 Ft |
Agents and Offices
- Mark D. Evernden
- Lynne Redmond
-
Office: Century 21 Bamber Realty Ltd.
Real Broker