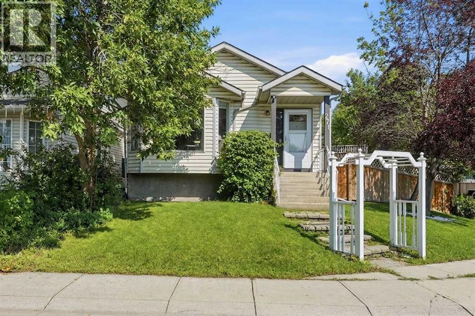
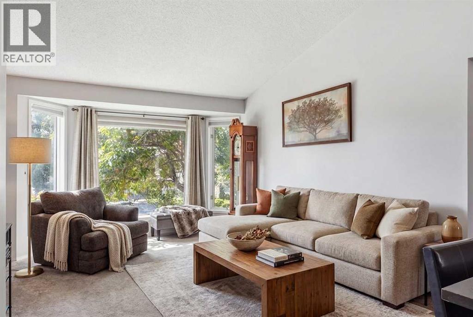
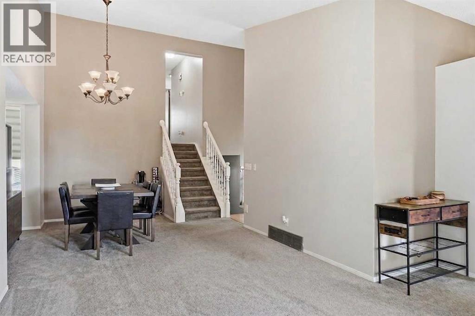
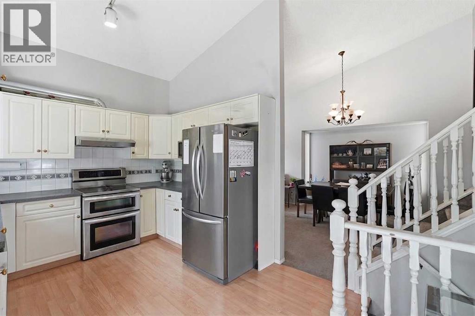
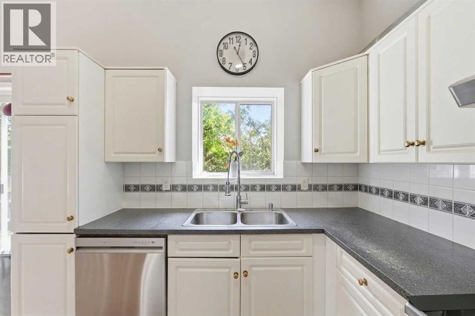
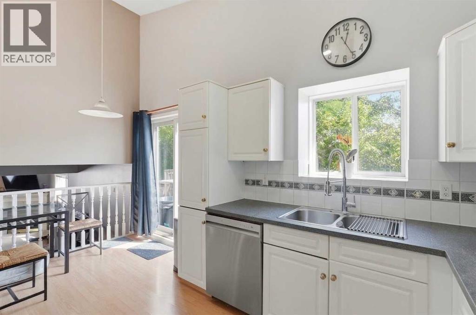
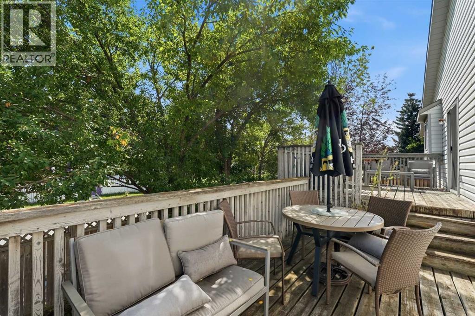
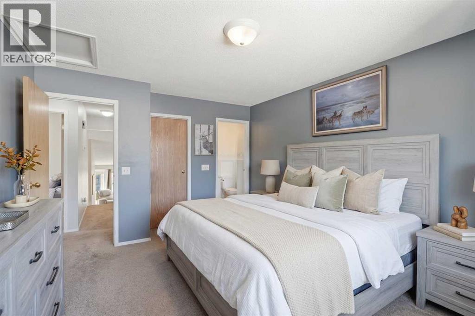
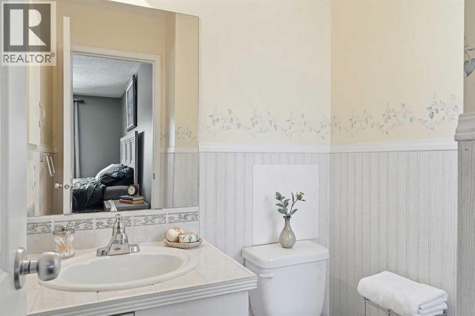
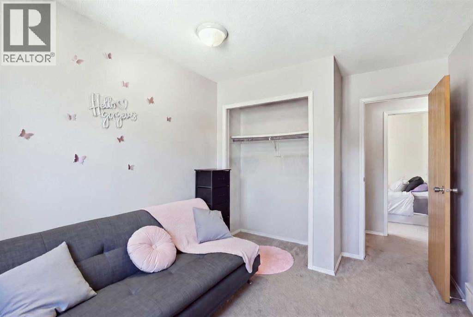
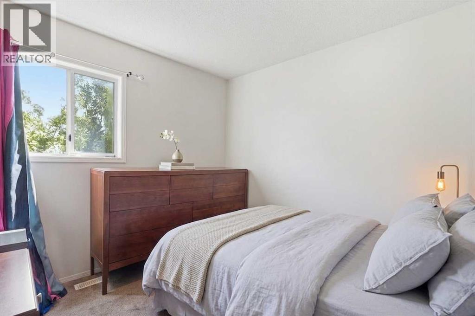
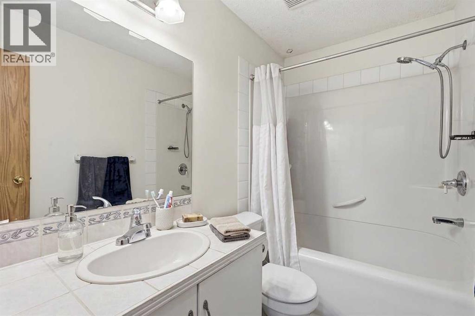
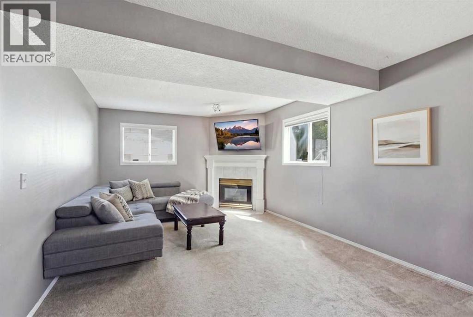
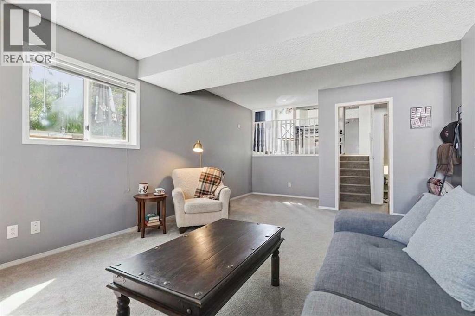
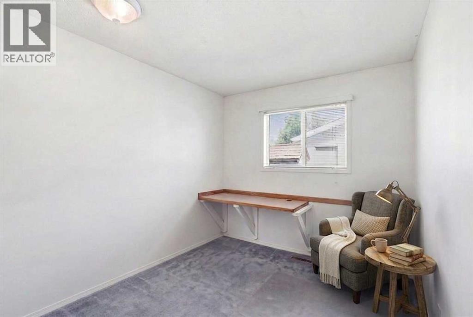
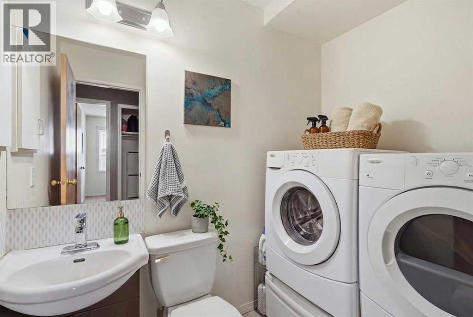
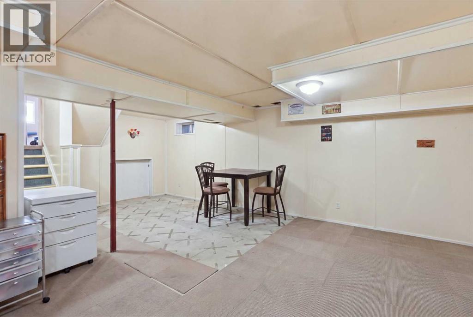
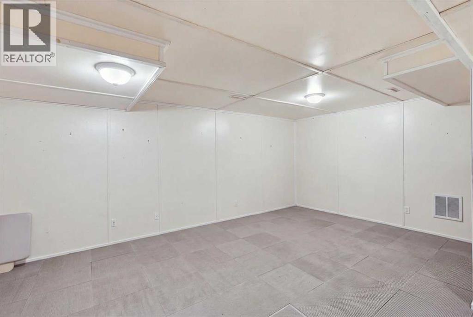
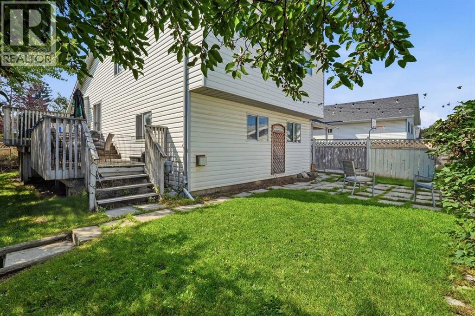
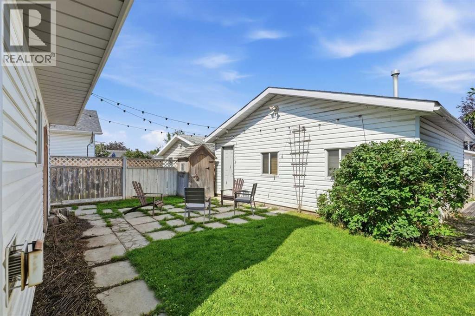
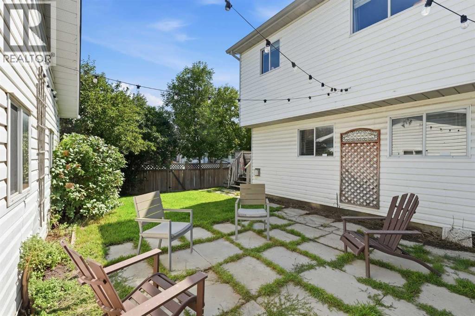
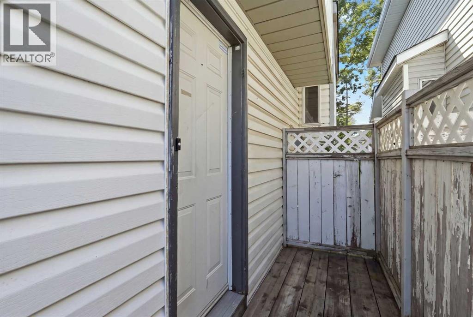
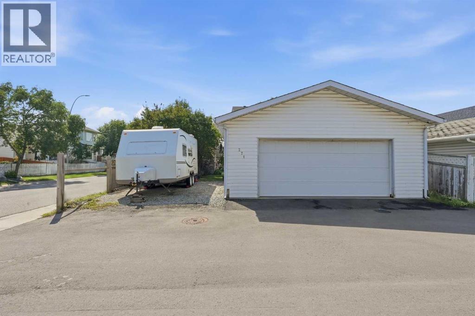
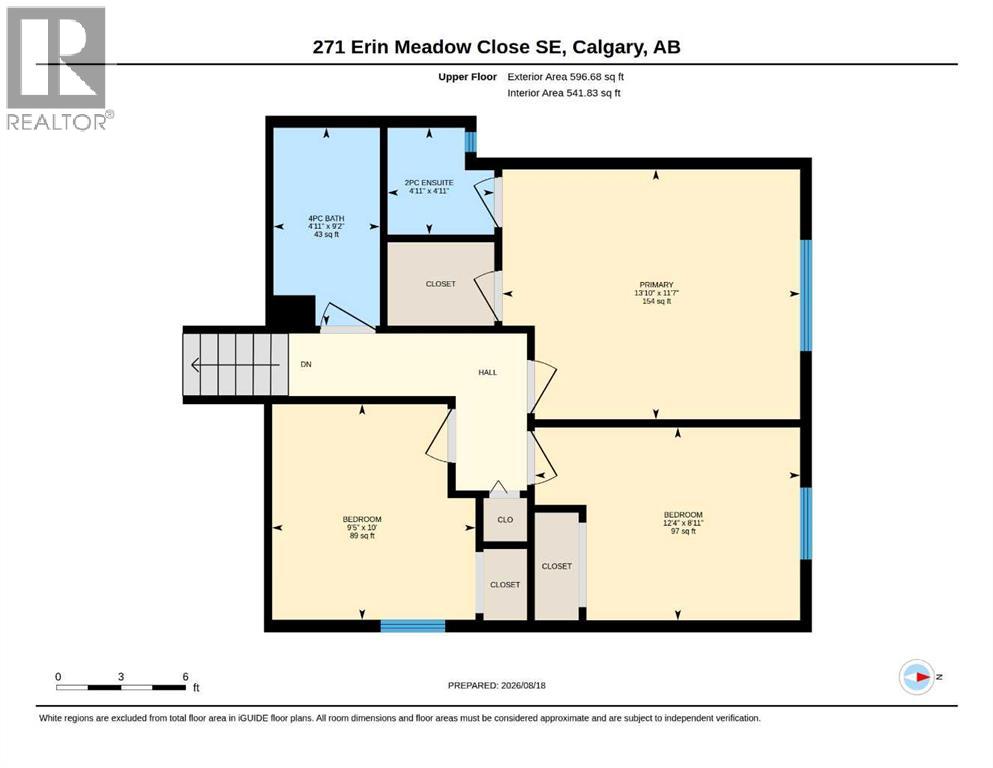
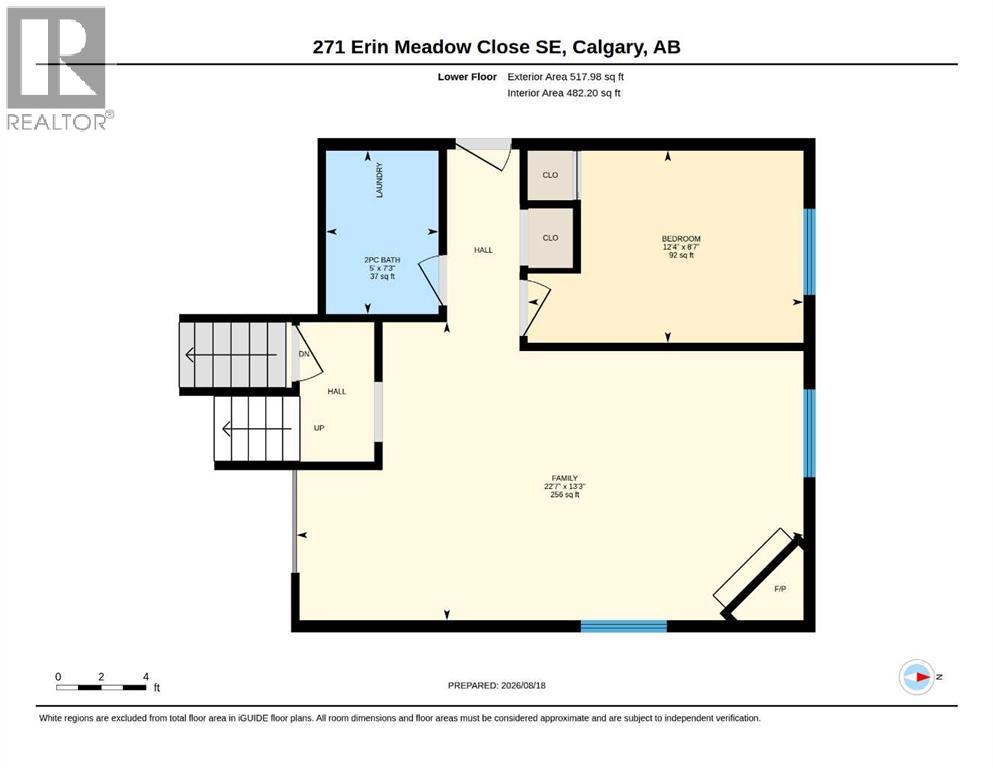
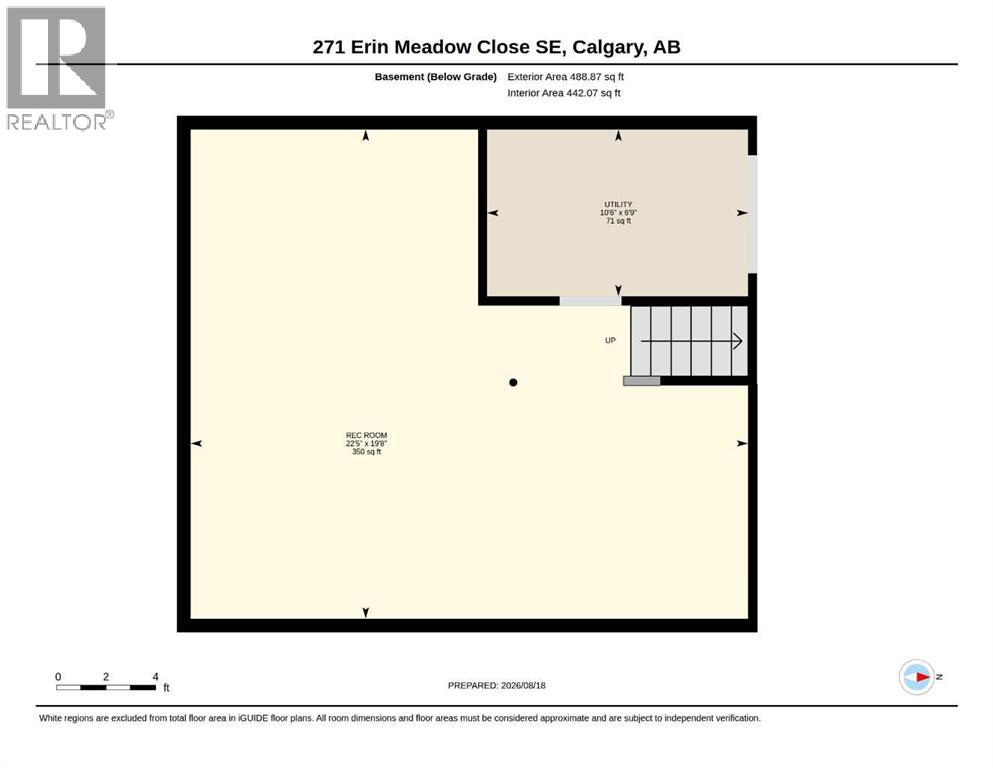
** OPEN HOUSE SUNDAY OCT 25 1-3pm ** SPACE & UPGRADES like this don't come along often in a split level. Are you looking for an OVERSIZED & HEATED double garage? This home has it! At over 25' x 23', it comes with work benches, a new roof (2024), a paved alley, AND RV PARKING. The large corner lot also means extra street parking, and it's beautifully framed by mature trees for shade & privacy. Entertain on the two-tiered deck or gather around a fire pit on the stone patio area. The big upgrades are already done: BRAND NEW FURNACE & A/C (2026), all Poly B plumbing removed with permit (2026), new dishwasher & water softener (2024), hot water tank (2019), & fresh paint (2023). Step inside to a vaulted living & dining room where a south-facing bay window floods the space with natural light all day. The kitchen is both functional & charming, with a sink tucked under the window complete with a bar-style glass washer, stainless appliances (a water line runs straight to the fridge, so cold drinks all year round), & tons of cabinet/counter space. There's room for a small table for casual meals, & a patio door leads straight out to the deck, ideal for BBQing & indoor/outdoor living. Upstairs are three good-sized bedrooms. The larger primary features a walk-in closet & a 2-piece ensuite with its own window, a lovely touch of natural light in a space that often goes without. The 2 other bedrooms both have double closets, & a full 4-piece bathroom completes this level. The lower level is what truly sets this home apart. A huge family room with full-sized windows is anchored by a cozy corner gas fireplace, and this level also includes a fourth bedroom & a half bath with laundry, ALL ABOVE GRADE. The real standout is the 2nd entrance, walking straight out to the backyard/garage. Whether you need space for extended family, a private area for older kids or guests, a home office, or you're exploring rental income potential, this separate entrance gives you options a typical 4-level s plit simply doesn't offer. Below that, the basement is a genuine blank slate. Imagine a home gym, a fifth bedroom, or a home theatre. A crawl space adds incredible bonus storage that's tough to find in any home. In total, you get 1,665sqft of developed space above grade PLUS another 488 sqft in the basement. Tucked on a quiet no-through street, this move-in ready SE Calgary home is steps to a public school (K-6) and a central green space, with East Calgary Twin Arenas just a 2-minute drive away. Transit, Stoney Trail, Deerfoot Trail & the 52 St corridor are all easy to reach. A rare combination of space, updates, flexibility, & location. Excellent value in SE Calgary! Book your showing today! (id:55577)
Property Features
- MLS® Number A2344408
- Price $525,000
- Bedrooms: 4
- Bathrooms: 3
- Square Footage: 1665 sqft
- Property Type: House
- Community Name: Erin Woods
- Amenities Near By Park, Playground, Schools
- Features See Remarks, Back Lane
- Parking Space Total 3
- Plan 9011700
- Structure Deck
Open House
This property has open houses!
October
25
Sunday
Starts at:
1:00 pm
Ends at:3:00 pm
Buildings
| Bathroom Total | 3 | Bedrooms Above Ground | 3 |
| Bedrooms Below Ground | 1 | Bedrooms Total | 4 |
| Appliances | Refrigerator, Water Softener, Dishwasher, Stove, Microwave, Hood Fan, Window Coverings, Garage Door Opener, Washer & Dryer | Architectural Style | 4 Level |
| Basement Development | Partially Finished | Basement Type | Full (partially Finished) |
| Constructed Date | 1992 | Construction Material | Wood Frame |
| Construction Style Attachment | Detached | Cooling Type | Central Air Conditioning |
| Exterior Finish | Vinyl Siding | Fireplace Present | Yes |
| Fireplace Total | 1 | Flooring Type | Carpeted, Laminate |
| Foundation Type | Poured Concrete | Half Bath Total | 2 |
| Heating Fuel | Natural Gas | Heating Type | Forced Air |
| Size Interior | 1665 Sqft | Total Finished Area | 1665.47 Sqft |
| Type | House |
Parking
| Detached Garage | 2 |
| Garage | |
| Heated Garage | |
| Oversize | |
| R V |
Land
| Acreage | No | Fence Type | Partially Fenced |
| Land Amenities | Park, Playground, Schools | Landscape Features | Landscaped, Lawn |
| Size Depth | 34.91 M | Size Frontage | 5.76 M |
| Size Irregular | 443.00 | Size Total | 443 M2|4,051 - 7,250 Sqft |
| Size Total Text | 443 M2|4,051 - 7,250 Sqft | Zoning Description | R-cg |
Rooms
| Level | Type | Dimensions |
|---|---|---|
| Basement | Recreational, Games Room | 19.67 Ft x 22.42 Ft |
| Basement | Furnace | 6.75 Ft x 10.50 Ft |
| Lower Level | Family Room | 13.25 Ft x 22.58 Ft |
| Lower Level | Bedroom | 8.58 Ft x 12.33 Ft |
| Lower Level | 2pc Bathroom | 7.25 Ft x 5.00 Ft |
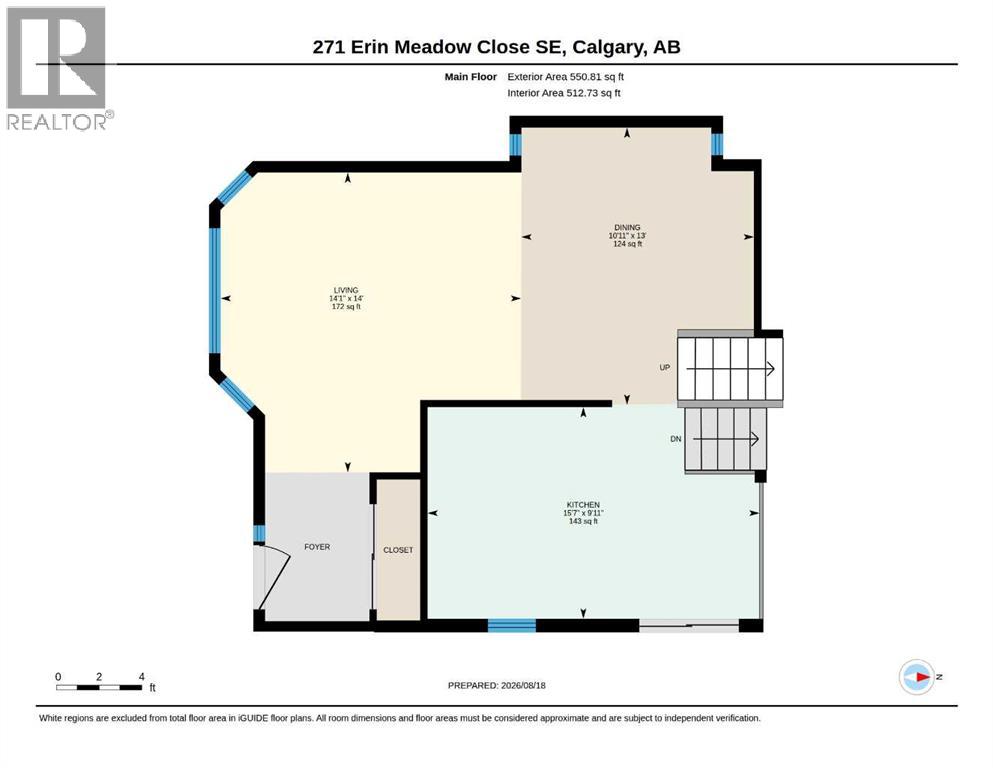
| Main Level | Living Room | 14.00 Ft x 14.08 Ft |
| Main Level | Dining Room | 13.00 Ft x 10.92 Ft |
| Main Level | Kitchen | 9.92 Ft x 15.58 Ft |
| Upper Level | Primary Bedroom | 11.58 Ft x 13.83 Ft |
| Upper Level | 2pc Bathroom | 4.92 Ft x 4.92 Ft |
| Upper Level | Bedroom | 10.00 Ft x 9.42 Ft |
| Upper Level | Bedroom | 8.92 Ft x 12.33 Ft |
| Upper Level | 4pc Bathroom | 9.17 Ft x 4.92 Ft |
Agents and Offices
- Melissa Maynard
- Errol Biebrick
- Office: RE/MAX Innovations