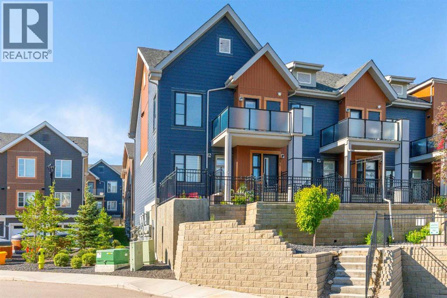
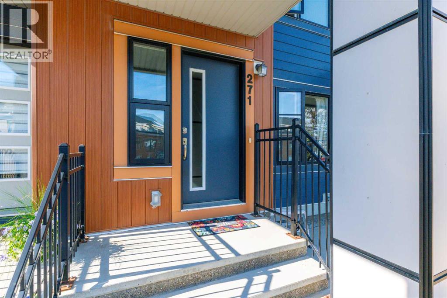
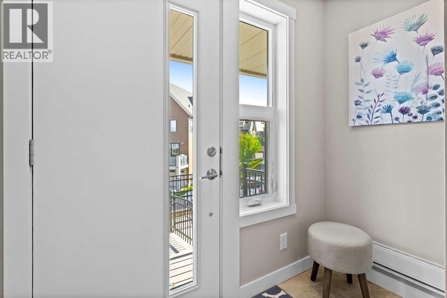
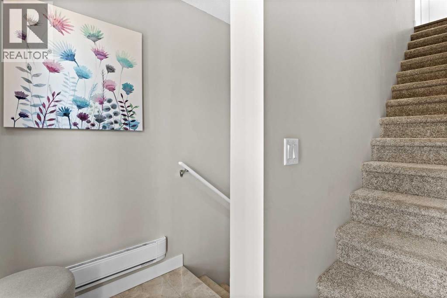
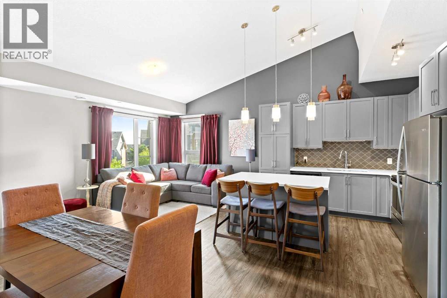
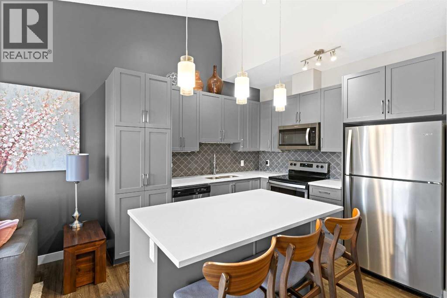
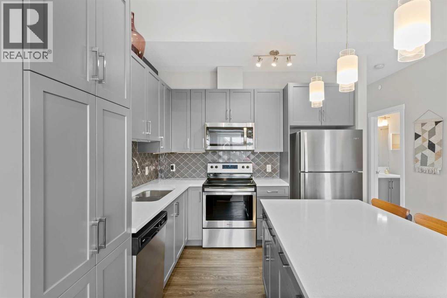
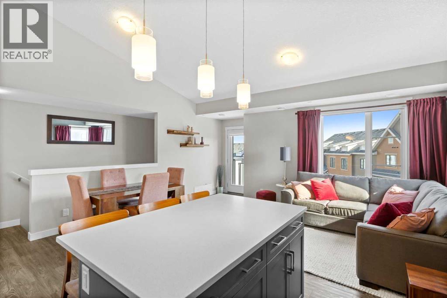
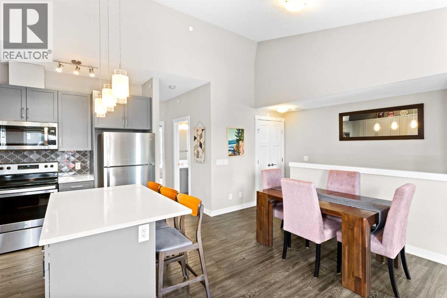
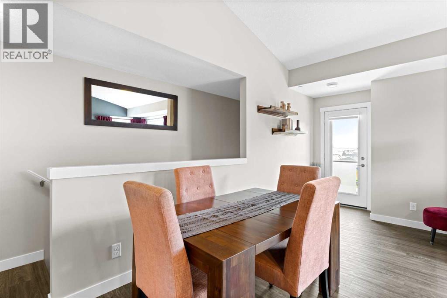
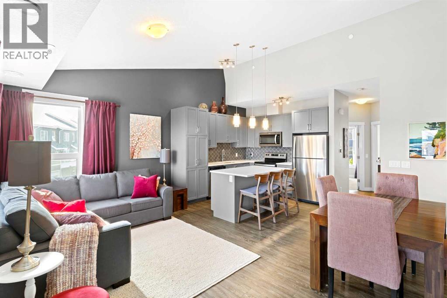
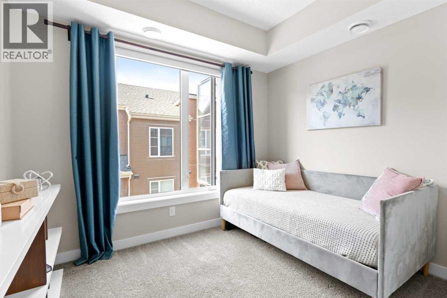
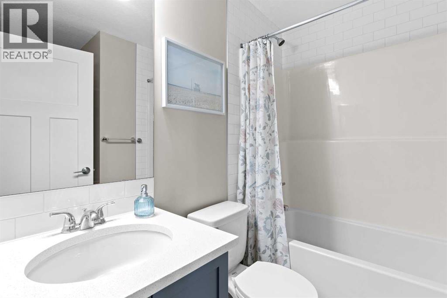
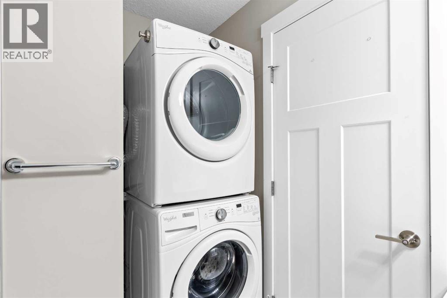
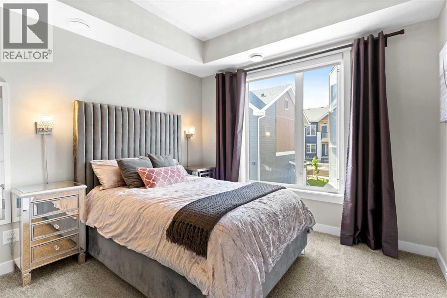
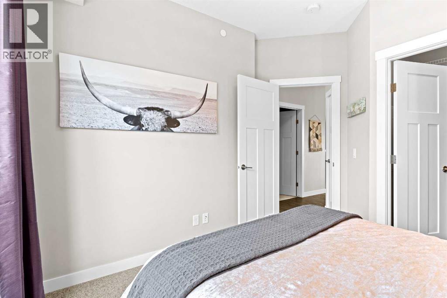
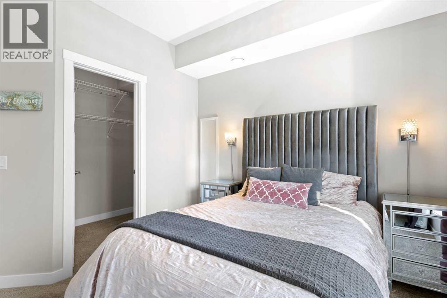
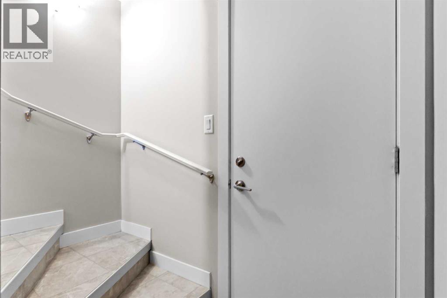
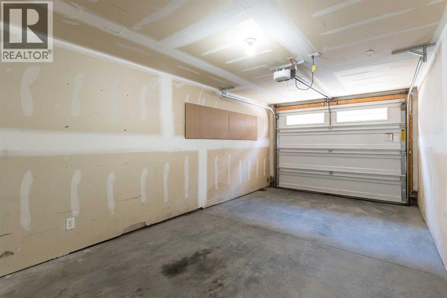
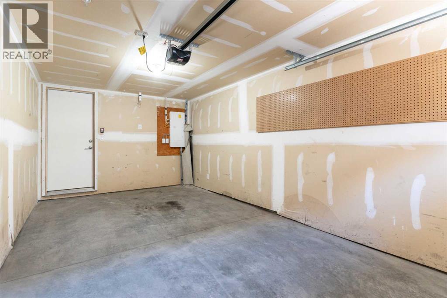
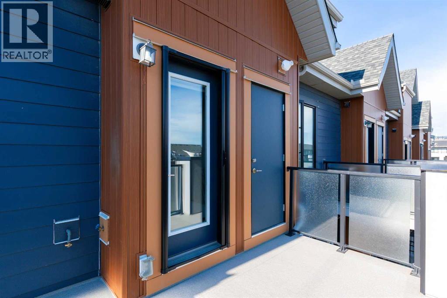
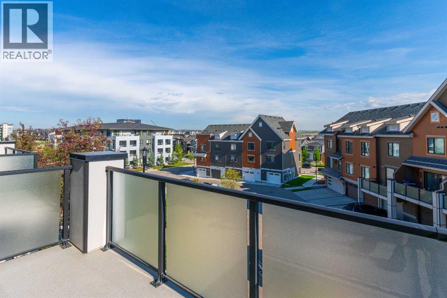
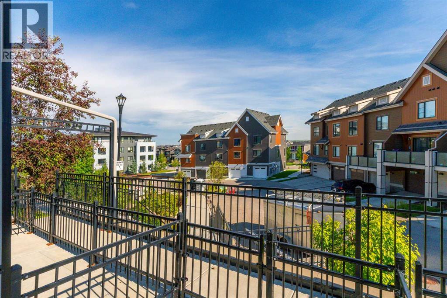
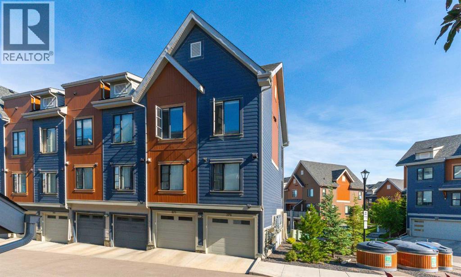
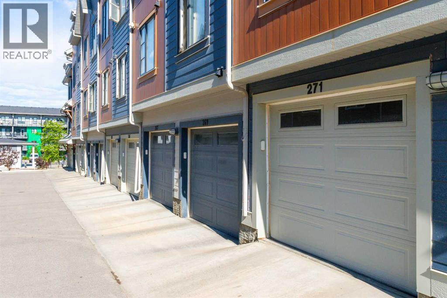
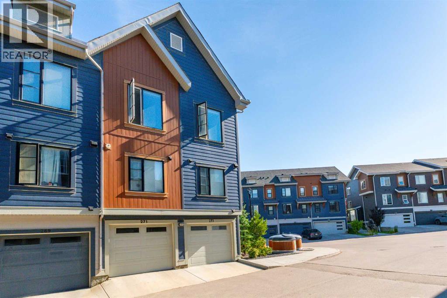
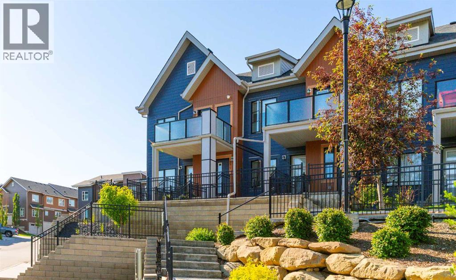
Welcome to this beautiful home in the sought after community of Livingston. This bright modern home features an open concept layout with vaulted ceilings that create a spacious and airy feel throughout. The kitchen offers plenty of cabinet and counter space along with quartz countertops, perfect for everyday living. The living room is warm and inviting with large windows that bring in an abundance of natural light, flowing seamlessly into the dining area. Down the hall you will find a full bathroom, a good sized second bedroom, and a spacious primary bedroom complete with its own walk in closet. You also have the convenience of in suite laundry. Step outside to your private outdoor area, ideal for relaxing or entertaining guests. This home also includes a single attached garage. You are close to green spaces and just a short walk to the Livingston Hub, the community's vibrant recreation and gathering space. Residents enjoy access to a gymnasium, rentable event and meeting spaces, a splash park, basketball courts, pickleball courts, playgrounds, and seasonal skating activities. With an abundance of pathways, parks, and recreation opportunities throughout the neighbourhood. You also have quick access to major roads, while shopping, restaurants, schools, and everyday services are all nearby. A fantastic opportunity to own a bright, stylish home in one of Calgary's fastest growing communities with exceptional amenities right at your doorstep. (id:55577)
Property Features
- MLS® Number A2326821
-
Price
$349,000
Maintenance, Condominium Amenities, Common Area Maintenance, Property Management, Reserve Fund Contributions, Waste Removal
$270.24 Monthly - Bedrooms: 2
- Bathrooms: 1
- Square Footage: 982 sqft
- Property Type: Row / Townhouse
- Community Name: Livingston
- Amenities Near By Park, Playground, Schools, Shopping
- Community Features Pets Allowed With Restrictions
- Features See Remarks, Parking
- Parking Space Total 1
- Plan 1811733
- Structure None
Buildings
| Bathroom Total | 1 | Bedrooms Above Ground | 2 |
| Bedrooms Total | 2 | Appliances | Washer, Refrigerator, Dishwasher, Stove, Dryer, Microwave Range Hood Combo |
| Basement Development | Partially Finished | Basement Type | Partial (partially Finished) |
| Constructed Date | 2017 | Construction Material | Wood Frame |
| Construction Style Attachment | Attached | Cooling Type | None |
| Flooring Type | Carpeted, Vinyl Plank | Foundation Type | Poured Concrete |
| Heating Type | Forced Air | Stories Total | 2 |
| Size Interior | 982 Sqft | Total Finished Area | 981.63 Sqft |
| Type | Row / Townhouse |
Parking
| Attached Garage | 1 |
Land
| Acreage | No | Fence Type | Fence |
| Land Amenities | Park, Playground, Schools, Shopping | Size Total Text | Unknown |
| Zoning Description | M-1 D100 |
Rooms
| Level | Type | Dimensions |
|---|---|---|
| Main Level | Living Room | 20.42 Ft x 21.25 Ft |
| Main Level | Kitchen | 10.08 Ft x 10.17 Ft |
| Main Level | Primary Bedroom | 11.50 Ft x 10.75 Ft |
| Main Level | Bedroom | 10.75 Ft x 10.50 Ft |
| Main Level | 4pc Bathroom | 7.58 Ft x 7.42 Ft |
Agents and Offices
- Lisa Painter
- Office: Cir Realty