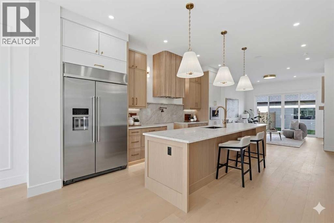
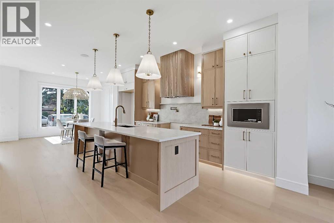
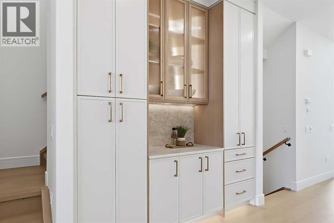
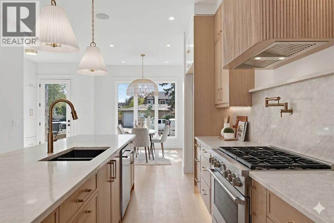
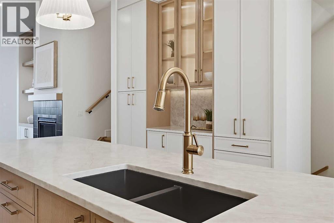
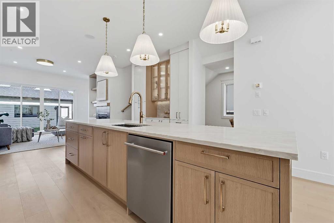
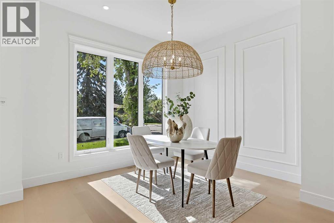
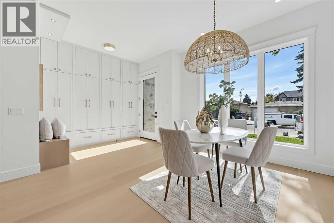
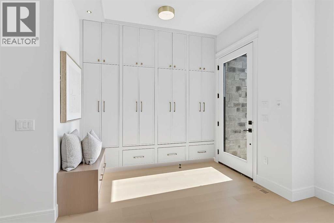
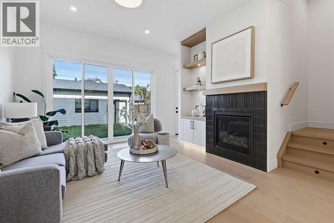
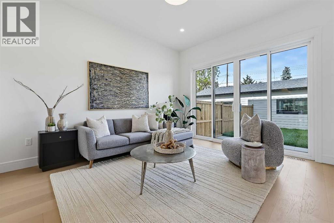
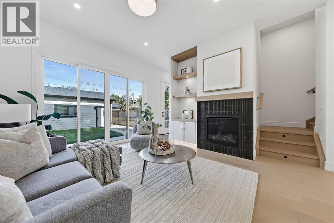
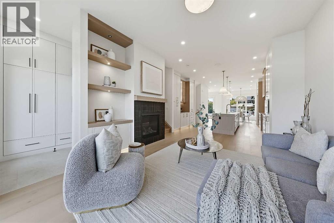
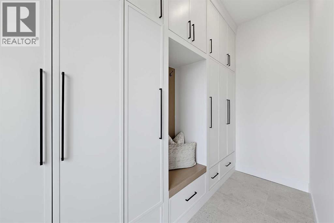
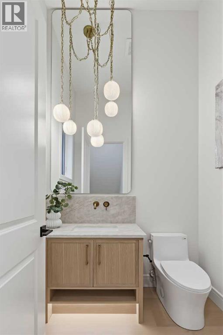
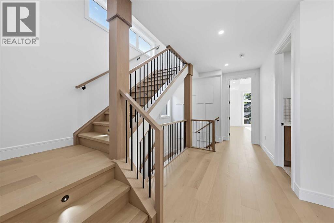
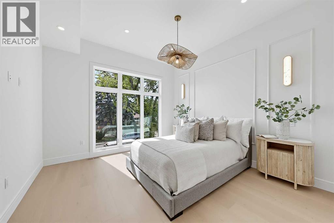
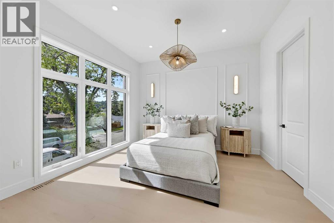
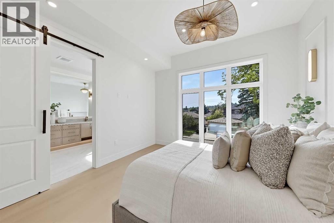
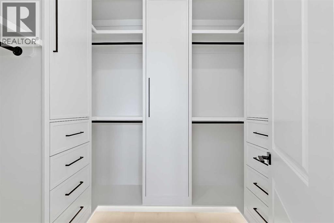
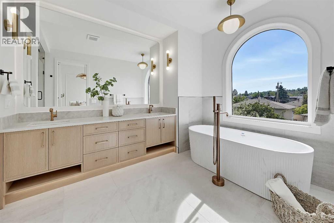
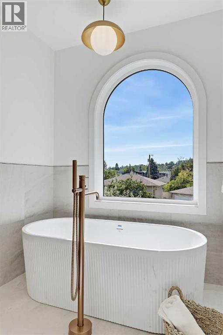
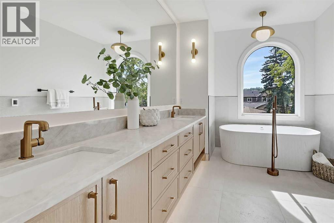
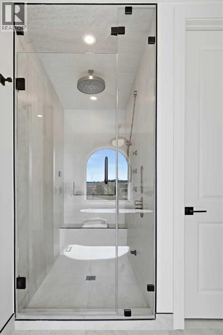
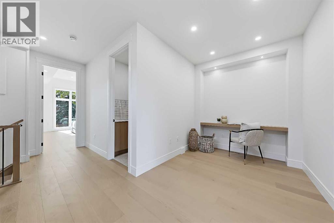
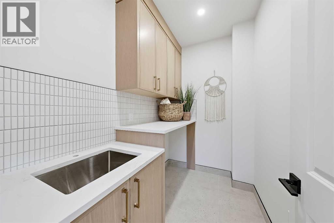
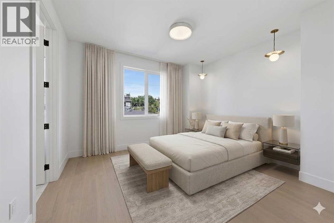
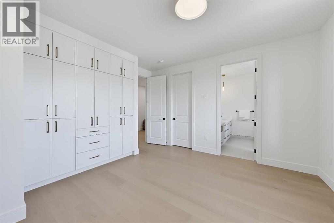
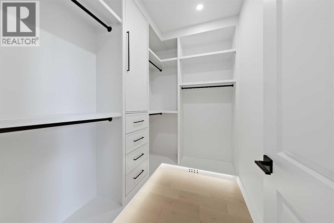
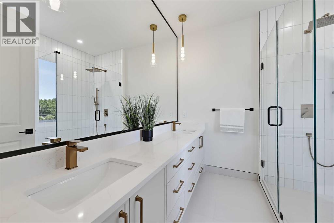
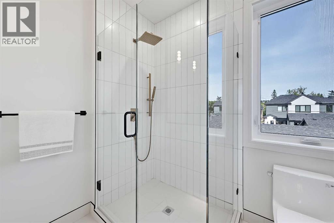
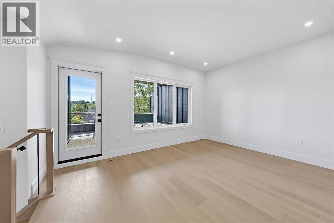
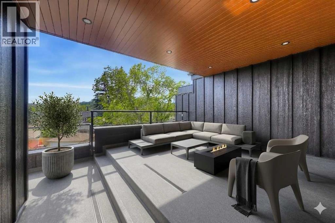
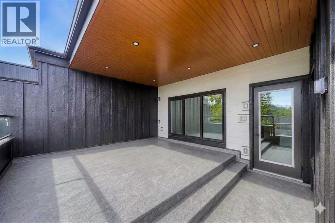
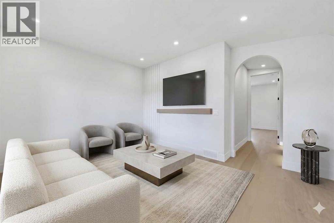
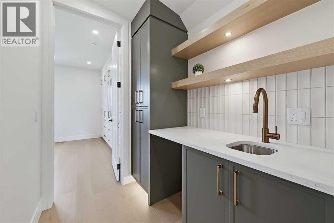
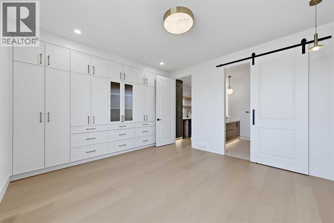
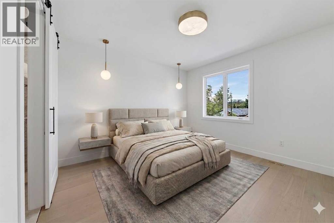
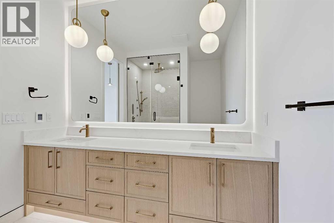
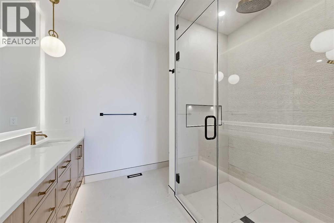
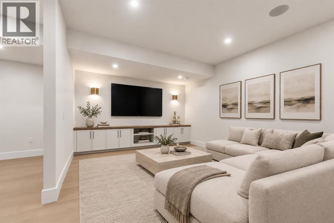
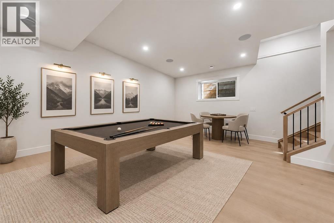
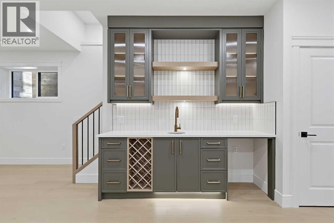
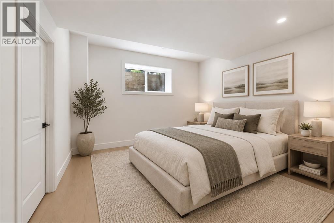
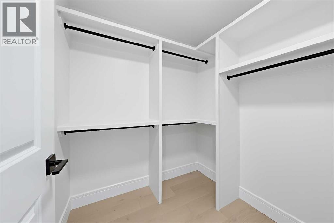
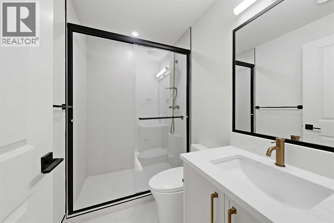
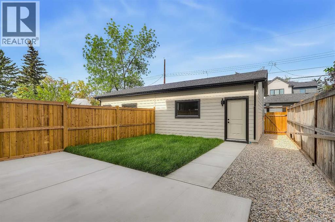
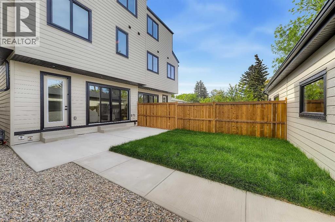
** SHOW HOME | SUNDAY, OCT. 4, 12-2PM ** Located in WEST HILLHURST, this modern SEMI-DETACHED, NON-SUITED home delivers an expansive multi-level layout designed for upscale inner-city living. Clean architectural lines, oversized windows, and multiple curated outdoor spaces create a premium setting close to the river, downtown, and local amenities.A defined foyer creates a welcoming sense of arrival before opening into a dedicated front DINING ROOM connected seamlessly to the kitchen. The kitchen features a large central island with breakfast bar seating and an integrated sink, ceiling-height cabinetry, professional built-in stainless steel appliances, GAS RANGE, and beautiful stone countertops. At the rear, the inviting LIVING ROOM centres around a sleek modern fireplace, wide plank flooring, and expansive patio doors leading to the REAR DECK. A discreet 2PC BATHROOM and functional MUD ROOM complete the main level.The second floor is thoughtfully designed with TWO LARGE BEDROOMS, EACH WITH ITS OWN PRIVATE ENSUITE, offering exceptional comfort and privacy. One features a luxurious 5PC ENSUITE with floating dual vanities, a glass-enclosed custom tile shower, and a standalone soaking tub framed by an architectural arched window, while the second bedroom enjoys its own 4PC ENSUITE. A versatile BONUS AREA provides the perfect setting for a HOME OFFICE, STUDY, OR FLEX SPACE, while a dedicated LAUNDRY ROOM with built-in storage and counters adds everyday convenience.The third floor creates a private owner's retreat with a spacious PRIMARY BEDROOM and dedicated 4PC ENSUITE BATHROOM. Across the hall, a massive BONUS ROOM offers flexibility as a media lounge or private entertaining space. Expansive patio doors open to a private elevated BALCONY with neighbourhood views.The fully developed basement adds another level of flexibility with a sprawling REC ROOM centred around a SECOND WET BAR with built-in cabinetry. An adjacent open area can easily function as a games roo m, home gym, or play space. A comfortable GUEST ROOM with walk-in closet and full 3PC BATHROOM provides an ideal space for visitors or extended family.Enjoy an established, highly walkable community close to the Bow River Pathway System, West Hillhurst Community Centre, and Helicopter Park. Nearby schools include West Hillhurst School, Queen Elizabeth School, and Westmount Charter School. Local favourites such as Dairy Lane Cafe and BROUHAHA are just minutes away, while Foothills Medical Centre, Alberta Children's Hospital, downtown Calgary, and routes west to the mountains are easily accessible via Memorial Drive. (id:55577)