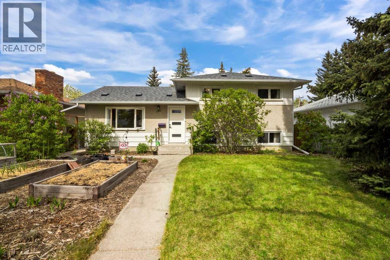
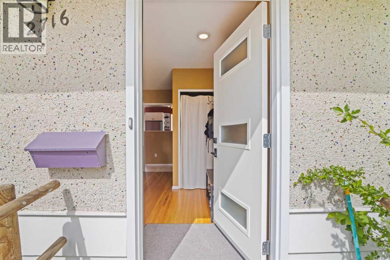
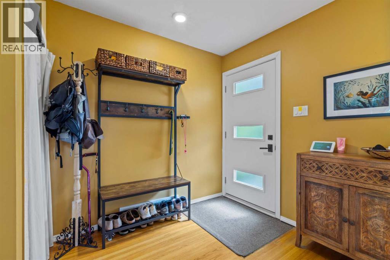
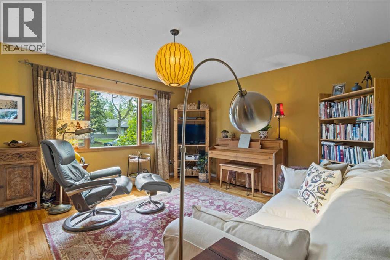
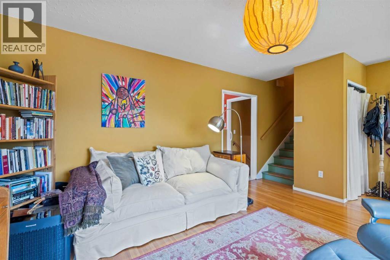
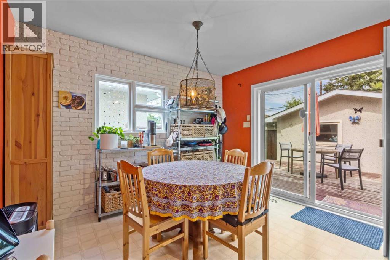
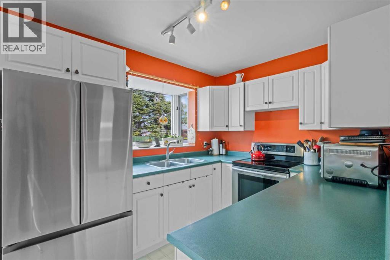
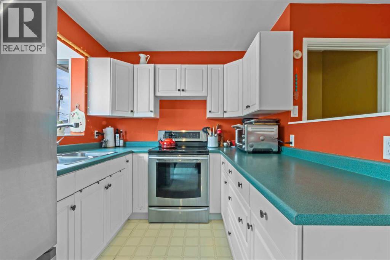
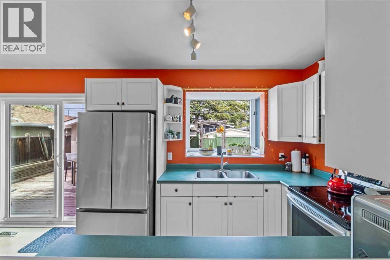
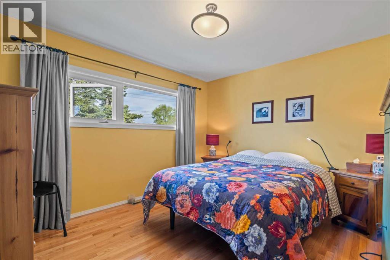
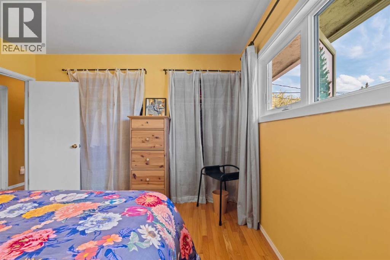
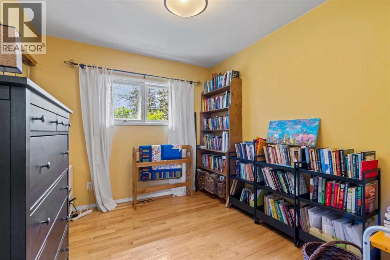
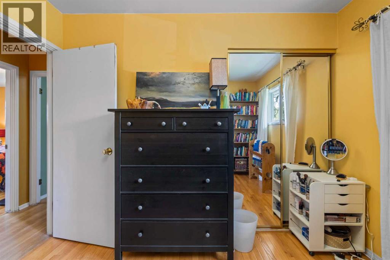
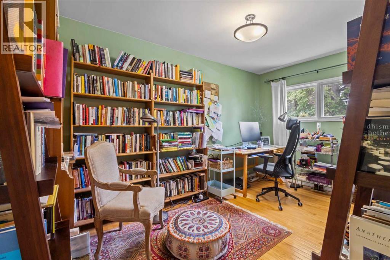
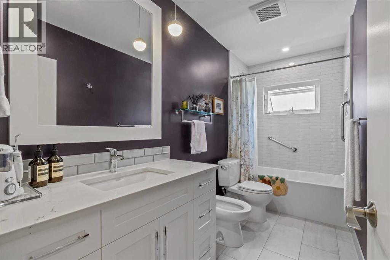
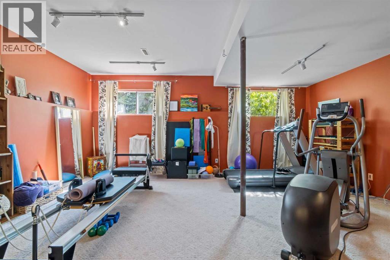
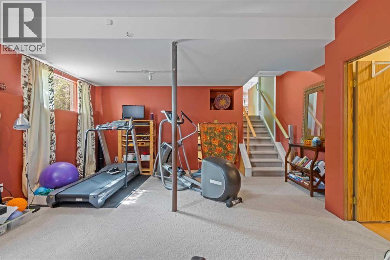
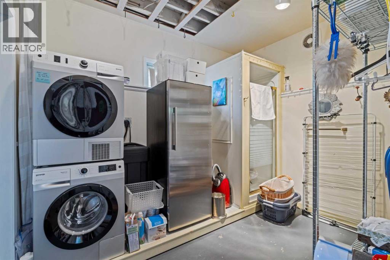
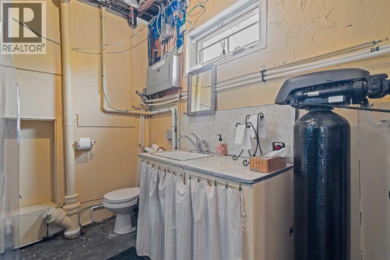
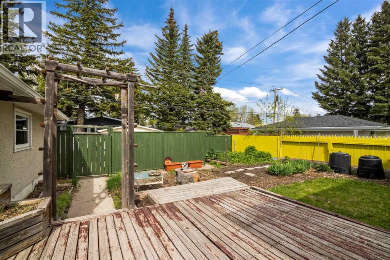
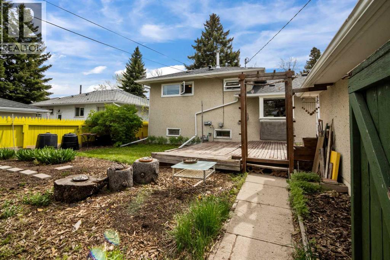
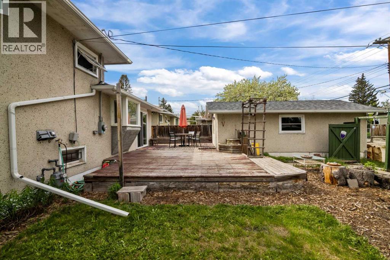
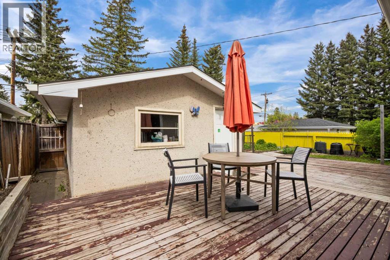
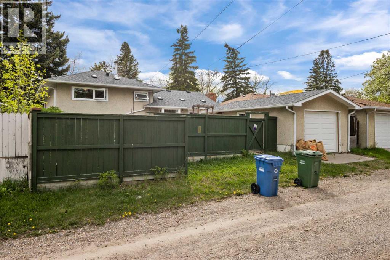
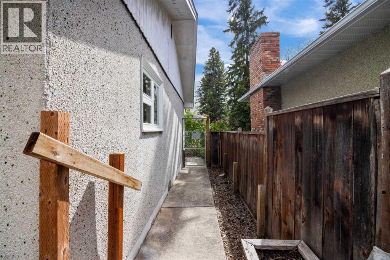
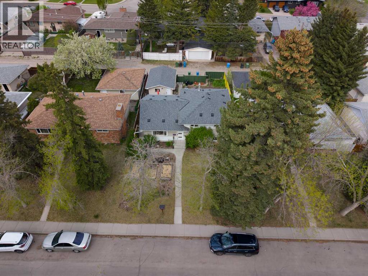
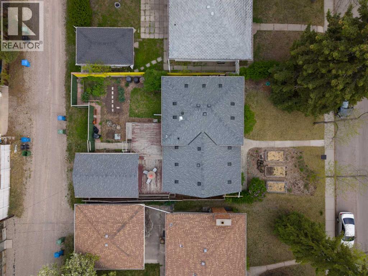
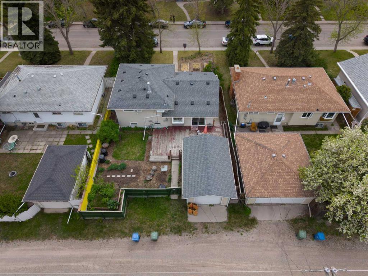
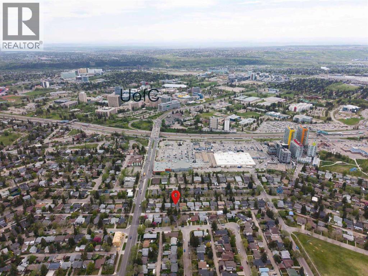
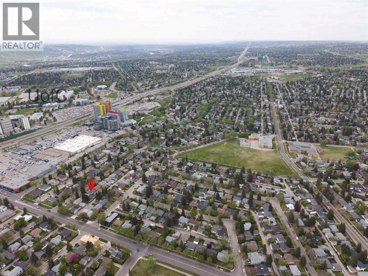
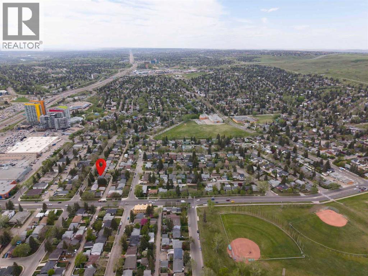
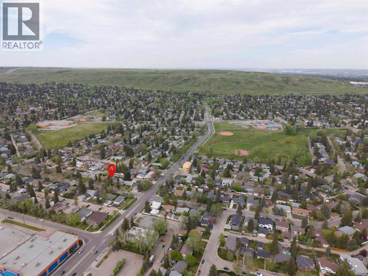
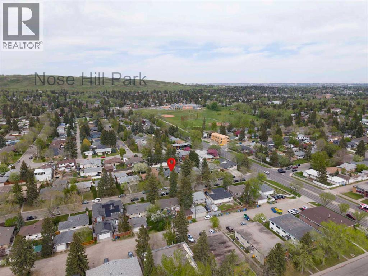
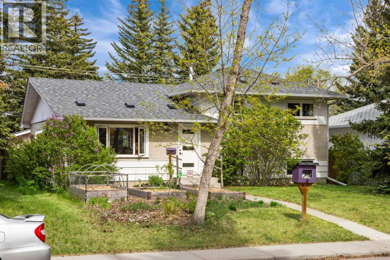
Located in the highly desirable Northwest Calgary neighborhood of Brentwood near the University of Calgary, with over 2000SqFt of living space over three level that blend mid-century 1959 character with extensive efficiency upgrades that have been completed over the years. The functional interior features three bedrooms, two bathrooms, a finished third level, and a massive crawl space for abundant seasonal storage. Outdoors, the property is a gardener's dream with established gardening beds in both the front and back yards, alongside a single-car detached garage. Thoughtful improvements over time ensure long-term peace of mind and significantly lower utility bills. Early updates include a replaced house and garage roof with a 25-year warranty, followed by an updated 100-amp electrical panel, a newer water softener, and a 50-gallon heat pump hot water tank. Recent enhancements add even more value with a complete bathroom renovation, an insulated front door, R60 insulation in both the upper and lower attics, and premium Lux triple-pane windows in the primary bedroom, bathroom, and kitchen patio doors. This structurally sound, energy-efficient home offers a rare combination of prime location, practical storage, and reduced operating costs. (id:55577)
Property Features
- MLS® Number A2314482
- Price $699,000
- Bedrooms: 3
- Bathrooms: 2
- Square Footage: 1095 sqft
- Property Type: House
- Community Name: Brentwood
- Amenities Near By Playground, Schools, Shopping
- Features Pvc Window
- Parking Space Total 1
- Plan 1796hv
- Structure Deck
Buildings
| Bathroom Total | 2 | Bedrooms Above Ground | 3 |
| Bedrooms Total | 3 | Appliances | Refrigerator, Stove, Window Coverings, Washer & Dryer |
| Architectural Style | 3 Level | Basement Development | Finished |
| Basement Type | Full (finished) | Constructed Date | 1959 |
| Construction Style Attachment | Detached | Cooling Type | None |
| Exterior Finish | Stucco | Flooring Type | Carpeted, Hardwood, Linoleum |
| Foundation Type | Poured Concrete | Half Bath Total | 1 |
| Heating Fuel | Natural Gas | Heating Type | Forced Air |
| Size Interior | 1095 Sqft | Total Finished Area | 1094.87 Sqft |
| Type | House |
Parking
| Detached Garage | 1 |
Land
| Acreage | No | Fence Type | Fence |
| Land Amenities | Playground, Schools, Shopping | Landscape Features | Garden Area |
| Size Depth | 30.53 M | Size Frontage | 15.87 M |
| Size Irregular | 483.00 | Size Total | 483 M2|4,051 - 7,250 Sqft |
| Size Total Text | 483 M2|4,051 - 7,250 Sqft | Zoning Description | R-cg |
Rooms
| Level | Type | Dimensions |
|---|---|---|
| Second Level | 5pc Bathroom | 4.92 Ft x 11.33 Ft |
| Second Level | Bedroom | 9.00 Ft x 10.00 Ft |
| Second Level | Bedroom | 8.42 Ft x 13.50 Ft |
| Second Level | Primary Bedroom | 12.33 Ft x 11.33 Ft |
| Lower Level | 1pc Bathroom | 2.58 Ft x 2.67 Ft |
| Lower Level | Recreational, Games Room | 19.08 Ft x 16.75 Ft |
| Lower Level | Storage | 18.42 Ft x 24.67 Ft |
| Lower Level | Storage | 10.33 Ft x 8.33 Ft |
| Lower Level | Furnace | 8.08 Ft x 6.92 Ft |
| Main Level | Dining Room | 15.17 Ft x 11.25 Ft |
| Main Level | Kitchen | 9.50 Ft x 7.83 Ft |
| Main Level | Living Room | 18.58 Ft x 13.42 Ft |
Agents and Offices
- Joanna Barstad
- Office: Royal LePage Benchmark