
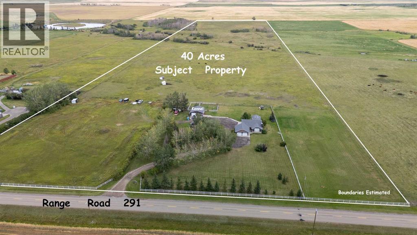
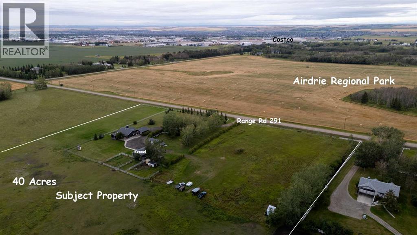
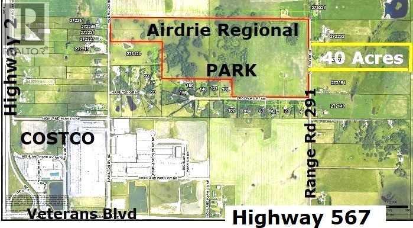
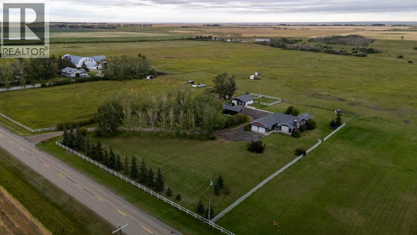
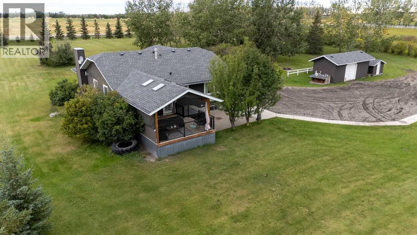
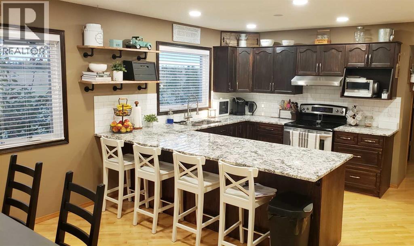
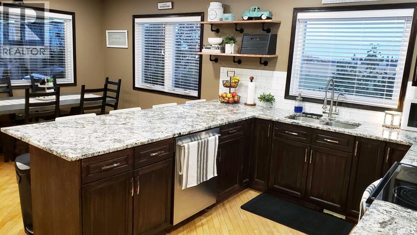
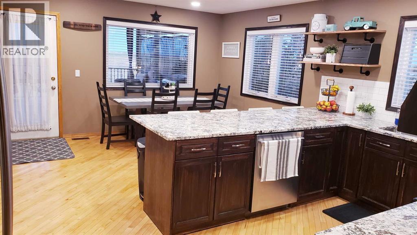
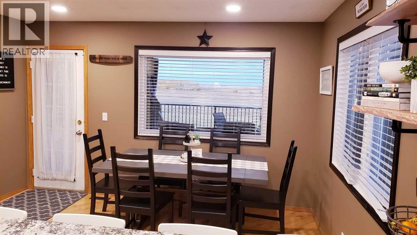
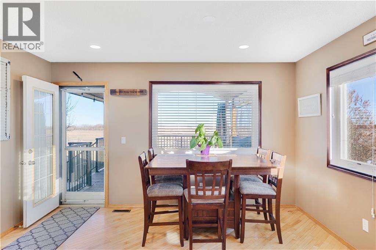
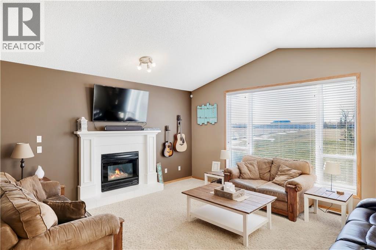
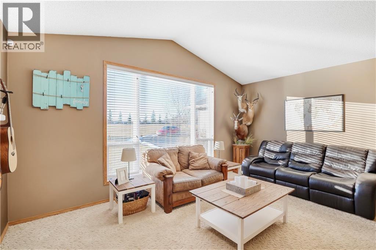
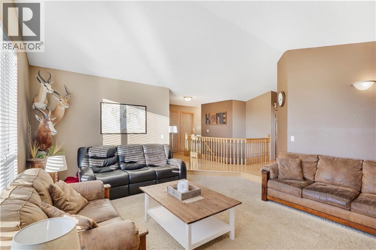
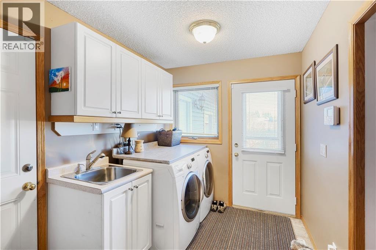
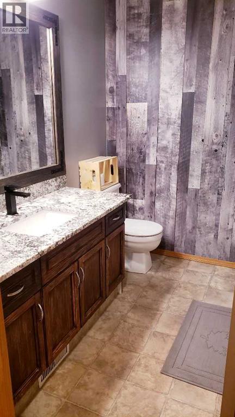
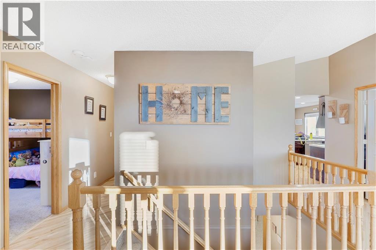
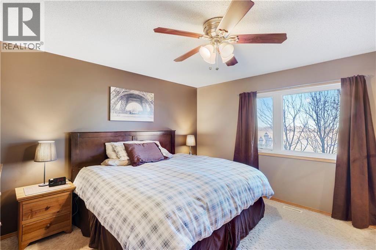
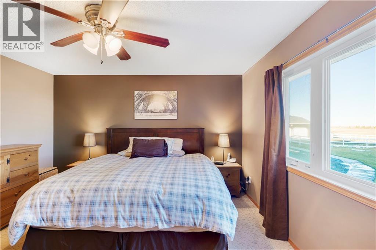
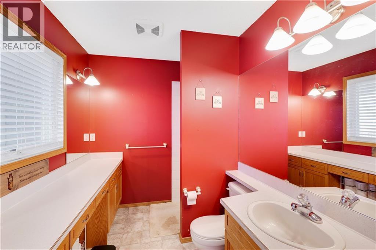
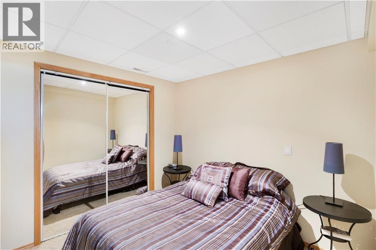
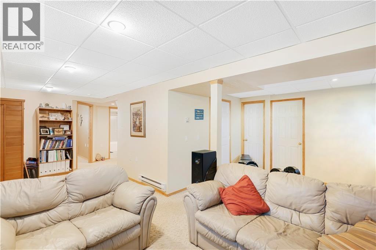
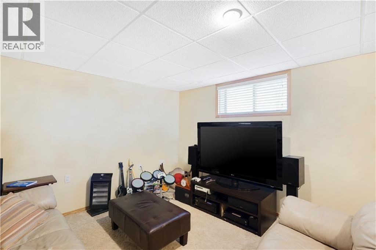
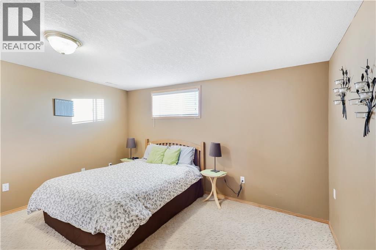
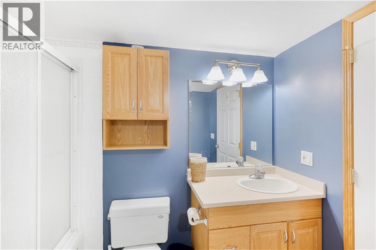
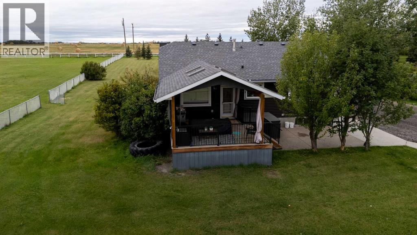
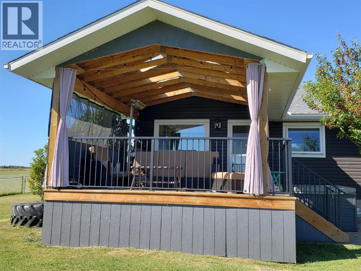
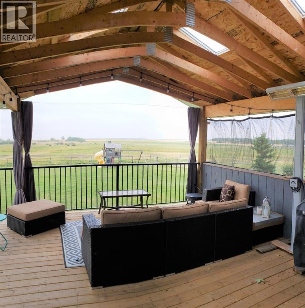
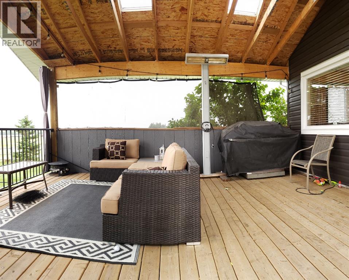
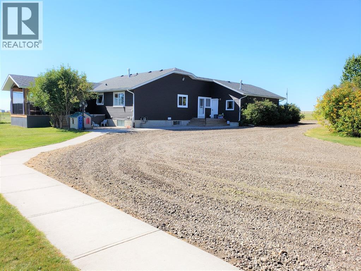
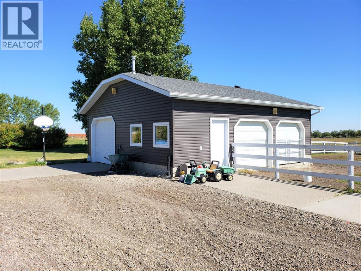
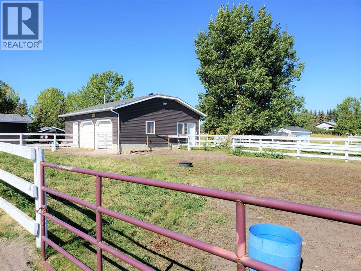
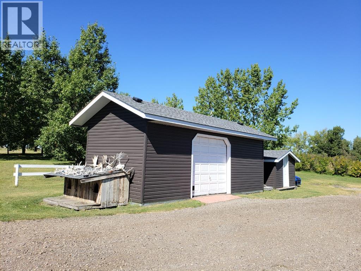
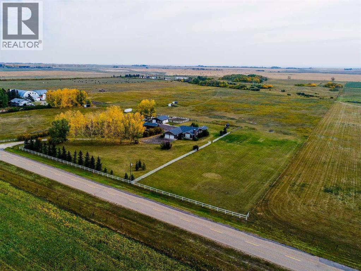
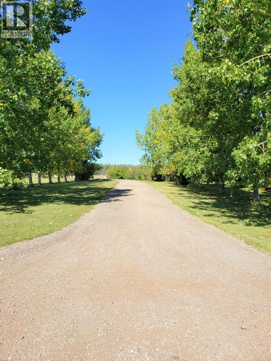
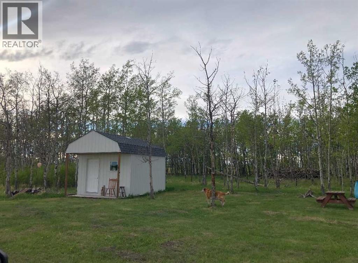
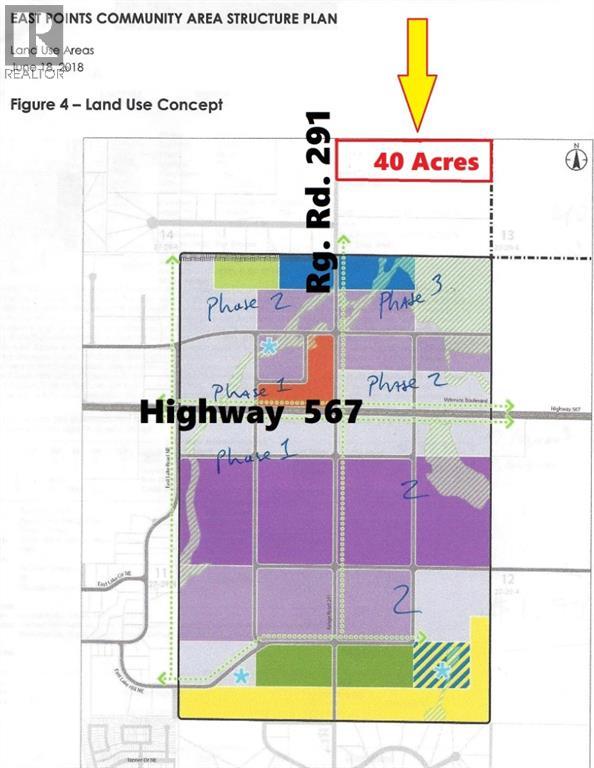
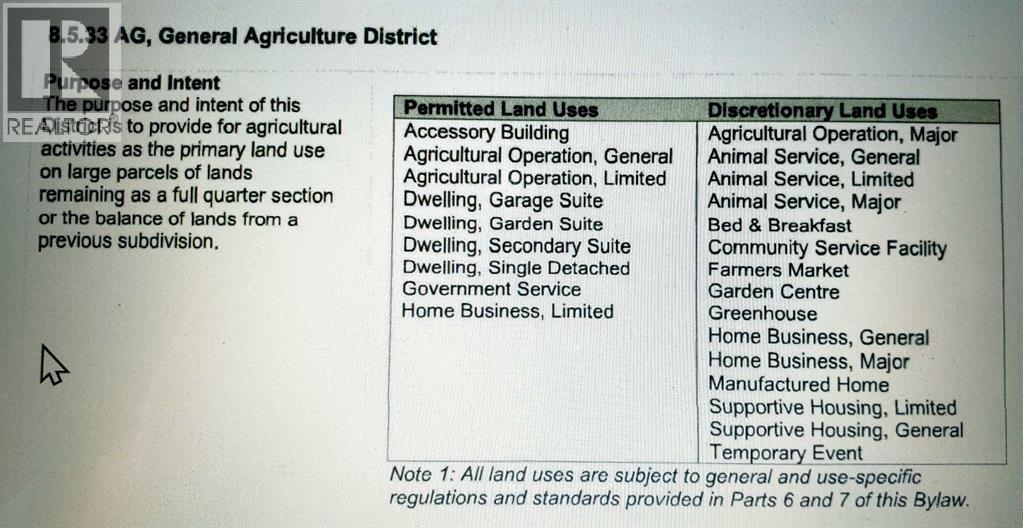
Imagine owning a piece of Airdrie’s burgeoning landscape, where expansive acreage meets convenient urban access. Situated within Airdrie City limits, this remarkable property encompasses 40 acres, conveniently positioned along paved Range Road 291, presenting a rare opportunity for future development with its impressive 660 foot frontage. Beyond its inherent value, this parcel offers a beautifully treed and landscaped setting, complemented by a charming bungalow boasting 3 bedrooms above grade, 3 bathrooms total, including one ensuite, and 1,505 square feet of living space. Below grade, a finished basement provides 1300 square feet for recreation or additional living space. Conveniently located across from the expansive 185 acre Airdrie Regional Park, residents enjoy immediate access to outdoor pursuits and natural beauty. A double attached garage provides ample parking, while interior features include hardwood floors, carpet, vaulted ceilings, and main level laundry. A gas fireplace graces the living room, adding warmth and ambiance, and the property includes shop and horse stalls with fenced pasture. With Airdrie recognized as one of Canada’s fastest growing cities, this exceptional offering combines rural serenity with urban vitality, making it a compelling choice for discerning buyers seeking acreage living within a thriving community. (id:55577)
Property Features
- MLS® Number A2343710
- Price $3,290,000
- Bedrooms: 3
- Bathrooms: 3
- Square Footage: 1505 sqft
- Property Type: House
- Amenities Near By Schools, Shopping
- Communication Type Satellite Internet Access
- Parking Space Total 8
- Plan 9310994
- Structure Shed, None
- View Type View
Buildings
| Bathroom Total | 3 | Bedrooms Above Ground | 2 |
| Bedrooms Below Ground | 1 | Bedrooms Total | 3 |
| Appliances | Washer, Refrigerator, Dishwasher, Range, Dryer, Hood Fan, Window Coverings | Architectural Style | Bungalow |
| Basement Development | Finished | Basement Type | Full (finished) |
| Constructed Date | 1993 | Construction Material | Wood Frame |
| Construction Style Attachment | Detached | Cooling Type | None |
| Exterior Finish | Brick, Vinyl Siding | Fireplace Present | Yes |
| Fireplace Total | 1 | Flooring Type | Carpeted, Hardwood |
| Foundation Type | Poured Concrete | Heating Fuel | Natural Gas |
| Heating Type | Forced Air | Stories Total | 1 |
| Size Interior | 1505 Sqft | Total Finished Area | 1505 Sqft |
| Type | House | Utility Water | Well |
Parking
| Attached Garage | 2 |
| Garage | |
| Heated Garage |
Land
| Acreage | Yes | Fence Type | Cross Fenced, Fence |
| Land Amenities | Schools, Shopping | Sewer | Septic Tank |
| Size Depth | 806 M | Size Frontage | 201 M |
| Size Irregular | 40.06 | Size Total | 40.06 Ac|10 - 49 Acres |
| Size Total Text | 40.06 Ac|10 - 49 Acres | Zoning Description | Ag |
Rooms
| Level | Type | Dimensions |
|---|---|---|
| Lower Level | Bedroom | 13.58 Ft x 12.34 Ft |
| Lower Level | Family Room | 20.51 Ft x 23.16 Ft |
| Lower Level | Recreational, Games Room | 15.68 Ft x 15.85 Ft |
| Lower Level | 4pc Bathroom | Measurements not available |
| Main Level | Other | 19.42 Ft x 13.42 Ft |
| Main Level | Living Room | 16.83 Ft x 15.00 Ft |
| Main Level | Primary Bedroom | 13.68 Ft x 13.25 Ft |
| Main Level | Bedroom | 12.34 Ft x 10.01 Ft |
| Main Level | Den | 11.68 Ft x 9.00 Ft |
| Main Level | Laundry Room | 10.01 Ft x 7.25 Ft |
| Main Level | 4pc Bathroom | .00 Ft x .00 Ft |
| Main Level | 3pc Bathroom | Measurements not available |
Utilities
| Electricity | Connected | Natural Gas | Connected |
| Telephone | Connected |
Agents and Offices
- Kevin Moore
- Office: Legacy Real Estate Services