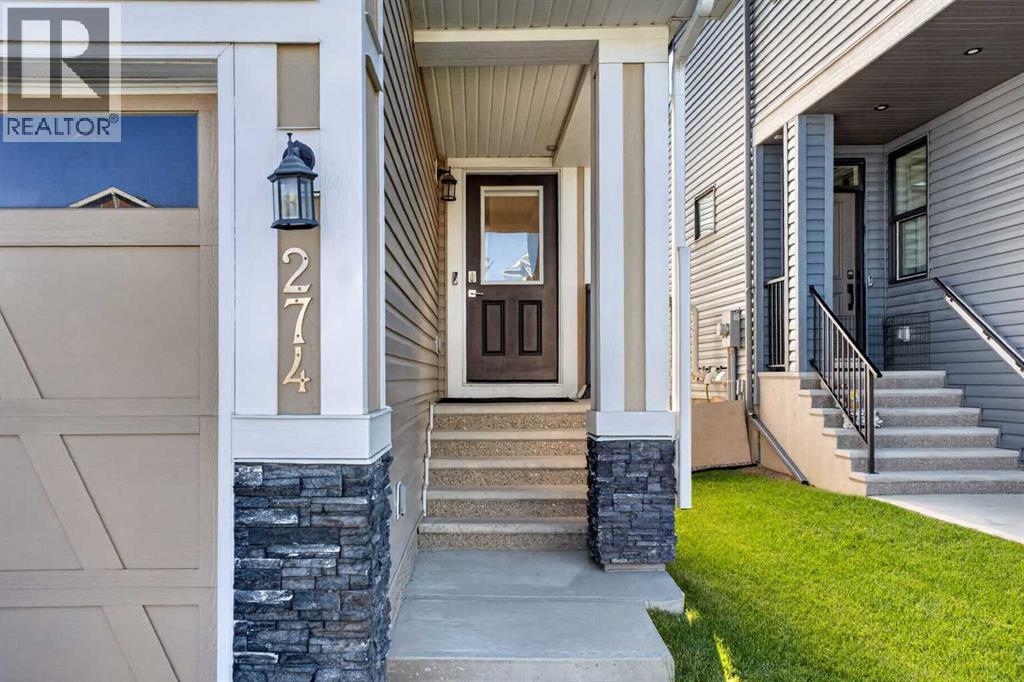
274 Lucas Place Nw, Calgary, Alberta T2P 2E4 New

Browse our exclusive listings.

$840,000

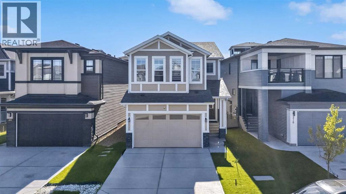
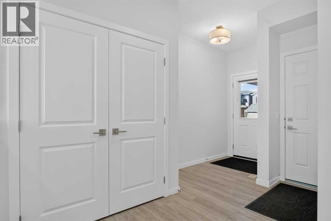
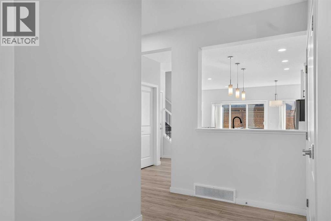
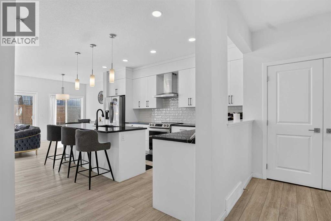
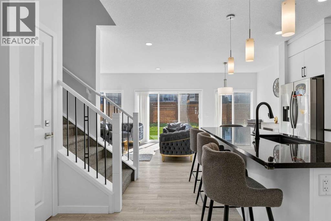
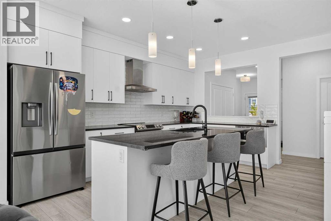
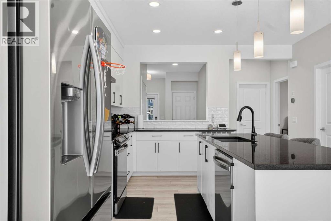
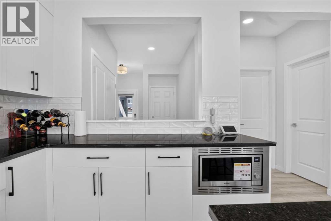
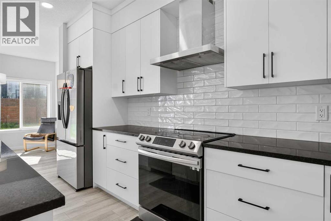
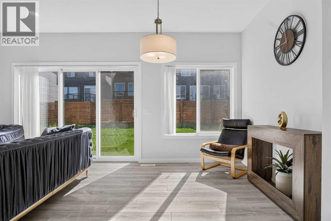
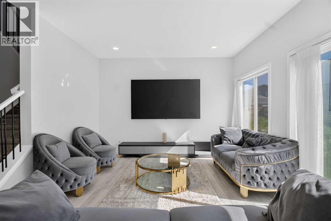
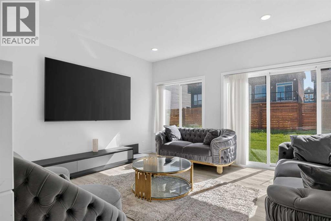
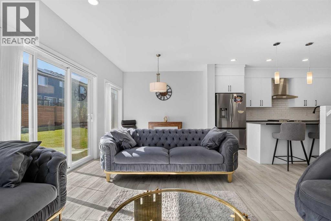
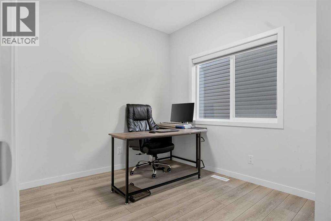
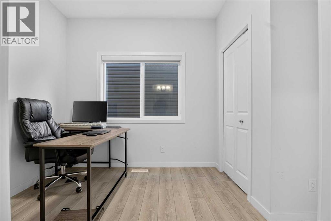
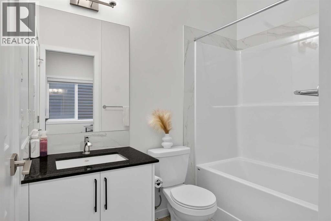
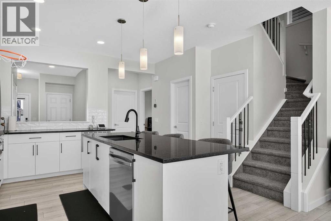
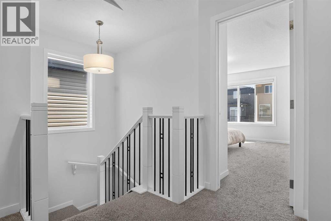
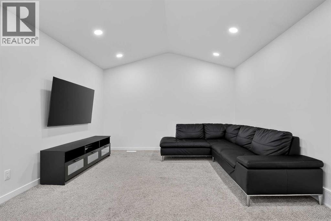
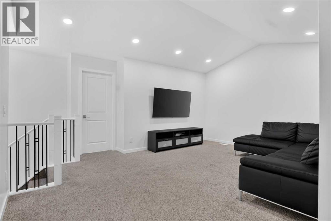
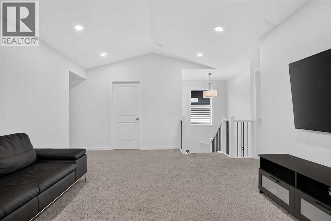
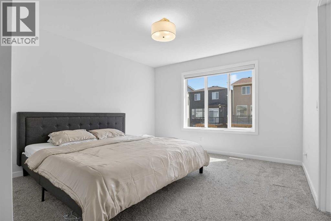
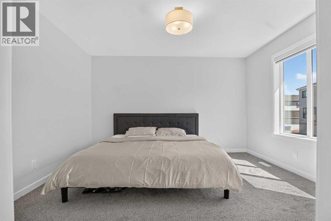
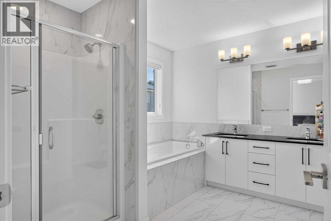
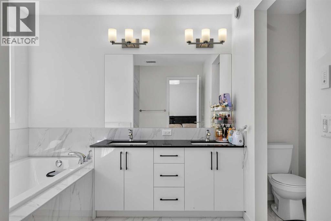
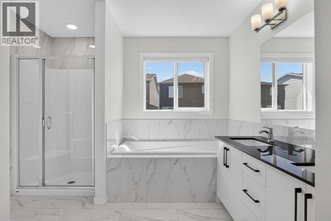
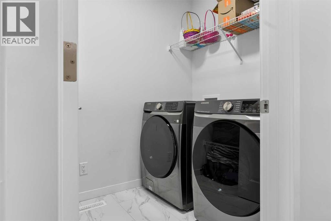
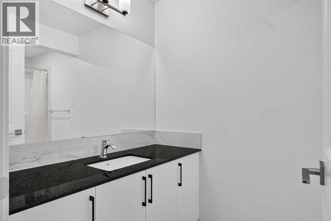
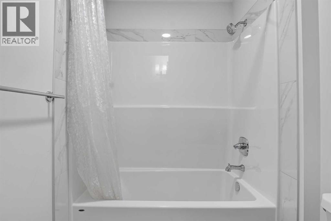
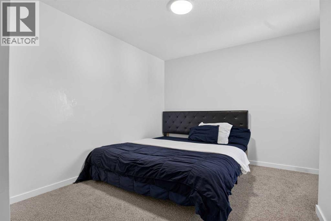
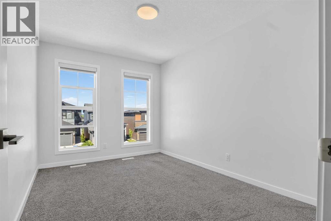
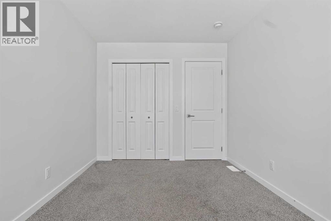
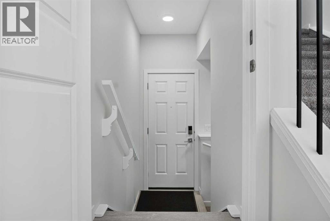
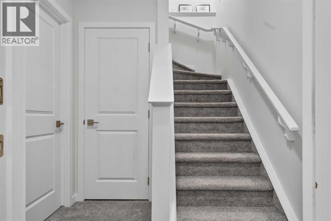
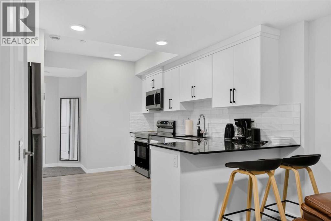
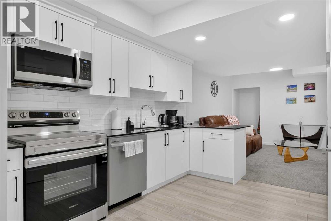
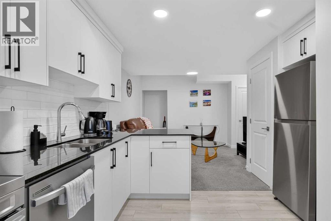
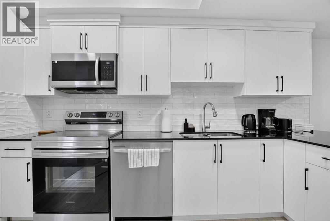
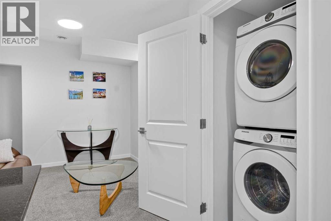
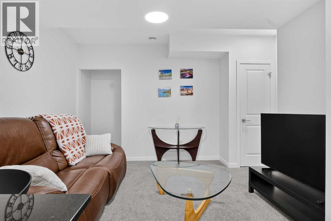
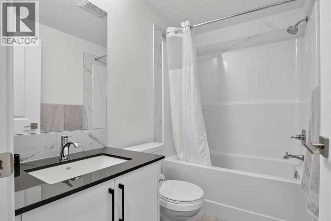
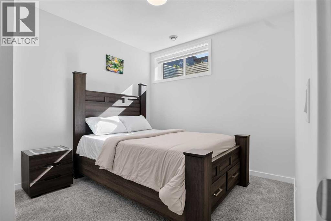
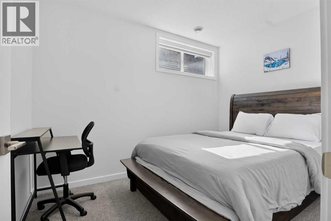
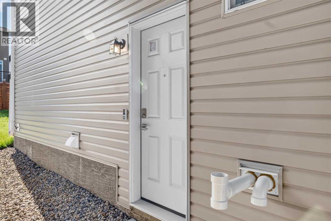
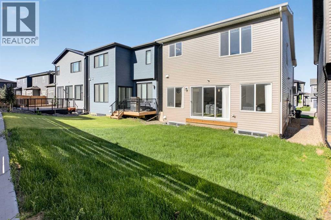
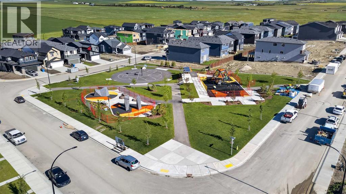
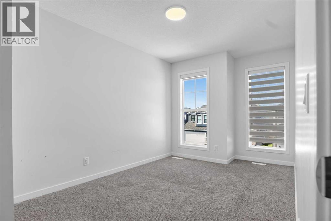
Welcome to this exceptional 2023 built home in the heart of Livingston with many BUILDER UPGRADE'S. Featuring 7 bedrooms (One on main floor), 4 full bathrooms (One on main floor), and over 2,240 sq. ft. above grade, this beautifully upgraded home is designed to accommodate growing families, multigenerational living, or savvy investors looking to maximize cash flow. Step inside to a bright, open-concept main floor where a stunning chef-inspired kitchen takes centre stage with quartz countertops, an oversized island, premium finishes, and plenty of space for entertaining. The spacious living and dining areas flow effortlessly together, while the main floor bedroom and full bathroom provide the ideal setup for guests, extended family, or a home office. Upstairs, you'll find four generously sized bedrooms, including a spacious primary retreat with a walk-in closet and ensuite, a versatile bonus room with VAULTED CEILINGS perfect for movie nights or a kids' play area, and the convenience of upper-floor laundry. The fully developed legal basement suite is where this property truly stands apart. Complete with its own private side entrance, two bedrooms, a full kitchen, laundry, and separate living space, it is currently operating as a successful Airbnb, providing an excellent opportunity to generate immediate income and offset your mortgage. Location is another standout feature. Situated on a quiet street at 274 Lucas Place NW, you're just minutes from the Livingston Hub, offering year-round recreation including skating rinks, tennis courts, splash park, gymnasium, playgrounds, and community events. Daily conveniences are close by with grocery stores, restaurants, cafés, and shopping at the nearby Livingston Town Centre and surrounding retail plazas. Families will appreciate the proximity to schools, playgrounds, scenic parks, and the extensive pathway network throughout the community, while quick access to Stoney Trail and Deerfoot Trail makes commuting anywhere in Calgar y effortless. Whether you're searching for your forever family home or a property that works as hard as you do, this rare offering delivers space, flexibility, and proven income potential in one of Northwest Calgary's fastest-growing and most desirable communities. (id:55577)


Property Features

  • MLS® Number A2327141
  • Price $840,000
  • Bedrooms: 7
  • Bathrooms: 4
  • Square Footage: 2228 sqft
  • Property Type: House
  • Community Name: Livingston
  • Amenities Near By Park, Playground, Schools, Shopping
  • Features Level
  • Parking Space Total 4
  • Plan 2311041

Open House

This property has open houses!

July
12
Sunday
Starts at:

1:00 pm

Ends at:

3:00 pm

Buildings

Bathroom Total 4 Bedrooms Above Ground 5
Bedrooms Below Ground 2 Bedrooms Total 7
Appliances Washer, Dishwasher, Stove, Dryer, Microwave, Microwave Range Hood Combo, Garage Door Opener, Washer/dryer Stack-up Basement Development Finished
Basement Features Separate Entrance, Suite Basement Type Full (finished)
Constructed Date 2023 Construction Material Poured Concrete
Construction Style Attachment Detached Cooling Type Central Air Conditioning
Exterior Finish Concrete, Vinyl Siding Flooring Type Carpeted, Vinyl Plank
Foundation Type Poured Concrete Heating Fuel Natural Gas
Heating Type Forced Air Stories Total 2
Size Interior 2228 Sqft Total Finished Area 2227.62 Sqft
Type House

Parking

Attached Garage 2

Land

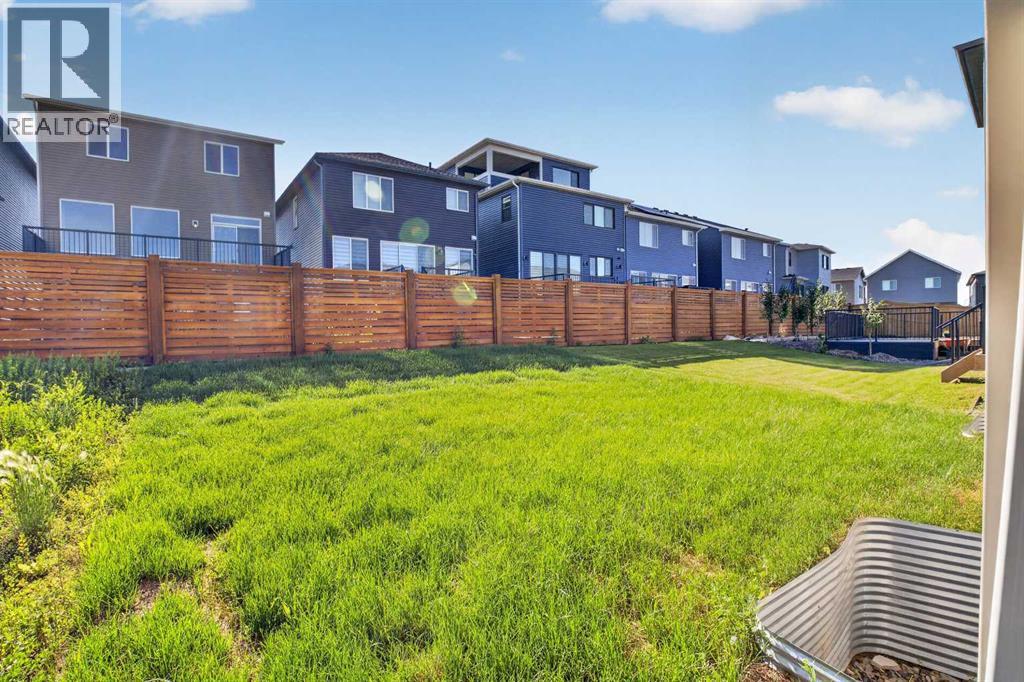
Acreage No Fence Type Partially Fenced
Land Amenities Park, Playground, Schools, Shopping Landscape Features Landscaped
Size Frontage 10.24 M Size Irregular 323.00
Size Total 323 M2|0-4,050 Sqft Size Total Text 323 M2|0-4,050 Sqft
Zoning Description R-g

Rooms

Level Type Dimensions
Lower Level 4pc Bathroom 7.75 Ft x 4.92 Ft
Lower Level Bedroom 11.50 Ft x 9.75 Ft
Lower Level Bedroom 9.92 Ft x 12.08 Ft
Lower Level Kitchen 11.33 Ft x 10.33 Ft
Lower Level Recreational, Games Room 13.67 Ft x 14.25 Ft
Lower Level Furnace 9.83 Ft x 11.58 Ft
Main Level Living Room 14.00 Ft x 12.67 Ft
Main Level Dining Room 8.75 Ft x 9.92 Ft
Main Level Kitchen 14.92 Ft x 16.08 Ft
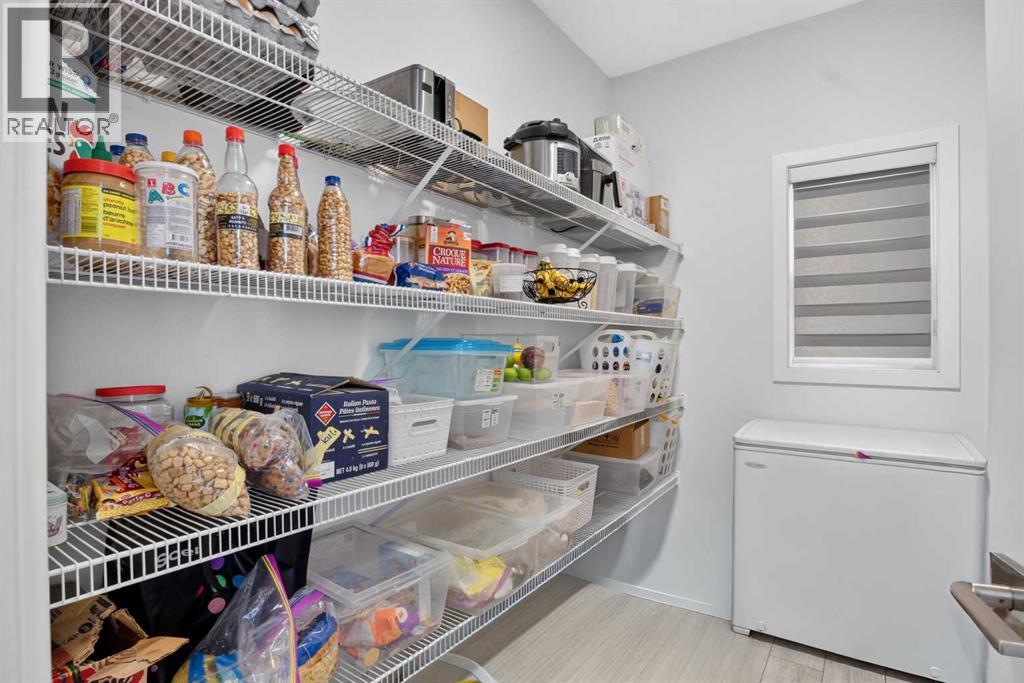
Main Level Pantry 8.83 Ft x 5.50 Ft
Main Level Bedroom 8.50 Ft x 11.50 Ft
Main Level 4pc Bathroom 5.17 Ft x 7.75 Ft
Upper Level 4pc Bathroom 5.25 Ft x 11.58 Ft
Upper Level 5pc Bathroom 10.50 Ft x 11.67 Ft
Upper Level Bedroom 8.92 Ft x 12.17 Ft
Upper Level Bedroom 13.67 Ft x 11.58 Ft
Upper Level Bedroom 8.75 Ft x 15.92 Ft
Upper Level Family Room 17.33 Ft x 14.50 Ft
Upper Level Laundry Room 5.25 Ft x 7.83 Ft
Upper Level Primary Bedroom 12.00 Ft x 12.83 Ft
Upper Level Other 10.00 Ft x 7.00 Ft

Agents and Offices

  • Rose Calvelo
  • Roman Nosenkov
  • Office: Exp Realty

Do you have questions?

Call or text today, we are here to help!

+1 403-483-3300