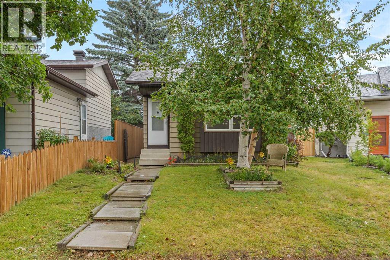
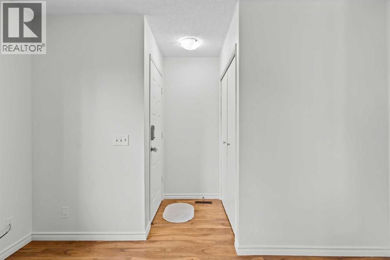
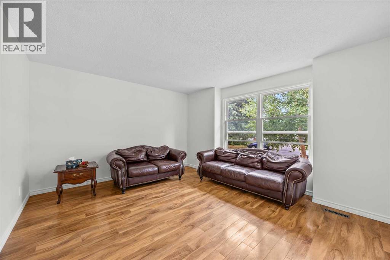
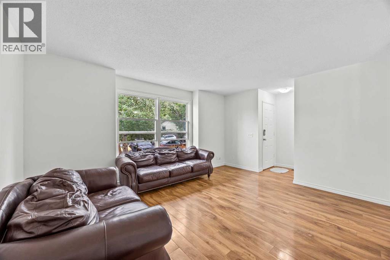
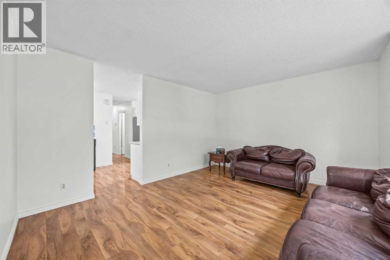
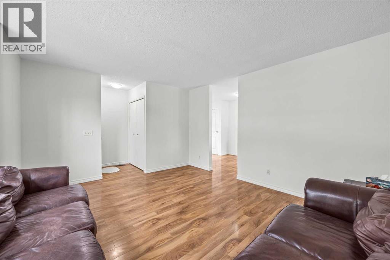
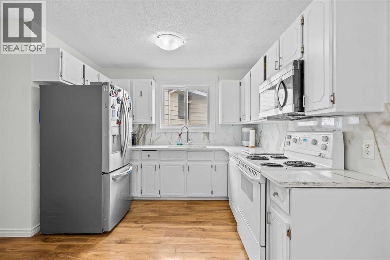
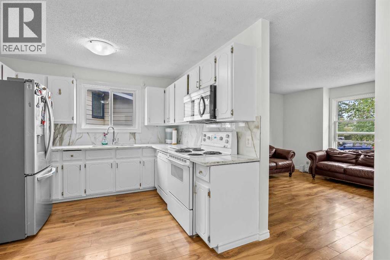
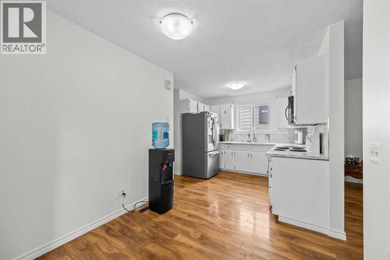
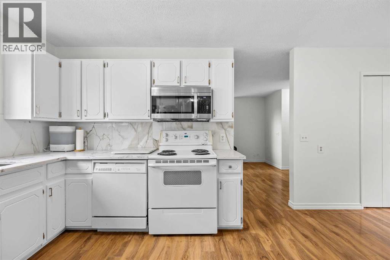
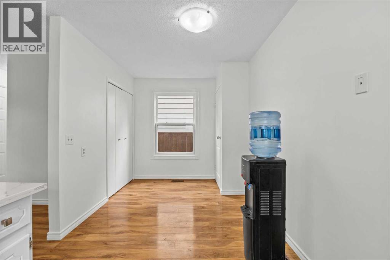
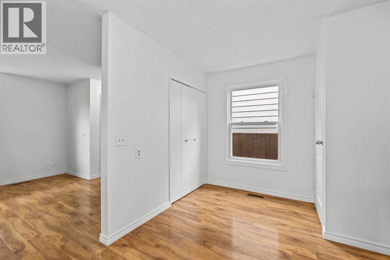
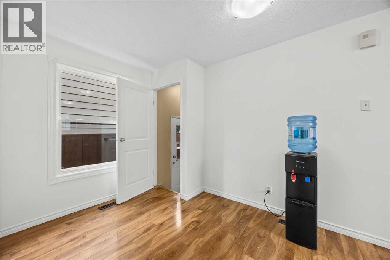
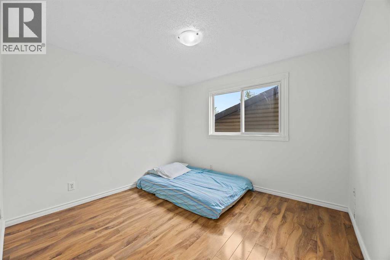
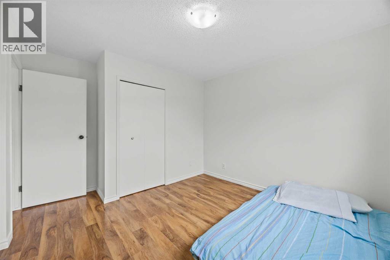
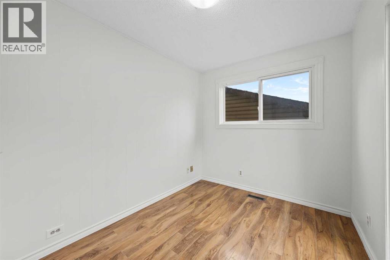
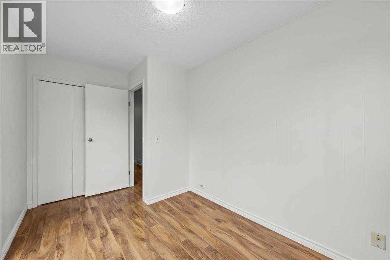
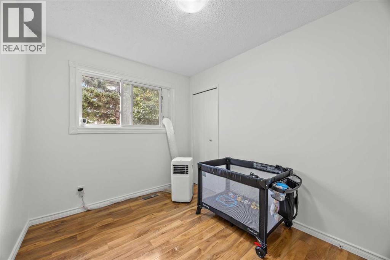
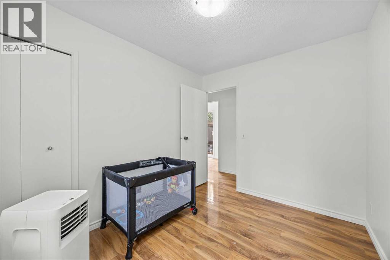
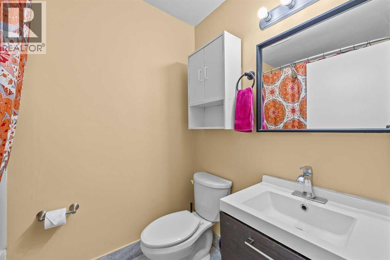
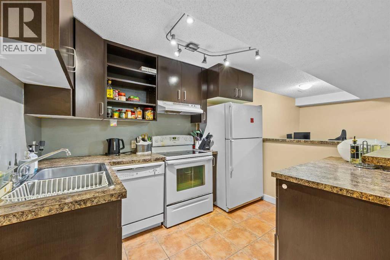
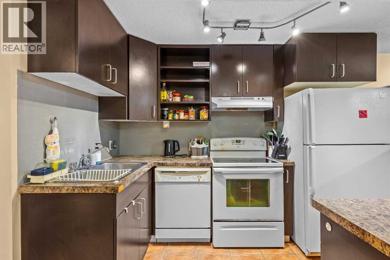
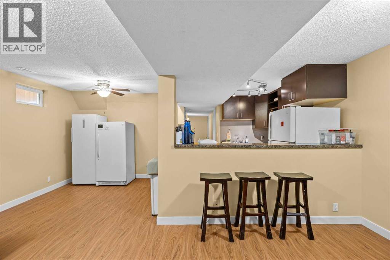
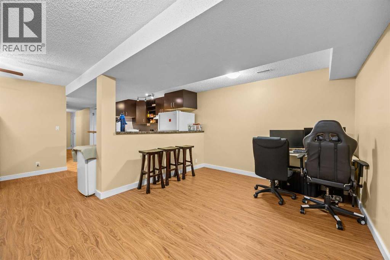
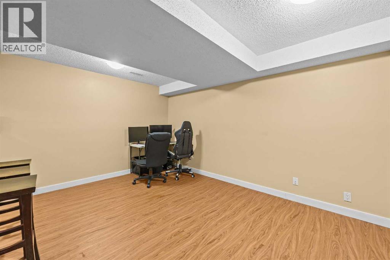
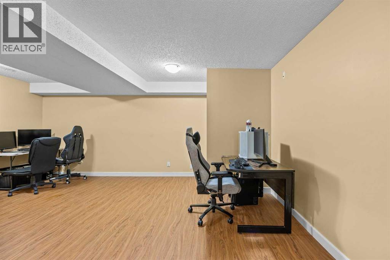
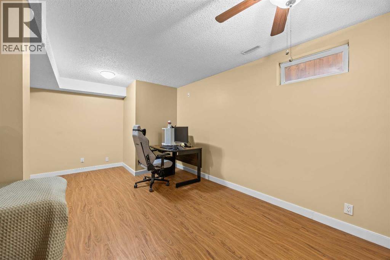
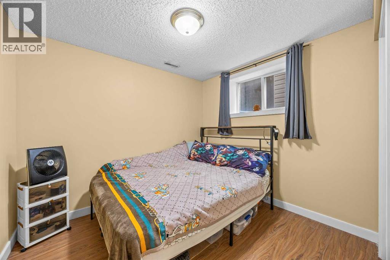
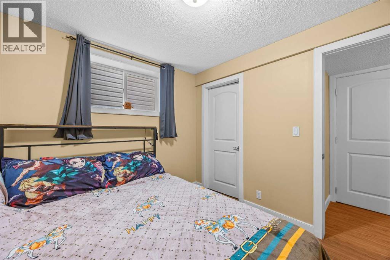
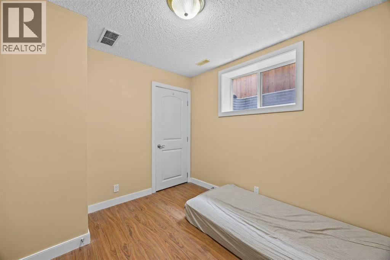
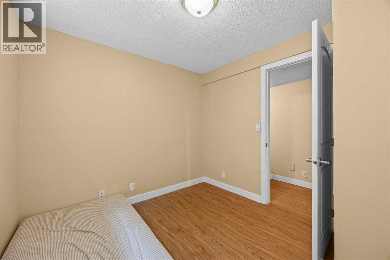
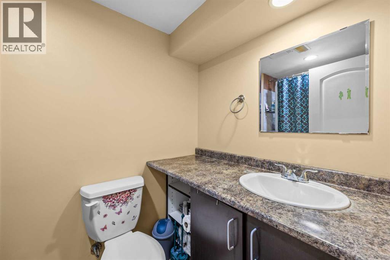
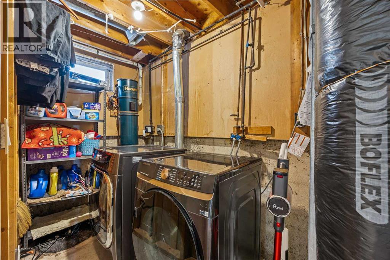
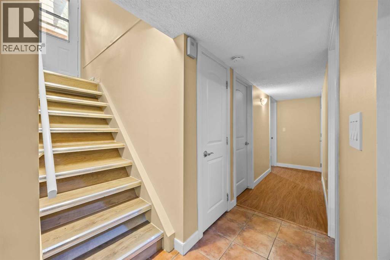
Welcome to this cozy fully developed bungalow in a quiet cul de sac. Freshly painted with recent upgrades (New quartz kitchen countertops, new backsplash, newer stainless steel appliances (Fridge, Washer/Dryer). Walk into a very spacious living room and a open kitchen with a dining area. 3 good sized bedrooms, with one of the closets setup to have a washer and dryer hookup, and a full size bathroom for everyone to share. Off the dining area is a separate entrance that leads to the basement that is fully developed with 2 additional bedrooms, 4 pc bathroom, large rec room, its own full size kitchen and another laundry area. Plenty of space for the growing family, or for someone that wants to make a legal suite to the basement for a mortgage helper ("subject to approval and permitting by the city/municipality") The detached double garage in the back has lots of space for storage and the backyard also has room for an RV. Some recent updates on the home are new main floor windows (2021/2022), new gutters and eaves on the exterior of the house, new garage door. This home is conveniently located on a quiet street in Erin Woods with just steps from parks, playgrounds and Erin Wood school, quick access to Peigan Trail, Deerfoot Trail and Stoney Trail, 15mins to downtown. Book your private showing today and see the value for yourself. (id:55577)
Property Features
- MLS® Number A2337354
- Price $425,000
- Bedrooms: 5
- Bathrooms: 2
- Square Footage: 915 sqft
- Property Type: House
- Community Name: Erin Woods
- Amenities Near By Playground, Schools, Shopping
- Features Cul-de-sac, Other, Back Lane, No Animal Home, Level
- Parking Space Total 2
- Plan 8110644
- Structure None
Buildings
| Bathroom Total | 2 | Bedrooms Above Ground | 3 |
| Bedrooms Below Ground | 2 | Bedrooms Total | 5 |
| Appliances | Washer, Refrigerator, Range - Electric, Dishwasher, Dryer, Microwave Range Hood Combo | Architectural Style | Bungalow |
| Basement Development | Finished | Basement Features | Separate Entrance |
| Basement Type | Full (finished) | Constructed Date | 1981 |
| Construction Material | Wood Frame | Construction Style Attachment | Detached |
| Cooling Type | None | Flooring Type | Laminate |
| Foundation Type | Poured Concrete | Heating Fuel | Natural Gas |
| Heating Type | Forced Air | Stories Total | 1 |
| Size Interior | 915 Sqft | Total Finished Area | 915.49 Sqft |
| Type | House |
Parking
| Detached Garage | 2 |
Land
| Acreage | No | Fence Type | Fence |
| Land Amenities | Playground, Schools, Shopping | Size Frontage | 7 M |
| Size Irregular | 322.00 | Size Total | 322 M2|0-4,050 Sqft |
| Size Total Text | 322 M2|0-4,050 Sqft | Zoning Description | R-cg |
Rooms
| Level | Type | Dimensions |
|---|---|---|
| Lower Level | 4pc Bathroom | .00 Ft x .00 Ft |
| Lower Level | Bedroom | 8.67 Ft x 9.50 Ft |
| Lower Level | Bedroom | 8.67 Ft x 9.50 Ft |
| Lower Level | Kitchen | 9.67 Ft x 15.83 Ft |
| Lower Level | Recreational, Games Room | 18.25 Ft x 19.50 Ft |
| Lower Level | Furnace | 4.83 Ft x 14.00 Ft |
| Main Level | 4pc Bathroom | .00 Ft x .00 Ft |
| Main Level | Bedroom | 8.00 Ft x 12.58 Ft |
| Main Level | Bedroom | 10.50 Ft x 8.25 Ft |
| Main Level | Primary Bedroom | 10.92 Ft x 12.50 Ft |
| Main Level | Dining Room | 10.58 Ft x 8.17 Ft |
| Main Level | Kitchen | 8.75 Ft x 9.83 Ft |
| Main Level | Living Room | 15.25 Ft x 12.92 Ft |
Agents and Offices
- Herman Ma
- Office: Kic Realty