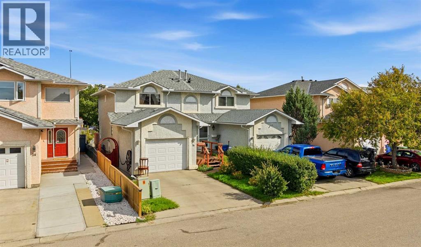
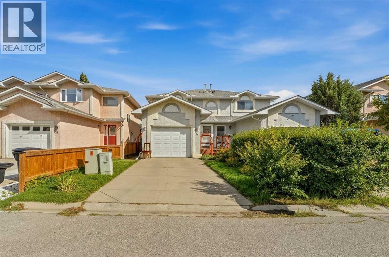
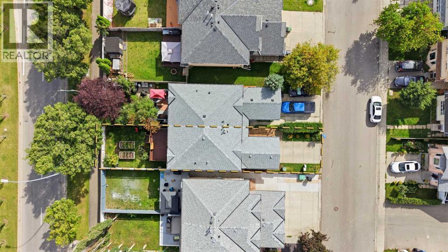
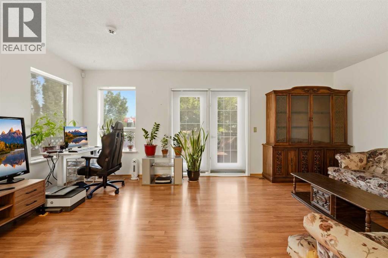
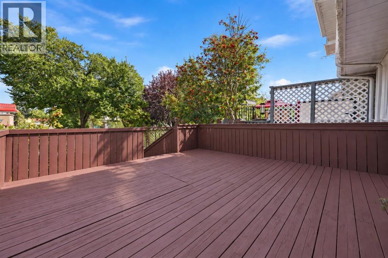
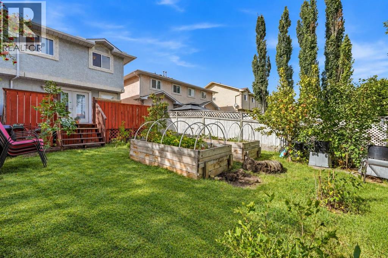
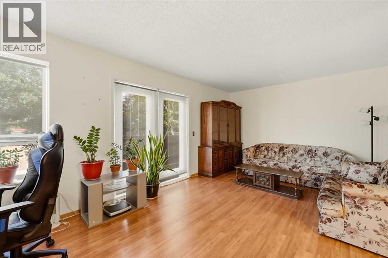
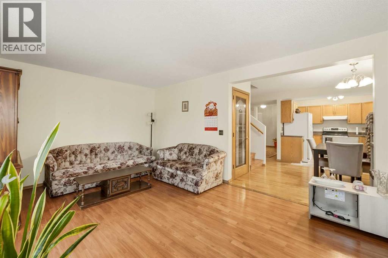
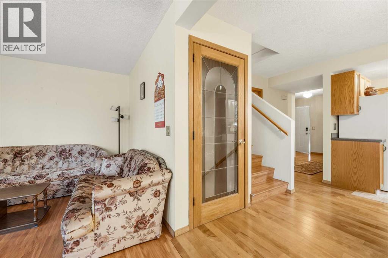
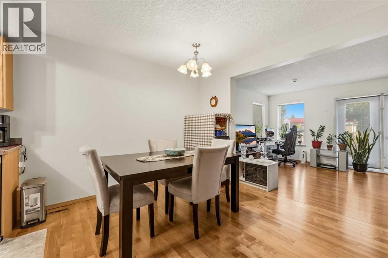
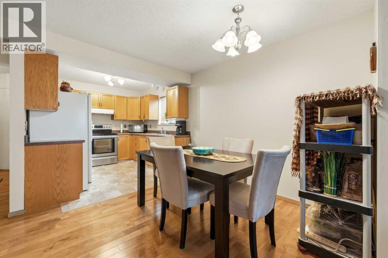
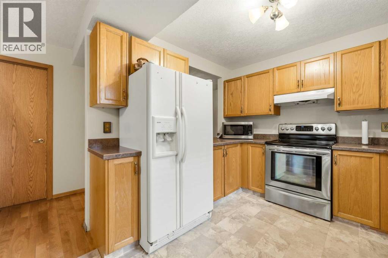
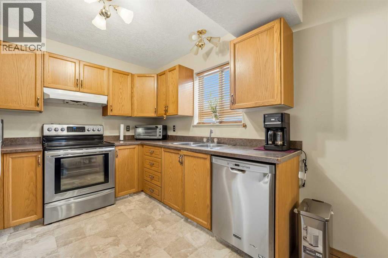
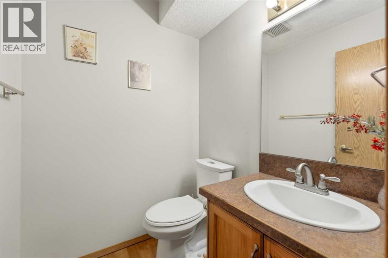
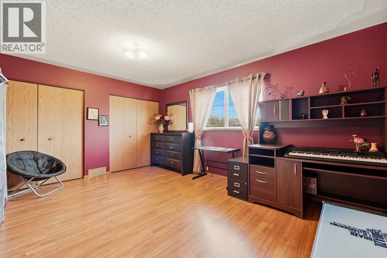
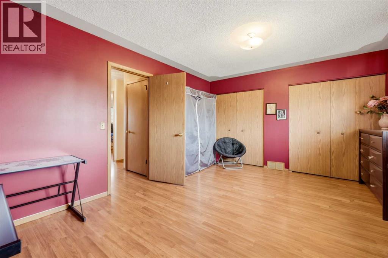
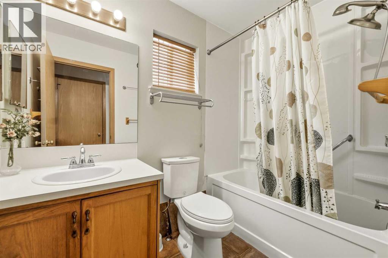
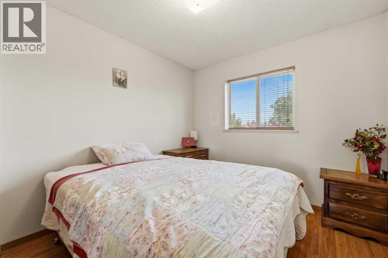
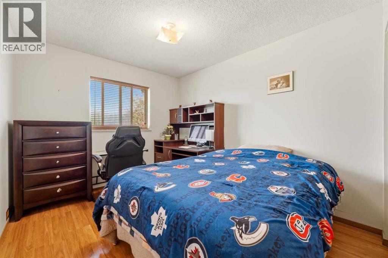
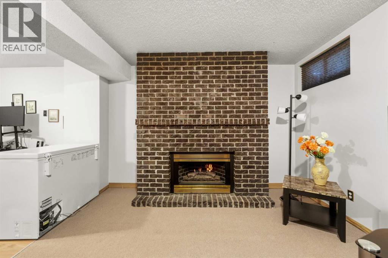
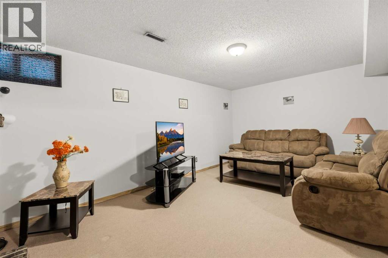
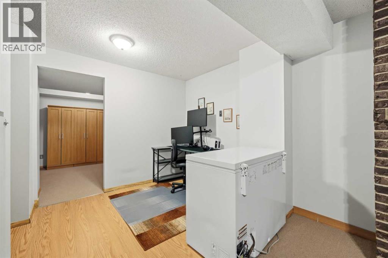
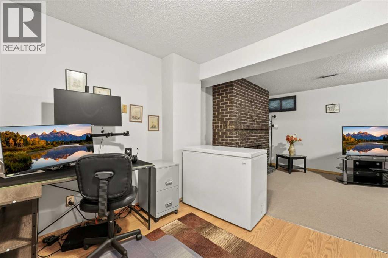
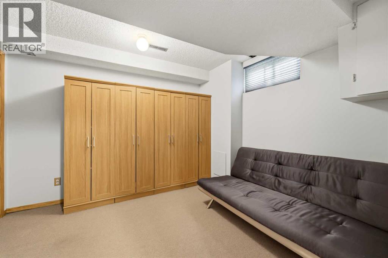
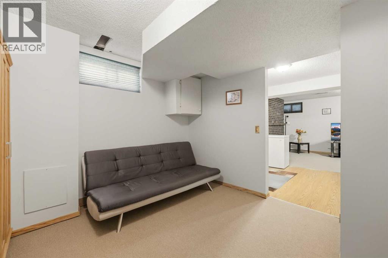
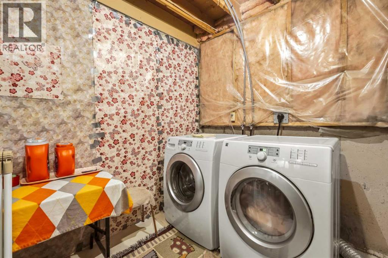
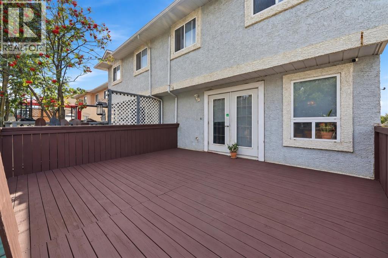
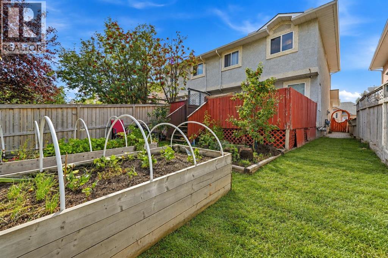
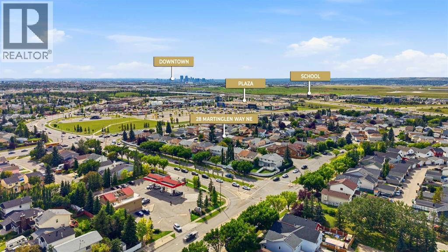
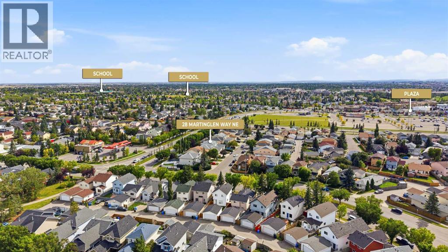
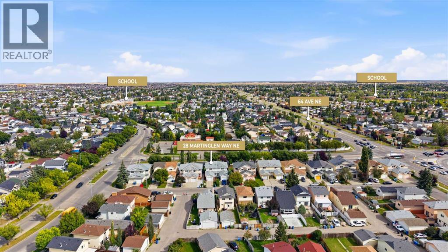
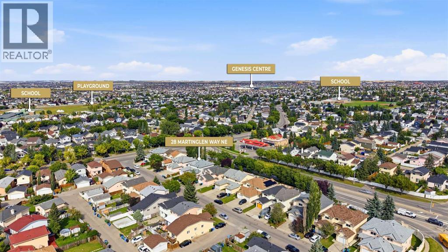
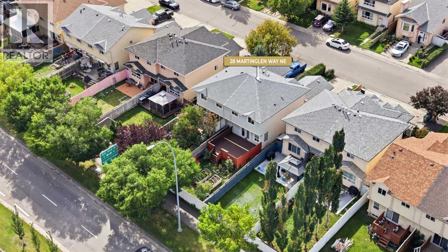
This SEMI-DETACHED FAMILY HOME offers a great, functional layout that works perfectly for a busy family looking for both shared connection and their own separate spaces. The floorplan utilizes every foot efficiently, keeping the main living areas, bedrooms, and recreation spaces distinct and highly usable. Practical hard-surface flooring handles daily foot traffic with ease, while neutral paint and updated light fixtures keep the home feeling bright and welcoming. Out back, a large raised deck overlooks a fully fenced yard, giving kids and pets plenty of secure space to play while adults relax or fire up the BBQ.The front foyer provides a dedicated landing zone with a closet to keep coats and boots organized and out of sight. Down the hall, you have direct access to the attached single-car garage, which is an absolute lifesaver on freezing winter mornings. A handy main floor powder room is also tucked away near the entrance for guests. The back of the main floor is where the family gathers, featuring a classic wrap-around kitchen with warm wood cabinetry, reliable appliances, and plenty of counter space. It flows seamlessly into a bright dining area and a spacious living room, where large windows let in lots of natural light and offer a clear view of the backyard.Upstairs, the primary bedroom is quite spacious, stretching across the entire width of the house and offering excellent storage with two separate built-in closets. Two more bright bedrooms sit down the hall, making great spaces for children, guests, or a dedicated home office. A clean, central four-piece bathroom features a full tub/ shower combo alongside a wide vanity with good storage underneath.Downstairs, the fully developed basement adds a massive amount of extra living space. The main recreation room centers around a classic brick-faced fireplace, making it the ultimate spot for family movie nights or a teenagers' hangout. An open secondary living space right next to it offers total flexibility , easily adapting into a playroom, fitness area, or hobby space. Rounding out this lower level is a large utility room that keeps the home mechanics out of sight while offering full-size laundry hookups and tons of extra room for seasonal storage.The location is incredibly convenient for a growing family, putting schools, parks, and transit right at your doorstep. Kids can walk to school in minutes, with CROSSING PARK SCHOOL just a short three-minute stroll away and MANMEET SINGH BHULLAR SCHOOL just down the road. Commuting is just as easy, thanks to the MARTINDALE LRT STATION less than five minutes away for a quick train ride into downtown Calgary. On weekends, the massive FORTY-ACRE PRAIRIE WINDS PARK is right down the street, offering a toboggan hill, sports fields, and a splash park. Everyday shopping, grocery runs, and dining are simplified with a quick ten-minute drive to SADDLETOWNE CIRCLE, and nearby STONEY TRAIL provides a smooth connection to the rest of the city and the airport. (id:55577)
Property Features
- MLS® Number A2344463
- Price $474,900
- Bedrooms: 3
- Bathrooms: 2
- Square Footage: 1360 sqft
- Property Type: Duplex
- Community Name: Martindale
- Amenities Near By Park, Playground, Schools, Shopping
- Features See Remarks, No Animal Home, No Smoking Home
- Parking Space Total 2
- Plan 9110589
- Structure Deck
Open House
This property has open houses!
October
10
Saturday
Starts at:
3:00 pm
Ends at:5:00 pm
Buildings
| Bathroom Total | 2 | Bedrooms Above Ground | 3 |
| Bedrooms Total | 3 | Appliances | Washer, Dishwasher, Stove, Dryer, Microwave, Hood Fan, Window Coverings, Garage Door Opener |
| Basement Development | Finished | Basement Type | Full (finished) |
| Constructed Date | 1991 | Construction Material | Wood Frame |
| Construction Style Attachment | Semi-detached | Cooling Type | None |
| Fireplace Present | Yes | Fireplace Total | 1 |
| Flooring Type | Carpeted, Laminate, Tile | Foundation Type | Poured Concrete |
| Half Bath Total | 1 | Heating Type | Forced Air |
| Stories Total | 2 | Size Interior | 1360 Sqft |
| Total Finished Area | 1360.19 Sqft | Type | Duplex |
Parking
| Attached Garage | 1 |
Land
| Acreage | No | Fence Type | Fence |
| Land Amenities | Park, Playground, Schools, Shopping | Landscape Features | Landscaped |
| Size Depth | 36 M | Size Frontage | 7.52 M |
| Size Irregular | 270.00 | Size Total | 270 M2|0-4,050 Sqft |
| Size Total Text | 270 M2|0-4,050 Sqft | Zoning Description | R-c2 |
Rooms
| Level | Type | Dimensions |
|---|---|---|
| Second Level | 4pc Bathroom | 4.92 Ft x 8.08 Ft |
| Second Level | Bedroom | 9.42 Ft x 13.67 Ft |
| Second Level | Bedroom | 9.25 Ft x 10.17 Ft |
| Second Level | Primary Bedroom | 15.75 Ft x 12.25 Ft |
| Basement | Recreational, Games Room | 18.42 Ft x 19.42 Ft |
| Basement | Living Room | 11.08 Ft x 10.33 Ft |
| Basement | Furnace | 9.42 Ft x 15.92 Ft |
| Main Level | 2pc Bathroom | Measurements not available |
| Main Level | Dining Room | 10.17 Ft x 9.92 Ft |
| Main Level | Foyer | 9.42 Ft x 8.42 Ft |
| Main Level | Kitchen | 9.33 Ft x 9.08 Ft |
| Main Level | Living Room | 19.17 Ft x 11.50 Ft |
Agents and Offices
- Lisa Johnson
- Office: RE/MAX House Of Real Estate