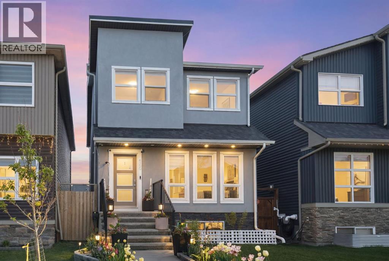
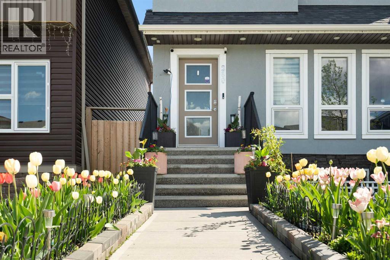
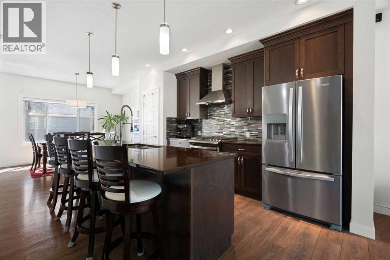
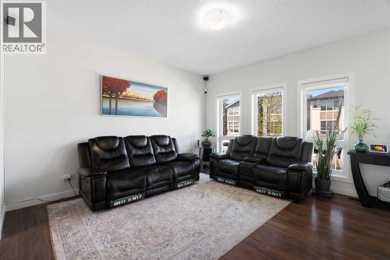
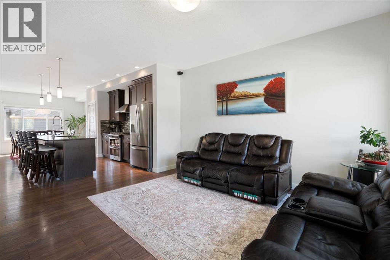
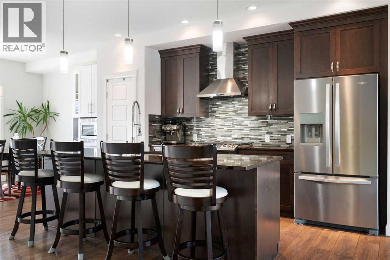
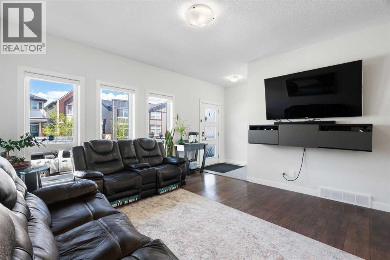
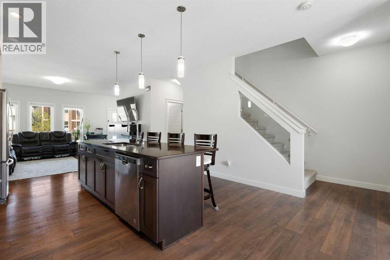
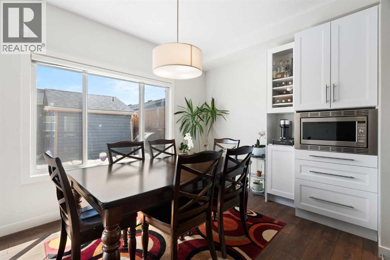
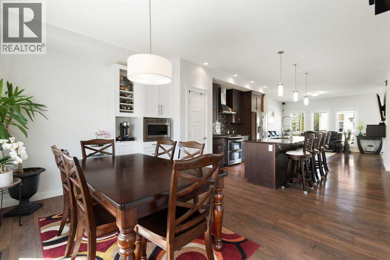
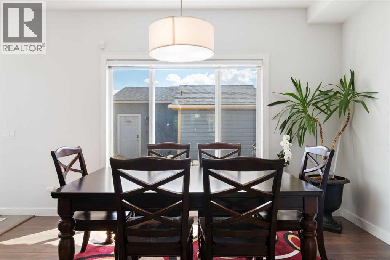
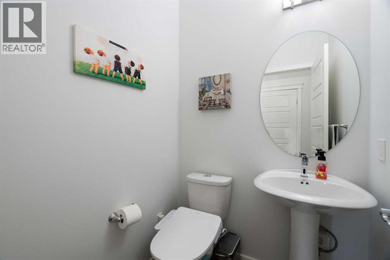
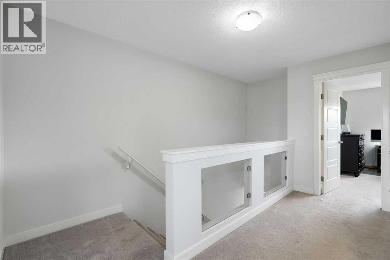
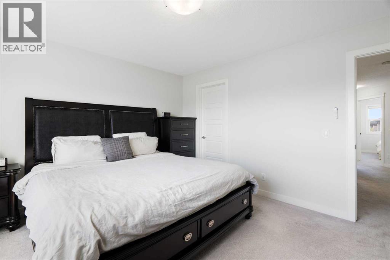
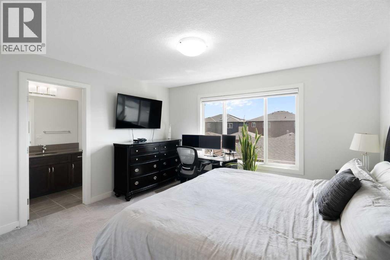
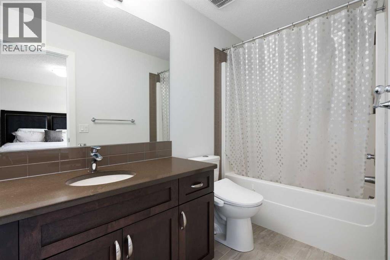
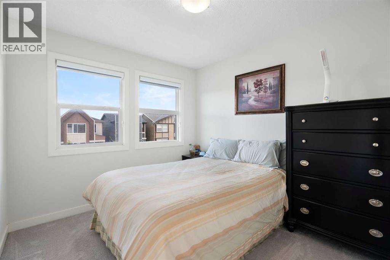
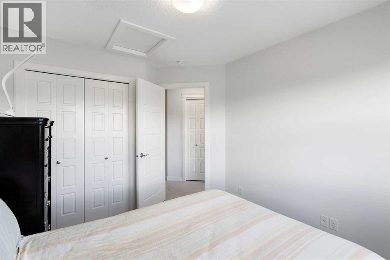
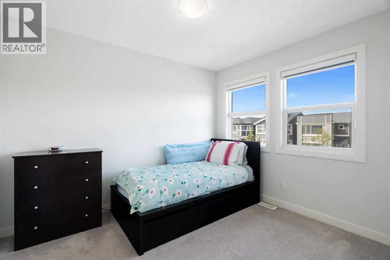
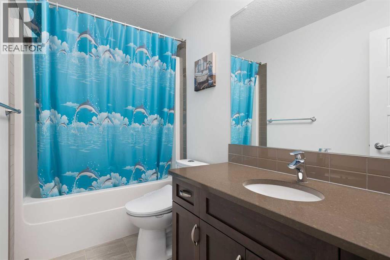
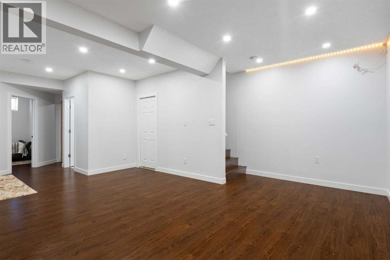
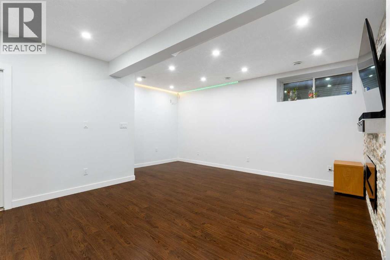
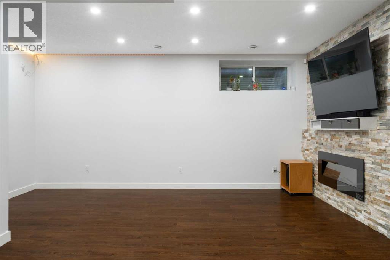
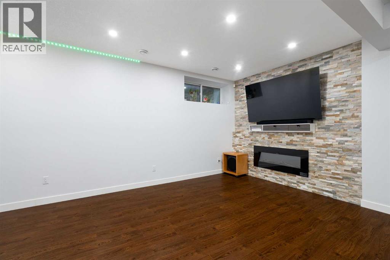
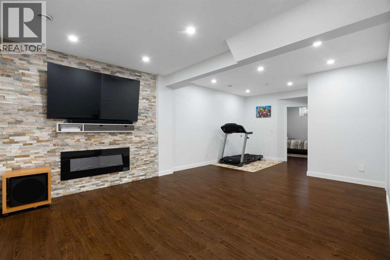
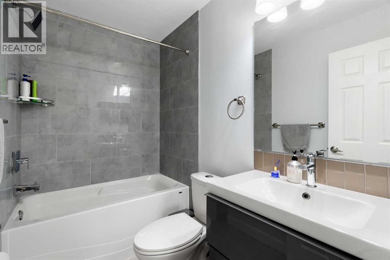
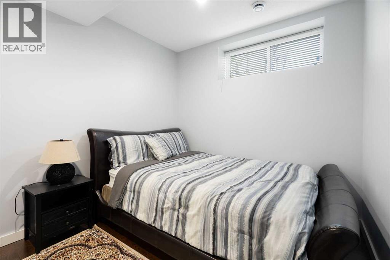
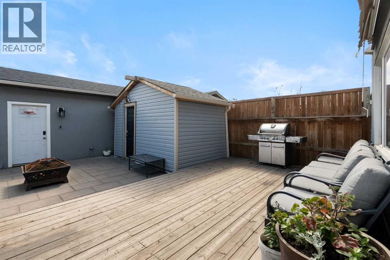
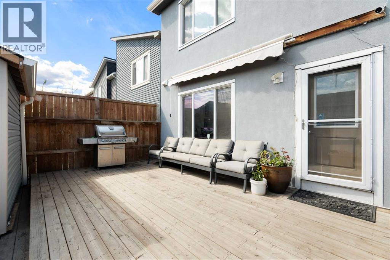
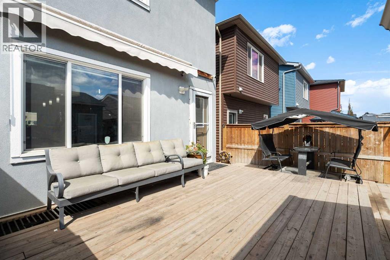
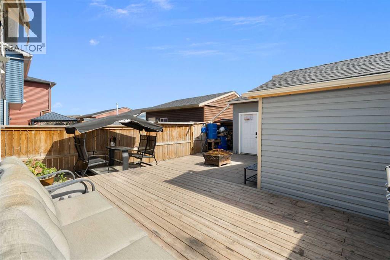
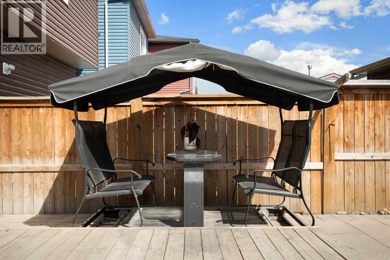
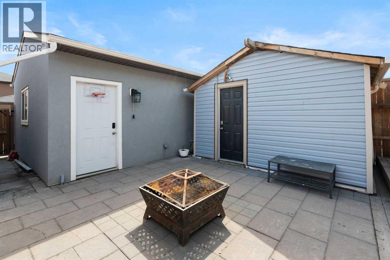
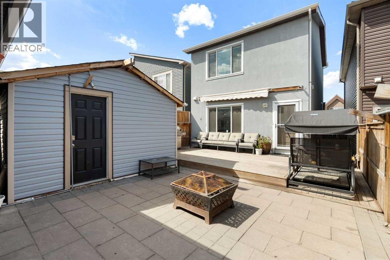
Located in the community of Cornerstone, this fully finished detached home starts with the updates that matter most. New stucco on both the house and garage gives the exterior a clean, modern look, and new Class 4 hail-resistant shingles bring peace of mind against Alberta storms. Inside, the home offers everything you need for family life: a spacious layout, an upgraded kitchen, a detached double garage, a storage shed, and four bedrooms.The main floor centres on a large, upgraded kitchen with cabinets to the ceiling and a gas range, a true gathering space for everyday meals and hosting friends. Just off it, the dining area features extra custom built-in cabinetry, adding character and storage, and opens to a full-width rear deck for easy summer entertaining. A powder room sits conveniently on the main floor.An extra-wide staircase with a glass railing leads upstairs, where three bedrooms give the family room to spread out, including a primary bedroom with its own ensuite and walk-in closet, plus a full main bathroom.The fully finished basement adds even more living space, with a large rec room centred on an electric fireplace with stonework, plus a fourth bedroom and a full bathroom. A flexible setup for guests, a home office, a media room or extended family. In all, the home offers 3.5 bathrooms.Outside, mature gardens frame the front and the low-maintenance backyard features a custom patio perfect for fires and time with family and friends. A full-width deck and detached double garage complete the property.Cornerstone continues to grow into one of Calgary's most active new communities, with 7 playgrounds, 14 km of pathways and five future school sites planned from kindergarten to grade twelve. Highstreet at Cornerstone is two minutes from your door for groceries and everyday shopping, SkyPointe Landing another three, and Saddle Ridge amenities like Safeway, Shoppers Drug Mart and Boston Pizza are just nine minutes out. A future LRT station is planned at 60 Street and Country Hills Boulevard on the Blue Line extension, with Stoney Trail and Deerfoot getting you downtown in about 20 minutes and quick access out to the airport rounding out the location.Call your favourite realtor and book a showing today! (id:55577)