
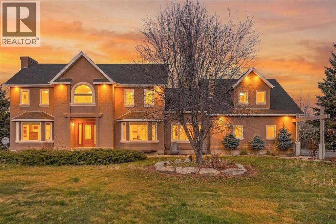
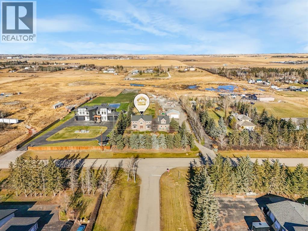
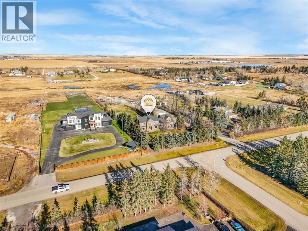
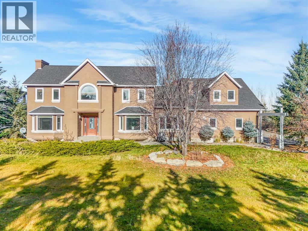
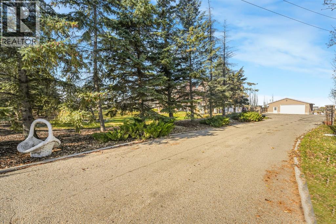
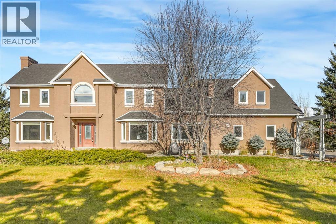
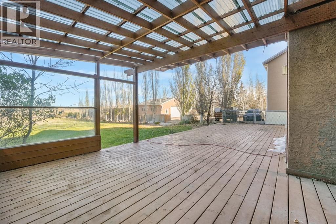
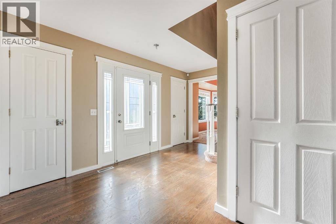
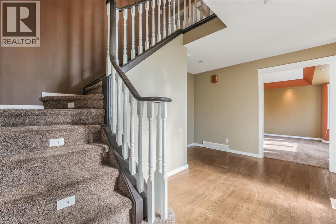
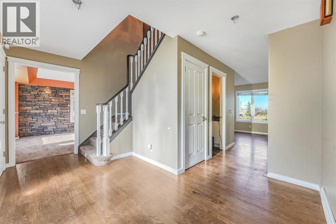
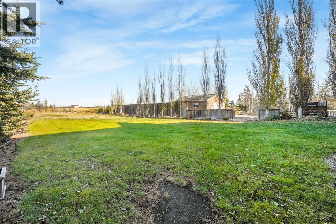
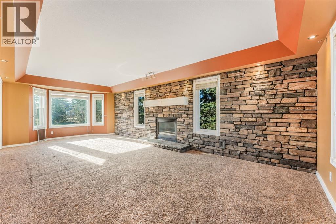
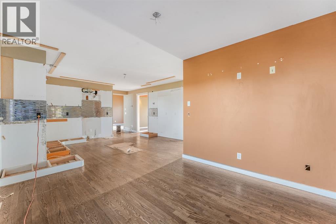
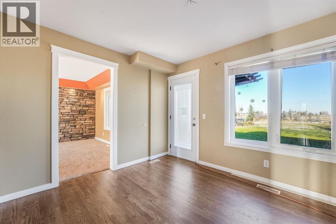
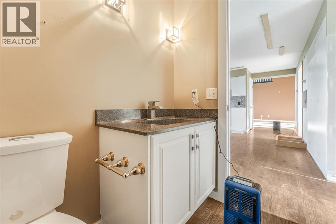
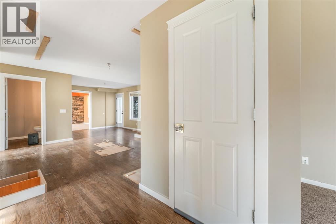
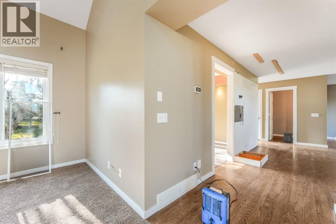
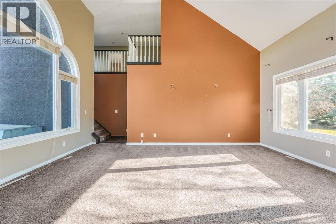
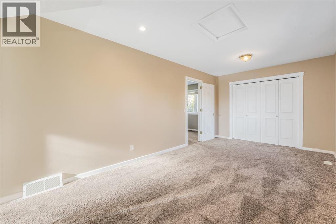
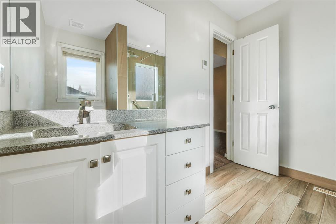
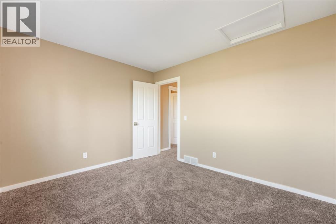
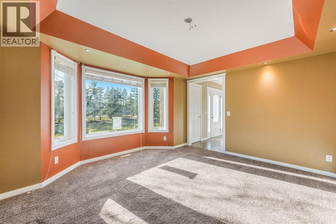
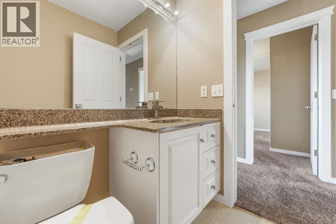
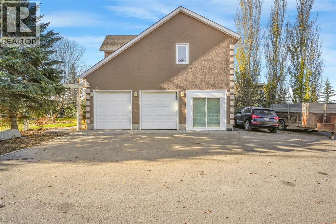
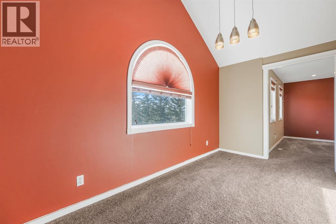
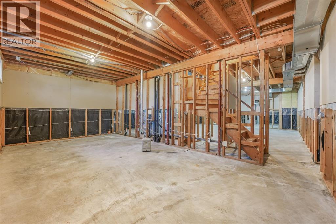
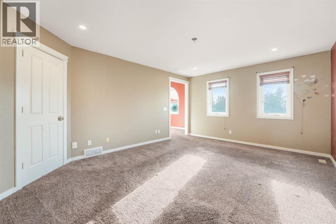
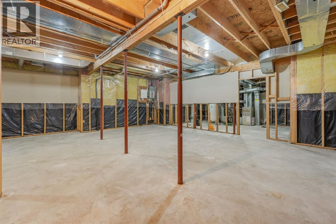
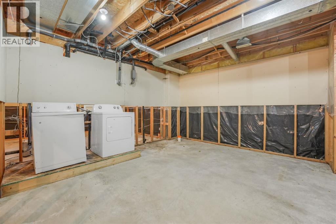
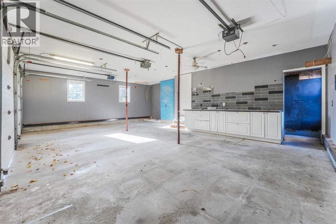
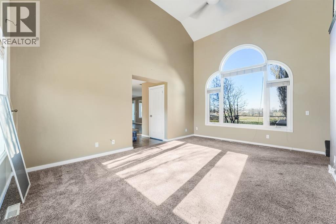
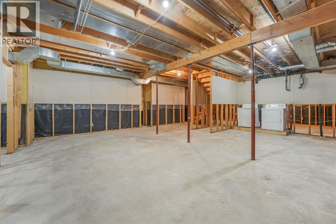
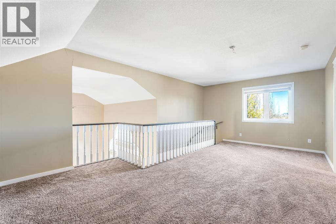
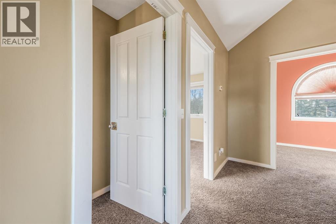
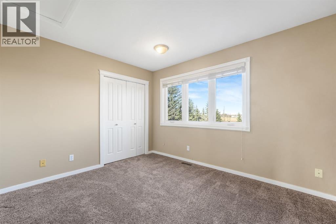
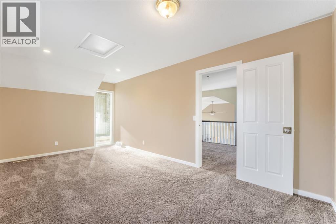
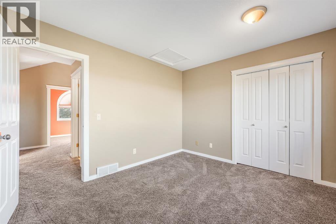
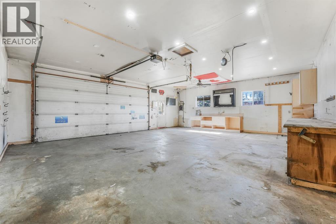
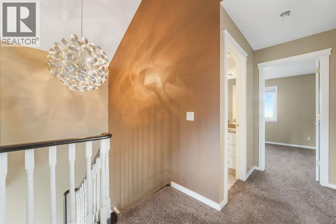
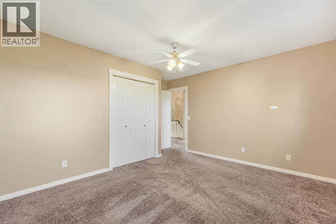
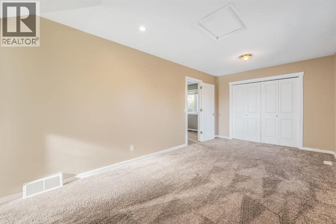
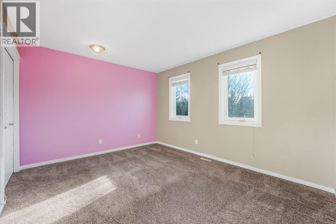
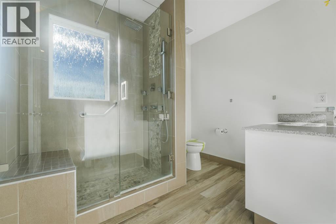
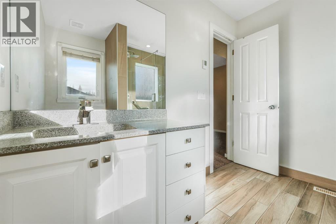
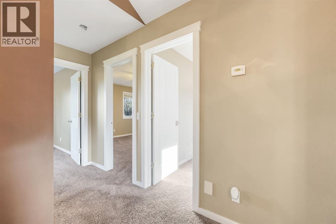
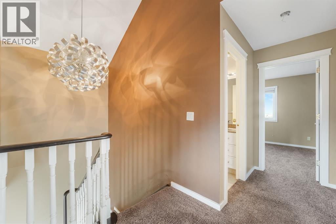
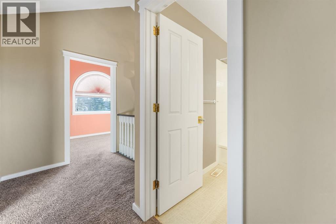
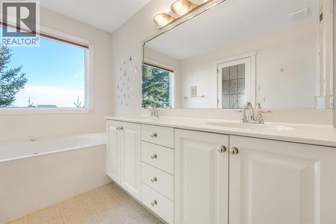
DISCOVER the potential of this large, spacious 3,205 sq. ft. two-storey home on 4 acres East of Chestermere, offering generous living spaces, privacy, and room to enjoy acreage living. The upper level features 5 bedrooms, including 2 primary bedrooms with private ensuites, plus an additional four-piece bathroom. The main floor offers a convenient two-piece powder room, a spacious family room with a fireplace and large windows, and an expansive living room filled with natural light.The property features landscaped front and rear lawns, complemented by mature evergreen trees throughout the front yard and along the perimeter, providing a beautiful, private setting. Wood fencing separates the backyard from the driveway and detached garage. A triple attached garage provides additional parking and storage, while the generous rear deck offers plenty of outdoor space for entertainment. This property has many potential. A school and many other amenities are nearby. (id:55577)
Property Features
- MLS® Number A2356895
- Price $1,030,000
- Bedrooms: 5
- Bathrooms: 4
- Square Footage: 3205 sqft
- Property Type: House
- Community Name: East Chestermere
- Amenities Near By Schools
- Features No Animal Home, No Smoking Home
- Parking Space Total 5
- Plan 8911763
- Structure None
Buildings
| Bathroom Total | 4 | Bedrooms Above Ground | 5 |
| Bedrooms Total | 5 | Appliances | See Remarks |
| Basement Development | Unfinished | Basement Type | Full (unfinished) |
| Constructed Date | 1995 | Construction Material | Wood Frame |
| Construction Style Attachment | Detached | Cooling Type | None |
| Exterior Finish | Stucco | Fireplace Present | Yes |
| Fireplace Total | 1 | Flooring Type | Carpeted, Hardwood |
| Foundation Type | Poured Concrete | Half Bath Total | 1 |
| Heating Type | Forced Air | Stories Total | 2 |
| Size Interior | 3205 Sqft | Total Finished Area | 3205 Sqft |
| Type | House |
Parking
| Concrete | |
| Covered | |
| Detached Garage | 2 |
| Attached Garage | 3 |
Land
| Acreage | Yes | Fence Type | Fence |
| Land Amenities | Schools | Landscape Features | Garden Area, Lawn |
| Size Irregular | 4.00 | Size Total | 4 Ac|2 - 4.99 Acres |
| Size Total Text | 4 Ac|2 - 4.99 Acres | Zoning Description | Residential |
Rooms
| Level | Type | Dimensions |
|---|---|---|
| Second Level | Bedroom | 11.50 Ft x 9.83 Ft |
| Second Level | Bedroom | 13.25 Ft x 12.50 Ft |
| Second Level | Primary Bedroom | 12.67 Ft x 16.33 Ft |
| Second Level | Bedroom | 13.17 Ft x 10.83 Ft |
| Second Level | Primary Bedroom | 17.75 Ft x 9.83 Ft |
| Second Level | 4pc Bathroom | 7.42 Ft x 8.83 Ft |
| Second Level | 5pc Bathroom | 12.92 Ft x 7.08 Ft |
| Second Level | 4pc Bathroom | 8.25 Ft x 5.58 Ft |
| Main Level | Family Room | 12.67 Ft x 25.75 Ft |
| Main Level | Living Room | 13.50 Ft x 17.67 Ft |
| Main Level | 2pc Bathroom | 6.17 Ft x 4.42 Ft |
| Main Level | Dining Room | 13.17 Ft x 12.08 Ft |
Agents and Offices
- Adnerys Armstrong
- Office: Cir Realty