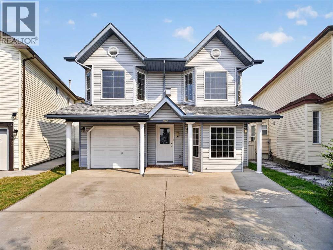
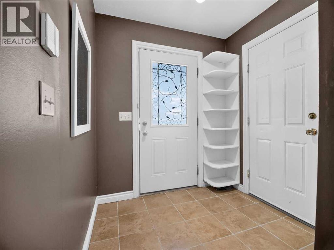
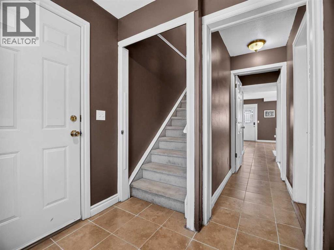
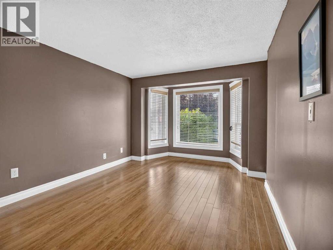
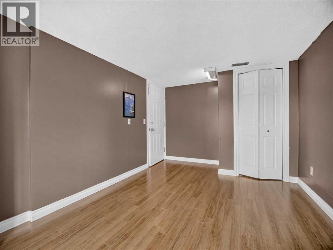
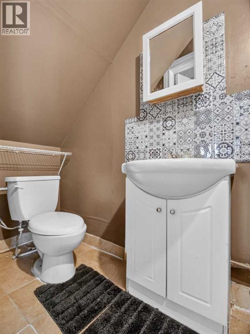
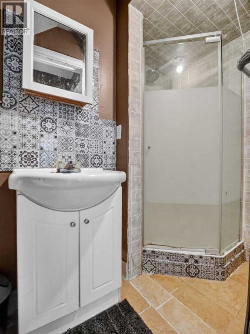
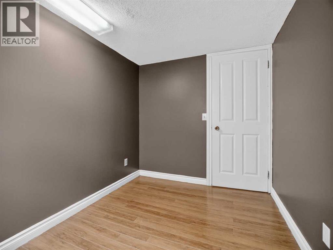
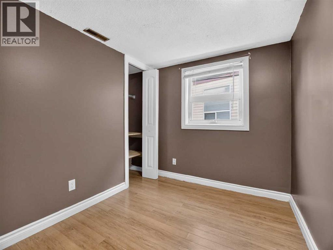
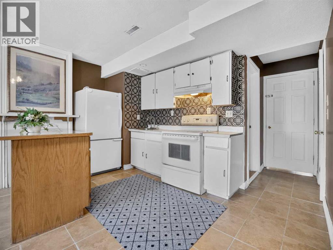
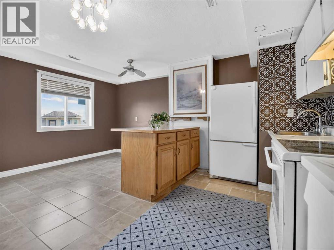
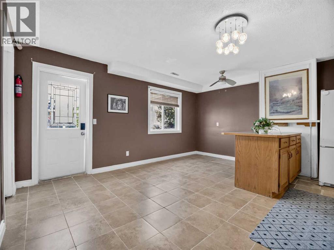
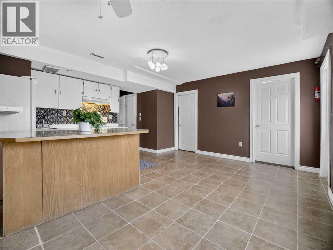
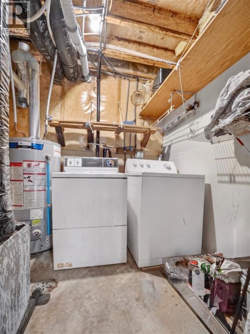
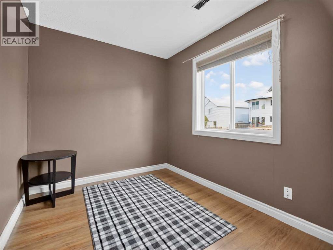
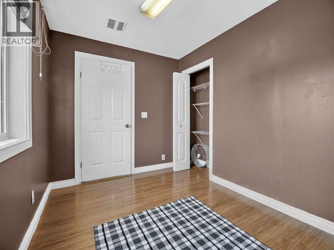
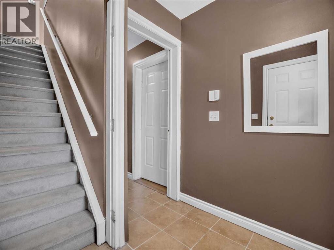
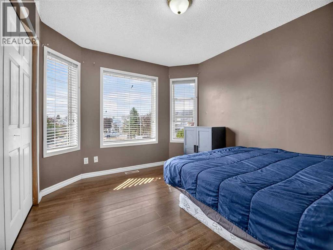
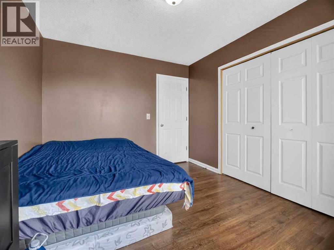
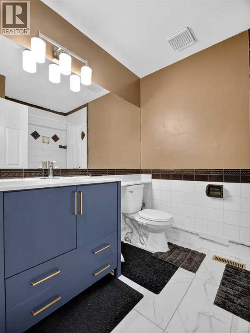
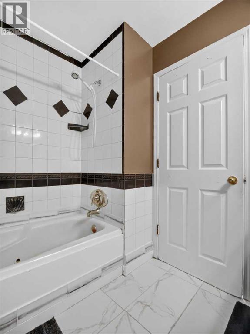
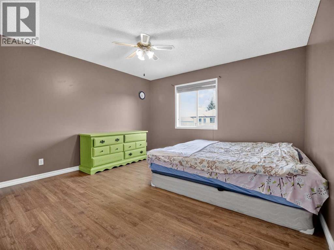
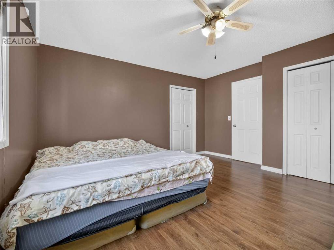
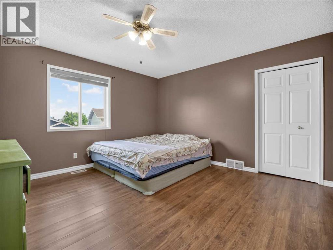
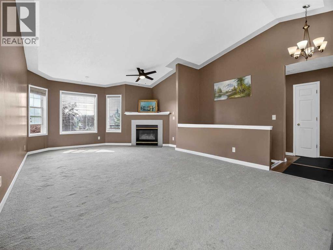
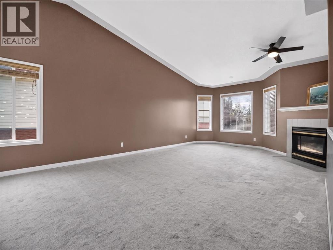
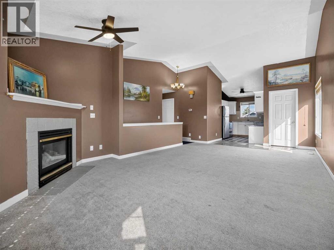
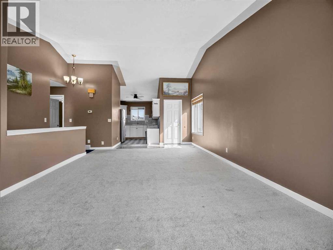
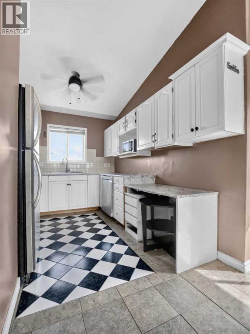
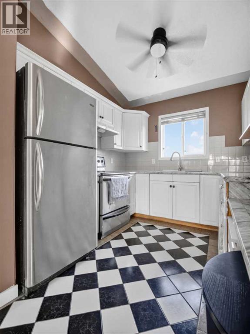
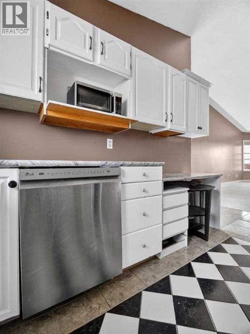
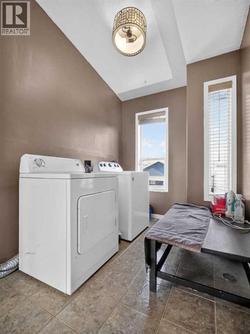
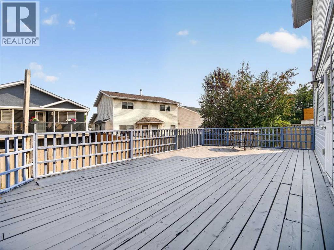
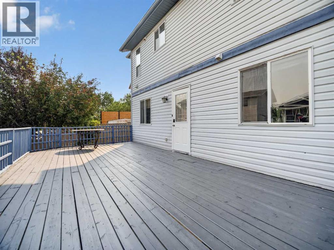
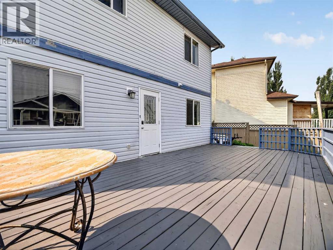
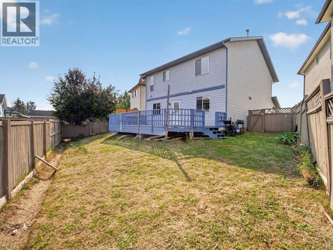
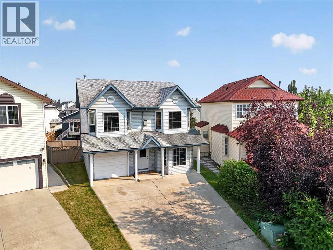
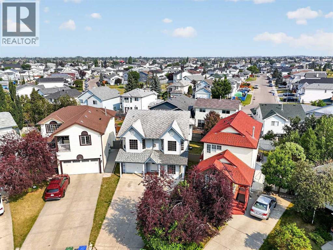
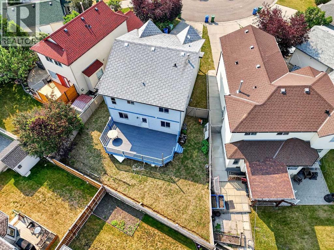
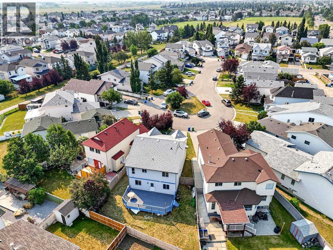
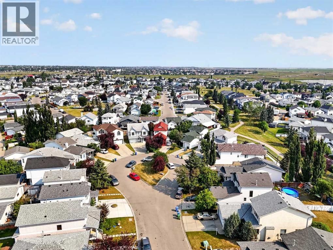
Welcome to this spacious and freshly painted 5-bedroom home, perfectly situated on a quiet cul-de-sac in the sought-after community of Monterey Park. Offering plenty of room for growing families or savvy investors, this property features generously sized bedrooms, vaulted ceilings that create an open and airy feel, and a cozy fireplace (currently not in use).Step outside to enjoy the huge deck overlooking the fully fenced backyard—ideal for entertaining, relaxing, or letting kids and pets play safely. Parking is a breeze with a single attached garage plus an additional parking pad.An added bonus is the illegal suite, offering excellent potential as a mortgage helper or additional living space. Located in a peaceful, family-friendly neighborhood, this home is just minutes from everyday amenities and is conveniently close to excellent schools, including Monterey Park School, Clarence Sansom School, and Lester B. Pearson High School—making it an ideal choice for families with children of all ages.Whether you’re looking for a spacious family home or an investment opportunity with income potential, this versatile property offers exceptional value in a prime location. Don’t miss your chance to make it yours! (id:55577)
Property Features
- MLS® Number A2333852
- Price $499,000
- Bedrooms: 5
- Bathrooms: 2
- Square Footage: 1864 sqft
- Property Type: House
- Community Name: Monterey Park
- Amenities Near By Playground, Schools, Shopping
- Features Cul-de-sac
- Parking Space Total 2
- Plan 9212538
- Structure Deck
Buildings
| Bathroom Total | 2 | Bedrooms Above Ground | 5 |
| Bedrooms Total | 5 | Appliances | Refrigerator, Dishwasher, Stove, Microwave, Washer & Dryer |
| Basement Type | None | Constructed Date | 1995 |
| Construction Material | Poured Concrete | Construction Style Attachment | Detached |
| Cooling Type | None | Exterior Finish | Concrete, Vinyl Siding |
| Fireplace Present | Yes | Fireplace Total | 1 |
| Flooring Type | Carpeted, Laminate | Foundation Type | Poured Concrete |
| Heating Fuel | Natural Gas | Heating Type | Central Heating |
| Stories Total | 2 | Size Interior | 1864 Sqft |
| Total Finished Area | 1863.59 Sqft | Type | House |
Parking
| Attached Garage | 1 |
Land
| Acreage | No | Fence Type | Fence |
| Land Amenities | Playground, Schools, Shopping | Size Frontage | 2.13 M |
| Size Irregular | 4434.00 | Size Total | 4434 Sqft|4,051 - 7,250 Sqft |
| Size Total Text | 4434 Sqft|4,051 - 7,250 Sqft | Zoning Description | R-cg |
Rooms
| Level | Type | Dimensions |
|---|---|---|
| Main Level | Dining Room | 15.83 Ft x 7.17 Ft |
| Main Level | Kitchen | 15.92 Ft x 8.75 Ft |
| Main Level | Bedroom | 10.58 Ft x 7.67 Ft |
| Main Level | Bedroom | 9.58 Ft x 14.58 Ft |
| Main Level | Bedroom | 9.50 Ft x 7.17 Ft |
| Main Level | 3pc Bathroom | 3.17 Ft x 10.00 Ft |
| Main Level | Furnace | 10.50 Ft x 7.83 Ft |
| Upper Level | Living Room | 14.42 Ft x 24.58 Ft |
| Upper Level | Kitchen | 8.67 Ft x 11.33 Ft |
| Upper Level | Primary Bedroom | 12.92 Ft x 14.00 Ft |
| Upper Level | Bedroom | 9.67 Ft x 11.75 Ft |
| Upper Level | 4pc Bathroom | 6.33 Ft x 7.75 Ft |
| Upper Level | Laundry Room | 6.50 Ft x 10.75 Ft |
Agents and Offices
- Chris Estrella
- Alicia Abanil
- Office: RE/MAX Real Estate (Mountain View)