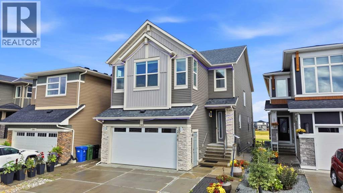
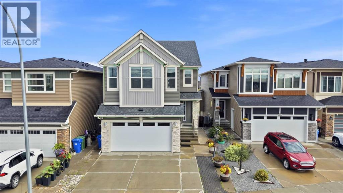
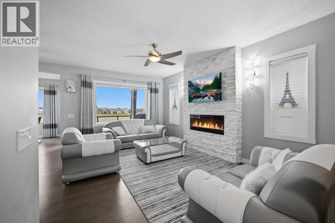
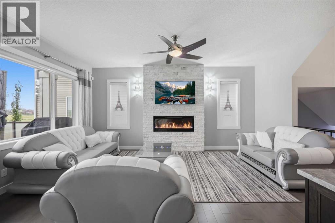
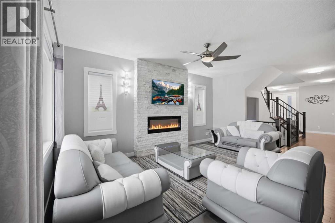
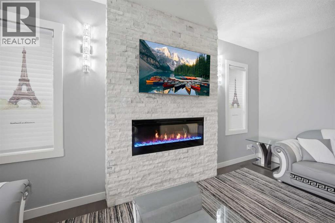
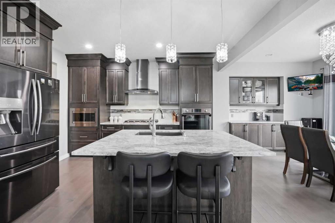
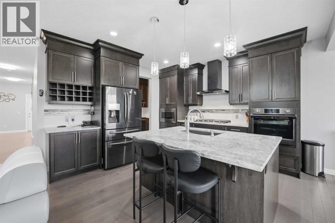
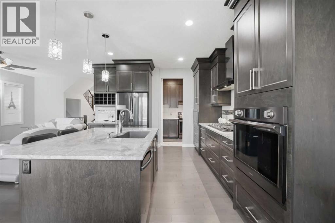
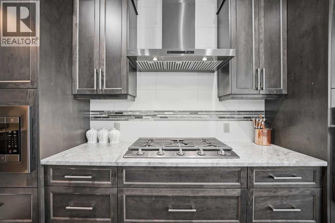
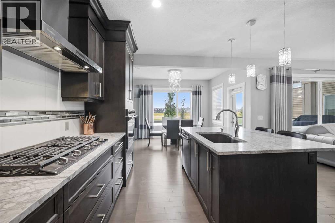
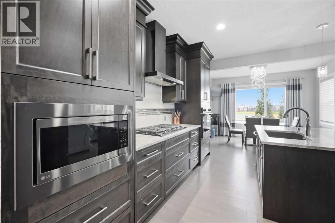
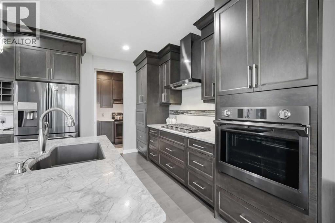
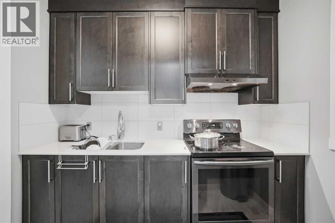
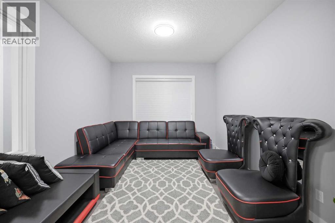
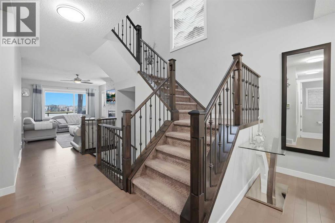
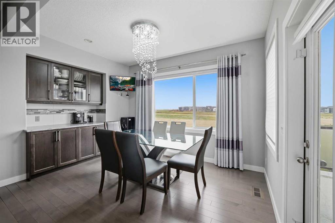
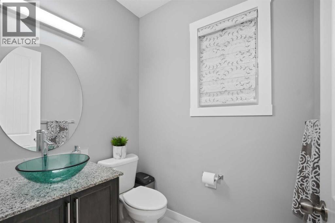
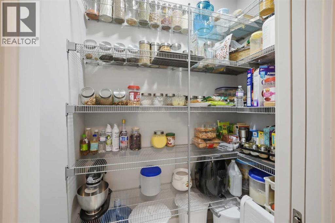
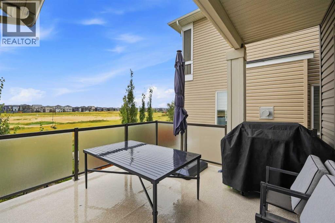
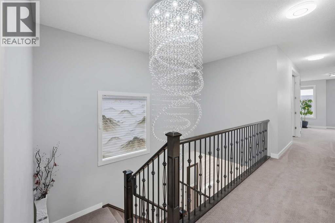
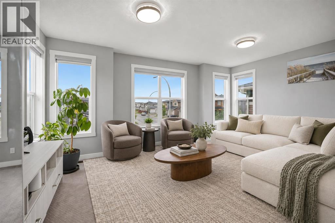
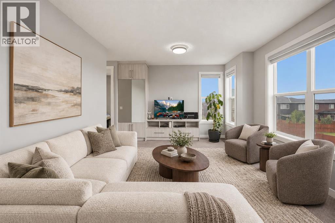
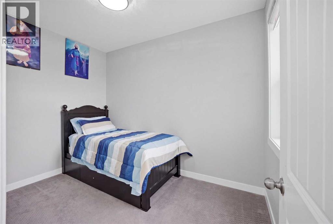
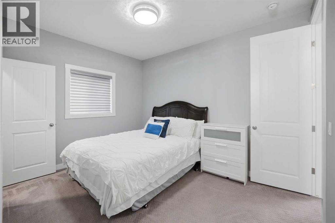
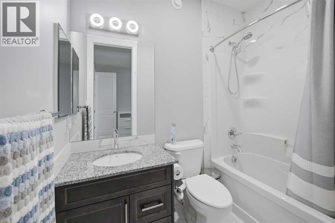
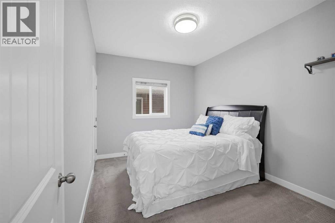
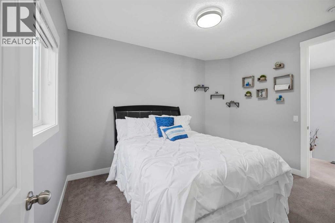
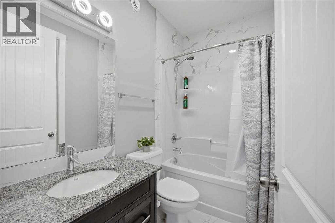
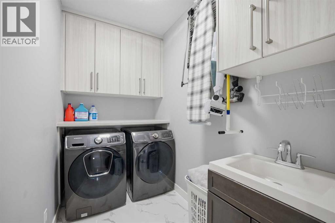
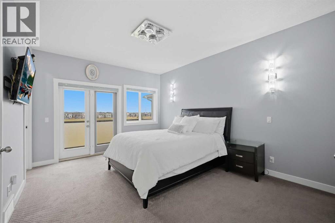
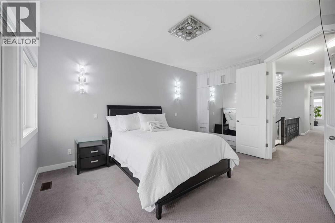
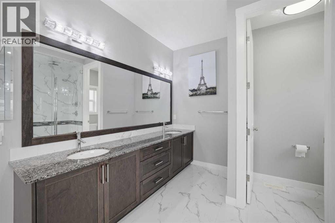
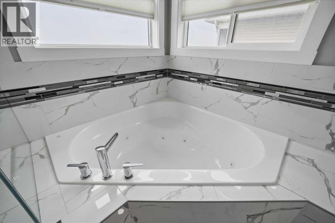
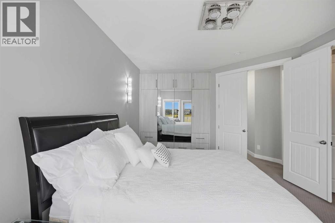
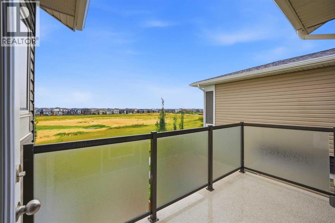
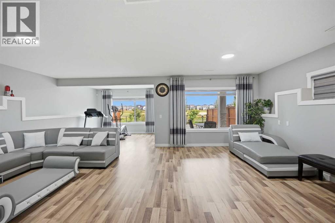
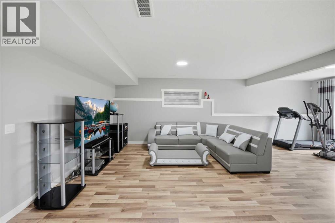
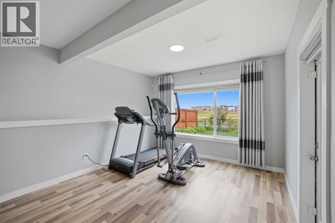
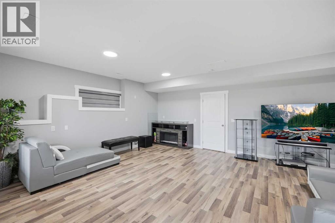
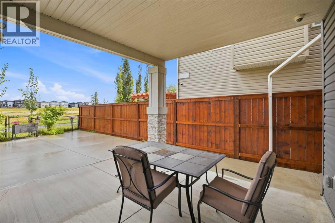
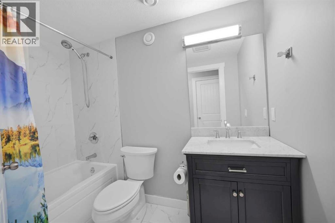
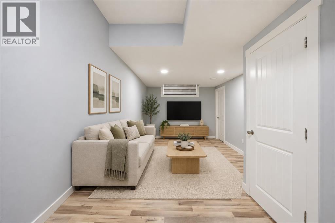
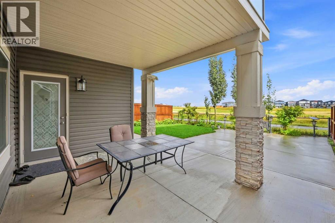
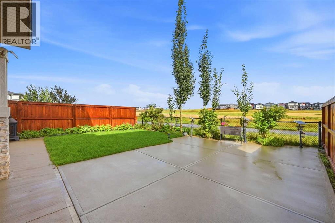
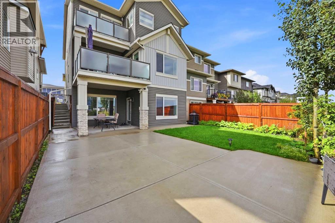
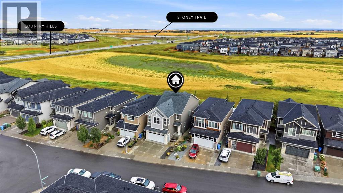
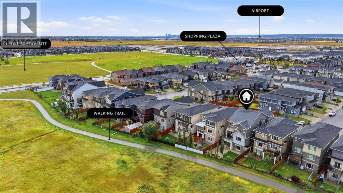
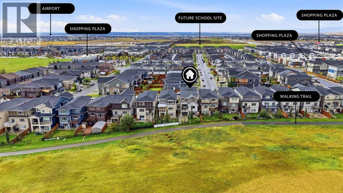
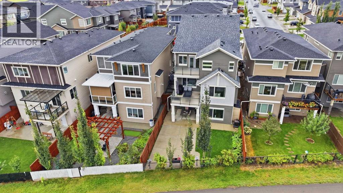
Welcome to 288 Corner Meadows Manor NE—an extensively upgraded, fully developed WALKOUT home backing onto green space and a walking pathway in desirable Cornerstone. Offering approximately 3,568 sq. ft. of developed living space, this impressive home features 5 bedrooms, 4.5 bathrooms and 9-foot ceilings on all three levels.The bright main floor offers spacious living and dining areas, an electric fireplace and a gourmet kitchen featuring quartz countertops, a large island, built-in oven and microwave, upgraded cooktop and hood fan, coffee bar, spice kitchen and walk-in pantry. Most of the large window coverings are motorized for added comfort and convenience.Upstairs offers four bedrooms, a spacious bonus room and convenient laundry. Three bedrooms feature walk-in closets, while the primary retreat includes a five-piece ensuite and private balcony overlooking the green space.The developed walkout basement offers an additional bedroom, large recreation area, four-piece bathroom, separate entrance and excellent potential for extended-family living or future customization.Enjoy a raised deck, covered concrete patio, expansive concrete entertaining area, fully fenced and landscaped backyard, and heated front-attached double garage with a separate man door. Walking distance to shopping and close to schools, playgrounds, pathways and Calgary International Airport. An exceptional walkout home in a premium location—book your private showing today! (id:55577)
Property Features
- MLS® Number A2344488
- Price $949,555.55
- Bedrooms: 5
- Bathrooms: 5
- Square Footage: 2777 sqft
- Property Type: House
- Community Name: Cornerstone
- Amenities Near By Park, Playground, Schools, Shopping
- Features Parking
- Parking Space Total 4
- Plan 1712315
- Structure Deck
Buildings
| Bathroom Total | 5 | Bedrooms Above Ground | 4 |
| Bedrooms Below Ground | 1 | Bedrooms Total | 5 |
| Appliances | Washer, Refrigerator, Cooktop - Gas, Range - Electric, Dishwasher, Dryer, Microwave, Oven - Built-in, Window Coverings, Garage Door Opener | Basement Development | Finished |
| Basement Features | Separate Entrance, Walk Out, Suite | Basement Type | Full (finished) |
| Constructed Date | 2018 | Construction Material | Wood Frame |
| Construction Style Attachment | Detached | Cooling Type | None |
| Exterior Finish | Vinyl Siding | Fireplace Present | Yes |
| Fireplace Total | 1 | Flooring Type | Carpeted, Ceramic Tile, Hardwood |
| Foundation Type | Poured Concrete | Half Bath Total | 1 |
| Heating Fuel | Natural Gas | Heating Type | Forced Air |
| Stories Total | 2 | Size Interior | 2777 Sqft |
| Total Finished Area | 2776.96 Sqft | Type | House |
Parking
| Attached Garage | 2 |
Land
| Acreage | No | Fence Type | Fence |
| Land Amenities | Park, Playground, Schools, Shopping | Landscape Features | Landscaped, Lawn |
| Size Depth | 35.5 M | Size Frontage | 10.62 M |
| Size Irregular | 366.00 | Size Total | 366 M2|0-4,050 Sqft |
| Size Total Text | 366 M2|0-4,050 Sqft | Zoning Description | R-g |
Rooms
| Level | Type | Dimensions |
|---|---|---|
| Second Level | 4pc Bathroom | 8.00 Ft x 4.92 Ft |
| Second Level | 4pc Bathroom | 8.00 Ft x 4.92 Ft |
| Second Level | 5pc Bathroom | 13.67 Ft x 10.92 Ft |
| Second Level | Bedroom | 12.67 Ft x 9.83 Ft |
| Second Level | Bedroom | 12.75 Ft x 9.92 Ft |
| Second Level | Bonus Room | 19.08 Ft x 13.83 Ft |
| Second Level | Bedroom | 7.92 Ft x 11.50 Ft |
| Second Level | Laundry Room | 11.25 Ft x 5.17 Ft |
| Second Level | Primary Bedroom | 12.25 Ft x 18.00 Ft |
| Basement | 4pc Bathroom | 5.00 Ft x 8.75 Ft |
| Basement | Bedroom | 23.67 Ft x 10.00 Ft |
| Basement | Recreational, Games Room | 23.58 Ft x 27.42 Ft |
| Main Level | 2pc Bathroom | 5.00 Ft x 6.17 Ft |
| Main Level | Other | 12.00 Ft x 12.42 Ft |
| Main Level | Dining Room | 14.08 Ft x 9.50 Ft |
| Main Level | Family Room | 11.83 Ft x 18.17 Ft |
| Main Level | Foyer | 14.33 Ft x 11.33 Ft |
| Main Level | Living Room | 12.58 Ft x 10.92 Ft |
| Main Level | Other | 9.00 Ft x 5.67 Ft |
| Main Level | Kitchen | 13.42 Ft x 13.92 Ft |
Agents and Offices
- Jaspreet Butter
- Office: Prep Realty