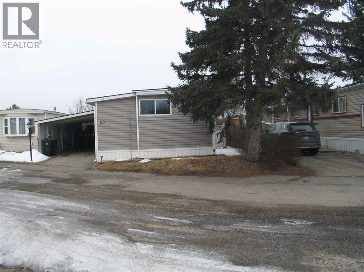
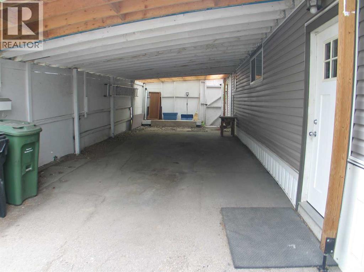
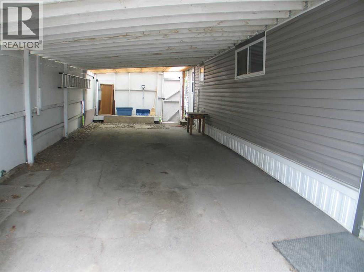
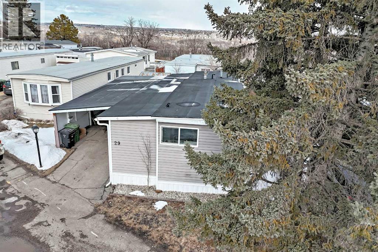
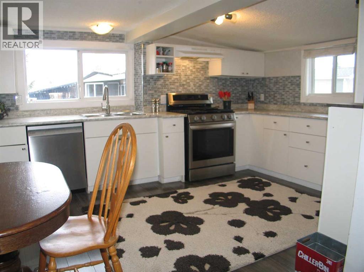
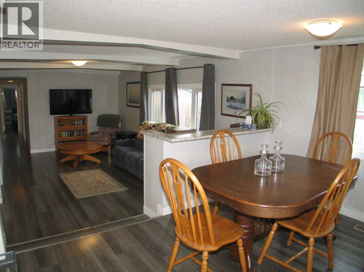
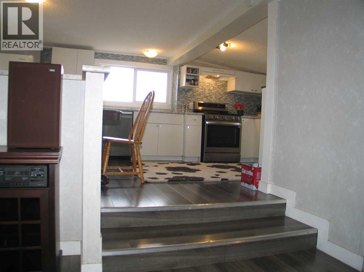
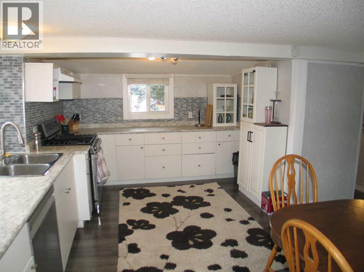
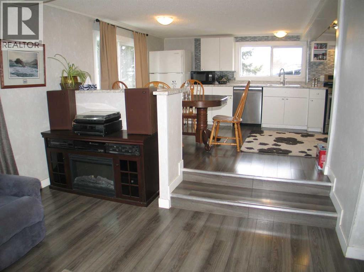
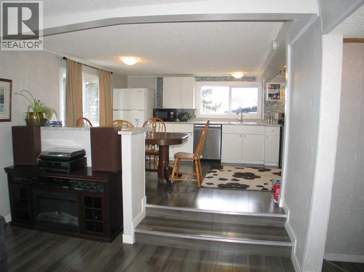
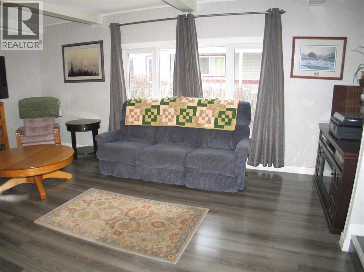
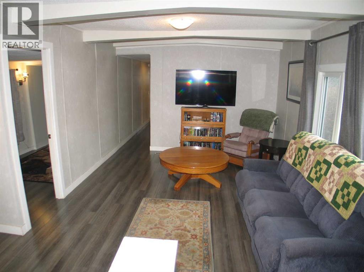
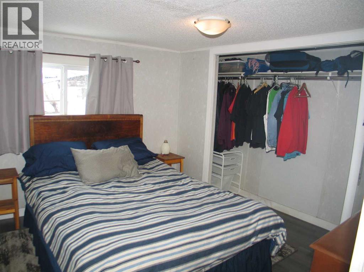
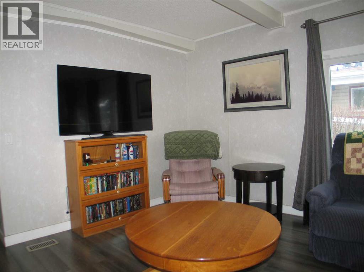
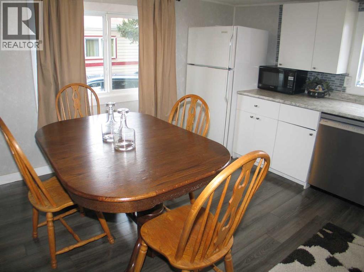
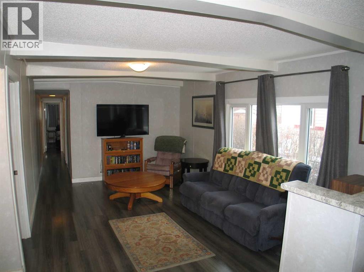
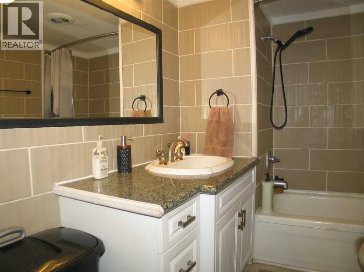
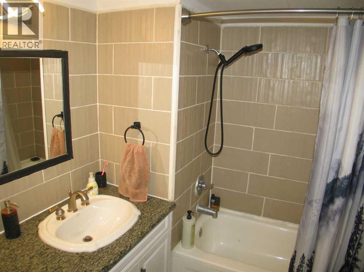
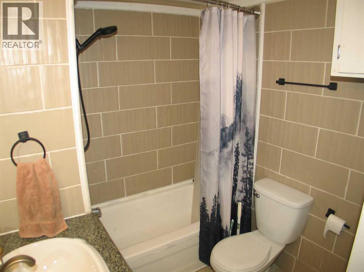
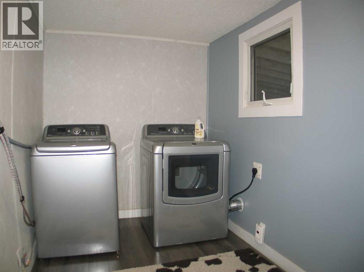
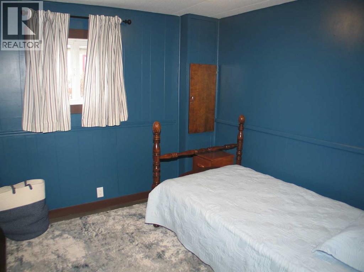
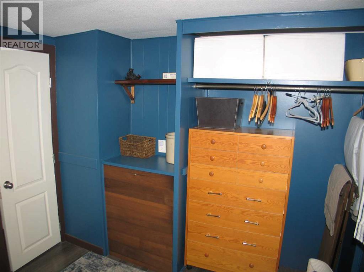
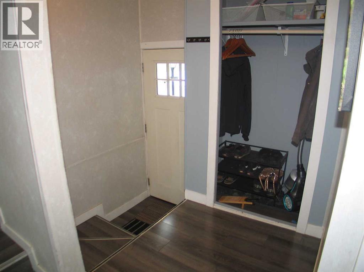
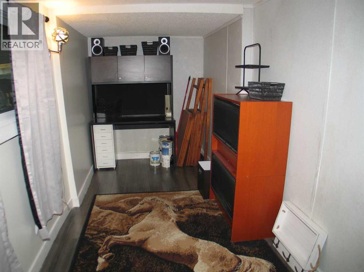
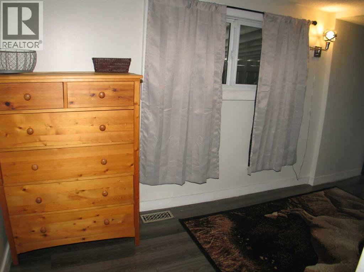
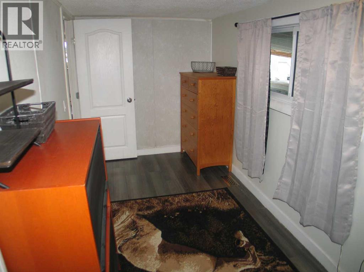
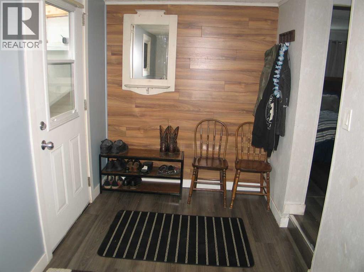
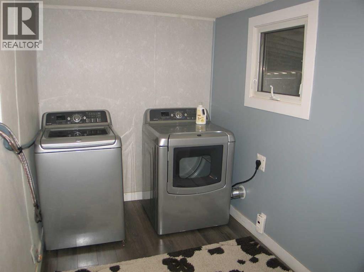
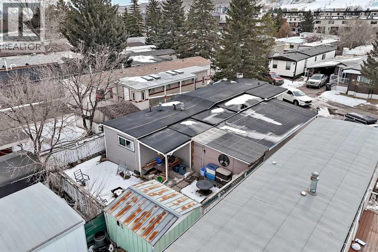
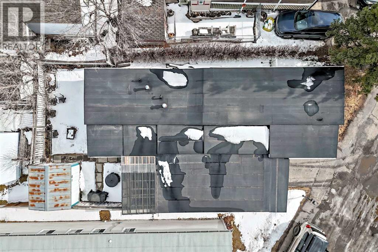
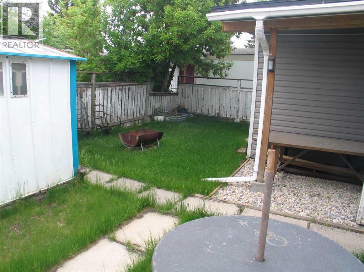
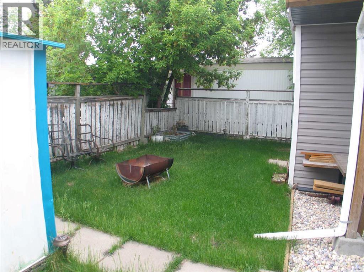
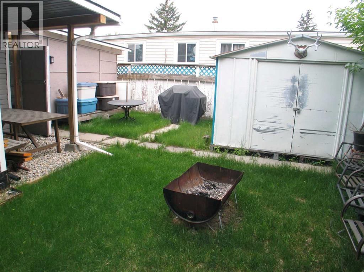
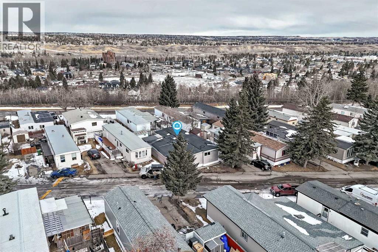
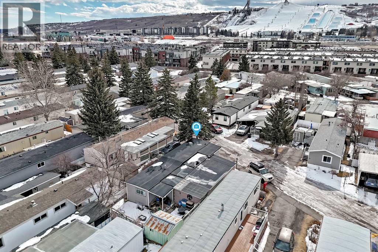
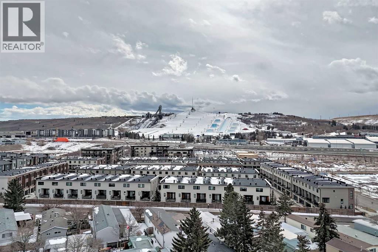
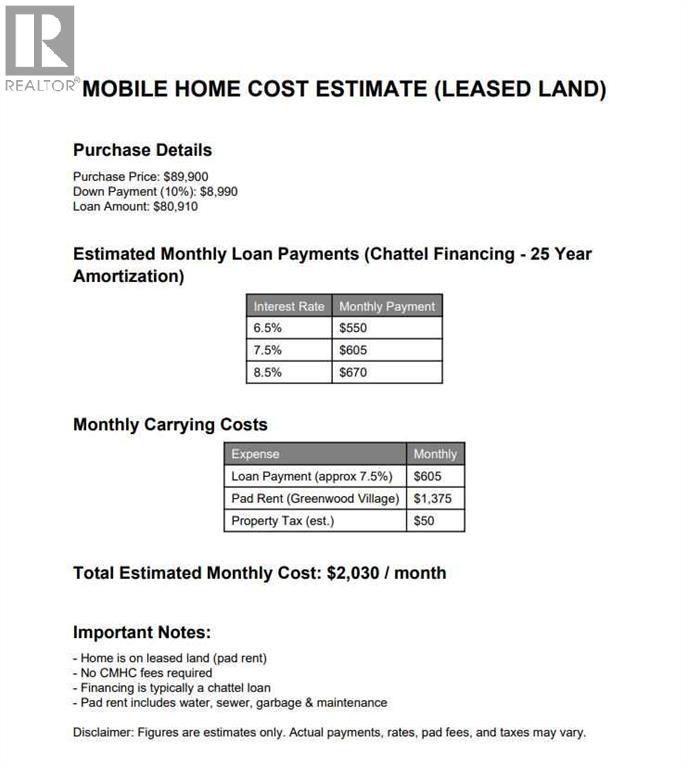
Affordable living with plenty of space, a private yard, and room to park! This well-cared-for 3-bedroom home in Greenwood Village offers a bright and comfortable layout with a sunny south-facing kitchen featuring plenty of cabinets and counter space, along with views toward Canada Olympic Park. The kitchen opens to the dining and living areas, creating an inviting space for everyday living. All three bedrooms are a good size, including a spacious primary bedroom, and the updated 4-piece bathroom adds a fresh, modern touch. A large laundry and storage room provides plenty of extra space and convenient access directly to the backyard and carport. Outside, enjoy a fully fenced private yard and an extended carport with a long driveway providing parking for up to 3 vehicles, with 2 under cover. Numerous improvements have already been completed, including a new roof and extended carport (2022), new windows, updated flooring throughout, stainless steel gas range and dishwasher (2023), updated siding and skirting, renovated bathroom (2023), and kitchen tile backsplash (2023). The location is hard to beat, with quick access to 16th Avenue and Stoney Trail and just minutes from Bowness, Trinity Hills shopping and Canada Olympic Park. The Calgary Farmers’ Market is even within walking distance. The monthly lease includes water, garbage and compost pickup at the front of the unit, along with a community recycling area within the Village. Pet friendly, with up to two pets permitted per home and dogs limited to 35 lbs or less. The home offers approximately 1,038 sq. ft. of total living space; RMS measurement is 642.3 sq. ft. due to portions of the home having ceiling heights under 7 feet. A great opportunity for buyers looking for an affordable 3-bedroom home with their own yard, covered parking, and convenient west Calgary location. (id:55577)