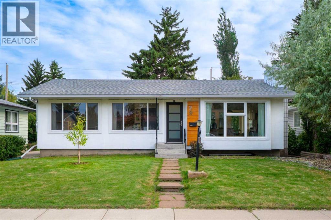
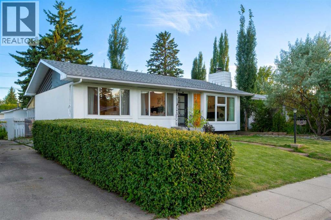
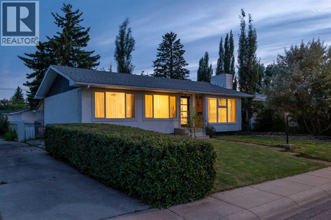
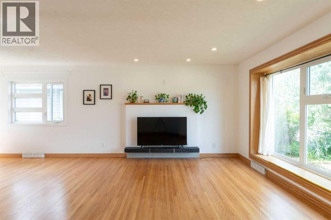
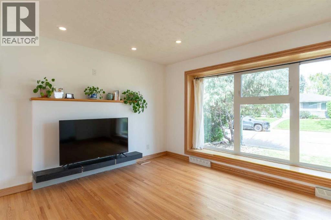
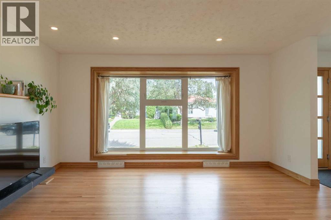
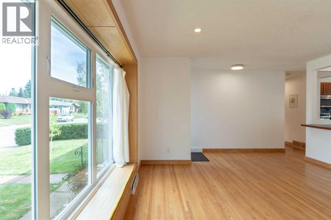
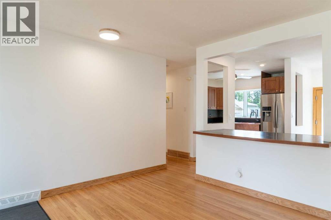
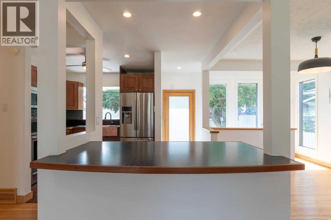
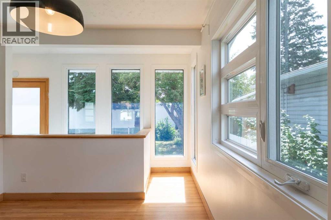
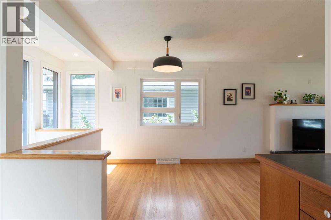
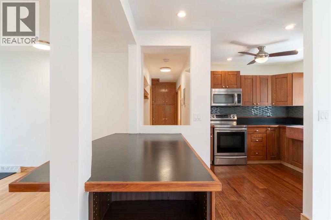
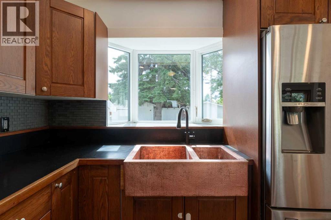
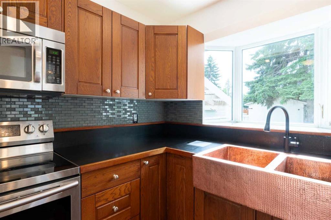
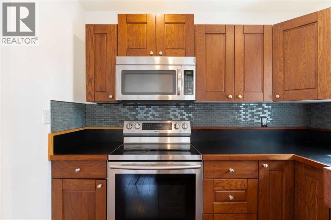
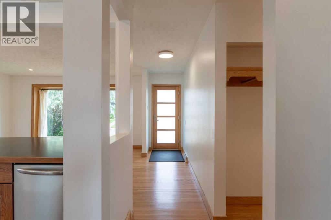
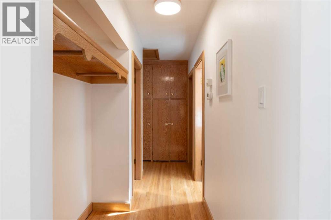
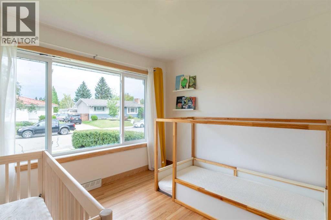
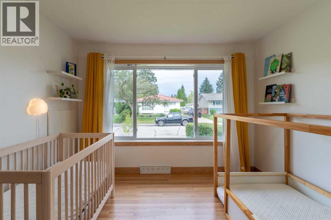
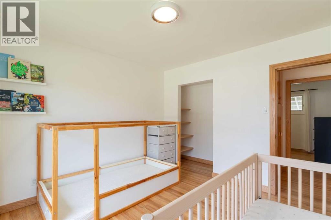
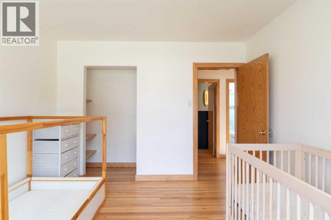
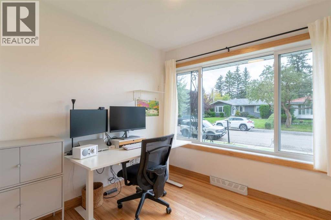
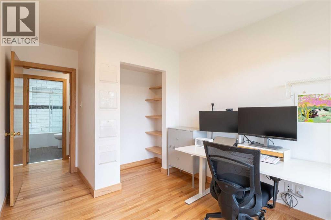
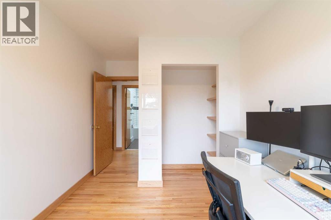
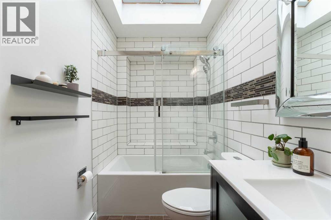
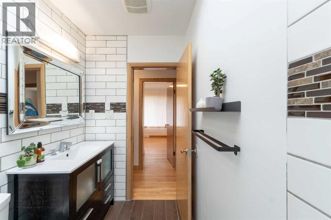
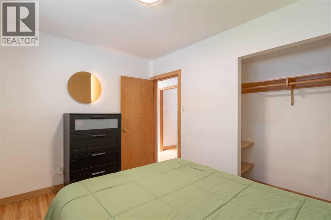
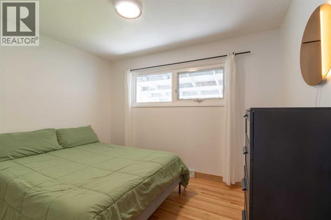
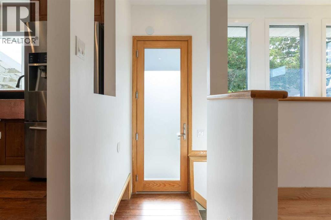
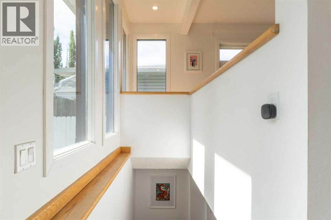
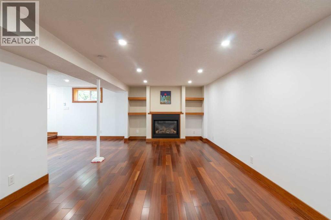
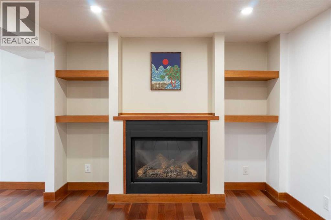
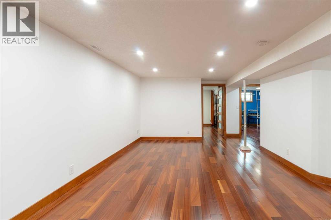
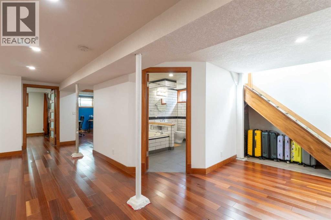
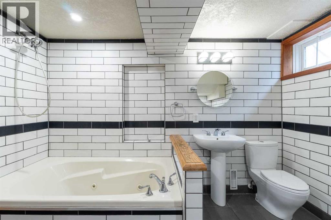
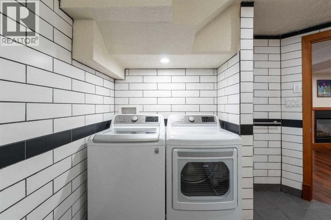
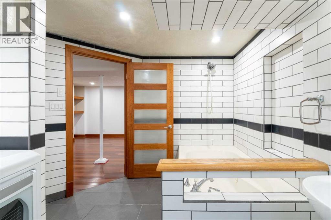
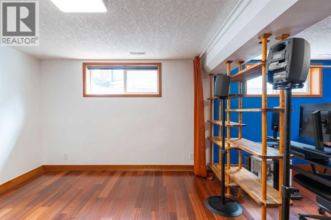
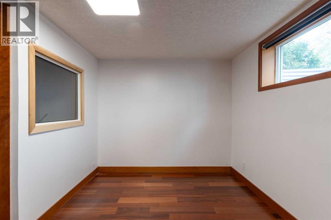
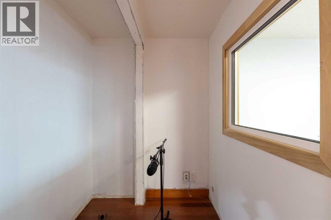
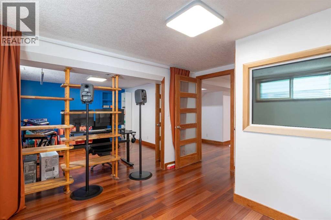
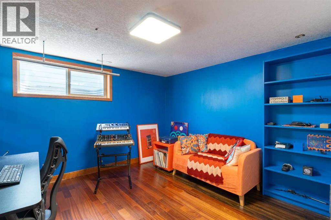
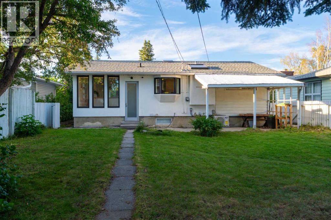
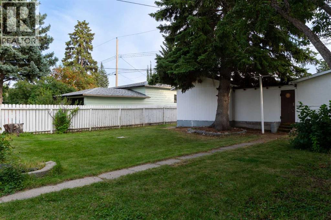
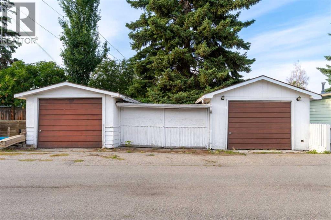
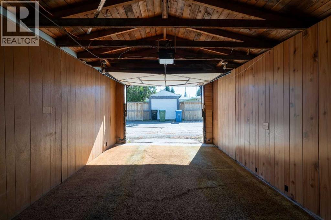
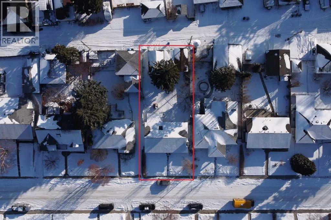
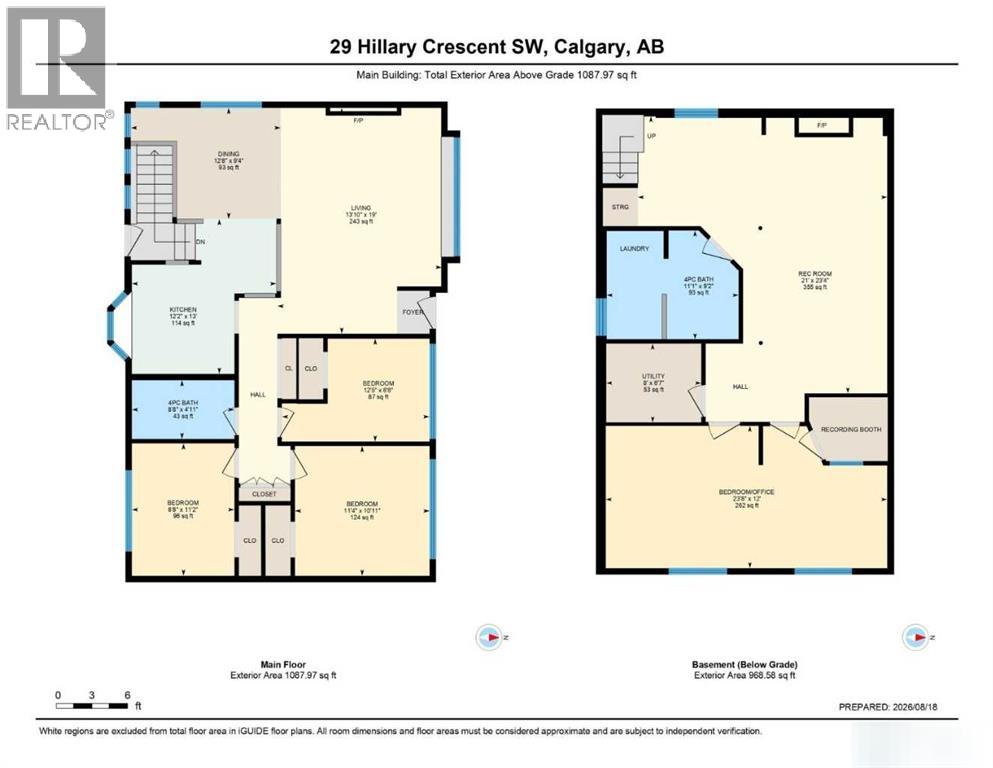
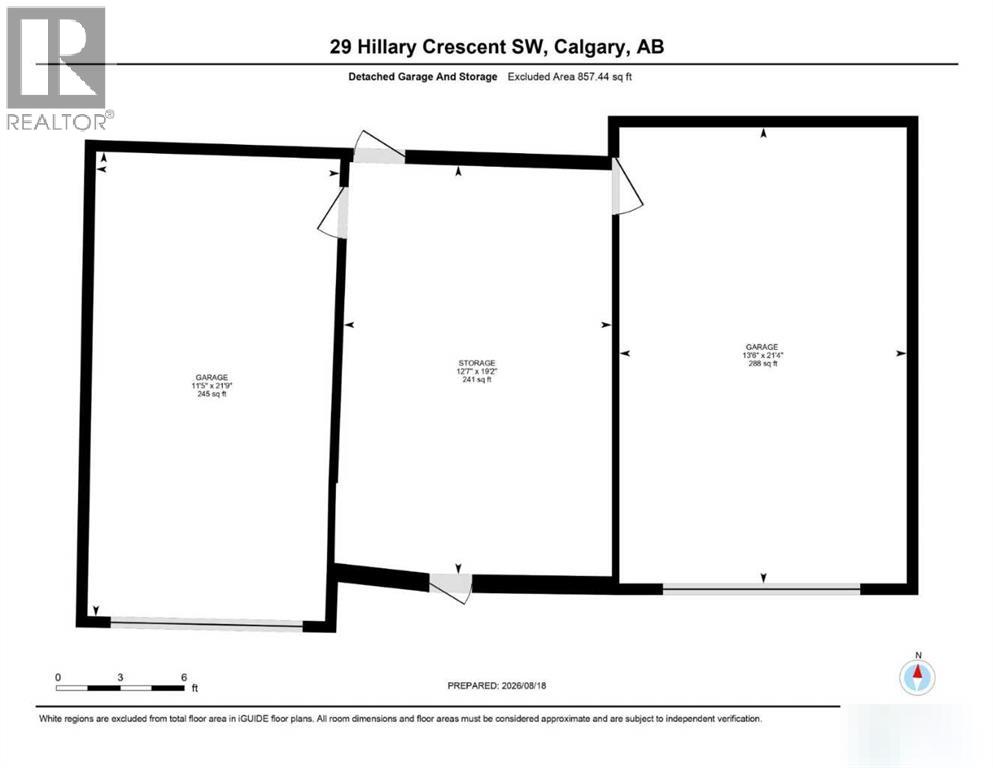
Click brochure link for more details** Welcome to this move-in-ready bungalow in the heart of Haysboro, set on a spacious lot in a prime location. Lovingly maintained and thoughtfully updated by a young family, the home features beautiful newer windows, central A/C, rebuilt front and rear concrete steps, refinished hardwood floors, and updated paint. With 4 bedrooms, 2 full bathrooms, a fully developed lower level, and a custom recording booth, the home combines warmth, character, and a practical layout for everyday living. The spacious 6,388 sq. ft. lot offers a flexible backyard with plenty of potential, along with a detached garage and additional storage. The refrigerator, stove/oven, microwave, dishwasher, washer, and dryer are all included. Located in a friendly and welcoming community, the home is close to schools, parks, shopping, transit, and major roadways. (id:55577)
Property Features
- MLS® Number A2348278
- Price $759,000
- Bedrooms: 4
- Bathrooms: 2
- Square Footage: 1088 sqft
- Property Type: House
- Community Name: Haysboro
- Amenities Near By Playground, Schools, Shopping
- Features See Remarks, Back Lane, Pvc Window, Closet Organizers, No Animal Home, No Smoking Home, Level
- Parking Space Total 2
- Plan 311hn
Buildings
| Bathroom Total | 2 | Bedrooms Above Ground | 3 |
| Bedrooms Below Ground | 1 | Bedrooms Total | 4 |
| Appliances | Washer, Refrigerator, Dishwasher, Stove, Dryer, Microwave | Architectural Style | Bungalow |
| Basement Development | Finished | Basement Type | Full (finished) |
| Constructed Date | 1958 | Construction Material | Wood Frame |
| Construction Style Attachment | Detached | Cooling Type | Central Air Conditioning |
| Exterior Finish | Stucco | Fire Protection | Smoke Detectors |
| Fireplace Present | Yes | Fireplace Total | 2 |
| Flooring Type | Ceramic Tile, Hardwood | Foundation Type | Poured Concrete |
| Heating Fuel | Natural Gas | Heating Type | Forced Air |
| Stories Total | 1 | Size Interior | 1088 Sqft |
| Total Finished Area | 1087.97 Sqft | Type | House |
Parking
| Detached Garage | 2 |
Land
| Acreage | No | Fence Type | Fence |
| Land Amenities | Playground, Schools, Shopping | Landscape Features | Landscaped |
| Size Frontage | 15.24 M | Size Irregular | 594.00 |
| Size Total | 594 M2|4,051 - 7,250 Sqft | Size Total Text | 594 M2|4,051 - 7,250 Sqft |
| Zoning Description | R-cg |
Rooms
| Level | Type | Dimensions |
|---|---|---|
| Basement | Recreational, Games Room | 21.00 Ft x 23.33 Ft |
| Basement | 4pc Bathroom | 11.08 Ft x 9.17 Ft |
| Basement | Bedroom | 23.67 Ft x 12.00 Ft |
| Basement | Furnace | 8.00 Ft x 6.58 Ft |
| Main Level | Dining Room | 12.67 Ft x 9.33 Ft |
| Main Level | Living Room | 13.83 Ft x 19.00 Ft |
| Main Level | Kitchen | 12.17 Ft x 13.00 Ft |
| Main Level | 4pc Bathroom | 8.67 Ft x 4.92 Ft |
| Main Level | Bedroom | 12.42 Ft x 8.67 Ft |
| Main Level | Primary Bedroom | 11.33 Ft x 10.92 Ft |
| Main Level | Bedroom | 8.67 Ft x 11.17 Ft |
Agents and Offices
- Michelle Plach
- Office: Honestdoor Inc.