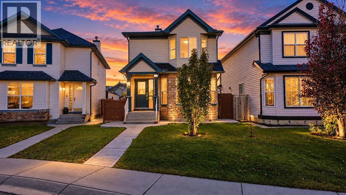
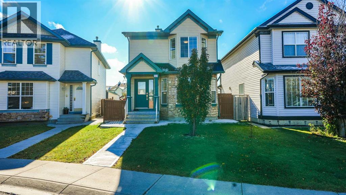
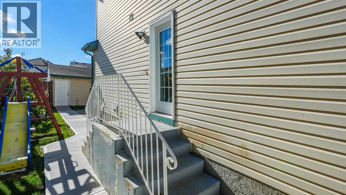
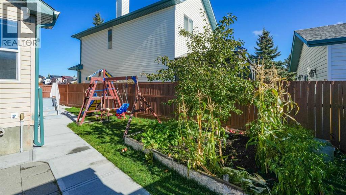
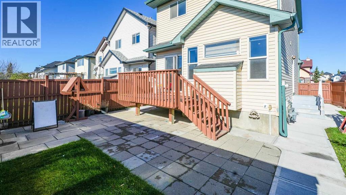
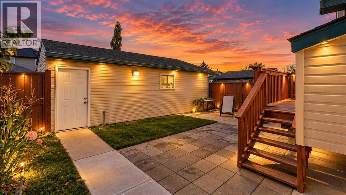
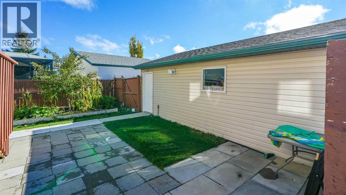
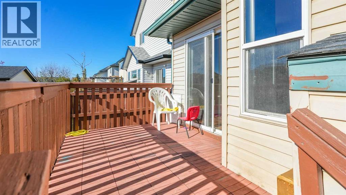
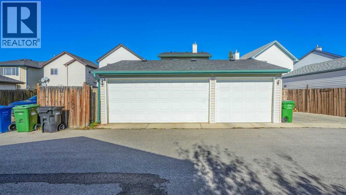
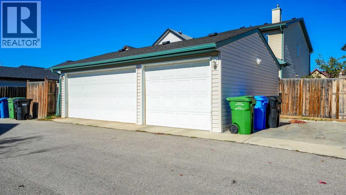
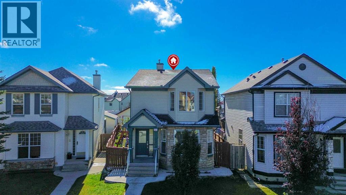
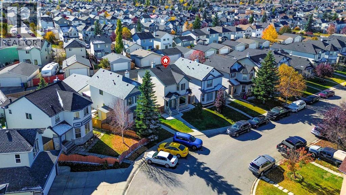
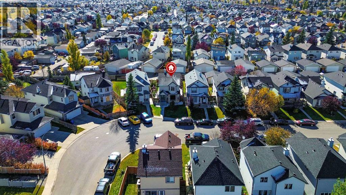
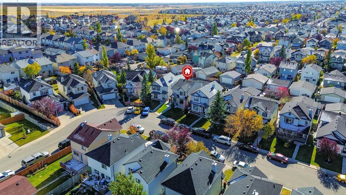
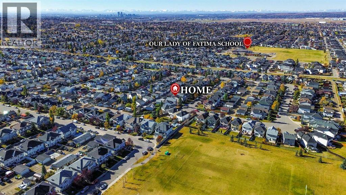
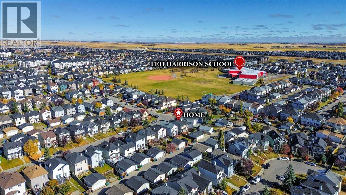
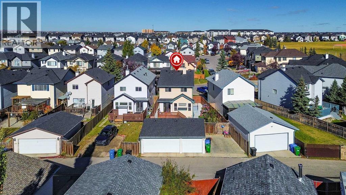
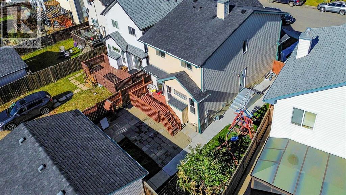
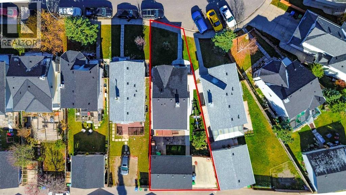
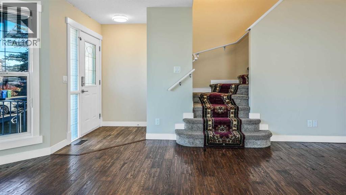
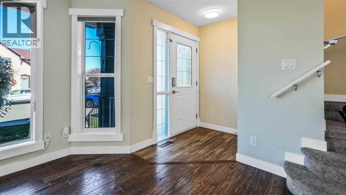
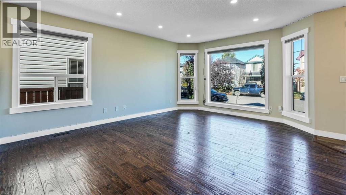
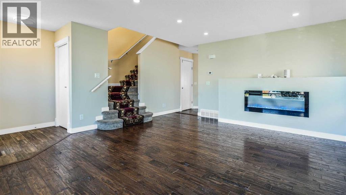
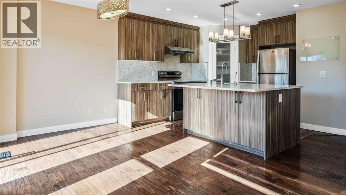
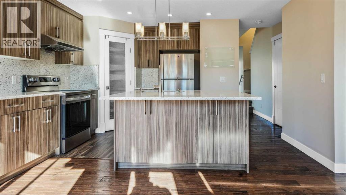
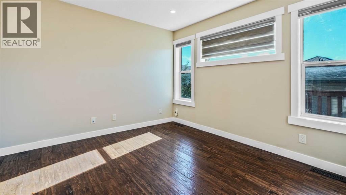
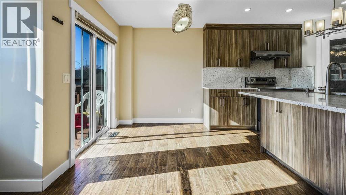
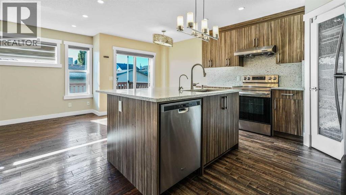
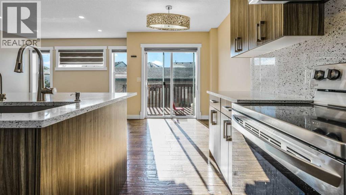
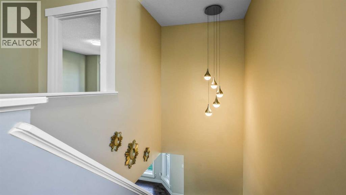
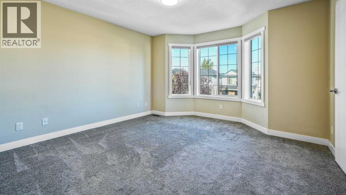
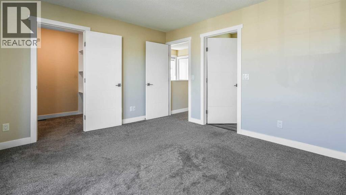
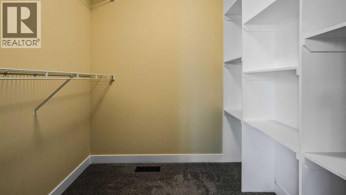
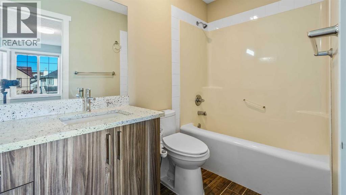
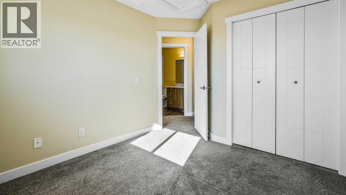
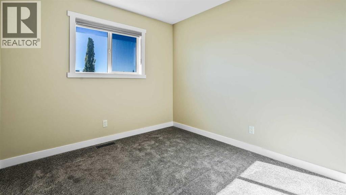
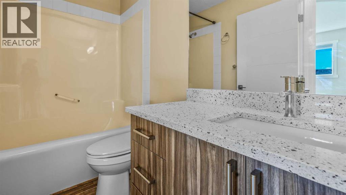
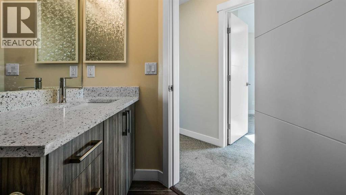
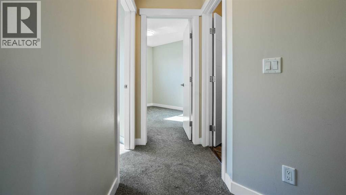
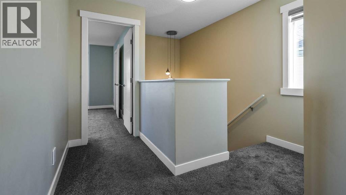
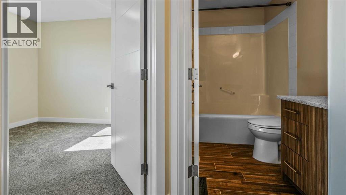
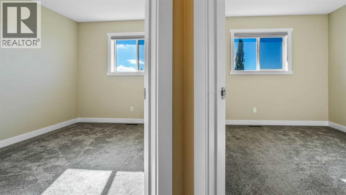
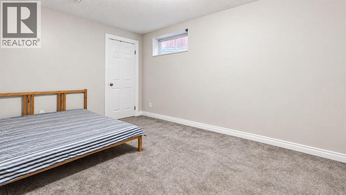
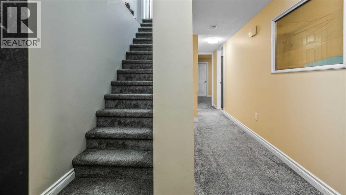
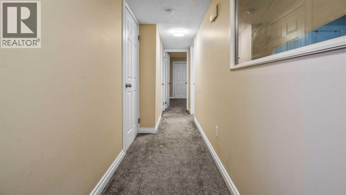
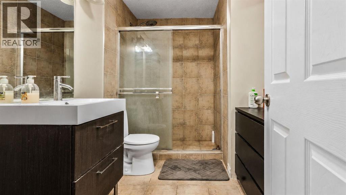
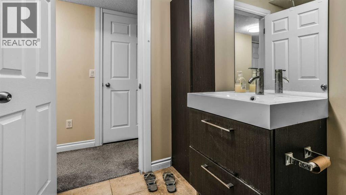
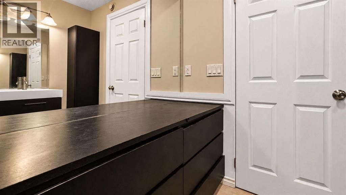
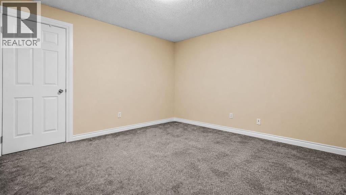
Welcome to this beautifully renovated two-storey home, tucked away on a quiet cul-de-sac in the family-friendly community of Taradale. Offering approximately 1,500 sq. ft. of thoughtfully designed living space, this well-kept home blends comfort, functionality, and exceptional parking options.The main floor features two separate living areas, creating the perfect setup for both entertaining and everyday family living. Upstairs, you will find three spacious bedrooms, including a comfortable primary retreat, along with a full bathroom. The fully developed basement offers two additional bedrooms and a separate entrance, providing excellent flexibility for extended family, guests, or added income potential. One basement bedroom is currently rented on a month-to-month basis.Situated on a generous pie-shaped lot, this property offers a rare triple garage, RV parking, and ample room for vehicles, storage, hobbies, and outdoor enjoyment. Additional highlights include central vacuum, renovations throughout, and a bright, welcoming layout ready for its next family.Conveniently located near schools, parks, playgrounds, shopping, transit, and community amenities, this is a wonderful opportunity to own a spacious home in a peaceful, established location. Book your private showing today! (id:55577)
Property Features
- MLS® Number A2352404
- Price $579,900
- Bedrooms: 5
- Bathrooms: 4
- Square Footage: 1483 sqft
- Property Type: House
- Community Name: Taradale
- Amenities Near By Park, Playground, Schools, Shopping
- Features Back Lane, No Smoking Home
- Parking Space Total 4
- Plan 0113591
- Structure Deck
Buildings
| Bathroom Total | 4 | Bedrooms Above Ground | 3 |
| Bedrooms Below Ground | 2 | Bedrooms Total | 5 |
| Appliances | Refrigerator, Dishwasher, Stove, Microwave, Garage Door Opener, Washer & Dryer | Basement Development | Finished |
| Basement Features | Separate Entrance, Suite | Basement Type | Full (finished) |
| Constructed Date | 2001 | Construction Material | Wood Frame |
| Construction Style Attachment | Detached | Cooling Type | None |
| Exterior Finish | Vinyl Siding | Fireplace Present | Yes |
| Fireplace Total | 1 | Flooring Type | Vinyl |
| Foundation Type | Poured Concrete | Half Bath Total | 1 |
| Heating Fuel | Natural Gas | Heating Type | Forced Air |
| Stories Total | 2 | Size Interior | 1483 Sqft |
| Total Finished Area | 1482.73 Sqft | Type | House |
Parking
| R V | |
| Detached Garage | 3 |
Land
| Acreage | No | Fence Type | Fence |
| Land Amenities | Park, Playground, Schools, Shopping | Size Depth | 33.95 M |
| Size Frontage | 8.9 M | Size Irregular | 365.00 |
| Size Total | 365 M2|0-4,050 Sqft | Size Total Text | 365 M2|0-4,050 Sqft |
| Zoning Description | R-1n |
Rooms
| Level | Type | Dimensions |
|---|---|---|
| Second Level | 4pc Bathroom | 8.92 Ft x 4.92 Ft |
| Second Level | 4pc Bathroom | 8.92 Ft x 5.00 Ft |
| Second Level | Bedroom | 9.25 Ft x 11.42 Ft |
| Second Level | Bedroom | 9.33 Ft x 12.33 Ft |
| Second Level | Primary Bedroom | 12.08 Ft x 13.92 Ft |
| Basement | 3pc Bathroom | 9.83 Ft x 6.92 Ft |
| Basement | Bedroom | 12.92 Ft x 11.50 Ft |
| Basement | Bedroom | 9.83 Ft x 16.92 Ft |
| Main Level | 2pc Bathroom | 4.67 Ft x 5.00 Ft |
| Main Level | Dining Room | 8.00 Ft x 8.83 Ft |
| Main Level | Family Room | 11.00 Ft x 10.92 Ft |
| Main Level | Living Room | 15.00 Ft x 18.00 Ft |
Agents and Offices
- Sukhdeep Bhangra
- Office: Maxvalue Realty Ltd.