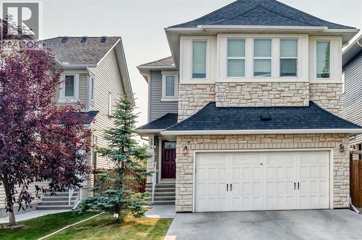
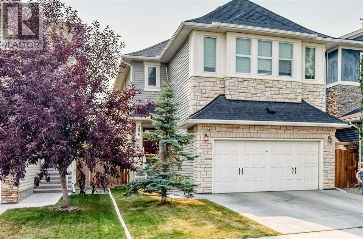
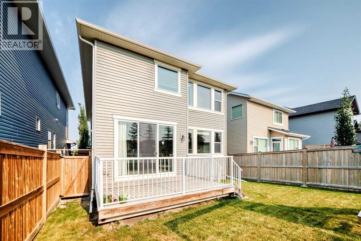
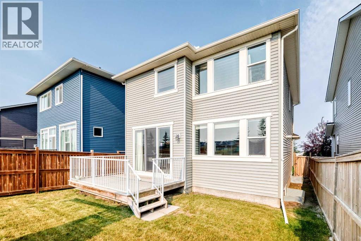
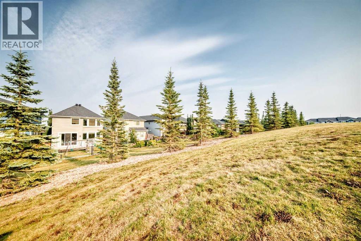
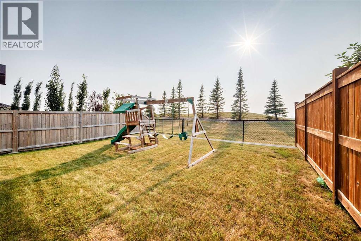
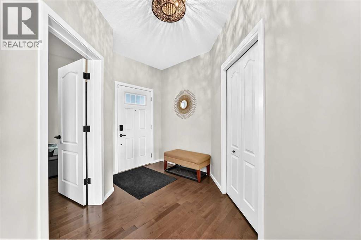
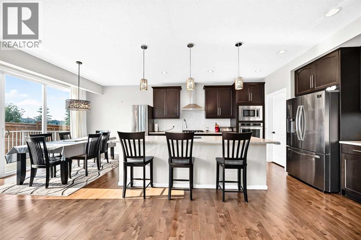
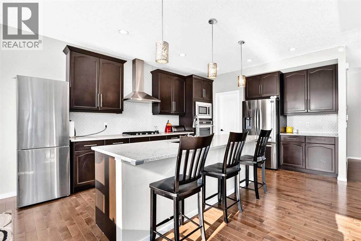
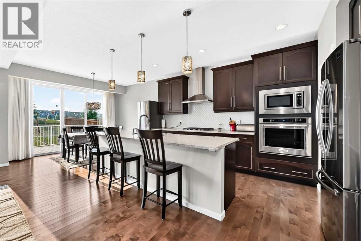
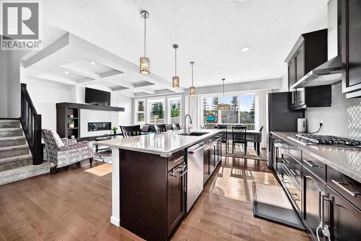
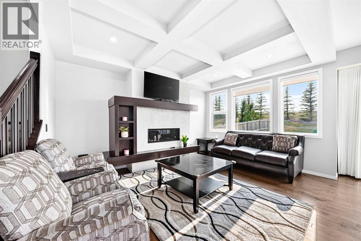
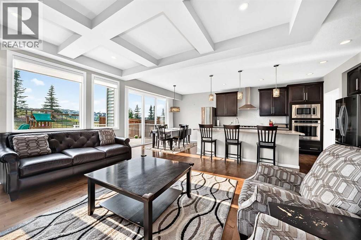
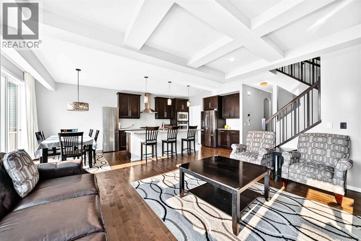
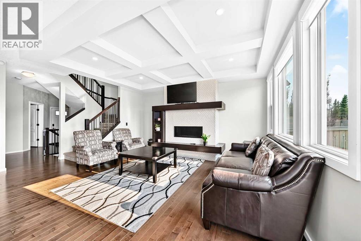
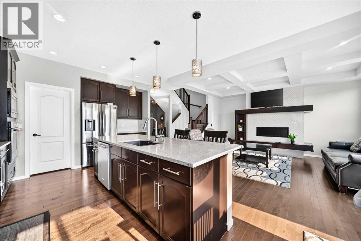
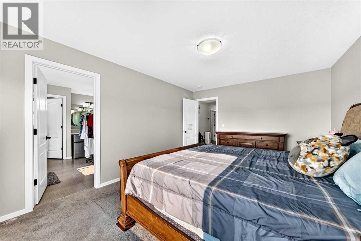
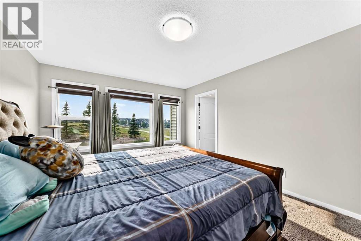
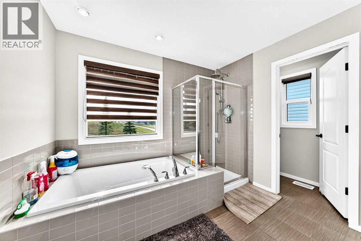
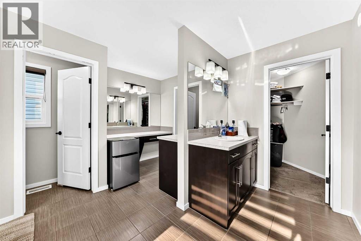
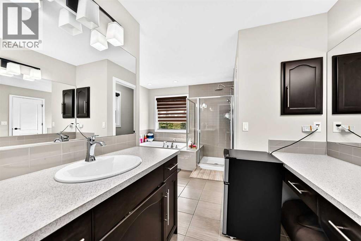
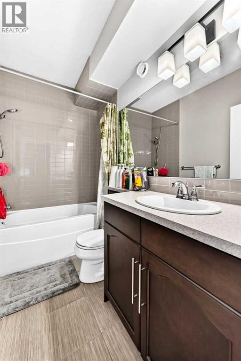
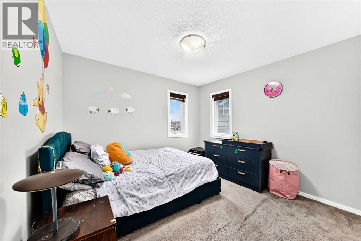
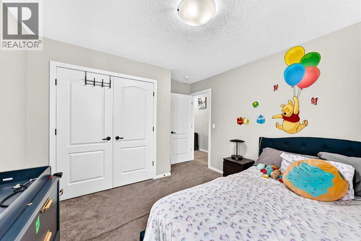
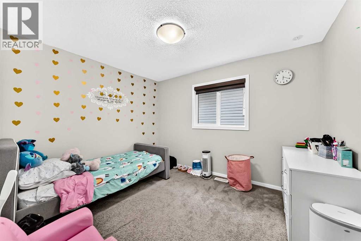
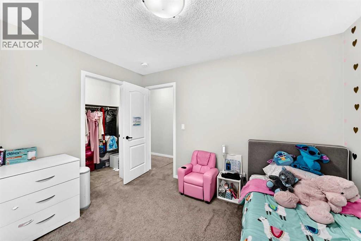
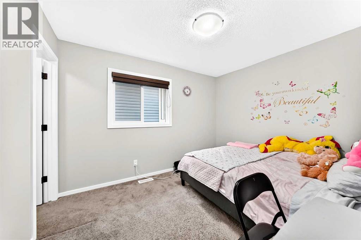
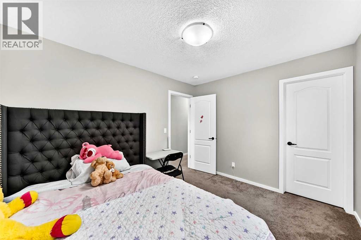
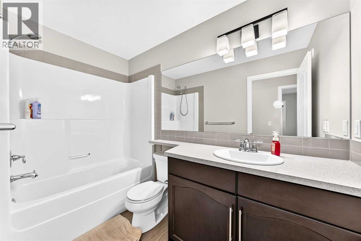
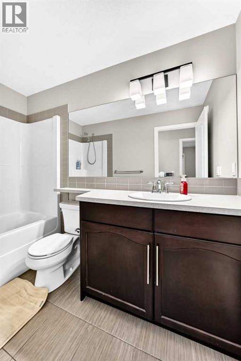
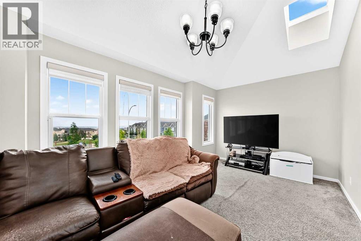
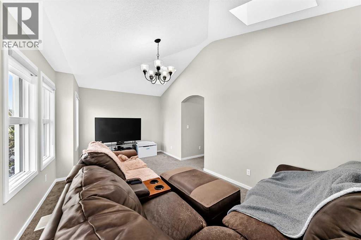
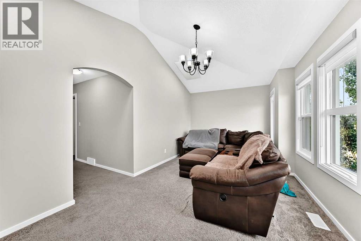
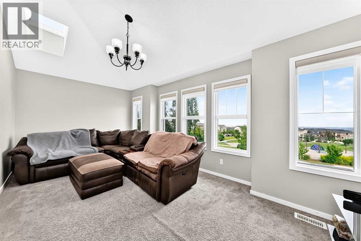
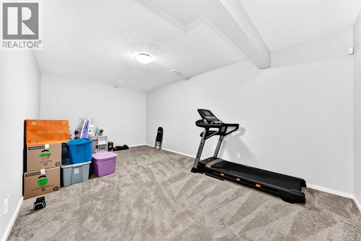
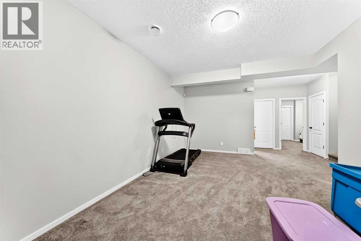
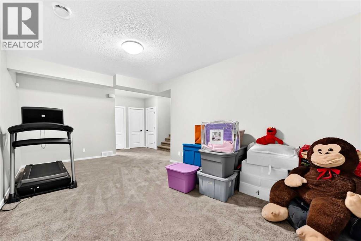
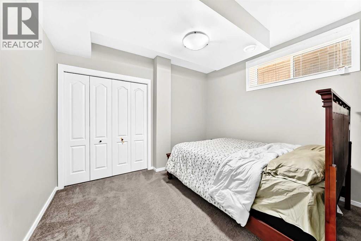
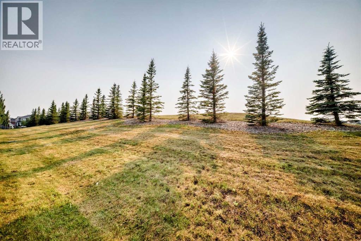
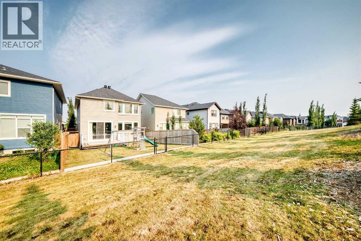
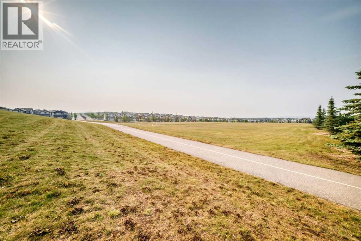
Welcome to 296 Nolancrest Heights NW, an impressive original-owner home offering 6 bedrooms, 3.5 bathrooms, and over 3,200 sqft of beautifully developed living space in the desirable community of Nolan Hill. Thoughtfully designed for a growing or multigenerational family, this spacious home combines comfort, functionality, and flexibility across three fully developed levels. Recent improvements include NEW CARPET throughout the upper level and NEW SHINGLES/ROOF installed in 2026, while CENTRAL A/C keeps the home comfortable throughout the warmer months. The bright and inviting main floor features an open-concept kitchen, dining, and living area designed for both everyday living and entertaining. Generous windows bring in an abundance of natural light, creating a warm and welcoming atmosphere with plenty of space for family gatherings, hosting guests, or working from home. Upstairs, the spacious primary retreat offers a private ensuite and customized walk-in closet, complemented by good sized secondary bedrooms and additional family living space. The fully finished basement further expands the home's versatility with additional bedrooms, a full bathroom, and a generous recreation area - ideal for teenagers, overnight guests or extended family. With 6 bedrooms, 3.5 bathrooms, and more than 3,200 sqft of developed living space, there is room for everyone without compromising on privacy or functionality. Located in family-friendly Nolan Hill, the home is conveniently situated near parks, playgrounds, pathways, shopping, restaurants, and everyday amenities, with a new Catholic K–9 school scheduled to open in Fall 2027. Convenient access to Sarcee Trail, Shaganappi Trail, and Stoney Trail makes travelling throughout the city easy. Offering exceptional space, thoughtful updates, and a versatile floor plan in a sought-after NW Calgary community, this home is a gem. Book your private showing today! (id:55577)
Property Features
- MLS® Number A2349693
- Price $850,000
- Bedrooms: 6
- Bathrooms: 4
- Square Footage: 2434 sqft
- Property Type: House
- Community Name: Nolan Hill
- Amenities Near By Playground, Schools, Shopping
- Features No Animal Home, No Smoking Home
- Parking Space Total 4
- Plan 1413244
Buildings
| Bathroom Total | 4 | Bedrooms Above Ground | 4 |
| Bedrooms Below Ground | 2 | Bedrooms Total | 6 |
| Appliances | Washer, Refrigerator, Range - Gas, Dishwasher, Dryer, Microwave, Oven - Built-in, Hood Fan, Window Coverings, Garage Door Opener | Basement Development | Finished |
| Basement Type | Full (finished) | Constructed Date | 2017 |
| Construction Style Attachment | Detached | Cooling Type | Central Air Conditioning |
| Exterior Finish | Asphalt, Stone, Vinyl Siding | Fireplace Present | Yes |
| Fireplace Total | 1 | Flooring Type | Carpeted, Ceramic Tile, Hardwood |
| Foundation Type | Poured Concrete | Half Bath Total | 1 |
| Heating Fuel | Natural Gas | Heating Type | Forced Air |
| Stories Total | 2 | Size Interior | 2434 Sqft |
| Total Finished Area | 2434.2 Sqft | Type | House |
Parking
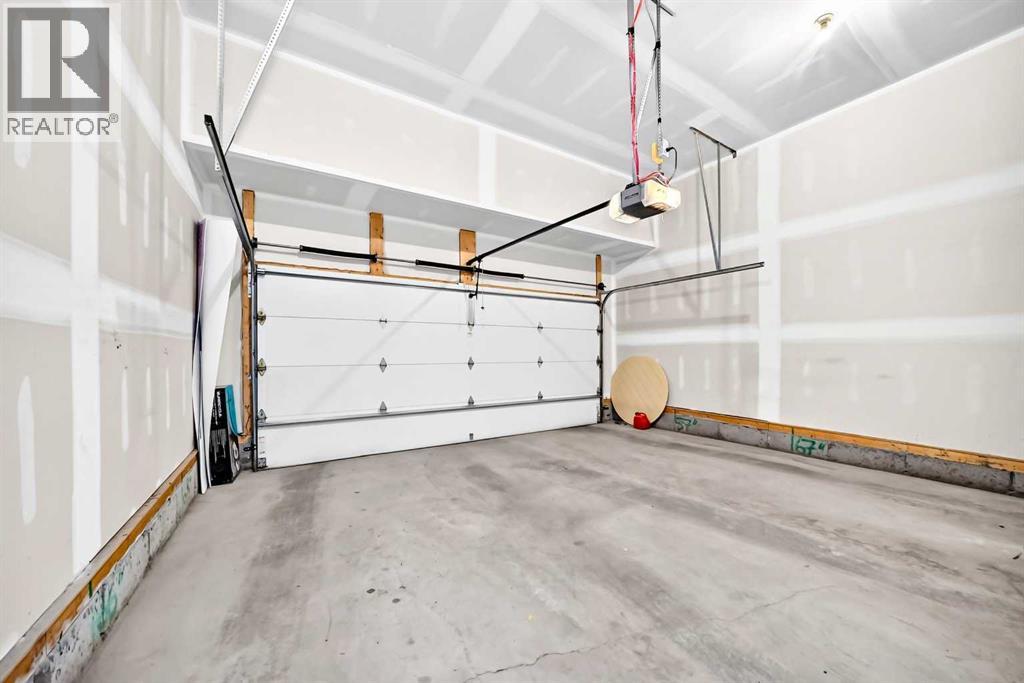
| Attached Garage | 2 |
Land
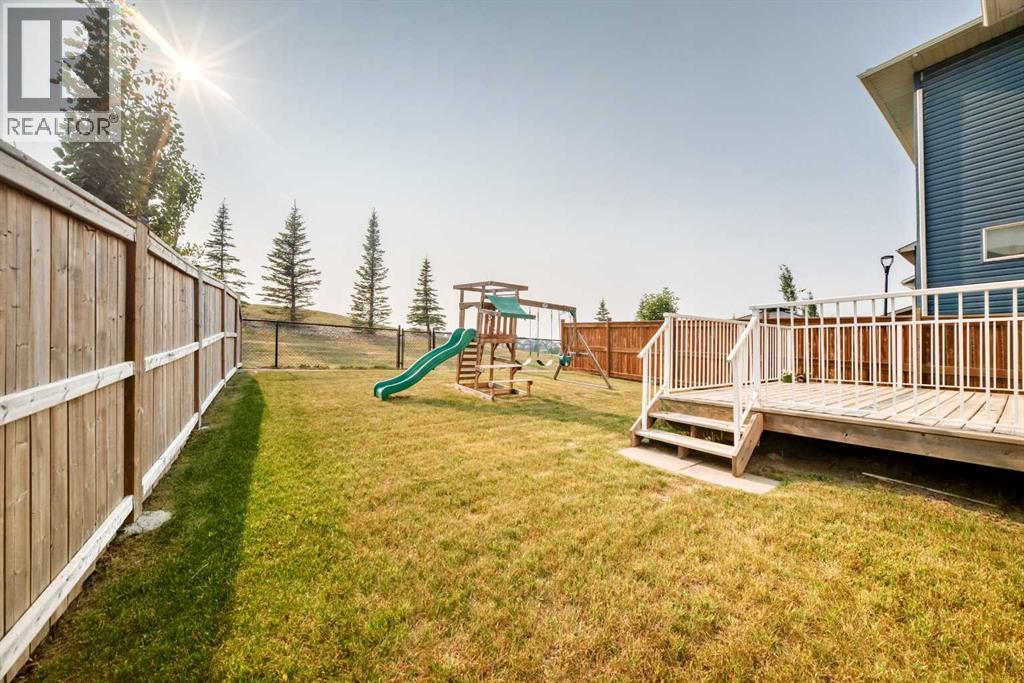
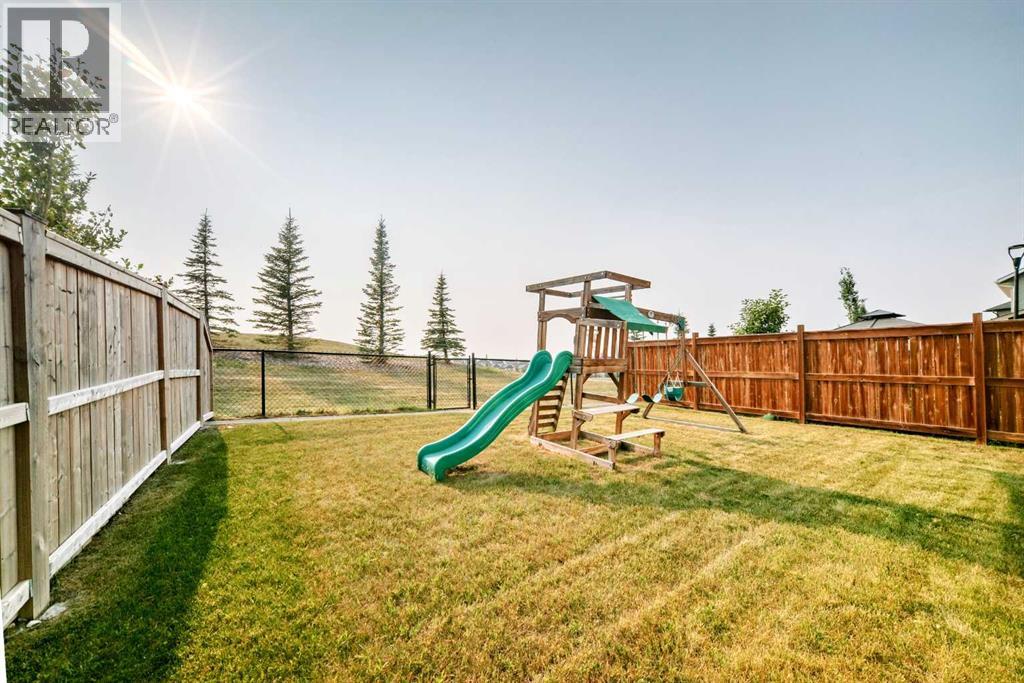
| Acreage | No | Fence Type | Fence |
| Land Amenities | Playground, Schools, Shopping | Size Frontage | 10.41 M |
| Size Irregular | 379.00 | Size Total | 379 M2|4,051 - 7,250 Sqft |
| Size Total Text | 379 M2|4,051 - 7,250 Sqft | Zoning Description | R-g |
Rooms
| Level | Type | Dimensions |
|---|---|---|
| Second Level | Primary Bedroom | 15.50 Ft x 11.92 Ft |
| Second Level | Other | 6.33 Ft x 7.00 Ft |
| Second Level | Other | 6.33 Ft x 5.33 Ft |
| Second Level | 5pc Bathroom | 12.67 Ft x 13.58 Ft |
| Second Level | Bedroom | 9.67 Ft x 11.67 Ft |
| Second Level | Other | 4.17 Ft x 4.67 Ft |
| Second Level | Bedroom | 11.33 Ft x 9.67 Ft |
| Second Level | Other | 4.17 Ft x 4.67 Ft |
| Second Level | 4pc Bathroom | 9.33 Ft x 4.92 Ft |
| Second Level | Bonus Room | 18.92 Ft x 10.42 Ft |
| Second Level | Bedroom | 10.50 Ft x 10.92 Ft |
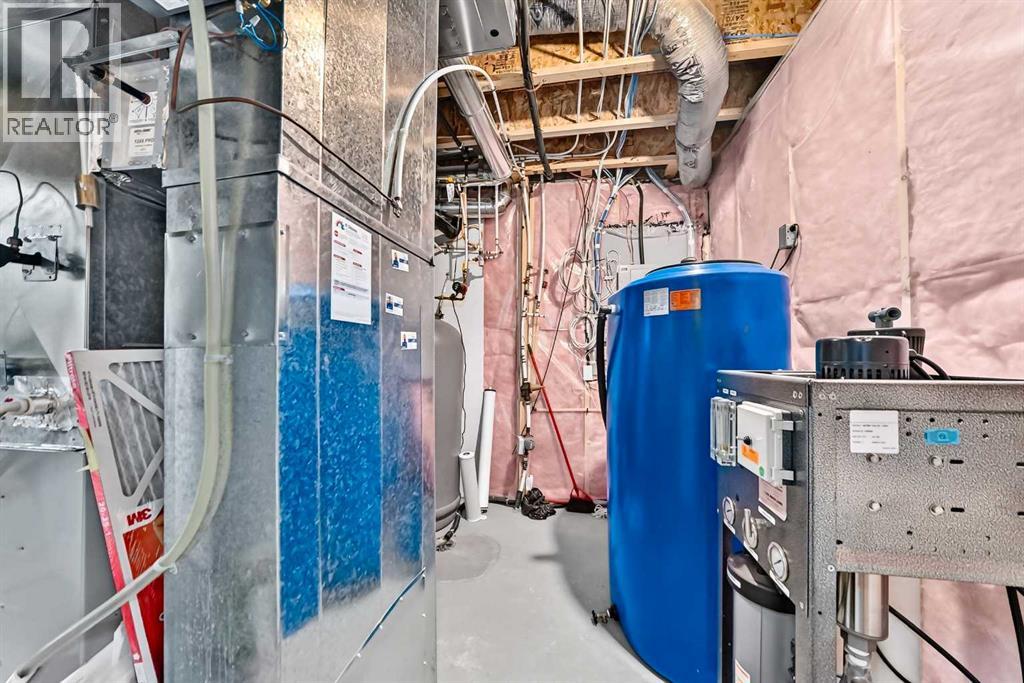
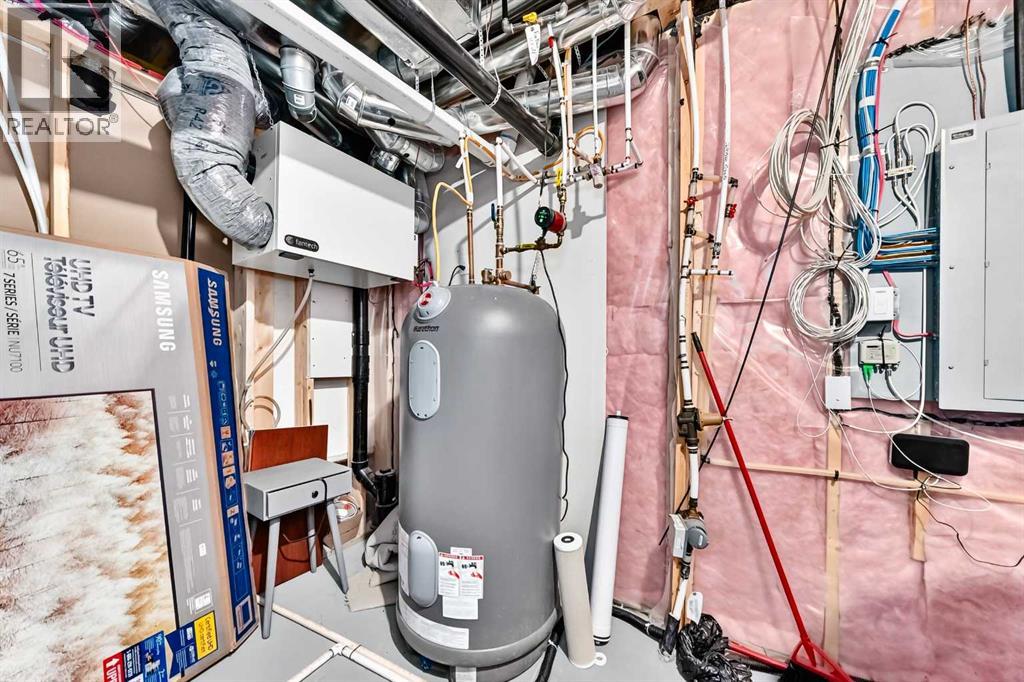
| Lower Level | Furnace | 12.42 Ft x 12.00 Ft |
| Lower Level | Bedroom | 12.50 Ft x 11.58 Ft |
| Lower Level | 4pc Bathroom | 8.25 Ft x 4.92 Ft |
| Lower Level | Bedroom | 10.00 Ft x 11.50 Ft |
| Lower Level | Other | 5.50 Ft x 3.25 Ft |
| Lower Level | Recreational, Games Room | 20.83 Ft x 11.75 Ft |
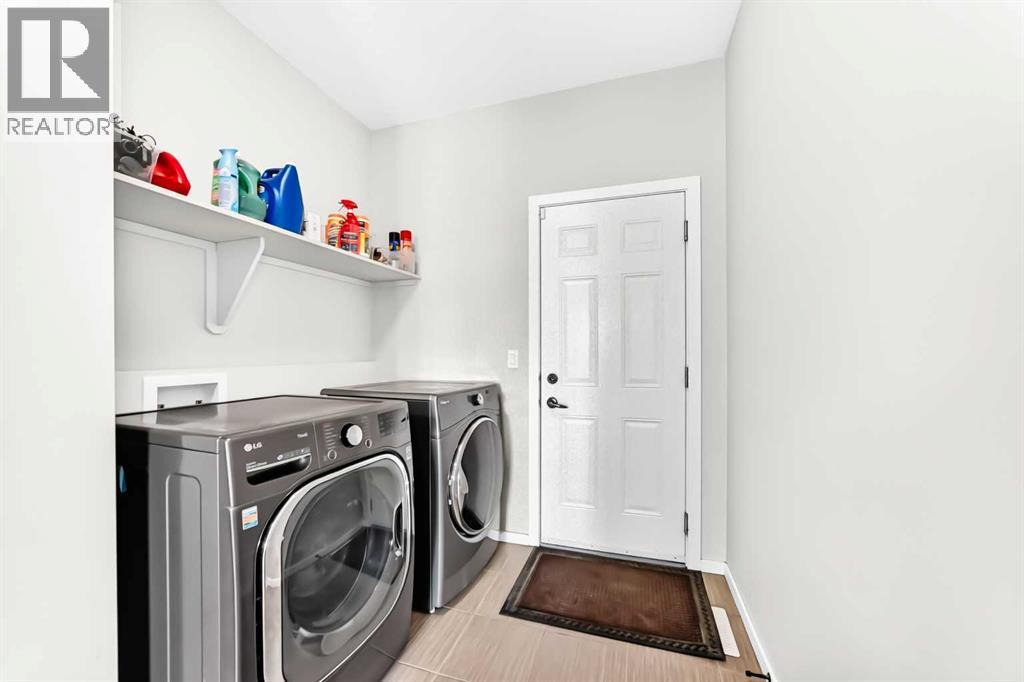
| Main Level | Laundry Room | 6.08 Ft x 7.33 Ft |
| Main Level | Other | 5.42 Ft x 7.42 Ft |
| Main Level | Pantry | 5.17 Ft x 5.33 Ft |
| Main Level | 2pc Bathroom | 6.92 Ft x 2.83 Ft |
| Main Level | Other | 8.67 Ft x 5.50 Ft |
| Main Level | Den | 11.25 Ft x 9.00 Ft |
| Main Level | Living Room | 12.00 Ft x 15.50 Ft |
| Main Level | Kitchen | 12.92 Ft x 15.00 Ft |
| Main Level | Dining Room | 12.92 Ft x 8.83 Ft |
| Main Level | Other | 13.58 Ft x 9.67 Ft |
Agents and Offices
- Francis O. Okwuraiwe
- Office: Urban-Realty.ca