
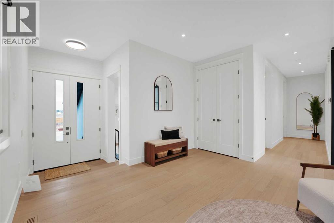
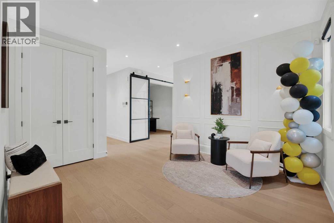
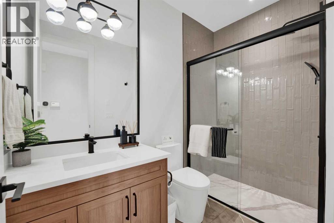
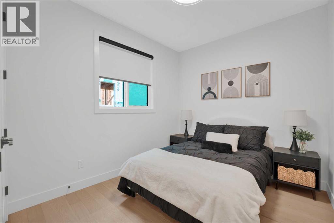
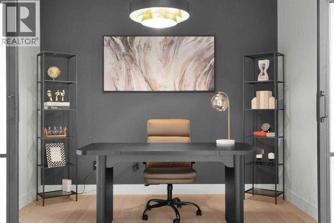
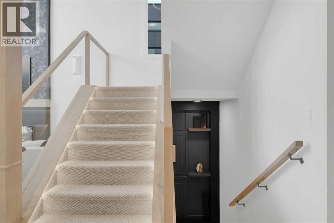
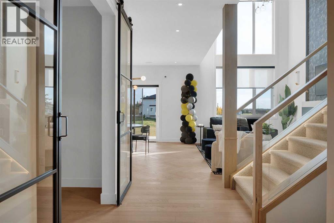
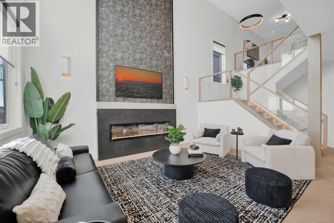
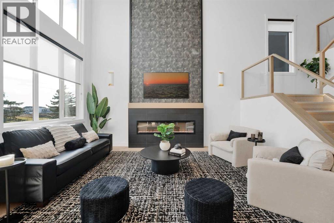
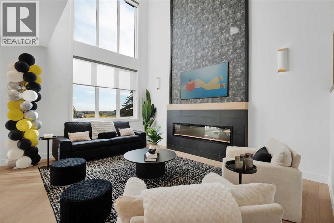
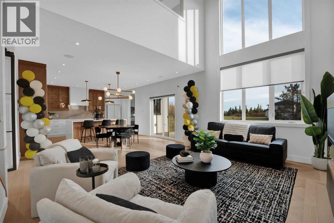
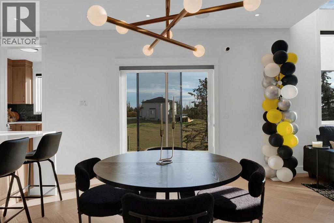
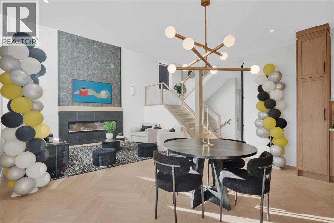
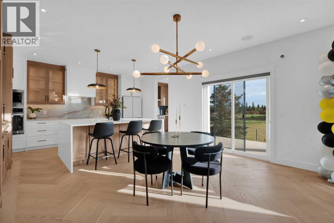
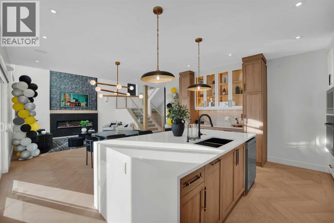
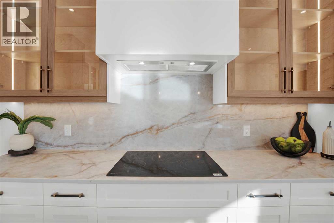
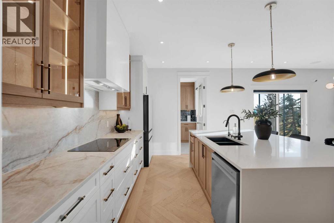
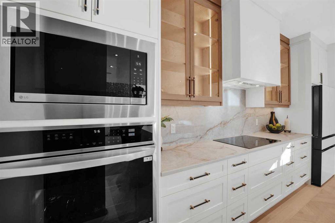
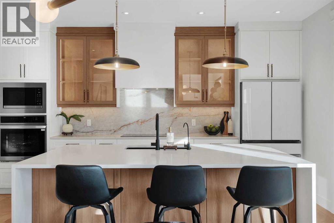
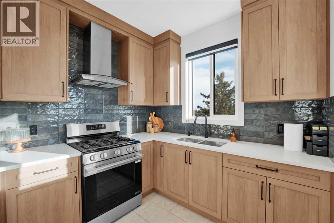
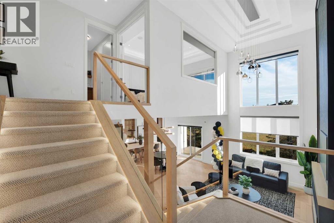
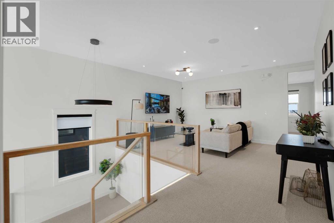
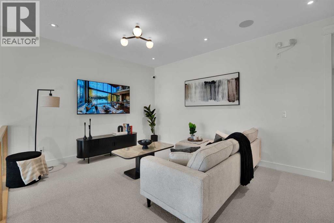
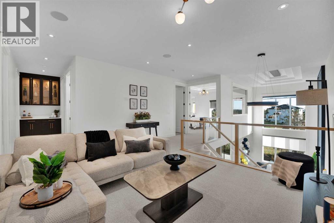
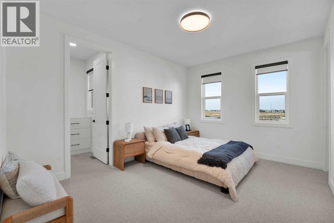
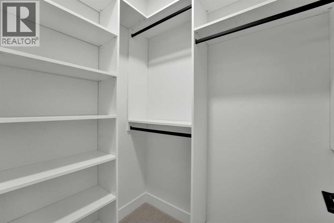
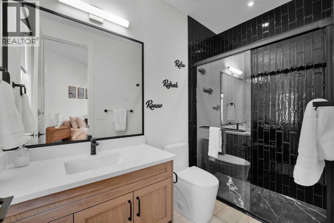
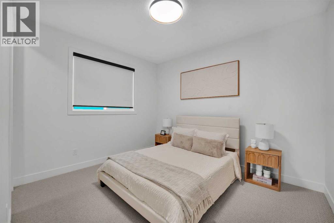
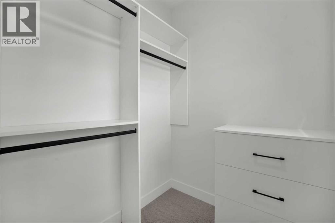
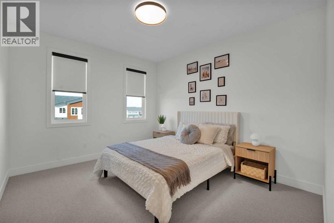
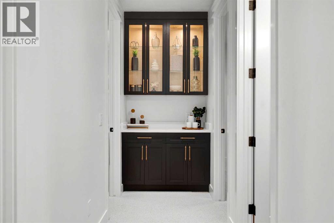
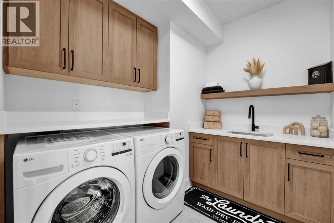
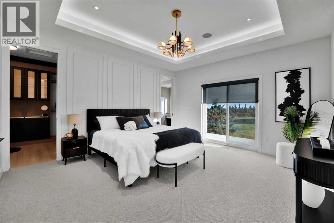
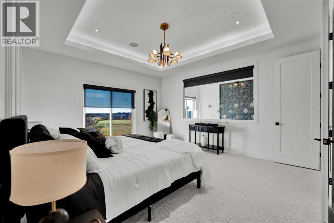
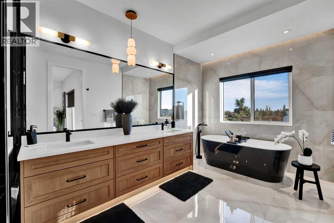
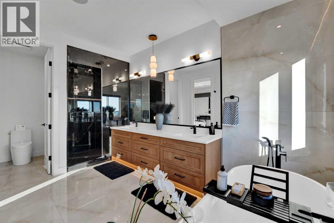
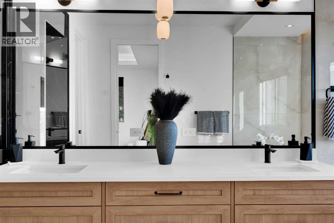
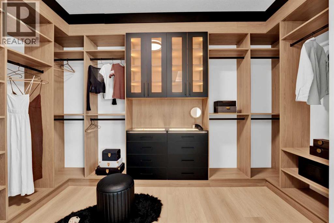
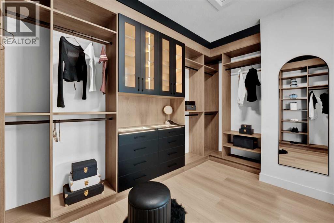
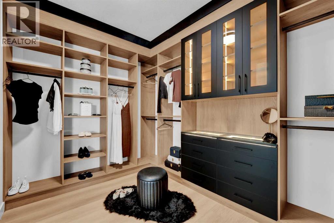
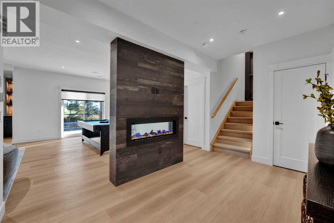
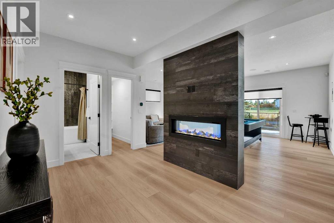
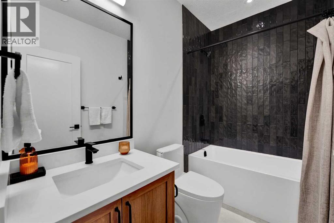
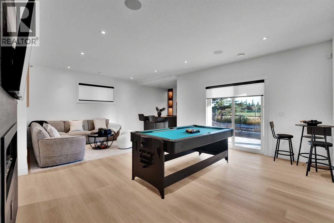
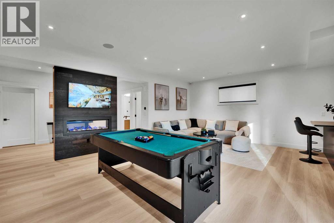
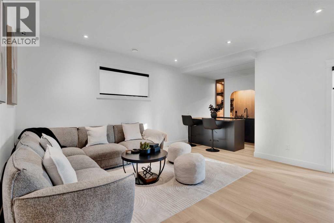
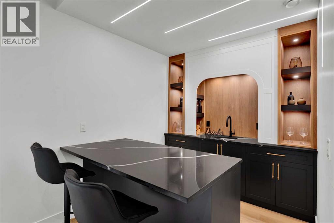
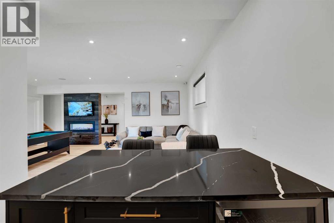
This home is currently under construction. Photos are for representation purposes only and are not of the actual property. Finishes, features, and specifications may vary.Welcome to this stunning brand-new home by Sunview Homes in the desirable Waterford community of Chestermere! Offering 2,757.50 sq. ft. of beautifully designed living space, this impressive two-storey home features 5 bedrooms, 4 full bathrooms, and a spacious triple attached garage. The bright, open-concept main floor showcases high ceilings, an inviting living room with an electric fireplace, a spacious dining area, and a modern kitchen featuring quartz countertops, a large island, and a separate spice kitchen. A main-floor bedroom and full bathroom provide added convenience for guests or multigenerational living. Upstairs, you'll find a generous bonus room, four spacious bedrooms, including a luxurious primary suite with a walk-in closet and 5-piece ensuite, plus a second bedroom with its own private ensuite. An additional full bathroom and convenient upper-level laundry complete this floor. The unfinished basement offers excellent potential for future development, while the private backyard and deck provide ideal outdoor space. With elegant exterior finishes, a functional layout, and shopping and everyday amenities nearby, this exceptional home perfectly blends modern luxury, comfort, and convenience. Don't miss this incredible opportunity! (id:55577)
Property Features
- MLS® Number A2349537
- Price $1,015,000
- Bedrooms: 5
- Bathrooms: 4
- Square Footage: 2758 sqft
- Property Type: House
- Community Name: Waterford
- Amenities Near By Shopping
- Features No Animal Home, No Smoking Home
- Parking Space Total 6
- Plan 2512205
- Structure Deck
Buildings
| Bathroom Total | 4 | Bedrooms Above Ground | 5 |
| Bedrooms Total | 5 | Appliances | Refrigerator, Gas Stove(s), Range - Gas, Dishwasher |
| Basement Development | Unfinished | Basement Type | Full (unfinished) |
| Constructed Date | 2026 | Construction Style Attachment | Detached |
| Cooling Type | None | Exterior Finish | Stone, Stucco |
| Fireplace Present | Yes | Fireplace Total | 1 |
| Flooring Type | Carpeted, Hardwood | Foundation Type | Poured Concrete |
| Heating Fuel | Natural Gas | Heating Type | Forced Air |
| Stories Total | 2 | Size Interior | 2758 Sqft |
| Total Finished Area | 2757.5 Sqft | Type | House |
Parking
| Attached Garage | 3 |
Land
| Acreage | No | Fence Type | Not Fenced |
| Land Amenities | Shopping | Size Depth | 28.51 M |
| Size Frontage | 14.87 M | Size Irregular | 4563.81 |
| Size Total | 4563.81 Sqft|4,051 - 7,250 Sqft | Size Total Text | 4563.81 Sqft|4,051 - 7,250 Sqft |
| Zoning Description | R-1 |
Rooms
| Level | Type | Dimensions |
|---|---|---|
| Second Level | 5pc Bathroom | 10.50 Ft x 13.50 Ft |
| Second Level | Bonus Room | 13.83 Ft x 16.17 Ft |
| Second Level | Bedroom | 10.00 Ft x 10.83 Ft |
| Second Level | Laundry Room | 5.50 Ft x 7.17 Ft |
| Second Level | Bedroom | 10.00 Ft x 10.83 Ft |
| Second Level | 4pc Bathroom | 5.00 Ft x 8.00 Ft |
| Second Level | 5pc Bathroom | 9.50 Ft x 12.50 Ft |
| Second Level | Primary Bedroom | 13.33 Ft x 16.00 Ft |
| Second Level | Other | 5.50 Ft x 9.50 Ft |
| Second Level | Bedroom | 11.17 Ft x 13.50 Ft |
| Second Level | Other | 6.00 Ft x 6.00 Ft |
| Second Level | Other | 8.00 Ft x 8.00 Ft |
| Second Level | Other | 37.08 Ft x 29.92 Ft |
| Main Level | Other | 6.50 Ft x 8.17 Ft |
| Main Level | Living Room | 16.00 Ft x 17.33 Ft |
| Main Level | Other | 9.50 Ft x 14.00 Ft |
| Main Level | 3pc Bathroom | 5.00 Ft x 9.00 Ft |
| Main Level | Bedroom | 10.00 Ft x 11.33 Ft |
| Main Level | Dining Room | 14.00 Ft x 7.83 Ft |
| Main Level | Other | 6.50 Ft x 18.50 Ft |
| Main Level | Other | 5.00 Ft x 6.50 Ft |
| Main Level | Other | 8.08 Ft x 10.00 Ft |
Agents and Offices
- Sahil Chhabra
- Office: Exp Realty